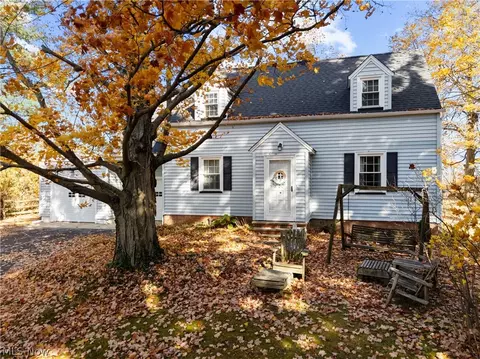
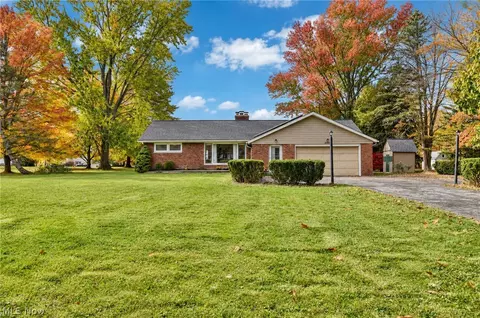
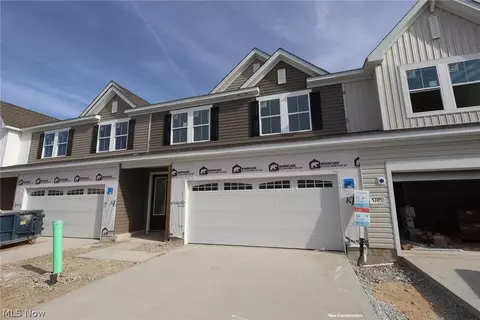
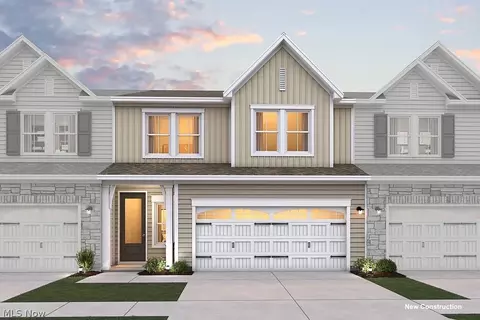
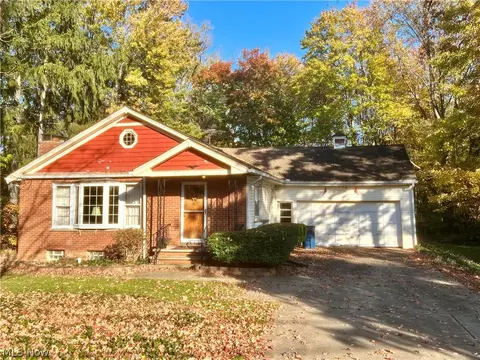
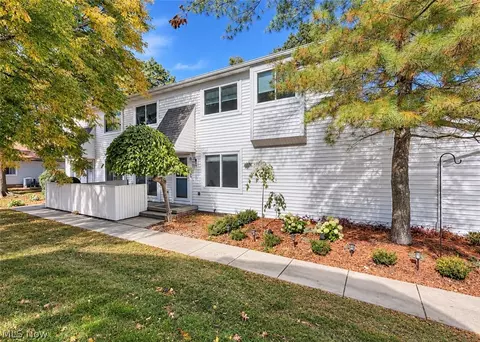
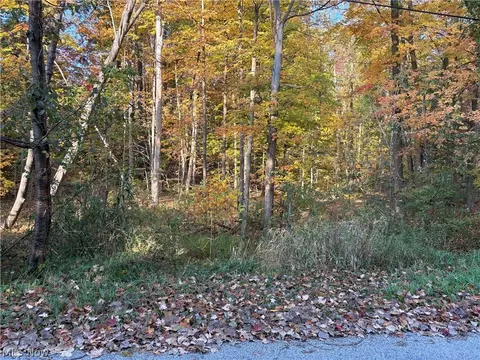
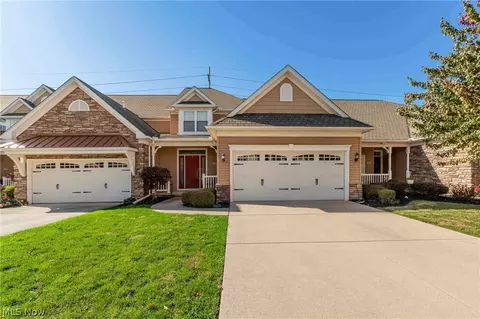
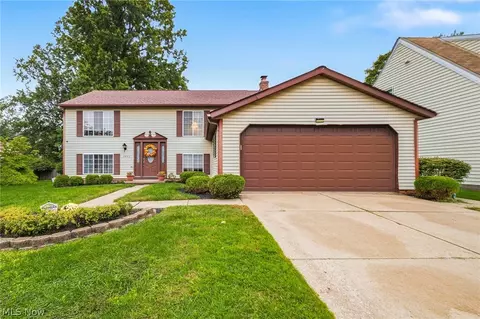
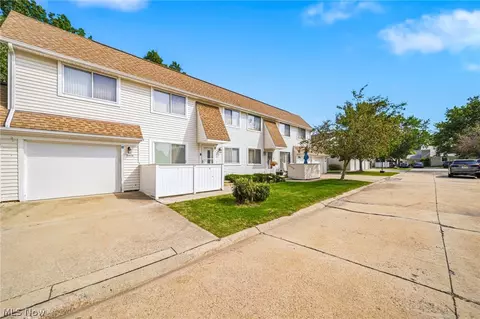
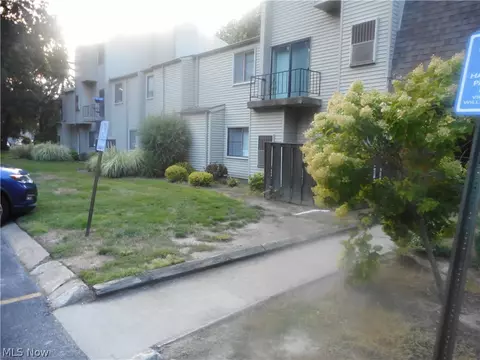
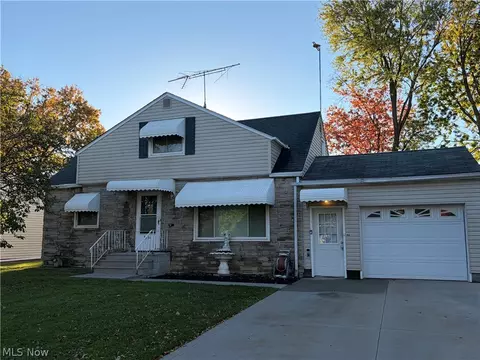
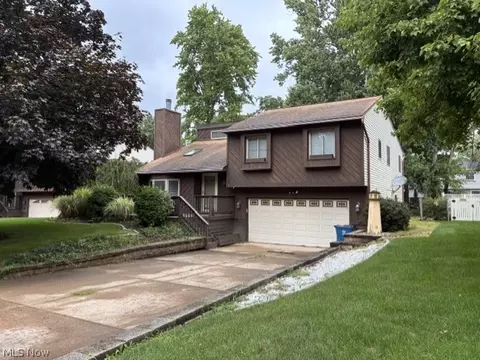
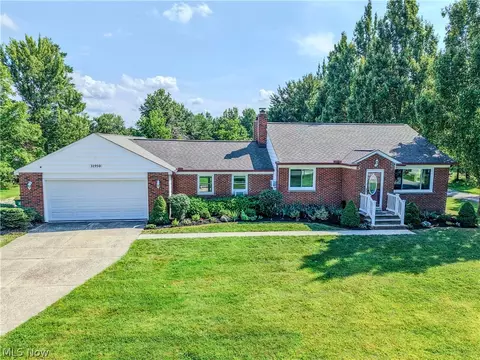
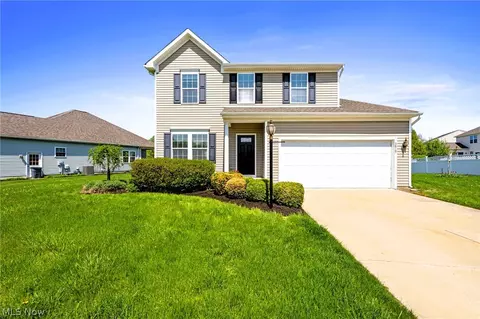
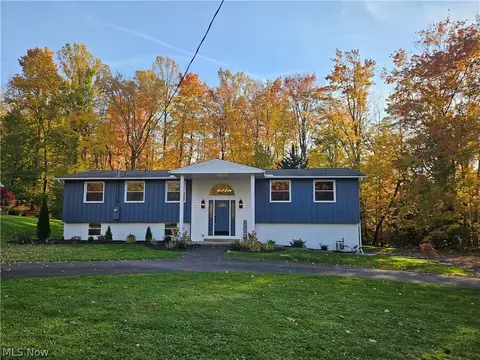
- $239,000
- 1.46 Acre
Homes Under $500K Price For Sale in 44094, OH
98 Homes
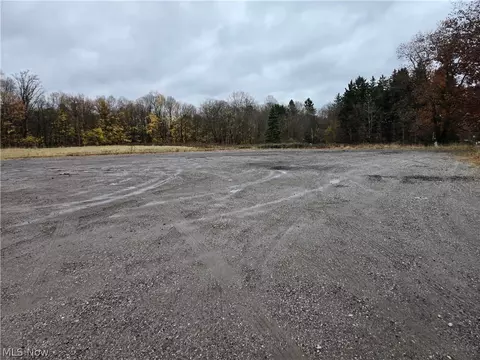
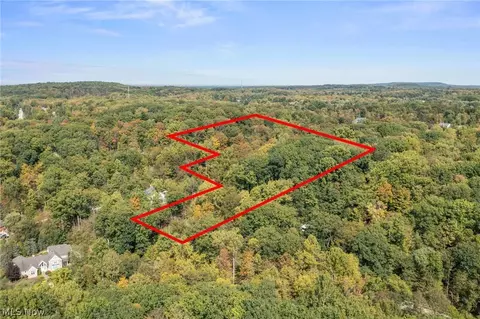
Rare Opportunity in Willoughby Hills! Discover the potential of this approximately 7-acre parcel of vacant land in desirable Willoughby Hills! Previously home to a school, this expansive property offers a unique opportunity for investors, developers, or buyers looking to bring their vision to life. With generous acreage and a convenient location, the possibilities are worth exploring. Enjoy the balance of a peaceful setting while remaining just minutes from shopping, dining, parks, major highways, and everything Northeast Ohio has to offer. Whether you're considering future development, a potential residential project, or a long-term investment, this property presents an exciting opportunity in an established community. Buyers are encouraged to perform their own due diligence regarding zoning, permitted uses, utilities, and development requirements. Don't miss your chance to explore the potential of this sizable piece of Willoughby Hills real estate!
- $325,000
- 7.62 Acre
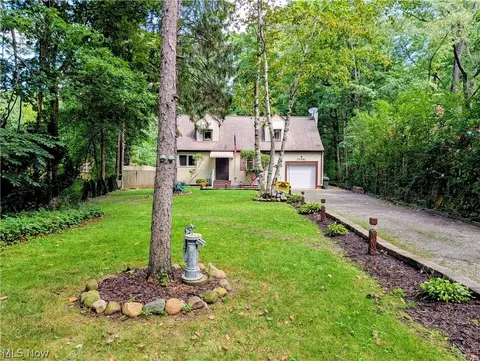
Riverfront Property!!! Fishing, canoeing, kayaking, and swimming are at your fingertips in your own back yard! This three bedroom home offers comfort and style! The interior presents with warm wood tones throughout the main level! A woodburning stove that compliments the living and dining room! Slider doors off the dining room for easy access to the private back yard and beyond to the river! Granite counter tops and an abundance of cabinets accent the functional kitchen! The added convenience of the laundry room on the main level that also supplies access to the covered part of the back yard deck! The second level is equipped with two bedrooms and a full bath! You have the option of making one of those your master bedroom suite with a private balcony that over looks your own piece of paradise! An attached one car garage that offers interior access to the home! Schedule your appointment to tour this exceptional home!
- $375,000
- 3Bd
- 2Ba
- 1,716 Sq Ft
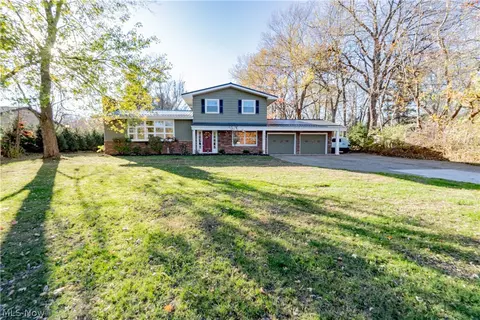
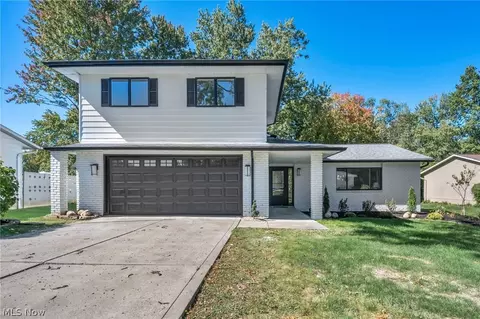
Welcome to this completely reimagined and renovated 4 level split location on the picturesque River Rd in Willoughby Hills. Every single area of this nearly 2500SF 4 bedroom, 2.5 bath home has been remodeled and updated with the modern buyer in mind. The kitchen has been completely redesigned and features white cabinetry, Corian counters, subway tile backsplash, new flooring and stainless steel appliances. The wide open living room flows nicely into the kitchen and is an entertainers dream. From the other side of the kitchen you find another living space plus a sun-room that overlooks your private backyard. The 2nd floor features a master suite complete with large walk in closet and a brand new master bath. A bonus is the VIEW from the master bedroom of your beautiful backyard! 2 other bedrooms share a fully renovated bathroom. The lower level of the split features another bedroom, plus additional office space. If you think splits don't normally have storage, you are wrong with this one! The basement level of this split features a large storage space plus a utility area that is complete with a dog-wash station. Head outside and you will find a 20x40 barn that is perfect for your homesteading dreams! Ever wanted to smoke your own meats? This property even includes a smokehouse to make that a reality. Over 2.5 acres of privacy await you. Other notable items: NEW ROOF w/ 20 year warranty plus new Gutters & Soffits, New AC. Lake County Septic Compliance Permit issued through 2027 as well. Form meets function, while style and elegance collide; will this be your new home?
- $470,000
- 4Bd
- 3Ba
- 2,456 Sq Ft
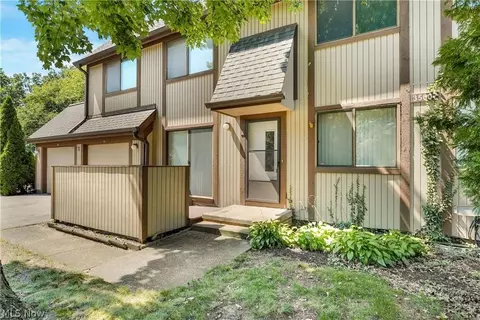
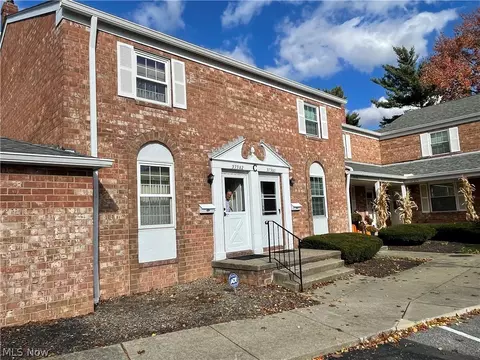
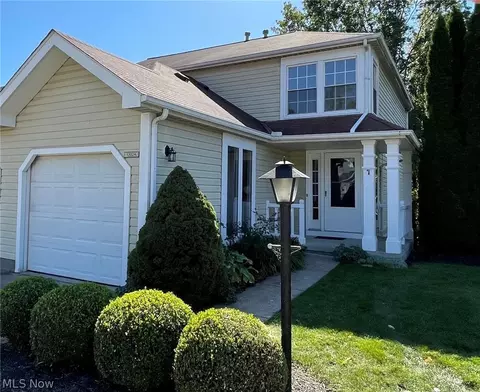
Discover the possibilities in this spacious 3-bedroom, 1.5-bath townhome offering comfortable living and a convenient location. A brand-new furnace installed in 2025 provides an important update and added peace of mind. The functional floor plan offers generous living space, while the attached one-car garage provides convenient direct access to the home. Step outside to your private patio, an ideal spot for morning coffee, summer grilling, or simply unwinding. Enjoy the benefits of townhome living along with community amenities, including a swimming pool. Bring your decorating ideas and personal touches to make this home your own. An excellent opportunity at an attractive price! Schedule your private showing today!
- $147,000
- 3Bd
- 2Ba
- 1,716 Sq Ft
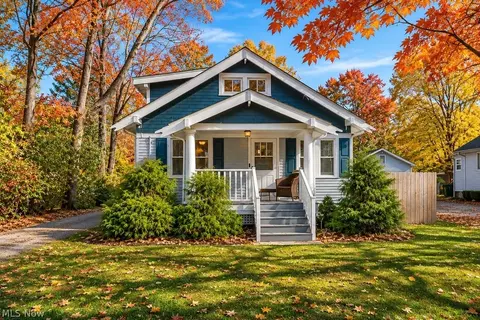
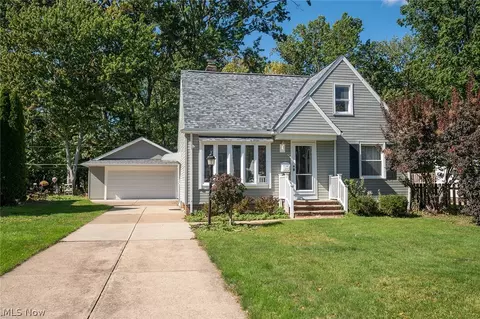
Welcome home to this charming 2-bedroom, 1-bath bungalow, where classic character meets thoughtful updates and inviting spaces inside and out! From the moment you arrive, the attractive exterior, mature trees, and welcoming covered front porch create a lasting first impression. Step inside to discover beautiful hardwood floors and a functional layout with distinct living and dining areas that make everyday living and entertaining a breeze. Natural light fills the main level, adding to the home's warm and welcoming atmosphere. The updated kitchen combines style and practicality with attractive countertops, a decorative tile backsplash, stainless steel appliances, and plenty of cabinetry and prep space. The renovated full bath features stylish finishes and a beautiful tiled walk-in shower, while the main-level bedroom offers a cozy retreat. Upstairs, a spacious finished room with charming angled ceilings provides additional flexible space for sleeping, working from home, reading, hobbies, or simply unwinding. The full basement adds an abundance of storage space, a laundry area, and room for a workshop or projects. Outside, the expansive fenced backyard is a standout feature! Enjoy the privacy of the wood fencing, ample lawn space, and mature trees that create a beautiful setting for pets, gardening, summer cookouts, or simply relaxing outdoors. There's plenty of space to make the backyard your own, whether you envision a garden, a play area, or a favorite outdoor gathering spot. A long, wide driveway provides generous off-street parking and leads to the detached garage, offering parking, storage, and convenience. Whether you're sipping coffee on the front porch, hosting friends in the backyard, or enjoying the comfort of the updated interior, this home offers so much to love. With its appealing blend of charm, practical updates, flexible living space, and outdoor amenities, this property is ready for its next chapter. Schedule your showing and see all it has to offer!
- $185,000
- 2Bd
- 1Ba
- 874 Sq Ft
This three-bedroom, one bathroom Willoughby Hills bungalow is ready for your personal touches. The home is nestled on two acres of an amazing yard. You can enjoy your favorite beverage and tranquil views from your back deck overlooking the newer chain link fence with gates. The first floor offers refinished floors, a living room with a large picture window, formal dining room, bedroom, full bathroom, and a fully new remodeled kitchen. Venture to the second floor and you will find two more bedrooms. The bedrooms are tandem. The one is set up for a walk-in closet/dressing area. The partially finished basement is the perfect game room area or additional living space. Additional features include a two-car attached garage and large shed for all your garden and lawn equipment. Ideally located within walking distance of North Chagrin Reservation and Hach-Otis State Nature Preserve, with Squire’s Castle less than a mile away, shopping nearby, and downtown Willoughby just minutes away.
- $299,755
- 3Bd
- 1Ba
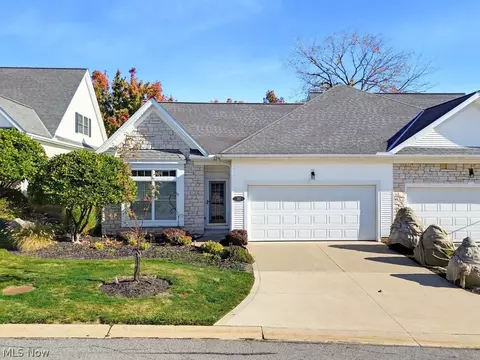
Lovely condo located in the desirable Preserve at Gullybrook community. This Ranch home offers comfortable first-floor living with an inviting layout and vaulted ceilings. The spacious great room features a gas stone fireplace, while the kitchen offers ample cabinetry, granite countertops, and appliances, with an adjoining dining area ideal for everyday meals and entertaining. The main level offers 2 bedrooms. The primary bedroom has 2 closets, one a large walk-in, a soaking tub, and a walk-in shower. The second bedroom has a large closet, a vaulted ceiling, and a full bath in the hallway. The first-floor laundry room completes the first floor. Upstairs, you'll find a versatile loft space perfect for a home office, play area, or additional living space, along with a spacious finished bonus room offering endless possibilities to suit your needs! The bonus room offers a walk-in closet and access to a walk-in attic, a great storage area. Enjoy the outdoors from the deck, which features a landscaped yard and an outdoor gas grill that is hooked up to natural gas. The condo backs onto green space, offering a park-like view. Additional features include an attached heated 2-car garage and central air. Updates: Furnace and A/C were both serviced in 2026, hot water tank in 2025, microwave and dishwasher in 2021, newer laminate flooring in the foyer and kitchen, and newer carpet in the great room, both in 2020/2021. Some of the windows were replaced in 2015. Conveniently located near shopping, restaurants, and the highway. This home offers easy living and a comfortable place to call home. Begin your story here.
- $320,000
- 2Bd
- 2Ba
- 1,932 Sq Ft
Welcome to Willoughby Commons! If you've been looking for a comfortable, well-maintained home in a convenient location, this two-bedroom end-unit condo is definitely worth a look.
Enjoy the ease of low-maintenance living while being just minutes from downtown Willoughby, with its wonderful restaurants, unique shops, and year-round entertainment. The location is hard to beat! The home is also just a short walk from the High School and Middle School on Shankland Road, with grocery stores and everyday conveniences nearby.
Inside, you'll find a comfortable and functional floor plan, including a beautifully updated eat-in kitchen with ceramic flooring and classic wood cabinetry. The spacious full basement adds even more living space, featuring a finished family room that's perfect for relaxing, entertaining, or simply enjoying a little extra room. There's also plenty of additional shelving and storage.
Step outside the kitchen onto your own private, fenced-in patio — a great spot to enjoy your morning coffee, unwind at the end of the day, or spend time with friends and family.
You'll appreciate the added peace of mind and practical updates, including a whole-house Generac generator, Lennox furnace with AprilAire system, extra appliances, and durable Nature Stone flooring in the basement laundry area and garage.
The monthly maintenance fee is just $260 and includes water, sewer, and landscaping, making it easy to enjoy a more carefree lifestyle without the extra upkeep.
Located in the highly desirable Willoughby-Eastlake School District, this move-in-ready condo offers a great combination of comfort, convenience, and value.
Come see all that Willoughby Commons and this lovely home have to offer. You might just feel right at home!
- $179,000
- 2Bd
- 2Ba
- 1,392 Sq Ft
$4.5K
Discover a truly special opportunity in Willoughby Hills! Nestled in a beautiful setting with breathtaking views of the
Chagrin River, this charming 3-bedrooms, 3 full bathrooms home offers 2,147 square feet of living space and a unique blend
of comfort, character, and exceptional potential. The spacious primary suite is a true retreat, featuring a relaxing
sitting area and a private primary bath. Enjoy the peaceful surroundings and scenic river views while appreciating the
added value of an additional buildable lot adjacent to the property. Whether you're looking for a private retreat, a
place to make your own, or an opportunity to expand, this property offers endless possibilities. A rare chance to own a
home with beautiful natural surroundings and additional land in a desirable Willoughby Hills location. Don't miss this
exceptional opportunity! Two Vacant Lots Included! 31-A-010-E-00-016-0 / 31-A-010-E-00-015-0
- $449,900
- 3Bd
- 3Ba
Open SUN 11-1
Your chance for a Willoughby Hills ranch has arrived! Less than two minutes from the leafy trails of North Chagrin Reservation and Hach-Otis Nature Preserve, this three-bedroom ranch has had all of the big-ticket items done for you in the last few years: kitchen, roof, furnace, a/c, hot water tank, and solar panels so you can focus on personalizing your new home! Enjoy the cherry and granite kitchen with two dining options and lots of natural light and a view to your private 1+ acre yard. Newer stainless kitchen appliances Two fireplaces and a full unfinished basement spells opportunity to make this house your home. Solar panels provide free electricity most months and allows you to keep more money in your pocket. Perfect for first-time homeowners or for downsizing.
- $314,000
- 3Bd
- 2Ba
- 2,728 Sq Ft
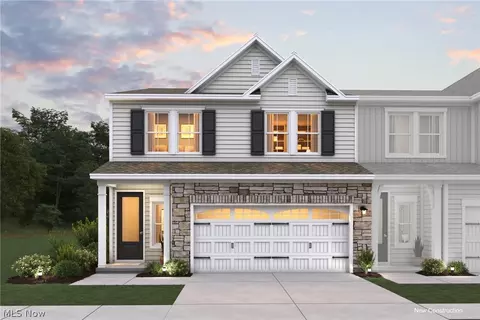
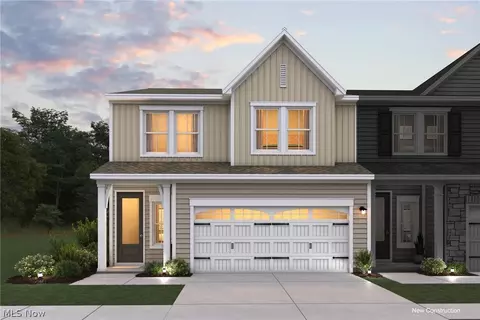
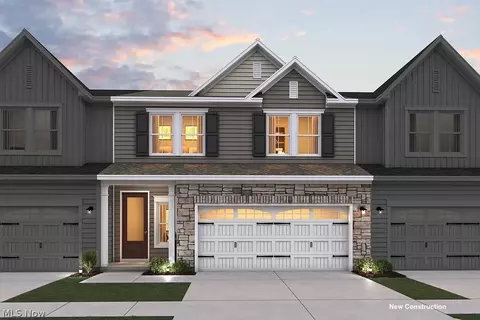
Shepherds Glen is just 2 miles away from beautiful downtown Willoughby. Minutes away from all the shops and restaurants on Euclid Ave. Nestled in a small cu-de-sac street is this townhome with lots of upgrades. The front door is 8' with lots of natural light shining through. LVP flooring throughout the first floor. Kitchen island can seat up to 4 people comfortably with quartz or granite counter tops. A beautiful tiled shower in the primary bedroom. Relax outside on the concrete patio on a nice summer day. Home will be complete in December so don't wait as it will sell quickly. Ask about our incentives!
- $349,990
- 3Bd
- 3Ba
- 1,964 Sq Ft
Shepherds Glen is just 2 miles away from beautiful downtown Willoughby. Minutes away from all the shops and restaurants on Euclid Ave. Nestled in a small cu-de-sac street is this townhome with lots of upgrades. The front door is 8' with lots of natural light shining through. LVP flooring throughout the first floor. Kitchen island can seat up to 4 people comfortably with quartz or granite counter tops. A beautiful tiled shower in the primary bedroom. Relax outside on the concrete patio on a nice summer day. Home will be complete in December so don't wait as it will sell quickly. Ask about our incentives!
- $356,990
- 3Bd
- 3Ba
- 1,964 Sq Ft
Shepherds Glen is just 2 miles away from beautiful downtown Willoughby. Minutes away from all the shops and restaurants on Euclid Ave. Nestled in a small cu-de-sac street is this townhome with lots of upgrades. The front door is 8' with lots of natural light shining through. LVP flooring throughout the first floor. Kitchen island can seat up to 4 people comfortably with quartz or granite counter tops. A beautiful tiled shower in the primary bedroom. Relax outside on the covered concrete patio on a nice summer day. Home will be complete in December so don't wait as it will sell quickly. Ask about our incentives!
- $386,990
- 3Bd
- 3Ba
- 1,964 Sq Ft
Shepherds Glen is just 2 miles away from beautiful downtown Willoughby. Minutes away from all the shops and restaurants on Euclid Ave. Nestled in a small cu-de-sac street is this townhome with lots of upgrades. The front door is 8' with lots of natural light shining through. LVP flooring throughout the first floor. Kitchen island can seat up to 4 people comfortably with quartz or granite counter tops. A beautiful tiled shower in the primary bedroom. Relax outside on the concrete patio on a nice summer day. Home will be complete in December so don't wait as it will sell quickly. Ask about our incentives!
- $396,990
- 3Bd
- 3Ba
- 1,964 Sq Ft
Shepherds Glen is just 2 miles away from beautiful downtown Willoughby. Minutes away from all the shops and restaurants on Euclid Ave. Nestled in a small cu-de-sac street is this townhome with lots of upgrades. The front door is 8' with lots of natural light shining through. LVP flooring throughout the first floor. Kitchen island can seat up to 4 people comfortably with quartz or granite counter tops. A beautiful tiled shower in the primary bedroom. Relax outside on the concrete patio on a nice summer day. Home will be complete in December so don't wait as it will sell quickly. Ask about our incentives!
- $349,990
- 3Bd
- 3Ba
- 1,964 Sq Ft
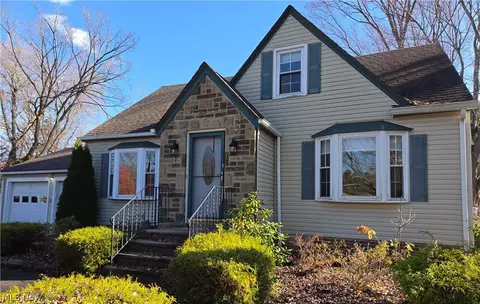
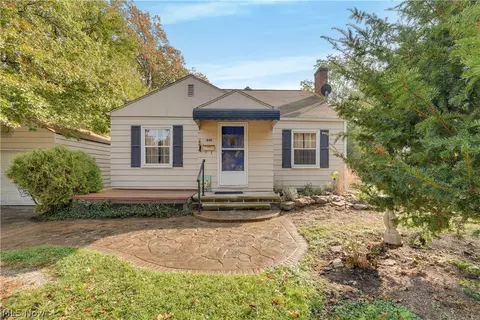
Welcome to this lovely Cape Cod featuring 3 bedrooms, all new kitchen, updated master bath with walk in shower. Cozy livingroom with wood burning fireplace. Leaf Guard system, large double landscaped lot with 12 x 10 deck for entertaining. Concrete stamped driveway and sidewalk for added charm. See now for only $165,000.
- $165,000
- 3Bd
- 1Ba
Welcome to this well maintained 3 first floor bedrooms in a desirable area in Kirtland. Located in close proximity to parks, schools, and restaurants. Your future home is on a quiet cul-de-sac in a magnificent, wooded area. The partially completed recreation room in the full basement, has an area complete with a plumed pipping system ideal for a third bathroom in the home. It has a new hot water tank and a recently certified Septic system that allows for trouble free performance. This home has a lot of character and is in need of some TLC as the house will be sold as is. It is move in ready and is waiting for its new family.
- $240,000
- 3Bd
- 2Ba
$8K
Welcome to this inviting 3-bedroom condo in Willoughby! This home features beautiful crown molding in the living room, wainscoting in multiple areas new beautiful neutral flooring and new carpet in 2 bedrooms. Newer windows and slider. All mechanicals have been replaced in the past 10 years.Updated electrical adds peace of mind, while the convenient location puts you close to major freeways, shopping, restaurants, and everyday amenities.
Enjoy the community amenities at Big Turtle II, including a swimming pool, playground, and tennis courts. Whether you?re looking for comfortable living or a convenient location, this condo offers a wonderful opportunity to make yourself at home
- $174,900
- 3Bd
- 2Ba
- 1,487 Sq Ft
$5K
Parklike one-acre residential lot in Kirtland on a quiet caldesac street off of Eagle Rd. This property is private and has a creek coming through the property. Close proximity to Penitentiary Glen Metropark, Holden Arboretum, shopping and many other conveniences.
- $110,000
- 1 Acre
Beautifully maintained, exceptionally clean, and thoughtfully finished, this spacious 3-bedroom, 2.5-bath Willoughby condo offers the perfect blend of comfort, convenience, and low-maintenance living! With 2,514 square feet of living space and a first-floor primary suite, this home delivers the space you want with the ease of main-level living. Although the original shell dates to 2006, the home was completed in 2018, including the roof, mechanicals, and interior finishes. Step inside to discover soaring ceilings, hardwood floors throughout the first floor, and an inviting great room highlighted by a gas fireplace. The well-appointed kitchen features granite countertops, stainless steel appliances, tall white cabinetry, and stylish under-cabinet LED lighting. The first-floor primary suite offers a private retreat with a walk-in closet and adjoining full bath, while convenient first-floor laundry makes everyday living a breeze. Additional highlights include elegant wrought-iron railings, a whole-house humidifier, UV-control window treatment on the first-floor front and rear windows, a new utility room vanity, and built-in garage shelving. Enjoy your morning coffee on the covered front porch or unwind on the rear porch just off the living room. The city Point of Sale requirements are satisfied, offering added peace of mind. The $305 monthly HOA fee covers exterior building maintenance, landscaping, property management, water, sewer, trash removal, and snow removal, so you can spend less time on upkeep and more time enjoying home. Conveniently located near medical facilities, shopping, dining, and major freeway access, this move-in-ready home combines space, thoughtful features, and an easy lifestyle in a desirable Willoughby location. Come see it for yourself!
- $369,900
- 3Bd
- 3Ba
- 2,514 Sq Ft
Welcome home to this inviting 3-bedroom, 2-bath ranch in a desirable location near the lake! Situated north of Lakeshore Blvd on a quiet street, this cozy home offers comfortable one-floor living with beach access and nearby Osborne Park.
The spacious living room features a fireplace and hardwood floors, flowing into the large eat-in kitchen for an open, welcoming feel. The kitchen offers beautiful granite countertops, a convenient island with abundant storage beneath, pull-out drawers and additional thoughtful updates. The skylight brings in plenty of natural light.
Enjoy the large sunroom overlooking a charming courtyard garden. Step out into this peaceful space and relax in privacy. The side yard provides additional outdoor space and a shed for your storage needs.
Central air adds comfort, while the convenient laundry room and attached 2-car garage make everyday living easy. The garage offers two separate entry points: one leads through a mudroom directly into the kitchen, while the other provides access to the laundry room.
Enjoy the lake lifestyle with beach access available through membership for just $40 per year. There is also an additional path providing access to the lake. Construction is also underway which will provide access to Osborne Park from the lake trail path.
Don't miss this opportunity to enjoy comfortable ranch-style living in a peaceful location close to the lake.
- $197,500
- 3Bd
- 2Ba
- 1,274 Sq Ft
$7.4K
This fantastic Open-Floorplan Ranch offers 3 Bedrooms and 2.5 Baths. Kitchen updated in 2020 with granite countertops, appliances, and is open to the Living Room with newly refinished hardwood floors. Owners Suite with private bath, 2 additional Bedrooms, Full Bath, and Office which walks out to Deck complete main floor. Home office could be a 4th bedroom, game/TV room, craft room, the possibilities are endless. Lower level is expansive with a Recreation room, Workshop, Utility Room (Washer/Dryer Included) and Spare room. Every surface in this house has been redone! Updates in 2020 include all New Windows, New Roof (Complete Tearoff), Deck, shake accent siding, and ceiling fans in all bedrooms. This home is a must-see with countless upgrades! Conveniently located to Downtown Willoughby, I-90, shopping and recreation.
- $439,900
- 3Bd
- 3Ba
- 2,732 Sq Ft
$10K
Welcome to 2985 Gale Rd. - Like new - 2018 construction colonial built by Vincent Homes! 4 bedrooms, 2.5 baths. Beautiful exterior stone facade, wrapped pillars, gravel beds with mature landscaping. As you walk in the front door the first floor greets you with a large foyer entrance, hard surface laminate flooring, 9’ ceilings and an open floor plan. Modern eat-in kitchen with a wine bar immediately adjacent to the large open kitchen, staggered height espresso cabinets with crown molding, granite counters, tile backsplash, stainless steel appliances and open to the living room. Living room features a gas fireplace with stone surround. Convenient first floor laundry room and half bath. As you walk up the wrought iron railing staircase you be greeted by a well appointed master bedroom with a large walk-in closet featuring built-in hardwood cabinetry and a gorgeous private bath with dual sinks. 3 large additional bedrooms and second full bath with modern double sinks finish out the upstairs. All bathrooms and
laundry room feature granite countertops. Large 1,338 SF partially finished basement currently built out as a gym with high 9’ ceilings. Basement is pre-plumbed for a fourth bath and can be easily finished for additional living space. Upgraded light fixtures throughout and ceiling fans in all bedrooms. Lots of upgrades included. Oversized two car attached garage with 5’ additional depth for storage. Large wood deck off the back entrance with a 6’ high fully fenced, large back yard. Front lawn is fully sprinklered. Highly desirable location approximately 100 yards from Chagrin River Park, one of Lake County best parks, minutes from Downtown Willoughby, golf, restaurants, shopping and the freeway. Stainless kitchen appliances and washer/dryer are included. Move in ready with no HOA. Schedule your showing today!
- $479,900
- 4Bd
- 3Ba
- 4,280 Sq Ft
$10K
MAKE OFFER Great opportunity for investors or handy buyers! This 3-bedroom, 1-bath home offers plenty of potential for those looking to renovate and add value. The roof was replaced in 2025, providing a great head start on improvements. Close to downtown Willoughby and the freeway, this property is ready for your vision and finishing touches. Bring your ideas and unlock its potential!
- $89,000
- 3Bd
- 1Ba
- 936 Sq Ft
$10K
Discover the perfect balance of privacy and natural beauty on this picturesque 5.76-acre wooded lot in Kirtland. Nestled in a serene, park-like setting surrounded by mature trees and breathtaking scenic views, this property offers endless possibilities for creating your dream home. A long, roughed-in driveway leads to a partially cleared building site, providing a head start for future development. Sellers installed a bridge over a creek on the site, to ensure easy access to the homesite while maintaining the property’s natural charm. They have also installed a retaining wall, planted deep-rooted vegetation, graded the front portion of the land, and added gravel to a large portion of the driveway. Access is available to public water, electric, natural gas, and telephone tie-ins. Septic installation is needed. Conveniently located near US-6 and OH-306. Kindly walk the property only with your agent during your scheduled showing.
- $350,000
- 5.76 Acre
Welcome home to this beautifully updated condo located in the desirable Tam-A-Rac community. This move-in condition home has been newly updated throughout, including paint and beautiful luxury vinyl flooring. The main floor has a large living room with a sliding patio door leading out to your own private deck with views of nature! The updated kitchen has granite counters, a breakfast bar and new appliances. Upstairs, 2 spacious bedrooms, 1 with partial lake view, hardwood floors and natural sunlight. Both bedrooms share a full bathroom with a walk-in shower. The finished basement has a cozy family room with a gas fireplace and a sliding glass door leading out to a private patio overlooking beautiful wooded creek views. There is also an updated bath and plenty of storage space. Enjoy the convenience of a bathroom on each level with low monthly fees and the privacy and comfort of an end unit. This is truly a must see, move-in ready condo. Don't miss the chance to call it home!
- $209,900
- 2Bd
- 3Ba
- 1,500 Sq Ft
$5K
Welcome to 5252 Karen Isle Drive in Willoughby's Ridge Acres — a move-in-ready Cape Cod bungalow that sits on a generously sized 0.29-acre lot measuring about 60 by 217 feet. That deeper lot is one of the first things you'll notice, with room to breathe, play, garden, and enjoy outdoor living that many neighborhood homes simply don't offer.
This 3-bedroom, 2-full-bath home lives easily across one and a half stories, with about 1,056 square feet above grade and roughly 270 finished below, for about 1,326 total. The living room opens with warm hardwood underfoot. The eat-in kitchen has newer cabinets and granite countertops, ready for weeknight dinners and Saturday morning coffee. Two first-floor bedrooms also feature hardwood floors, and the spacious upstairs bedroom continues that hardwood throughout — so every bedroom in the home has hardwood floors. The full, partially finished basement adds real everyday space: a family room with a gas fireplace, laundry, and a second full bathroom downstairs, so guests and family alike have convenient options. Appliances include a cooktop, range, refrigerator, washer, and dryer. Big-ticket updates are already done, which takes a lot off your plate: furnace and central air new in 2022, roof new in 2022, and hot water tank in 2021. Outside, you'll find a front porch, deck, and a retractable awning added in 2025 for shaded summer evenings — the kind of setup that makes Lake County summers feel a little longer. The large 2.5-car detached garage was built in 2011 and includes a garage door opener — excellent storage and parking for cars, tools, toys, and hobbies. In a convenient Willoughby location, this home is ready for you to move in. Come see how the larger lot, updated systems, and thoughtful finishes come together into an easy next chapter.
- $254,900
- 3Bd
- 2Ba
- 1,326 Sq Ft
$15K
Welcome to 5626 Seneca Pl, a spacious and extensively updated home tucked away on a quiet cul-de-sac in Willoughby. The freshly painted exterior and beautifully landscaped front yard create an inviting first impression before you even step inside.
Inside, the main level features new LVP flooring throughout and a stunning brand-new kitchen that serves as the centerpiece of the home. The kitchen features new shaker cabinetry, quartz countertops, stainless steel appliances, and a classic subway tile backsplash, creating a fresh and modern space. Just off the kitchen, a brand-new sliding glass door leads directly to the spacious back deck overlooking the backyard.
Upstairs, you'll find four bedrooms and two full bathrooms, with brand-new carpeting throughout the entire second floor. The large primary bedroom features its own private full bathroom with a Jacuzzi tub and separate shower. The second full bathroom has been completely renovated with a double vanity and new tile shower surround.
The lower walk-out level adds even more usable space, featuring a finished living area with a fireplace, a separate flex room, a half bathroom, and a large utility room. The flex room could serve as a home office, hobby room, workout space, playroom, or other additional living space. The finished area features new LVP flooring and walks directly out to the backyard.
Set on a quiet cul-de-sac, this home offers a peaceful setting while being just minutes from downtown Willoughby's restaurants, shopping, parks, and other amenities.
- $400,000
- 4Bd
- 3Ba
- 2,122 Sq Ft
$14.9K
This inviting split-level offers 5 bedrooms, 2 full bathrooms, and - a genuine rarity - two full kitchens. The upper level opens into a bright, flowing floor plan that carries down the hallway to three bedrooms and a full bath. The dining room connects through a sliding glass door to a multi-level deck, making it easy to move a meal outside when the weather cooperates. The upper kitchen's range, microwave, and dishwasher were all replaced in 2026. Downstairs, the attached two-car garage leads into a lower level built for gathering. A second full kitchen makes hosting holidays, birthdays, or a spur-of-the-moment get-together effortless - no running up and down stairs with serving dishes. The family room anchors this level with rich dark vinyl flooring and a cozy gas fireplace. Two additional bedrooms on this level adapt easily to whatever you need: home office, guest space, studio, or quiet retreat. Laundry and utilities are conveniently located here as well. Outside, a patio steps up to the multi-level deck, tying the lower and upper levels together and giving you options for how and where to spend a summer evening. Upper level square footage is 1256 and the lower level is 1290.
- $329,900
- 5Bd
- 2Ba
- 2,546 Sq Ft
$10K
Welcome to this beautifully maintained condo in the desirable Big Turtle II community in Willoughby! The inviting first floor features a spacious living room that flows seamlessly into the dining area and recently remodeled kitchen, complete with new cabinetry, granite countertops, sink & faucet, refrigerator and a new sliding glass door with built-in blinds. A newly added & remodeled first-floor full bath adds convenience. Upstairs offers three generously sized bedrooms with ample closet space and new shelving, plus an updated full bath. The lower level provides a versatile recreation room or home office. Recent updates include newer furnace and central air (2019), fresh paint interior (2026), new basement lighting, a new laundry tub (2026), and updates to both full baths. The attached one-car garage provides convenient direct access to the unit. Enjoy Big Turtle II amenities including a clubhouse available for private rentals, swimming pool, tennis and basketball courts, and playground. Conveniently located near shopping, dining, golf courses, parks, and major freeway access.
- $212,000
- 3Bd
- 2Ba
- 1,396 Sq Ft
$6K
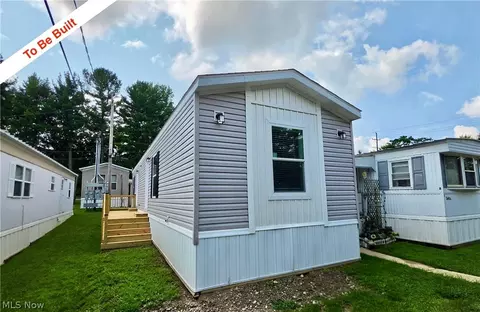
This home is to be built. Be the first to own this brand-new, modern 2-bedroom, 1-bath home. Thoughtfully designed for comfort and convenience, this home features a smart layout with bedrooms positioned on opposite ends for added privacy. The kitchen offers ample cabinet space providing plenty of storage for all your needs, and comes fully equipped with appliances (with the option to bring your own washer and dryer). The bathroom includes a spacious vanity and beautiful finishes perfect for everyday living. Step outside and enjoy a newly installed deck—ideal for relaxing and making the most of the warmer months. Located in the beautiful city of Kirtland, this home offers low-maintenance living in a peaceful setting, surrounded by local parks and amenities while still being close to everything you need. This property is situated in a 55+ community and requires park approval prior to purchase. Monthly lot lease is $525. Don’t miss your opportunity—contact us today to learn more about community guidelines and the purchase process!
- $89,500
- 2Bd
- 1Ba
- 728 Sq Ft
Welcome to this Spacious 3-bedroom, 2-bath townhouse in the desirable Big Turtle II Condominium Community! Enjoy comfortable, low-maintenance living with easy freeway access and everyday amenities just minutes away. The large eat-in kitchen comes fully equipped with all appliances and offers plenty of room for dining and gathering. Enjoy an array of community amenities, including a clubhouse, pool, playground, tennis courts, and basketball courts. A great opportunity for anyone seeking convenience, comfort, and an active community lifestyle!
- $149,000
- 3Bd
- 2Ba
- 1,564 Sq Ft
$10.5K
• 3.92 Acres of Land available for sale in Willoughby Hills, Ohio • Currently zoned single-family residential. • Located on SOM Center Road, a major corridor through Lake County • Close proximity to major highways providing convenient access to the greater Cleveland are • Located just minutes from a variety of dining, retail, parks, and healthcare amenities
- $475,000
- 3Bd
- 3Ba
- 2,032 Sq Ft
Unique opportunity to own a beautiful 5.74-acre parcel. The East Branch of the Chagrin River bisects the front portion of the lot, offering scenic water views and distinct natural features. Development potential is currently unverified, and the property is being sold strictly as-is. The seller makes no representations or warranties regarding buildability, setbacks, zoning compliance, environmental restrictions, or utility availability. Buyer is responsible for independent verification. Buyer responsible for all due diligence, including feasibility studies, floodplain inquiries, and permitting checks with local/county authorities.
- $99,000
- 5.74 Acre
$91K
Simple, affordale and comfortable 1 bedroom, 1 bath unit at Lost Nation North! Everything is on one floor. Open living room has sliding doors leading to balcony. Spacious bedroom. Ample parking lot adjacent to building. Building laundry room with new washers and dryers is on the same floor. Plenty of storage space inside plus separate storage room off exterior hallway. Easy access to main roads, freeway, stores, restaurants and Osborne City Park and Pool. Why rent when you can own?
- $79,900
- 1Bd
- 1Ba
- 672 Sq Ft
$6K
Solid bungalow in convenient location with full fenced yard. Interior needs some updating in areas but the foundation, roof, windows and utilities are all in good condition. Upstairs has been freshly painted and carpeted. This home offers a nice size kitchen with oak cabinets, first floor hardwood floors, storage upstairs in 2 hall closets (3' x 8' one and a walk in) plus one in each room, full unfinished basement, extra workshop area in garage, concrete patio and shed. Freshly power washed! Shed for storage and freshly painted. Information deemed reliable but no guarantees.Was sold prior to processing but deal fell through due to no fault of seller or property. City inspection complete.
- $200,000
- 4Bd
- 1Ba
$15K
Shepherds Glen is just 2 miles away from beautiful downtown Willoughby. Minutes away from all the shops and restaurants on Euclid Ave. Nestled in a small cu-de-sac street is this townhome with lots of upgrades. The front door is 8' with lots of natural light shining through. LVP flooring throughout the first floor. Kitchen island can seat up to 4 people comfortably with quartz or granite counter tops. A beautiful tiled shower in the primary bedroom. Relax outside on the covered concrete patio on a nice summer day. Home will be complete in August so don't wait as it will sell quickly. Ask about our incentives!
- $329,990
- 3Bd
- 3Ba
- 1,953 Sq Ft
$7K
Charming As-Is Opportunity Near Chagrin River Park – Motivated Seller!
Great potential awaits at this vacant 3-bedroom, 2-bath home just steps from Chagrin River Park and minutes from downtown Willoughby, with easy freeway access for commuters. Sold strictly in as-is condition — seller will make no repairs or updates, and the price reflects this. A fantastic opportunity for buyers looking to add their own updates and build instant equity.
The main level welcomes you with a cozy living room featuring a brick fireplace. Upstairs, you'll find an eat-in kitchen with a slider leading to a wood deck (in need of repair), a spacious primary suite with two large closets, plus two additional bedrooms and a full bath.
The lower level offers even more living space with a family room, a versatile bonus room with its own full bath conveniently located off the garage — ideal for guests, a home office, or in-law potential — and laundry room.
Outside, enjoy a fully fenced backyard, an in-ground sprinkler system, and a large garden shed wired with electricity — perfect for a workshop, studio, or extra storage.
Don't miss this rare chance to customize a well-located property near parks, historic downtown Willoughby, and fast access major roadways. Priced to sell — bring your vision and make it your own!
- $240,000
- 3Bd
- 2Ba
$10K
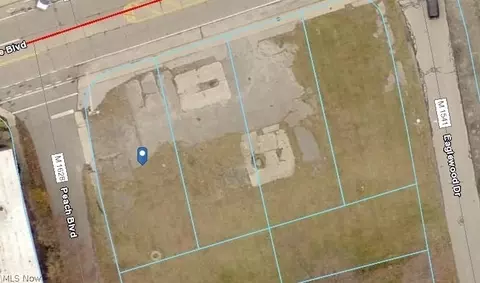
4 Commercial Lots on Lake Shore Blvd in desirable Willoughby neighborhood. Lots are bordered by Lake Shore Blvd (160 ft of Frontage), Peach Blvd (100 ft of Frontage) and Eaglewood Dr (100 ft of Frontage). Great location for your next project, right across the street from Osbourne Park and near Lost Nation Blvd. Lots are flat and cleared. Annual taxes and lot size reflect the 4 lots combined.
- $80,000
- 0.68 Acre
Welcome to 31950 Chardon Road, where space, privacy, character, and thoughtful updates come together on more than 3 acres in beautiful Willoughby Hills! This spacious 4-bedroom, 2-full-bath ranch offers nearly 2,000 SF of convenient one-floor living surrounded by mature trees and an expansive backyard setting. Inside, vaulted ceilings, exposed beam detail, new LVP flooring, and a striking brick wood-burning fireplace create a warm and inviting living space. The versatile layout provides plenty of room for everyday living, entertaining, a home office, or guests. Outside is where this property truly shines. Enjoy over 3 acres with a wooded backdrop, large deck with hot tub, fire pit, newly fenced backyard, and fully fenced garden. There's abundant room to entertain, garden, play, let the dogs run, or simply relax and enjoy your own private retreat. Major improvements add value and peace of mind, including a newer roof, windows replaced in (2026 and 2023), new LVP flooring (2026), and a new 50-gallon hot water tank and water-main pressure regulator (2026). Additional updates include sewer-line replacement with PVC and new cleanout (2025), newer window A/C units, rebuilt chimneys, and replaced gutters, downspouts and soffits. The attached 2-car garage features an insulated door and gas infrared heater. The waterproofed full basement with sump pump and battery backup offers tremendous storage and additional usable space. An America's Preferred Home Warranty and new ADT Security system hardware is also included, along with lawn equipment to help maintain the expansive property from day one. Enjoy acreage and privacy without sacrificing convenient access to Willoughby Hills and the surrounding area. Move in, spread out, and make it yours!
- $360,000
- 4Bd
- 2Ba
- 1,944 Sq Ft
$15K
Easy, low-maintenance living in Willoughby, with a comfortable layout and thoughtful spaces designed for everyday living. This three-bedroom, two-and-a-half-bath home offers an inviting open floor plan with a natural flow between the living, dining, and kitchen areas. The well-appointed kitchen provides ample cabinetry and workspace, while the main living areas open to a private outdoor patio setting perfect for morning coffee or relaxed evenings. The first-floor primary suite offers convenience and privacy, complemented by additional bedrooms and a full bath upstairs. An attached two-car garage and ample storage add to the functionality of the home. Ideally situated in a desirable Willoughby location close to shopping, dining, parks, and everything the area has to offer, this is a home that makes life easy—comfortable, well maintained, and ready to enjoy.
- $299,000
- 3Bd
- 3Ba
- 1,661 Sq Ft
$16K
Welcome to 3819 Arcadia Circle - where comfort, convenience, and modern living come together in one beautifully maintained home! This property offers the perfect blend of privacy and community. Step inside to discover a bright and inviting layout featuring hardwood floors throughout the main level, adding warmth and character to the living spaces. The open flow is ideal for both everyday living and entertaining, with a spacious living area that connects seamlessly to the dining space and kitchen. The kitchen offers ample cabinetry and workspace, making it both functional and welcoming. Upstairs, you'll find 3 generously sized bedrooms with plenty of closet space & new carpet throughout. The full unfinished basement has plenty of potential for additional living space - perfect for a gym, home office, or play area. Step outside to a back patio designed for entertaining - perfect for summer gatherings, grilling, or relaxing evenings. The backyard offers a great space to enjoy the outdoors in a peaceful setting. Conveniently located just minutes from shopping, dining, parks, and freeway access, this home combines everyday convenience with a quiet neighborhood feel. Don't miss your opportunity to make this move-in ready home your own, schedule your showing today! Seller provided 1 Year Home Warranty for peace of mind!
- $364,900
- 3Bd
- 3Ba
- 2,084 Sq Ft
$9.1K
Welcome to this beautifully renovated multigenerational home nestled on 1.17 private wooded acres in desirable Kirtland. Thoughtfully redesigned from top to bottom, this 4-bedroom, 3 full bath home offers an exceptional layout with a private walkout in law suite featuring its own full kitchen, full bath, dedicated laundry area, and separate ground level entrance through the heated attached garage, perfect for extended family, guests, or independent living. The stunning main kitchen features quartz countertops, abundant cabinetry, under cabinet color changing LED lighting, an illuminated faucet, tile backsplash, spacious center island, coffee bar with direct access to the back patio, ENERGY STAR appliances, and exceptional storage throughout. Storage continues throughout the home with generous closets and thoughtfully designed spaces. The spacious primary suite offers a beautifully renovated en suite with peaceful, wooded views and a walk-in closet. An additional walk-in closet off one of upper bedrooms includes a washer and dryer hookup, providing the convenience of main level laundry, while a second laundry area serves the lower-level suite. Major updates include a high efficiency furnace, new water heater, 23 ENERGY STAR windows, whole house central vacuum, heated attached garage with a bonus third bay for a motorcycle, golf cart, workshop, or extra storage, new garage doors and opener, brand new paved driveway, gutters, landscaping, retaining walls, and a newer rear roof. Relax on the back patio with your morning coffee or unwind around the backyard fire pit while enjoying the privacy of the wooded setting. Conveniently located just minutes from Holden Arboretum, Chapin Forest Reservation, shopping, and dining. Some photos have been virtually staged.
- $475,000
- 4Bd
- 3Ba
- 2,595 Sq Ft
$24.9K
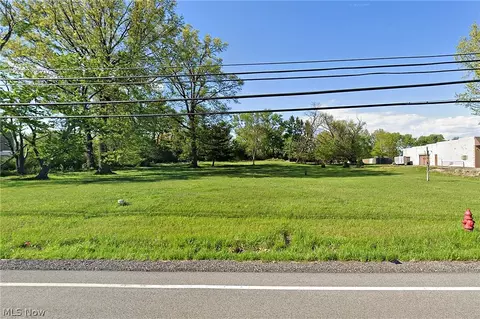
Luxury meets peace of mind in this completely reimagined 4-bed, 3 full bath home nestled on a beautiful tree-lined lot in highly desirable Willoughby Hills. Renovated from top to bottom, nearly every major component is brand new—including the electrical, plumbing, furnace, AC, HWT, windows, flooring, kitchen, bathrooms, lighting, fixtures, and more—offering the style and confidence of new construction without the wait.
Designed for today's lifestyle, the open-concept floor plan is filled with natural light and showcases luxury flooring, recessed lighting, and quality craftsmanship throughout. The stunning chef's kitchen features white shaker cabinetry, quartz countertops, subway tile backsplash, stainless steel appliances, and an oversized center island with abundant storage, making it the perfect gathering space for everyday living and entertaining.
The expansive primary suite offers private deck access and a spa-inspired ensuite with a custom tiled walk-in shower and spacious vanity. Three additional bedrooms provide flexibility for family, guests, or a home office, while two additional beautifully renovated full bathrooms offer stylish finishes and modern convenience.
Additional highlights include a spacious first-floor laundry and mudroom with custom cabinetry, a welcoming new front porch, brand-new rear patio, detached two-car garage, and a peaceful backyard surrounded by mature trees.
Located just minutes from North Chagrin Reservation, you'll enjoy miles of scenic trails, Squire's Castle, golf courses, wineries, shopping, and the restaurants, boutiques, and seasonal events of Historic Downtown Willoughby. Convenient access to I-90, Route 2, and Route 91 makes commuting throughout Northeast Ohio a breeze.
Every detail has been thoughtfully redesigned, creating a truly turnkey home that blends timeless style, modern luxury, and exceptional quality.
- $342,000
- 4Bd
- 3Ba
- 1,962 Sq Ft
$8K
Welcome to this beautifully updated condo, tucked away on a quiet cul-de-sac. Thoughtfully renovated with light wood-look flooring, a large patio door, and an opened-up kitchen, this home offers a bright, airy, and inviting atmosphere.
The updated kitchen seamlessly flows into the large living area, featuring a custom butcher block breakfast bar with double-sided seating, stylish lighting, and a cozy corner fireplace that creates the perfect balance of function and comfort. Stainless steel appliances and ample cabinet space complete this well-appointed kitchen.
Step through the sliding glass door onto your private deck—an ideal spot for relaxing or entertaining.
Both bathrooms have been tastefully updated, while the generously sized bedrooms offer double closets for abundant storage. The spacious basement is ready for your personal touch and is already roughed in for an additional full bathroom, providing excellent potential for future living space.
Additional highlights include new carpeting, HVAC and hot water tank, modern finishes throughout, and a desirable location that combines privacy with convenience. This move-in-ready condo is one you won't want to miss!
- $169,000
- 2Bd
- 2Ba
- 1,037 Sq Ft
$6K
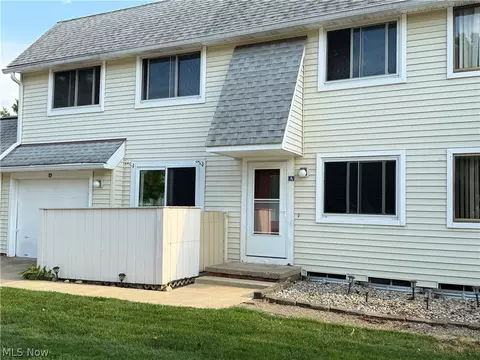
These beautifully designed two-story townhomes are the perfect blend of style, comfort, and convenience. The open-concept floorplan features a spacious eat-in kitchen that flows seamlessly into the great room, creating an ideal space for everyday living and entertaining. With three bedrooms, two-and-a-half baths, and a two-car garage, there's plenty of room for family, guests, or a home office.
Thoughtfully appointed with luxury vinyl plank flooring throughout the first floor, quartz countertops, a luxurious tile shower, and modern finishes throughout, these homes offer both elegance and functionality. Located just minutes from Downtown Willoughby, you'll enjoy easy access to local shopping, dining, entertainment, and community events while coming home to low-maintenance living.
- $431,900
- 3Bd
- 3Ba
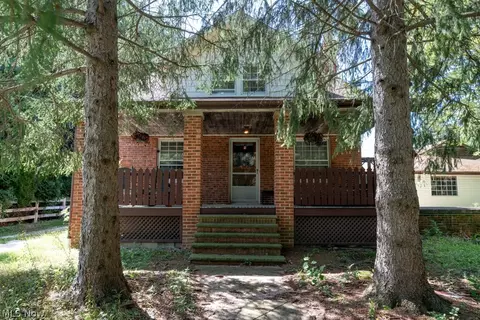
These beautifully designed two-story townhomes are the perfect blend of style, comfort, and convenience. The open-concept floorplan features a spacious eat-in kitchen that flows seamlessly into the great room, creating an ideal space for everyday living and entertaining. With three bedrooms, two-and-a-half baths, and a two-car garage, there's plenty of room for family, guests, or a home office.
Thoughtfully appointed with luxury vinyl plank flooring throughout the first floor, quartz countertops, a luxurious tile shower, and modern finishes throughout, these homes offer both elegance and functionality. Located just minutes from Downtown Willoughby, you'll enjoy easy access to local shopping, dining, entertainment, and community events while coming home to low-maintenance living.
- $431,900
- 3Bd
- 3Ba
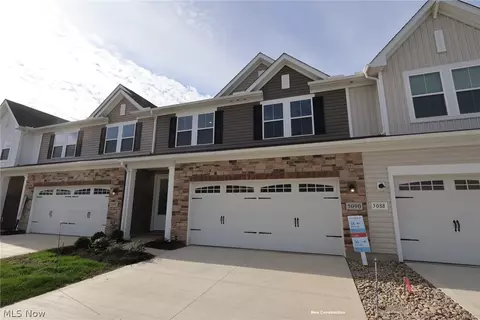
These beautifully designed two-story townhomes are the perfect blend of style, comfort, and convenience. The open-concept floorplan features a spacious eat-in kitchen that flows seamlessly into the great room, creating an ideal space for everyday living and entertaining. With three bedrooms, two-and-a-half baths, and a two-car garage, there's plenty of room for family, guests, or a home office.
Thoughtfully appointed with luxury vinyl plank flooring throughout the first floor, quartz countertops, a luxurious tile shower, and modern finishes throughout, these homes offer both elegance and functionality. Located just minutes from Downtown Willoughby, you'll enjoy easy access to local shopping, dining, entertainment, and community events while coming home to low-maintenance living.
- $431,900
- 3Bd
- 3Ba
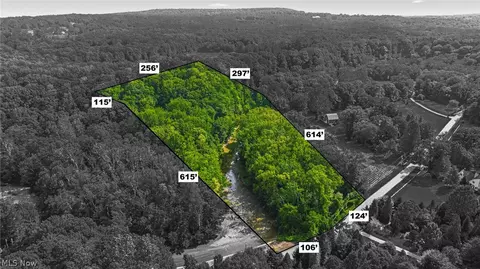
Discover One Of Willoughby Hills' Hidden Treasures! Nestled At The End Of A Quiet Cul-de-sac On Picturesque Hanna Road, This Exceptional 5+ Acre Parcel Offers An Incredible Opportunity To Build Your Dream Home Surrounded By Nature. The Property Provides Unmatched Privacy With A Beautiful Mix Of Rolling Topography, Featuring Both Elevated High Ground And A Scenic Lower Wooded Area That Creates Character And Endless Possibilities For Your Custom Home Design. Along The Rear Boundary, A Peaceful Creek Winds Its Way Along Side Of The Landscape, Providing A Tranquil Backdrop. Hanna Road Is Rich In Local History, Originally Part Of The Expansive Estate Owned By The Prominent Hanna Family, Whose Property Once Encompassed More Than 200 Acres Before Portions Became What Is Now The Renowned Manakiki Golf Course. Today, This Quiet, Tucked-Away Road Retains Its Estate-Like Atmosphere While Offering Convenient Access To Shopping, Dining, Freeways, And Parks. Whether You Envision A Private Luxury Estate, A Peaceful Retreat, Or Simply A Place Where Nature Surrounds You, This Remarkable Property Offers The Rare Combination Of Seclusion, Beauty, History, And Convenience. A Truly One-Of-A-Kind Opportunity In Willoughby Hills.
- $275,000
- 5.03 Acre
$20K
Don’t see what you’re looking for?
A local real estate agent is the best way to get access to exclusive and off-market properties so you can find home.
Adjust filters to expand your search.
1 - 50 of 98 Homes for sale in 44094
Don’t see what you’re looking for?
A local real estate agent is the best way to get access to exclusive and off-market properties so you can find home.
Explore nearby locations
The prices shown are the median list prices.Mentor Homes for sale
$299,500
Willoughby Homes for sale
$224,950
Cleveland Homes for sale
$119,900
Kirtland Homes for sale
$389,900
Painesville Homes for sale
$140,000
Euclid Homes for sale
$135,000
Parma Homes for sale
$202,500
Mayfield Heights Homes for sale
$259,450
Lyndhurst Homes for sale
$218,950
Willoughby Hills Homes for sale
$299,000
Eastlake Homes for sale
$167,450
Willowick Homes for sale
$187,900
Wickliffe Homes for sale
$200,000
Chesterland Homes for sale
$214,950
Richmond Heights Homes for sale
$224,500
Shaker Heights Homes for sale
$299,000
44060, OH Homes for sale
$299,700
44143, OH Homes for sale
$324,200
44077, OH Homes for sale
$274,900
44122, OH Homes for sale
$329,900
44124, OH Homes for sale
$259,900
44128, OH Homes for sale
$115,000
44022, OH Homes for sale
$622,875
44146, OH Homes for sale
$179,900
44095, OH Homes for sale
$180,000
44118, OH Homes for sale
$256,500
Newell Creek Homes for sale
$449,450
Old Brooklyn Homes for sale
$162,450
Ridge Acres Estates Homes for sale
$199,900
Ohio City Homes for sale
$309,000
Tremont Homes for sale
$299,900
North Collinwood Homes for sale
$100,000
Downtown Cleveland Homes for sale
$359,900
Bayridge Condominiums Homes for sale
$110,000
Edgewater Homes for sale
$139,900
Geauga County Homes for sale
$349,900
Lake County Homes for sale
$249,900
Cuyahoga County Homes for sale
$180,000
Portage County Homes for sale
$245,000
Summit County Homes for sale
$185,000
Narrow your search
44094, OH real estate market trends
Statistics as of November 2026
$299K
Avg. list price
$164/Sqft
Avg. price/sqft
119
Homes for sale
1,580 Sqft
Avg. home size
52 Days
Avg. days on market
Movoto makes it easy to track market trends in 44094, OH. Whether you’re entering the market or planning your next move, understanding these key metrics can guide smart decisions. Looking for more detailed housing market stats in 44094, OH?
Schools
Frequently Asked Questions about 44094, OH
It is affordable to live in 44094. Buying a home in 44094 is 1% less expensive compared with the national average.
In November 2026, homes to buy in 44094 spent an median 47 days on the market, a same November 2025 last year.
The best and safest neighborhoods to live in 44094 in November 2026 are Newell Creek, Bellflower Meadows, Downtown Cleveland, Heisley Park, Ohio City, Tremont, Shoreland Crossing, Lake Erie Estates, Ridge Acres Estates, Bayridge, Western Reserve Condominiums, Old Brooklyn, Edgewater, West Boulevard, Big Turtle Condominiums, Lost Nation North Condominiums, Bayridge Condominiums, North Collinwood, Forest Hills, Highgate Bluff
In November 2026, 44094 homes were listed to buy for a median price of $319K, with 25% down you would need $1.94K/month to cover expenses and assume that's 35% of your total monthly income, your total yearly income would need to be $66.7K.