
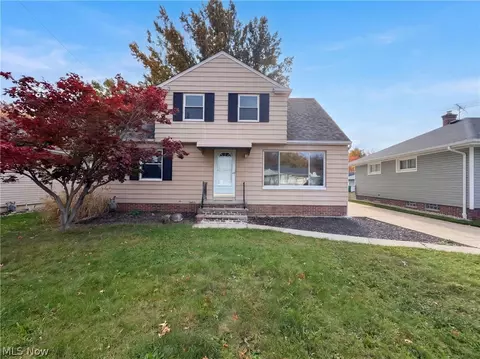
29368 Vinewood Dr is a 2-story Wickliffe home with a rear patio, finished lower-level space, and a detached garage. The kitchen combines white cabinetry with adjoining counters and room for a table beside the window. An opening connects it to the living room, where a wide front window and central staircase define the layout. Bedrooms occupy both the main and upper levels, and the main bathroom includes a tub with a shower. The lower level provides an additional room apart from the main living areas, alongside laundry and utility space. Outside, the patio adjoins the lawn, and a paved driveway leads to the two-car garage. Included 100-Day Home Warranty
- $220,000
- 4Bd
- 2Ba
- 1,637 Sq Ft
Open SUN 09-7

