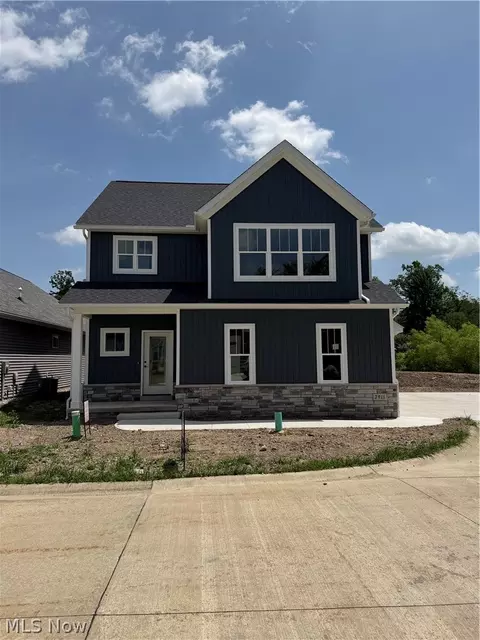
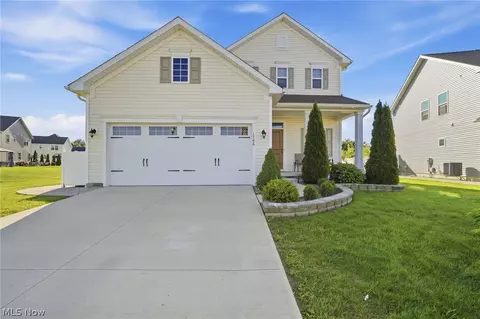
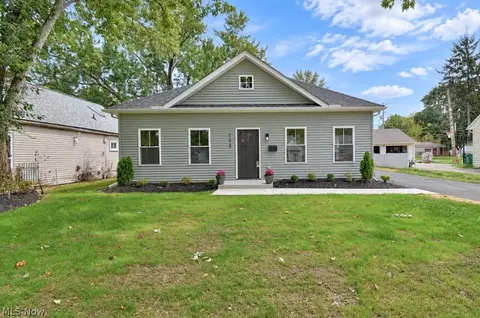
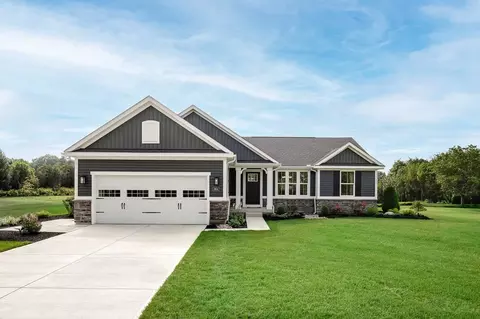
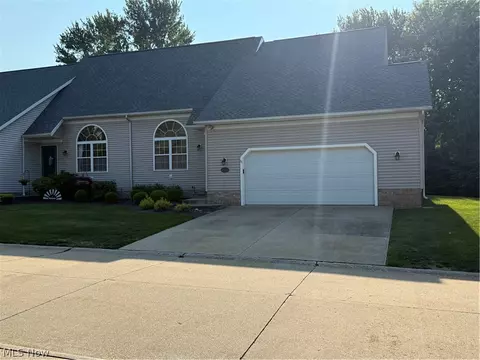
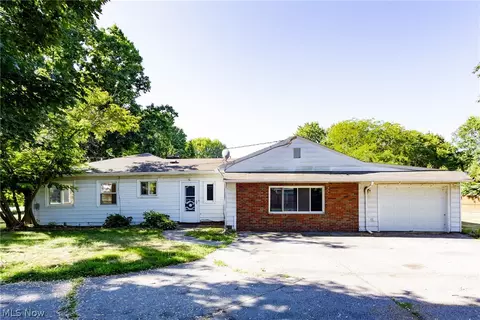
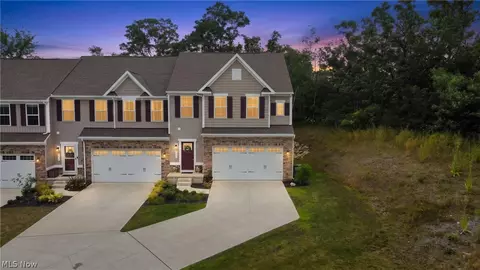
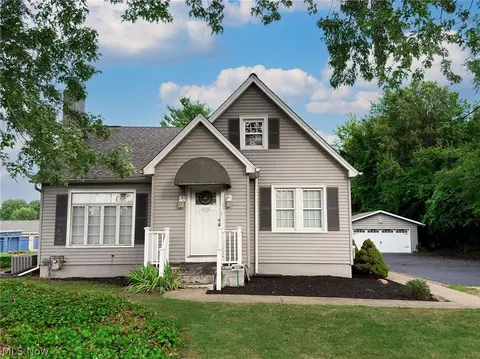
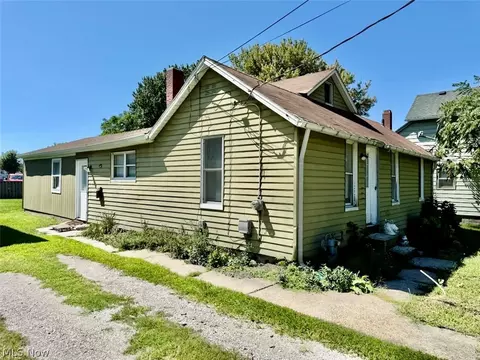
- $425,000
- 4Bd
- 3Ba
- 3,133 Sq Ft
44077 Real Estate & 44077, OH Homes For Sale | Page 2
174 Homes
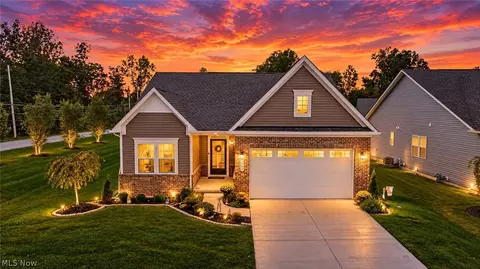
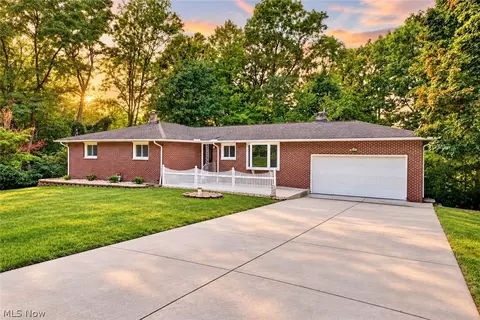
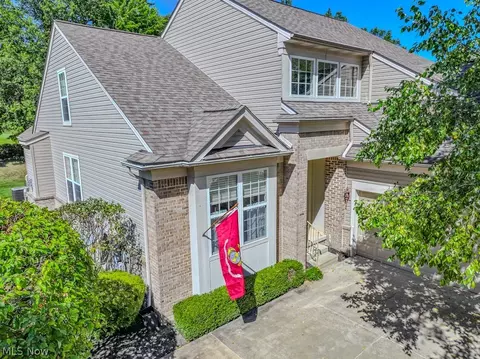
Welcome home to this spacious and thoughtfully designed ranch, offering three bedrooms, three full bathrooms, and a
beautifully finished basement that provides even more living space.
Built in 2024, this nearly new home offers the benefits of modern construction without the time, stress, and expense of
building from the ground up. With its newer construction, versatile floor plan, and move-in-ready appeal, this home is
the perfect opportunity to enjoy the best of modern living without the wait of a new build.
A welcoming open foyer greets guests upon arrival, providing convenient access to two front-facing bedrooms and a
full bathroom. The spacious great room flows seamlessly into the dining area and gourmet kitchen, creating an inviting
open-concept space. The kitchen features a center island, perfect for meal preparation, casual dining, and entertaining.
The owner?s suite offers a relaxing retreat, complete with a double-sink vanity, walk-in Roman shower, and spacious
walk-in closet. Just outside the suite, a conveniently located laundry room provides ample storage space to keep all of
your laundry essentials organized and within easy reach.
The finished basement, complete with a full bathroom, offers even more versatile space for entertaining, hosting
guests, recreation, or relaxing. A spacious unfinished storage area provides ample room for holiday decorations, tools,
crafts, and more. This convenient space also houses the furnace and hot water tank, keeping everything neatly tucked
away while maximizing the usable living area.
Head outside and enjoy easy outdoor living from the inviting covered Trex deck just off the dining area. The deck
opens to a fully fenced backyard and charming garden area perfect for relaxing, entertaining, or enjoying a quiet
morning outdoors. There is a 220-line installed for a hot tub or swim spa as well.
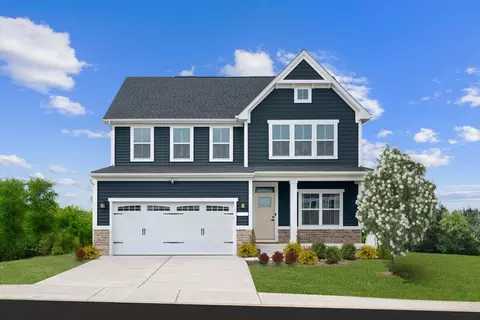
- $399,999
- 3Bd
- 3Ba
- 2,482 Sq Ft
$10K
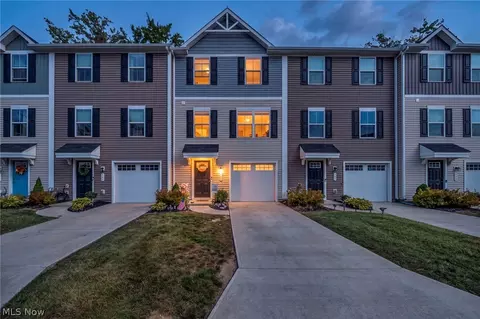
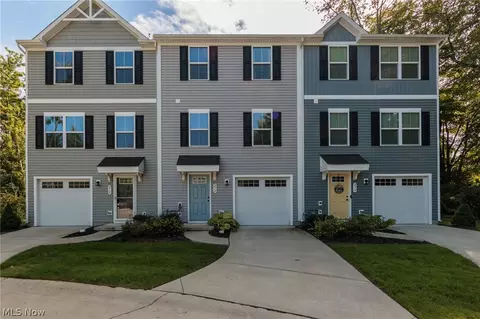
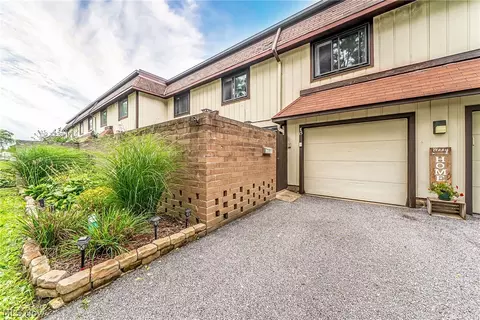
Looking for a newer, low-maintenance townhome in Painesville Township with extra living space and easy access to Lake Erie? Welcome to 762 Pine Spring Drive in Riverwood Village. Built in 2020, this 3-bedroom, 2.5-bath townhome offers 1,560 square feet across three thoughtfully designed levels. The main living level keeps things open and functional, with upgraded flooring, plenty of natural light and a kitchen that flows directly into the dining and living spaces. Step outside to the composite deck, where two privacy walls and a wooded backyard create a comfortable outdoor space for morning coffee, grilling or winding down at the end of the day. Upstairs, you'll find all three bedrooms along with conveniently located laundry. The primary suite includes its own full bath and walk-in closet. What sets this home apart is the finished lower level... flexible space that can easily become a home office, workout room, media room or second living area without sacrificing the main floor. An attached garage, included kitchen appliances, central air and newer finishes make this an easy move-in option without the projects that often come with an older home. Riverwood Village offers a convenient Painesville Township location near Route 2, making trips toward Mentor and surrounding Lake County communities simple. When you'd rather stay local, you're minutes from the Lake Erie shoreline, Fairport Harbor area, parks, shopping, restaurants and everyday conveniences. The community also offers nearby green space, a playground and dog park. If you've been searching for a newer 3-bedroom townhome in Painesville Township, low-maintenance living near Lake Erie, or a home in the Riverside Local School District with flexible bonus space, 762 Pine Spring Drive deserves a closer look.
- $230,000
- 3Bd
- 3Ba
- 1,560 Sq Ft
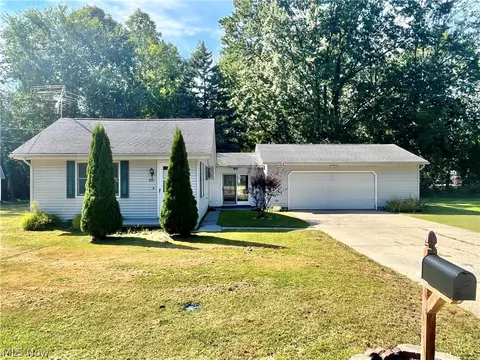
Honey STOP THE CAR! This ranch home is situated on 5 parcels surrounded by towering mature trees with plenty of land to build your own creation. With a 3+ car garage and park-like backyard, there is plenty of room for outdoor entertaining, pets, or play. Inside the home you will find a large family room and kitchen with an attached dining area, a large additional living area (could be an additional bedroom), and a generous sized utility room. Enjoy the 27 x 24 garage space in the 3+ car garage. The shed is clean, dry, and has plenty of room for all your storage needs. Recent updates include the roof 10 years young, new hot water tank, Anderson windows, and newer garage door with smart opener. Walking distance to Lake Erie, Metroparks, and the Metropark pier. Shopping, restaurants, and freeway access close by. Don't miss this opportunity.. call for a showing today.
- $169,900
- 1Bd
- 2Ba
- 1,027 Sq Ft
$9.1K
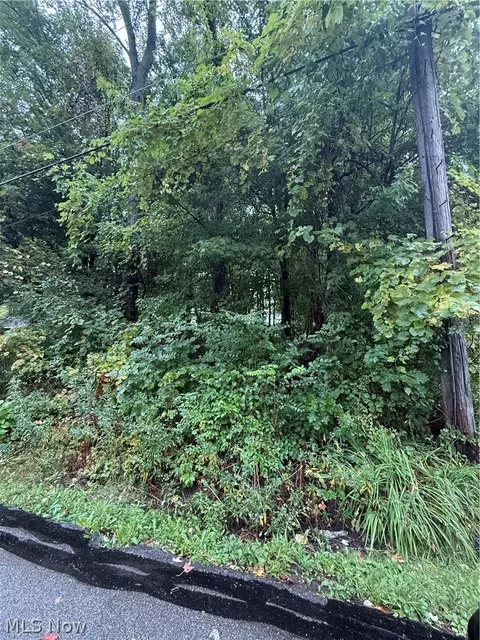
Bring your vision to life on this .22-acre vacant lot at 434 Morgan Drive in Painesville Township! Located on a dead-end street, this parcel offers an opportunity to explore the possibilities for your next home. Schedule a showing today!
- $18,000
- 0.22 Acre
Welcome to 6350 Auburn Road in Painesville, a beautifully updated 3-bedroom, 2-bath all brick ranch offering 1,656 square feet above grade, approximately 1,400 square feet of finished lower-level space and over 2 acres to enjoy. Step inside to a bright, refreshed interior where extensive 2026 improvements give the home a fresh, move-in-ready feel. The main level offers an inviting open floor plan with new LVP flooring, abundant natural light and a spacious living area highlighted by rustic wood beams and a striking stone wood-burning fireplace. The living space flows naturally into the updated kitchen, where new bright cabinetry and plumbing fixtures create a welcoming place for everyday cooking and gathering. Continue down the hall where all three bedrooms are conveniently located on the main floor and feature hardwood flooring, along with an updated full bathroom. Head downstairs and the home continues to impress with a spacious walk-out finished lower level offering plenty of room to spread out. A large recreation area provides a comfortable setting for movie nights, entertaining or relaxing, while a second kitchen area, another updated full bath and laundry space add even more flexibility. Step outside and enjoy the spacious multi-level deck overlooking the wooded setting, creating a peaceful spot for morning coffee, summer dinners or unwinding at the end of the day or take a stroll to the back of the lot where it runs in to Kellogg Creek. The home's location offers a wonderful combination of a private, country-like setting and convenient access to the surrounding Painesville and Concord Township communities. Nearby, the Lake Metroparks Greenway Corridor provides a 4.8-mile paved trail with access to scenic Chair Factory Falls. The surrounding area also offers convenient access to shopping, restaurants, medical services and the Auburn Road/Crile Road commercial corridor, along with nearby I-90 and Route 44.
- $374,900
- 3Bd
- 2Ba
- 3,056 Sq Ft
Open SUN 2-4
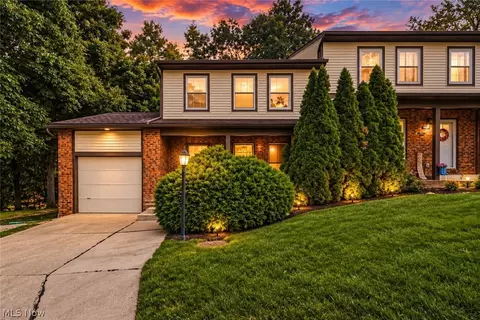
Wonderful townhome located on cul-de-sac in Riverwood Village is ready for its next owner. It offers 3 bedrooms, 2 full baths and 1 half bath, with major mechanics, windows, roof and appliances only 3 years old. The first floor offers flexibility to finish to suit the new owner’s needs, such as a den, office or fitness room. The main level features a modern open layout where the kitchen, living room and dining room flow together with white shaker cabinets, LVT flooring, stainless steel appliances, recessed lighting and a convenient half bath. Upstairs, the primary bedroom includes a private full bath and walk-in closet, while the hallway laundry area offers additional storage. Two additional bedrooms feature rough-in electrical for ceiling fans. Well maintained by the current owners and ready for its next chapter. Schedule your showing today.
- $219,000
- 3Bd
- 3Ba
- 1,610 Sq Ft
$3K
Welcome to Lockwood Ridge — one of Concord Township’s most sought-after condo communities. This end-unit condo -( two bedrooms on first floor) offers the rare combination of single-floor living with expansive bonus space, featuring 2 bedrooms, 3 full baths, a loft, and two versatile rooms flanking the loft area. The possibilities are endless for work, play, hobbies, or guest space. The main level lives beautifully with an open, airy layout, abundant natural light, and a comfortable flow designed for everyday ease. The primary suite is a true retreat with its own full bath! The deck is accessible from the main living area and is a perfect spot for morning coffee or unwinding in the evening. A full basement adds exceptional storage, with a full bath w/shower, and future finishing potential, giving you room to grow, create, or simply spread out. Situated as an inside end unit, there are no neighbors on the garage side. As an end unit, you’ll appreciate quiet surroundings, and a more residential feel. The new HVAC system (5/2026) has a transferable warranty. Lockwood Ridge is known for its peaceful setting, well-maintained grounds, and convenient Concord location close to Lake County amenities, shopping, dining, parks, and major routes. This is the flexible, spacious, low-maintenance, ranch home you’ve been waiting for.
- $264,900
- 2Bd
- 3Ba
- 2,124 Sq Ft
$10K
This large side-by-side duplex is highly desirable with each unit having their own private entrance. Would make an excellent investment property or a multi-generational home. It is located close to the county seat, Lake Erie College with quick access to Routes 2 , 44 and 90. Recently remodeled in September 2026: updated with luxury vinyl flooring, freshly painted throughout, both kitchens have newer stoves and refrigerators, kitchen cabinets, sinks, and lighting; bathrooms have been refreshed. Both units have a newer furnace and hot water tank (September 2026) in their own private basement area along with laundry hook up. Utilities are separately metered for each unit making direct billing to each tenant easy peasy. Unit 1 (smaller unit) has two first floor bedrooms with a bonus room on the second floor that would make a nice guest bedroom, office or provide plenty of storage. Unit 2 (larger unit) offers a large first floor primary bedroom with two additional bedrooms upstairs. There is a generous area for parking. Effective year built 2011.
- $212,000
- 5Bd
- 2Ba
- 2,114 Sq Ft
$23K
More space, more privacy, more natural light - and less maintenance. Tucked away at the back of the desirable Ridgeglen Place community, this spacious 3-bedroom, 2.5-bath townhouse-style condominium offers a peaceful setting with plenty of natural light and the convenience of low-maintenance living. With 1,424 square feet of living space, an attached 1-car garage, and a large private walled-in patio, this home offers the space and feel of a traditional home with the ease of condo living. The main level features a comfortable, functional layout with generous living and dining areas, a well-appointed kitchen, and convenient half bath. A sliding glass door off the dining room opens directly onto the oversized private patio, creating an easy flow between the indoor and outdoor living spaces. Upstairs, you'll find three comfortable bedrooms and two full bathrooms, providing plenty of space for family, guests, a home office, or whatever your lifestyle requires. All appliances stay, making the move-in process that much easier and a 1 year home warranty offered for an additional piece of mind.
Step outside and you'll discover one of the home's standout features - a large, private, walled-in patio tucked against a peaceful wooded setting. Whether you're enjoying your morning coffee, hosting friends, or simply relaxing outdoors, this private space offers a rare sense of seclusion while still providing the convenience of community living. Ridgeglen Place offers an impressive array of amenities including a community pool, tennis courts, playground, and recreation facilities. Conveniently located in Concord Township with access to Mentor schools and close to shopping, dining, medical facilities, parks, and major roadways, this home offers an ideal combination of space, privacy, natural light, outdoor living, community amenities, and convenience. Come see everything this unique Ridgeglen condo has to offer!
- $179,900
- 3Bd
- 3Ba
- 1,424 Sq Ft
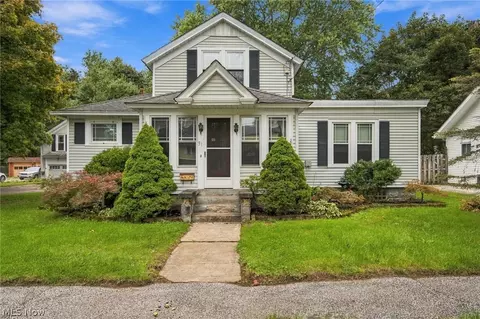
Charming 3 bedroom, 1.5 bath home with apartment over the garage, full of 1923 character and thoughtful updates. Located in Painesville Township within the Riverside School District, this home sits on just under a half acre and offers both historic charm and functional living space. The main home features an enclosed front porch, a warm living room, and a dining room with beautiful built ins and a decorative fireplace. The kitchen includes plenty of counter space and a bright eating area connected for everyday convenience. Throughout the home you'll find leaded glass and cedar lined closets, adding to its timeless appeal. The first floor offers a bedroom with its own full bath, plus a half bath for guests. Upstairs are two additional bedrooms. The basement provides excellent storage, laundry space, and steps leading directly to the outside. A standout feature is the apartment above the 2 car garage. Although the property is zoned single family, the apartment has its own address and includes a bedroom, bath, living area, and kitchen. Freshly painted and ready for use, it s ideal for extended stay guests, multi
generational living, or creative space needs. Outside, enjoy a deck, storage shed, and a spacious yard. A truly special home offering character, versatility, and historic charm.
- $215,000
- 4Bd
- 3Ba
- 2,442 Sq Ft
$10K
Welcome to this beautifully updated end-unit townhome in desirable Concord Township! Offering an exceptional combination of style, space, and privacy, this home has been thoughtfully updated throughout and is truly move-in ready.
The bright and inviting main level features luxury vinyl plank flooring and a beautifully updated kitchen showcasing crisp white Shaker cabinetry with soft-close doors and drawers, quartz countertops, and a full stainless steel appliance package. The open layout creates a comfortable setting for everyday living and entertaining.
Upstairs, you'll find two spacious bedrooms featuring vaulted ceilings that add an impressive sense of volume and character. The primary bedroom offers a walk-in closet and a convenient dressing vanity with countertop, creating a dedicated space for getting ready each day.
The finished lower level provides a bedroom and a fantastic great room with plenty of additional space for entertaining, recreation, relaxation, or a home office. An attached garage adds everyday convenience and valuable storage.
As an end unit, this home offers added privacy and natural light. Step outside to the massive deck - an incredible extension of the living space and the perfect place to entertain, relax, or enjoy the outdoors.
Ideally located close to shopping, dining, parks, Lake Erie, and convenient freeway access, this beautifully updated Concord Township townhome offers the perfect blend of comfort, convenience, and modern living.
- $184,000
- 3Bd
- 2Ba
$5K
Welcome to 11512 Turnstone Lane, a beautifully maintained home nestled in the highly desirable Quail Hollow community of Concord Township! Built in 2007 and meticulously cared for, this home offers the perfect combination of comfort, convenience, and an exceptional location within the Riverside Local School District.
Step inside to discover a spacious, thoughtfully designed floor plan featuring soaring ceilings, abundant natural light, and inviting living spaces throughout. The impressive great room features a gas fireplace, beautiful architectural detailing, and an open layout that flows seamlessly into the dining area and kitchen. The kitchen offers generous cabinetry, granite countertops, a center island, and a bright dining area overlooking the backyard.
One of the home's most desirable features is the first-floor primary suite, offering the convenience of main-level living with a spacious bedroom, large windows, and an en-suite bathroom featuring dual vanities, a soaking tub, and a separate shower. First-floor laundry adds another level of everyday convenience.
Upstairs, you'll find additional living space and a generously sized bedroom, providing flexibility for guests, a home office, or a private retreat.
Step outside and enjoy the beautifully landscaped backyard, complete with a deck and patio overlooking the golf course. Whether you're enjoying your morning coffee, entertaining friends, or simply relaxing outdoors, this peaceful setting provides a wonderful extension of the home's living space.
Located in the sought-after Quail Hollow community, this home offers convenient access to shopping, dining, parks, and major highways while enjoying the charm and tranquility of Concord Township.
Meticulously maintained and offering an exceptional combination of first-floor living, generous space, and a beautiful golf course setting, 11512 Turnstone Lane is ready to welcome its next owner. Schedule your private showing today!
- $465,000
- 3Bd
- 3Ba
- 2,695 Sq Ft
$5K
Welcome to this stunning "all brick " Cape Cod Home with an oversized brick garage and freshly refinished hardwood floors that look as good as the day they were put in! All this in a very desirable south end neighborhood. The upstairs bedroom has built in dresser and built in captain bunk beds. The second floor office has built in book shelves and a built in desk. All the windows have been replaced with quality replacements. The roof was recently replaced. The basement has been waterproofed, and the pool table stays with the house. Don't wait, call your agent today to have a look.
- $249,900
- 3Bd
- 1Ba
Location, Location, Location! Well-maintained, spacious, low-maintenance, and fabulously located 2-bedroom (w/ room for a 3rd) condo in sought-after Lockwood Ridge. The main floor features a large living room with a dining area and a spacious and functional kitchen, 2 spacious bedrooms, a full bath, linen closet, and a foyer. In the lower level you will find a large family room with a wood-burning fireplace, a half bath, laundry room, and garage. Recent updates include central air conditioner installed in 2025, ceiling fans and custom-made blinds, and newer hot water tank. The Lockwood Community offers a pool, rentable party center, tennis and basketball courts, a pond, and a playground. Conveniently located by restaurants, shopping, metro parks, golf courses (Quail Hollow), Tri-point hospital, freeways rt 90 and rt 44. Enjoy the beautiful curb appeal and low-maintenance living at one of the lowest-priced per sq ft condominiums in the area.
- $192,000
- 2Bd
- 2Ba
- 1,742 Sq Ft
$7.9K
Welcome to 386 W Jackson St in Painesville! This beautifully remodeled bungalow offers 3 bedrooms and 2 full baths with a thoughtful blend of modern updates and classic charm. Step inside to find a refreshed interior featuring updated finishes throughout, creating a comfortable and move-in-ready home. The spacious layout provides plenty of flexibility for everyday living, loft area upstairs and full basement while the full baths offer added convenience. Outside, enjoy a detached garage and a yard with room to relax or entertain. Conveniently located near shopping, dining, parks, schools, and major roadways. Whether you're a first-time buyer, downsizing, or looking for an investment opportunity, this remodeled bungalow is ready for its next owner. Schedule your showing today!
- $189,900
- 3Bd
- 2Ba
- 1,100 Sq Ft
Welcome to a truly unique home offering a FABULOUS opportunity for multi-generational living! With 5 bedrooms, 3 full baths and an incredibly flexible floor plan, this home is ideal for multi-generational households, an in-law-style arrangement, guests, home offices, or simply anyone looking for plenty of room to spread out. Situated on two lots totaling 2.43 wooded, park-like acres, the setting offers incredible privacy and beautiful surroundings.
The original portion of the home features a living room, dining room and remodeled kitchen with KraftMaid cabinetry, solid-surface countertops and stainless steel appliances. Just off the kitchen is a large mudroom that also serves as a walk-in pantry. The lower-level living area features new carpeting and a rustic wood-burning fireplace, creating another comfortable space to relax or entertain.
A huge addition built in 1999 opens up even more possibilities, offering 3 bedrooms, 2 full baths and an exceptionally spacious great room with a cozy, functional wood-burning stove. Step directly onto the deck overlooking the beautiful landscaping and peaceful wooded setting. Multiple living areas, bedrooms and baths provide the perfect balance of shared spaces and privacy, allowing this home to adapt to a variety of lifestyles and living arrangements.
Numerous improvements and regular maintenance have been completed throughout the years, including updates to the well, water softener and septic systems. The newer roof features 50-year shingles with a transferable warranty.
- $458,999
- 5Bd
- 3Ba
- 3,326 Sq Ft
$10.9K
Enjoy easy first-floor condo living in Pipers Ridge! This welcoming 2-bedroom, 1-bath condo offers comfortable, low-maintenance living with an enclosed patio that provides additional space to relax and enjoy the peaceful surroundings. Located at the end of the development, the condo offers a serene view of mature trees and a more tucked-away setting. Updates are being made throughout the development, including new roofs and siding. Whether you're looking to simplify, downsize, or enjoy the convenience of single-level living, this Pipers Ridge condo is ready to welcome you home.
- $139,900
- 2Bd
- 1Ba
- 1,253 Sq Ft
$2.1K
Welcome to 7705 Keystone Drive in Concord Township, a beautifully maintained 4-bedroom, 3.5-bath Cape Cod with over 4,000 sq ft of finished living space on a private, 1.3 acre wooded lot in Lake County, Ohio. Freshly painted throughout and move-in ready.
Enjoy true one-level living with a first-floor primary suite featuring a ensuite bath. A dramatic catwalk overlooks the open living room, and the main level also offers a dedicated home office, walk-in pantry, and first-floor laundry. Upstairs, three spacious bedrooms share a full bath.
The finished basement is an entertainer’s dream, with a wet bar, rec room, full bath, and two bonus rooms ideal for a home gym, media room, second office, or guest space. A private basement stairway leads directly to the attached garage, which features a newly finished floor.
Step outside to your own backyard retreat: a deck, paver patio, outdoor kitchen with built-in grill, fire pit, and waterfall feature, all surrounded by mature trees for privacy.
Minutes from Concord Woods Nature Park, Quail Hollow Resort golf and dining, Fairport Harbor beach, downtown Painesville, and Mentor shopping. Easy access to I-90 and Route 44, Lake County wineries, and UH TriPoint Medical Center.
Schedule your showing today!
- $675,000
- 4Bd
- 4Ba
- 4,200 Sq Ft
$34K
Welcome to this beautiful, completely remodeled 3-bedroom, 1.5-bath home in the highly desirable Fairport Harbor community! Remodeled from top to bottom, this move-in-ready home offers the perfect blend of charm, comfort, and convenience.
Enjoy being just minutes from the beach and Lake Erie, with all that the beautiful Fairport Harbor community has to offer. The home sits on a lovely corner lot and features a welcoming four-season room at the front of the property—perfect for relaxing and enjoying the changing seasons.
Inside, you’ll find a spacious family room, formal dining area, and a thoughtfully updated interior with nothing left to do but move right in. All appliances are included, making your move even easier.
With its extensive updates, desirable location, corner lot, and inviting four-season room, this home is truly ready to welcome its new owners. Come see all this wonderful home has to offer!
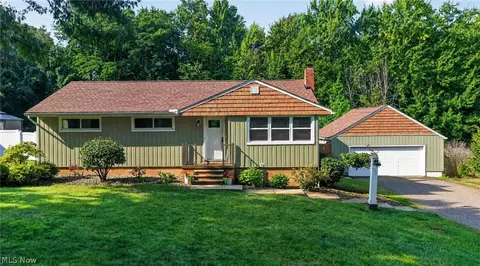
- $259,900
- 3Bd
- 2Ba
- 1,440 Sq Ft
$5.1K
Luxury Custom Home with Exceptional Upgrades Throughout Welcome to this stunning custom-built home offering 3 bedrooms, 4 bathrooms, and an extensive list of premium upgrades designed for luxury living. Showcasing exceptional craftsmanship and high-end finishes throughout, this residence combines timeless design with modern convenience. The thoughtfully designed floor plan features a desirable first-floor owner’s suite complete with custom closets and a spa-inspired bath featuring a porcelain-tiled wet room. The heart of the home is the gourmet kitchen, appointed with quartzite countertops and backsplash, custom cabinetry, premium Bosch appliances, and designer lighting. COREtec luxury vinyl plank flooring flows throughout the main living areas, while solid-core doors and custom window treatments add an elevated touch throughout the home. Enjoy comfortable living and entertaining with custom built-ins, a wet bar, and gas fireplaces located both inside and on the outdoor patio. The finished lower level is already prepped for an additional bar with dedicated water and electrical connections, offering endless possibilities for future entertaining space. Additional premium features include black Pella Impervia fiberglass windows, a tankless water heater, generator-ready electrical setup, custom lighting selections from Cleveland Lighting Company, and countless designer fixtures and finishes throughout. Step outside to your private outdoor retreat featuring a beautifully designed patio with a gas fireplace and a fully fenced backyard—perfect for entertaining guests or enjoying quiet evenings at home. Conveniently located near golf courses, shopping, and excellent restaurants, this exceptional property offers the perfect blend of luxury, location, and lifestyle. A rare opportunity to own a truly custom home where every detail has been carefully considered and no expense has been spared.
- $875,000
- 3Bd
- 4Ba
- 3,809 Sq Ft
MOVE IN READY - BRAND NEW CONSTRUCTION. This newly constructed 3 bedroom, 2.5 bathroom condo in Hygrove Villas offers modern comfort and style. All 3 bedrooms and 2 full bathrooms upstairs along with the laundry room (convenient!) and the half bath on the main level with the kitchen and living room. A full unfinished basement. The spacious master suite features a luxurious tile shower in the en-suite bathroom, providing a spa-like retreat. With an open floor plan, the home is designed for seamless living and entertaining. The kitchen flows effortlessly into the living and dining areas, creating a warm, inviting atmosphere. High-quality finishes, pella windows, and plenty of natural light complete the home, making it a perfect blend of elegance and practicality. A 1 year social membership to Quail Hollow is included with purchase. Come see this beautiful custom home today! This is 1 of two condos remaining in Hygrove.
- $525,900
- 3Bd
- 3Ba
- 2,184 Sq Ft
Welcome to this beautifully maintained 5-bedroom, 3.5-bath home, built in 2021 and offering approximately 3,121 sq. ft. of living space. The main level features a welcoming open layout that brings the kitchen, dining, and living spaces together. The kitchen offers granite countertops, a large center island, white cabinetry, and stainless steel appliances, creating a functional centerpiece for everyday living and entertaining.
Step outside to an expansive paver patio and covered gazebo, creating an inviting outdoor setting with plenty of space for dining, lounging, and entertaining.
A convenient half bath adds to the functionality of the main level, while the second floor features a conveniently located laundry room, making everyday living even more convenient. The upper level provides comfortable private living space. The finished basement extends the living area, offering a versatile space for a family room, recreation area, home office, or additional living needs. A 2-car attached garage provides convenient access and additional storage. Residents can also enjoy access to the community swimming pool. This home combines modern construction with thoughtful spaces both inside and out.
- $444,900
- 5Bd
- 4Ba
- 3,121 Sq Ft
$5K
Welcome to this beautiful new construction ranch featuring 3 bedrooms, 2 full bathrooms, and the convenience of easy one-floor living. The open-concept layout and 9-foot ceilings create a bright, spacious feel throughout. The primary suite offers a private retreat, complete with a beautifully finished en-suite bathroom featuring a double vanity with dual sinks. The stylish kitchen is designed for everyday living and entertaining, featuring elegant quartz countertops and plenty of space to gather. Attention to detail, quality craftsmanship, and thoughtfully selected finishes can be appreciated throughout the home. The property also offers exceptional garage and parking space, including an attached 2-car garage and an oversized detached 3-car garage—ideal for additional vehicles, storage, a workshop, hobbies, or recreational equipment. Plenty of additional parking provides even more convenience for guests, trailers, or other vehicles. Located in a desirable neighborhood with quick access to the freeway, shopping, restaurants, and nearby amenities, this home offers the perfect combination of comfort, space, and convenience. Don’t miss the opportunity to make this beautiful new construction home yours!
- $310,000
- 3Bd
- 2Ba
- 1,586 Sq Ft
$10K
Welcome home! This inviting 3-bedroom, 1-bath ranch is situated on a quiet cul-de-sac and offers comfortable one-floor living with a full basement and 2-car detached garage.
The home has seen numerous updates since 2024, including flooring, vinyl siding, roof, appliances, and granite countertops. The kitchen has been refreshed with overlay cabinet doors and under-cabinet lighting, creating an updated and functional space. The bathroom has also been updated with new cabinetry and ceramic tile flooring.
Step outside and enjoy the private, fully fenced backyard featuring composite decking and a patio—an ideal setting for outdoor entertaining, relaxing, or spending time with family and friends.
With so many improvements already completed, this home is ready for its next owner to move in and enjoy. Don't miss your opportunity to own this well-maintained home in Concord Township. Schedule your private showing today!
- $282,400
- 3Bd
- 1Ba
- 2,288 Sq Ft
Open SAT 11-1
The quick move-in Aviano features 3 bedrooms, 2 bathrooms, and 1,566 sq ft of living space! Harbor Crossing is a new community with more room to live your life. Enjoy modern homes and private, lush sod yards in this beautiful community near everything you need! -Up to $21,000 in financing incentives -White cabinets -Granite countertops -Gourmet kitchen island w/ additional cabinets -Walk-in tiled shower in owner's bathroom Plan your visit to learn more about this unique opportunity!
- $350,000
- 3Bd
- 2Ba
- 1,566 Sq Ft
$10K
Mount Royal welcomes you to your new home! Beautiful open floor plan with high ceilings and nice detail throughout! The two story foyer with it's hardwood floor greets you upon entry! The expansive Great Room offers extra details such as built in shelves, a wet bar, floor outlet, gas fireplace, and an adjoining living room! The spectacular eat-in kitchen is equipped with ample granite counter space and an abundance of cabinets throughout! The island does not disappoint with it's built in gas cook top and breakfast bar all in one! The glass french doors lead to a formal dining room with finishing touches to include crown molding and wainscoting! The other end of the eat in kitchen leads to the outdoor deck that overlooks the private back yard! Main floor master bedroom with a well thought out walk in closet and a full master bath with double sinks! The generously sized loft overlooks both the foyer and the great room below! Three very roomy bedrooms along with two more full baths finish off the upper level! Large gatherings can be held on every level of this home and the lower level is no exception! Enjoy all of the benefits that the rec room has to offer including the projection tv and it's own built in bar with special lighting! A lower level family room that leads to an outdoor patio for total peace and tranquility! One more bedroom / office finishes out the lower level and includes another full bath! A three car garage! Bring your own personal touches and make this place even more inviting!
- $825,000
- 5Bd
- 4Ba
- 4,714 Sq Ft
$100K
Excellent Investment Opportunity – Tenant-Occupied Side-by-Side Duplex
Great opportunity to add an income-producing duplex to your investment portfolio! This side-by-side duplex features two comfortable 1-bedroom, 1-bath units, each with its own private basement for additional storage.
Both units are currently occupied, providing immediate rental income:
Unit 133: Currently rented for $817/month, including pet fee and water/sewer. Renovated approximately 4 years ago.
Unit 135: Currently rented for $825/month, including pet fee. Recently renovated and in great condition.
Combined monthly rental income is $1,642, providing immediate rental income for the new owner. At the $130,000 asking price, the current rents represent approximately 1.26% of the purchase price per month, exceeding the commonly referenced 1% rule for rental properties.
The property is situated in a quiet and very private location with off-street parking, adding convenience and appeal for tenants.
Offered at $128,800 and priced competitively based on the property's current condition. This is an excellent opportunity to acquire an affordable duplex and expand a rental portfolio.
Important Showing Information: Both units are currently tenant occupied. To respect the tenants' privacy, showings will be permitted only after a signed purchase agreement. Please do not disturb the tenants.
The real opportunity is the package. Advantage will be given to an investor buying both 139 and 133-135 W Jackson, the adjacent parcel (MLS #5253696), as a complete cash flowing investment package generating $1,642 + $1,475 = $3,117.00 monthly! That is two neighboring parcels and three rental units, run as one investment. The seller prefers to sell both together.
- $127,800
- 2Bd
- 2Ba
- 1,125 Sq Ft
$500
Welcome to 8190 Mount Royal Drive, an impressive 5-bedroom, 3.5-bath residence tucked away in one of Concord Township’s most prestigious and sought-after neighborhoods. Surrounded by mature trees and beautiful estate-style homes, this property offers the privacy and setting buyers look for while providing an exceptional amount of living and entertaining space.
Step inside to a bright, freshly updated interior highlighted by soaring ceilings, abundant natural light, and spacious rooms throughout. At the heart of the home is a beautifully updated kitchen featuring an oversized center island, extensive cabinetry, stone countertops, stainless steel appliances, and an open layout that flows seamlessly into the main living areas.
The home offers five generously sized bedrooms, including an expansive primary suite with vaulted ceilings and a spa-inspired bath complete with a freestanding soaking tub, walk-in shower, dual vanities, and skylights. With three full bathrooms and one half bath, there is plenty of space for family and guests.
The partially finished lower level adds another dimension to the home, offering a large recreation and entertainment area with space for a game room, media setup, home gym, or additional gathering space, while unfinished areas provide ample storage.
Outside, the property truly shines. A long private drive leads to an impressive estate setting surrounded by mature woods and manicured grounds. Multiple outdoor living areas provide plenty of room to entertain, relax, or enjoy the peaceful wooded surroundings.
With its stately architecture, spacious floor plan, updated interior, exceptional primary suite, finished entertainment space, and premier Concord Township location, 8190 Mount Royal Drive offers a rare opportunity to own a substantial home in a setting that is increasingly difficult to find.
- $770,000
- 5Bd
- 4Ba
- 4,244 Sq Ft
$29K
Private resort living in Concord Township. Set on 2.45 wooded acres in Eagle Ridge, this extensively renovated 5 bedroom luxury home with an in-ground pool offers nearly 5,000 finished square feet, exceptional privacy and move-in-ready living. Inside, a dramatic two-story great room with natural-stone fireplace is joined by formal dining, a paneled library/home office with custom built-ins, and a renovated kitchen with quartz surfaces, oversized stainless gas range, generous cabinetry and a window-filled circular morning room overlooking the grounds. The first-floor primary suite features private deck access, a walk-in closet and spa-inspired bath with an impressive 9' x 5' shower and dual vanities. Upstairs, additional bedrooms and an open loft offer flexible space, while the finished walkout basement expands the home with a family room and fireplace, recreation space for a theatre room or home gym, wet bar, full bath and half bath, and direct outdoor access. Outside, composite decking, patios, mature landscaping and the in-ground pool create a private resort-like setting surrounded by trees. A circular driveway and three-car attached garage complete the property. Recent mechanical improvements in addition to renovation include a 2025 roof, 2024 septic system, 2025 hot-water tanks, updated HVAC components and a 2025 reverse-osmosis system. The home is within Riverside Local School District, with UH Tri-Point Medical Center and Cleveland Clinic Mentor Hospital nearby. Lake Erie recreation, Headlands Beach State Park and Mentor are also nearby, with Cleveland Hopkins International Airport connecting the region beyond Northeast Ohio. Renovated, private and move-in ready, this home brings together acreage, first-floor living, a finished walkout basement, flexible work and guest space, a pool and resort-style outdoor living in an exceptional Concord Township setting.
- $1,079,000
- 4Bd
- 6Ba
- 4,991 Sq Ft
$70K
MOVE IN READY - BRAND NEW CONSTRUCTION. A beautifully designed home in the highly sought-after Hygrove Villas, nestled right along Quail Hollow golf course. This property offers the perfect blend of comfort, style, and convenience, starting with a desirable first-floor master ensuite, and a front bedroom or office. The open floor plan is ideal for entertaining. Upstairs, guests will enjoy their own private retreat in the full guest loft, complete with a spacious bedroom and a full bath, ideal for visitors, or family. This home combines thoughtful design with an unbeatable setting, a rare opportunity in one of Concord’s most charming developments. Comes with a one-year social membership to Quail Hollow perfect for the summer months. The landscaping will be completed this fall when the weather allows.
- $489,900
- 3Bd
- 3Ba
- 2,121 Sq Ft
Welcome home to this spacious three bedroom, two full bathroom condominium in Perry school district. This home has seen some recent updates in the form of fresh paint throughout, new LVP flooring, and some new fixtures, and brand new carpet. The front living room features vaulted ceilings and the upper level offers a loft which can serve many uses including an office, workout room, playroom, or family room. With a main floor primary bedroom with ensuite bathroom and a main floor laundry room this home is wonderful for true main floor living. The attached garage is an oversized two car with lots of opportunity for storage. There is also a large unfinished basement perfect for storage or can be converted into finished space. You definitely want to check out this exceptional space to call home. Schedule your showing today!
- $244,000
- 3Bd
- 2Ba
- 1,356 Sq Ft
$5K
The Aviano single-family home is where convenience meets comfort. Enter through the 2-car garage or the foyer to a light-filled room that's spacious and stylish. Gather round the table in the formal dining room, then relax in the great room, which opens to the gourmet kitchen with island and leads to a covered porch. The luxurious main-level owner's suite features a walk-in closet, double vanity and linen closet. On the other side of the home are two bedrooms, each with a large closet, and a hall bath. Experience The Aviano today.
- $332,990
- 3Bd
- 2Ba
- 1,566 Sq Ft
The Hudson single-family home fits the way you live. Flex space can be used as a playroom, a library and more. Gather in the spacious family room, which flows into the dining room and gourmet kitchen, separated by a convenient breakfast bar. Off the 2-car garage, a family entry controls clutter, while a quiet study is tucked away. Upstairs, 3 bedrooms offer abundant closet space and a full bath provides privacy. Your luxurious owner's bath will stun with its double bowl vanity and huge walk-in closet. Come home to The Hudson.
- $404,990
- 4Bd
- 2Ba
- 2,718 Sq Ft
The Ashbrooke is the master of accommodation. Each of the three spacious bedrooms offers a private setting when it's time to unwind. A perfect retreat for guests who will never want to leave. Or an ideal spot for a quiet office. The large great room flows into the kitchen and dining area creating a natural gathering place for family and friends. The Ashbrooke's flexible floorplan adapts to fit your life.
- $354,990
- 3Bd
- 2Ba
- 1,714 Sq Ft
The Allegheny single-family home allow today's families to easily spend time together or spread out. The convenient family entry off the 2-car garage controls clutter. The inviting family room opens to the dining area and gourmet kitchen, so entertaining is easy. Extend the living space outdoors with an optional covered porch. Upstairs you'll find four bedrooms, or three bedrooms and a loft for more gathering space. Your luxury owner's suite comes complete with a walk-in closet and double vanity bath. Come see all The Allegheny has to offer.
- $344,990
- 4Bd
- 2Ba
- 1,823 Sq Ft
The Columbia single-family home is just as inviting as it is functional. Discover a magnificently spacious floor plan with custom flex areas. The welcoming family room effortlessly flows into the gourmet kitchen and dining area, so you never miss a moment. Add a covered porch for those warm summer nights and use the family entry to control clutter. On the second floor, 4 large bedrooms await, with the option to change one to a cozy loft for more living and entertaining space. Your luxurious owner's suite offers a walk-in closet and spa-like double vanity bath. Come home to The Columbia today.
- $374,990
- 4Bd
- 2Ba
- 2,424 Sq Ft
Perfectly positioned along the prestigious Little Mountain Golf Course, this is an exceptional residence. Grand entryway/formal dining and music room connect u 2 the executive library which showcases breathtaking custom woodwork and is complemented by an adjoining full bath, offering the flexibility of a luxurious first-floor guest or in-law suite.At the heart of the home, the spectacular great room is filled with natural light and enhanced by custom built-ins, refined architectural details, and a striking gas fireplace. The adjoining chef's kitchen is thoughtfully designed featuring premium appliances, granite countertops, walk-in pantry, & elegant butler's pantry.The adjoining game and media lounge seamlessly connects to the resort-inspired outdoor oasis with heated pool,expansive entertaining areas,a stylish bar, & a full pool bath.The thoughtfully designed upper level is accessed by dual staircases, creating exceptional privacy & functionality.One wing offers spacious Jack-and-Jill suites, while the opposite wing features an additional private en-suite bedroom & the spectacular owner's retreat.The lavish primary suite is a private sanctuary, complete w its own balcony overlooking the golf course,a luxurious spa bath featuring a steam shower, a dedicated yoga room, extraordinary boutique-style walk-in dressing room,& the convenience of a second-floor laundry.The lower level features a secret door to a temperature-controlled wine cellar, theater w projector, banquette seating, an elegant wet bar, recreation area w ping-pong table, fitness center, full bath, & an impressive golf simulator. Outdoors: multiple intimate seating vignettes, beautifully landscaped gathering spaces & a fully equipped outdoor kitchen create the ultimate setting for elegant al fresco entertaining.Completing this remarkable estate is a private guest house featuring a full entertaining bar, powder room, &upper-level guest quarters w 2 Murphy beds & a full bath.
.
- $1,699,000
- 4Bd
- 7Ba
- 12,129 Sq Ft
$100K
Welcome to this charming single-family residence in Painesville, Ohio! Featuring 3 bedrooms, 1.5 bathrooms, and a 1-car garage, this home offers a comfortable and functional layout that's perfect for everyday living. Whether you're a first-time homebuyer, looking for more space, or ready to settle into a welcoming neighborhood, this home has plenty to offer. Conveniently located with easy access to shopping, dining, schools, parks, and major roadways, this home offers the perfect blend of comfort, convenience, and everyday living.
- $275,000
- 3Bd
- 2Ba
- 2,148 Sq Ft
$5K
The Quick Move-In Pine features 3 bedrooms, 2 bathrooms, and 1,498 sq ft. of living space! Greyhawk Landing features the lowest-priced new homes in Lake County! Enjoy a brand-new home with comprehensive warranties, included appliances, and a low maintenance sod lawn! -Stainless steel appliances -All appliances included -Outdoor patio with privacy walls -Luxury vinyl plank flooring -Large walk-in closets -Serene views Plan your visit to learn more about this opportunity before it's gone!
- $234,990
- 3Bd
- 2Ba
- 1,498 Sq Ft
$15K
Welcome to 8136 Timberlane Drive where quality renovations, thoughtful design, and an unbeatable location come together. Every detail has been carefully selected to create a home that's as stylish as it is functional.
The heart of the home is the beautifully redesigned kitchen, featuring quartz countertops, crisp white shaker soft-close cabinetry, stainless steel appliances, updated lighting, and modern plumbing fixtures. Luxury vinyl plank flooring flows throughout the main living areas, while plush carpeting adds warmth and comfort to the bedrooms. Gather around the inviting fireplace or retreat to the impressive primary suite, complete with a spa-inspired bath showcasing a custom tiled walk-in shower.
Beyond the beautiful finishes, you'll appreciate the significant improvements that add lasting value, including a new central air conditioner and furnace, a newer roof, refreshed concrete walkways and front steps, professional landscaping, and an attached two-car garage. A covered patio provides the perfect space to enjoy your morning coffee or unwind with friends and family.
For added confidence, the seller is including a one-year home warranty.
Nestled in a quiet Concord neighborhood, this home offers the best of both worlds peaceful surroundings with exceptional convenience. You'll be just minutes from I-90, shopping, restaurants, parks, and scenic walking trails, making everyday living effortless.
Move right in and enjoy the perfect combination of modern finishes, quality craftsmanship, and a location you'll love. Homes finished to this level don't stay on the market long, schedule your private tour today!
- $335,000
- 3Bd
- 2Ba
$5K
END UNIT, FULLY FINISHED BASEMENT, LOW MAINTENANCE LIVING.
Welcome to effortless elegance in Hillshire Woods. This stunning end-unit condo delivers the space, style, and convenience today's buyers are searching for, all wrapped in a low-maintenance lifestyle you will love. From the moment you step inside, 9-foot ceilings and an open, modern layout set the tone. The beautiful kitchen features 42-inch cabinets, generous counter space, and a pantry designed for the way you actually live. You will see a modern electric fireplace that offers extra ambiance to the great room, the great room flows seamlessly into the dining area and kitchen, making every gathering feel effortless. Upstairs, three spacious bedrooms and two full baths await, including a primary suite that truly impresses with a tray ceiling, 2 walk-in closets, and a spa-inspired Roman shower with ceramic tile. The laundry room is conveniently located on the same floor for added ease. Think you have seen it all? Head downstairs. The fully finished basement offers a rec room, a private study, and a full bath, giving you the flex space to fit whatever your life demands. And the location could not be better. Just two minutes from Route 44 and I-90, with Concord Township, Chardon, and Mentor all at your fingertips. Shopping, dining, and entertainment are always close at hand. Low maintenance. Maximum lifestyle. Move-in ready and pristine condition.
- $324,900
- 3Bd
- 4Ba
- 2,470 Sq Ft
$2.6K
The Quick Move-In Pine features 3 bedrooms, 2.5 bathrooms, and 1,498 sq ft. of living space! Greyhawk Landing features the lowest-priced new homes in Lake County. Enjoy a brand-new home with comprehensive warranties, included appliances, and a low maintenance sod lawn. -Stainless steel appliances -All appliances included -Outdoor patio with privacy walls -Luxury vinyl plank flooring -Large walk-in closets -Serene views Plan your visit to learn more about this opportunity before it's gone!
- $224,990
- 3Bd
- 3Ba
- 1,498 Sq Ft
$5K
The Quick Move-In Pine features 3 bedrooms, 2.5 bathrooms, and 1,498 sq ft. of living space! Greyhawk Landing features the lowest-priced new homes in Lake County! Enjoy a brand-new home with comprehensive warranties, included appliances, and a low maintenance sod lawn! -End unit -Stainless steel appliances -All appliances included -Outdoor patio with privacy walls -Luxury vinyl plank flooring -Large walk-in closets -Serene views Plan your visit to learn more about this opportunity before it's gone!
- $249,990
- 3Bd
- 3Ba
- 1,498 Sq Ft
$10K
The Pine townhome blends sensibility and style. Enter the welcoming foyer from the covered porch or through the garage. It's the perfect location for a family zone. The wide-open great room flows seamlessly into the gourmet kitchen and light-filled dining area, where an optional island can provide extra storage and counter space. Upstairs, find two generous secondary bedrooms and a full bath; continue past the laundry toward the owner's suite. This private retreat includes a dual vanity bath and enormous walk-in closet. The full unfinished basement can be used as you wish! The Pine is perfect for your family.
- $226,990
- 3Bd
- 2Ba
- 1,498 Sq Ft
$2K
The Pine townhome blends sensibility and style. Enter the welcoming foyer from the covered porch or through the garage. It's the perfect location for a family zone. The wide-open great room flows seamlessly into the gourmet kitchen and light-filled dining area, where an optional island can provide extra storage and counter space. Upstairs, find two generous secondary bedrooms and a full bath; continue past the laundry toward the owner's suite. This private retreat includes a dual vanity bath and enormous walk-in closet. The full unfinished basement can be used as you wish! The Pine is perfect for your family.
- $244,990
- 3Bd
- 2Ba
- 1,498 Sq Ft
$10K
Multi-generational living made easy! With almost 3,800 square feet on 1+ acre, this home gives every generation room to live, gather, and breathe. Five bedrooms include several on the main floor, ideal for grandparents, in-laws, or guests who want one-level living, while the rest of the family enjoys their own space. Whether you're blending households, caring for aging parents, or welcoming adult children home, the layout offers both privacy and togetherness. 1 full bath and 2 half baths, with one half bath already plumbed to become a second full bath for a busy household. Peace of mind comes built in: new roof with 35-year warranty, updated vinyl windows, updated electrical with Generac generator hardware installed, and a Cat 5 network hub with wiring throughout for work-from-home, students, and connected living. The newly coated driveway leads to an expansive parking area with abundant space for personal vehicles, RVs, or equipment. The 20' x 32' insulated oversized garage is a showstopper, with 220-volt electric ready for welders, compressors, power tools, or a full workshop. Insulated for year-round comfort, it's big enough for multiple vehicles, a workbench, and room to spare, perfect for the hobbyist, contractor, or car enthusiast. Need more space? A 19' x 19' metal storage building has an 8-foot overhead door and side entry door, and a 10' x 12' garden shed holds lawn and garden gear. Public water plus a private well for landscaping keeps the yard green. Located in Perry LSD. Motivated sellers! Bring your offer and schedule your showing today.
- $295,000
- 5Bd
- 3Ba
- 3,732 Sq Ft
$34K
Spacious ranch home on a large half-acre lot with a two-car garage. Features one oversized bedroom and one smaller bedroom. With a little TLC, this property offers great potential.
- $99,000
- 2Bd
- 1Ba
Nestled on just under 5 private wooded acres, this stunning custom-built brick estate offers 6,492 square feet of exceptional living space, a heated 4-car garage with mop basin and hot and cold water , and unparalleled craftsmanship throughout. Lovingly maintained by its original owner, the home is accessed by a picturesque driveway that winds through mature trees, creating a peaceful and serene setting surrounded by nature.
Featuring 4 bedrooms, 6.5 bathrooms, and a flexible 5th bedroom or office option, sewing room or another office, this remarkable residence combines luxury, comfort, and functionality. The spectacular custom kitchen is the heart of the home, boasting abundant cabinetry, a large center island, and an open design that overlooks the expansive great room with a beautiful fireplace.
The private primary suite serves as a true retreat, complete with custom-designed closets and luxurious accommodations. Every closet throughout the home has been thoughtfully customized, while the exquisite woodwork showcases the superior quality and attention to detail found in every room. Additional spaces include a spacious laundry room with endless versatility and a separate office or sewing room.
The walkout lower level is an entertainer’s dream, featuring a large recreation area with a second fireplace, an additional bedroom and full bath, and a dedicated workout room. One of the home's most extraordinary features is the attached indoor pool & Jacuzzi area, complete with its own fireplace, creating a year-round resort-style experience.
From the breathtaking setting to the unmatched craftsmanship, this one-of-a-kind estate offers a rare opportunity to own a truly exceptional home.
2 New Boilers, new Furnace and AC unit three years ago, New roof two years ago, irrigation system, 6 zone R Zel system throughout home, 600 Amps in basement, Hydronic heating in all concrete flooring - basement, pool room & garage
- $1,145,000
- 4Bd
- 7Ba
- 6,492 Sq Ft
$50K
Move right into this 2-bedroom, 1.5-bath condo in desirable Perry Township! The spacious main level features a vaulted living room, an oversized family room with a corner gas fireplace, and an eat-in kitchen with abundant cabinetry, ample counter space, a pantry, and all appliances included. Sliding glass doors lead to a nice sized patio. Convenient first-floor laundry and powder room complete the main level. Upstairs offers two oversized bedrooms with generous closet space, a full bath, large linen closet, and walk-in attic storage. The spacious primary bedroom features a walk-in closet. There is a large loft upstairs, ideal for an office. Conveniently located with easy access to Routes 2 and 90, shopping, dining, and everyday amenities.
- $169,900
- 2Bd
- 2Ba
- 1,356 Sq Ft
$5K
Adjust filters to expand your search.
51 - 100 of 174 Homes for sale in 44077
Don’t see what you’re looking for?
A local real estate agent is the best way to get access to exclusive and off-market properties so you can find home.
Explore nearby locations
The prices shown are the median list prices.Painesville Homes for sale
$140,000
Mentor Homes for sale
$299,500
Cleveland Homes for sale
$119,900
Willoughby Homes for sale
$224,950
Parma Homes for sale
$202,500
Chardon Homes for sale
$419,950
Euclid Homes for sale
$135,000
Perry Homes for sale
$655,000
Madison Homes for sale
$895,000
Twinsburg Homes for sale
$298,000
Solon Homes for sale
$430,000
Fairport Harbor Homes for sale
$165,000
Lyndhurst Homes for sale
$218,950
Mayfield Heights Homes for sale
$259,450
Shaker Heights Homes for sale
$299,000
Kirtland Homes for sale
$389,900
44060, OH Homes for sale
$299,700
44122, OH Homes for sale
$329,900
44094, OH Homes for sale
$254,900
44143, OH Homes for sale
$324,200
44128, OH Homes for sale
$115,000
44057, OH Homes for sale
$170,000
44146, OH Homes for sale
$179,900
44124, OH Homes for sale
$259,900
44022, OH Homes for sale
$622,875
44024, OH Homes for sale
$350,000
Newell Creek Homes for sale
$449,450
Old Brooklyn Homes for sale
$162,450
Ohio City Homes for sale
$309,000
Heisley Park Homes for sale
$339,900
Tremont Homes for sale
$299,900
North Collinwood Homes for sale
$100,000
Ridge Acres Estates Homes for sale
$199,900
Downtown Cleveland Homes for sale
$359,900
Lake County Homes for sale
$249,900
Geauga County Homes for sale
$349,900
Ashtabula County Homes for sale
$160,000
Cuyahoga County Homes for sale
$180,000
Narrow your search
44077, OH real estate market trends
Statistics as of November 2026
$314K
Avg. list price
$150/Sqft
Avg. price/sqft
192
Homes for sale
1,765 Sqft
Avg. home size
32 Days
Avg. days on market
Movoto makes it easy to track market trends in 44077, OH. Whether you’re entering the market or planning your next move, understanding these key metrics can guide smart decisions. Looking for more detailed housing market stats in 44077, OH?
Schools
Frequently Asked Questions about 44077, OH
It is affordable to live in 44077. Buying a home in 44077 is 1% less expensive compared with the national average.
In November 2026, homes to buy in 44077 spent an median 32 days on the market, a same November 2025 last year.
The best and safest neighborhoods to live in 44077 in November 2026 are Newell Creek, Bellflower Meadows, Downtown Cleveland, Heisley Park, Idlewood Estates, Ohio City, Tremont, Nautical Ridge Condominiums, Lake Erie Estates, Ridge Acres Estates, Hickory Ridge Condominiums, Western Reserve Condominiums, Old Brooklyn, Edgewater, West Boulevard, Big Turtle Condominiums, Lost Nation North Condominiums, Bayridge Condominiums, North Collinwood, Forest Hills
In November 2026, 44077 homes were listed to buy for a median price of $324K, with 25% down you would need $1.97K/month to cover expenses and assume that's 35% of your total monthly income, your total yearly income would need to be $67.8K.