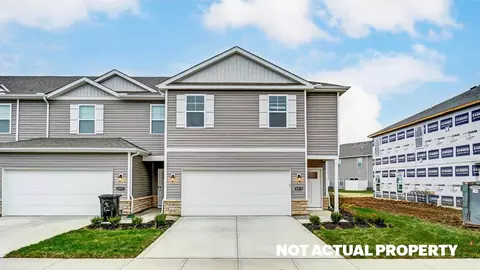
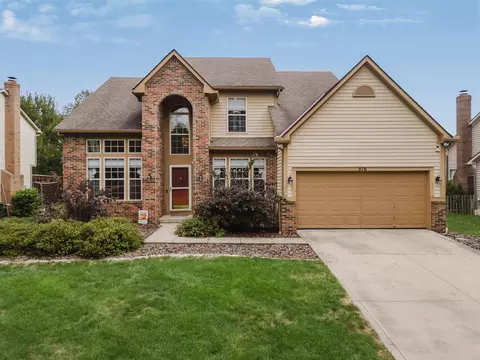
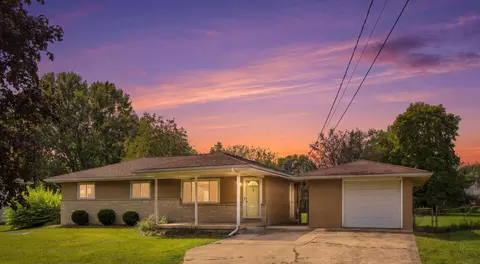
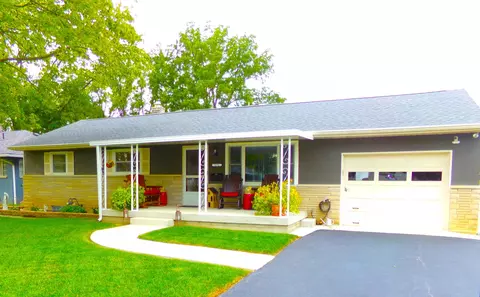
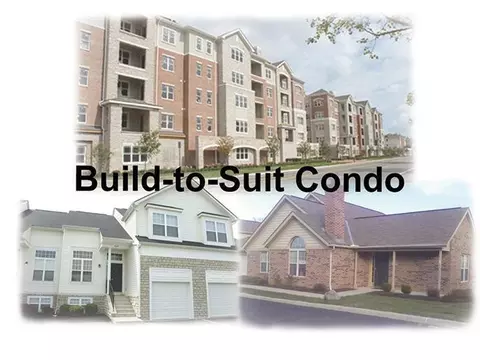
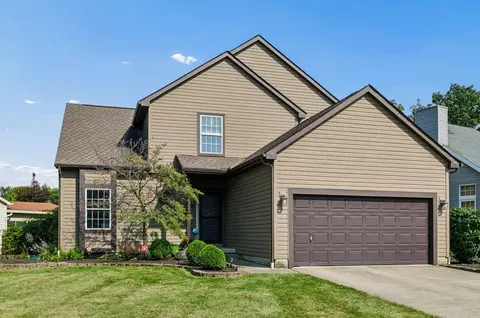
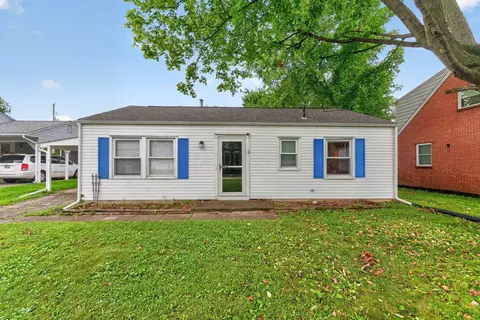
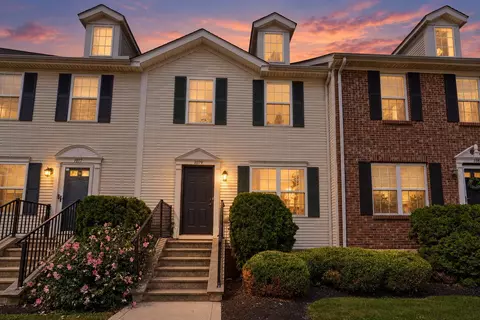
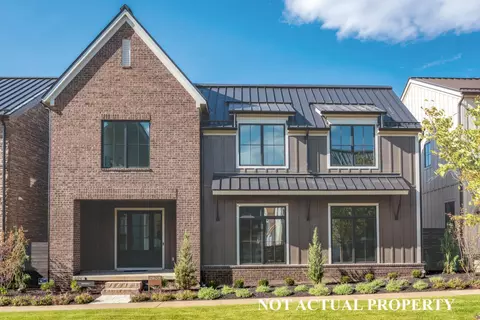
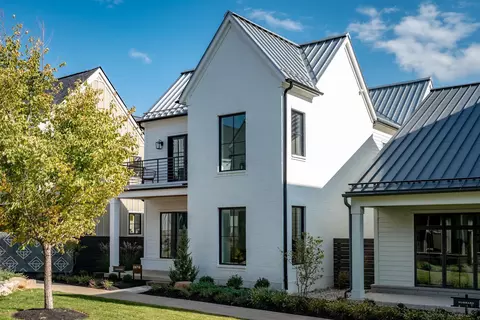
- $1,633,000
- 3Bd
- 5Ba
- 4,254 Sq Ft
43228 Real Estate & 43228, OH Homes For Sale | Page 4
199 Homes
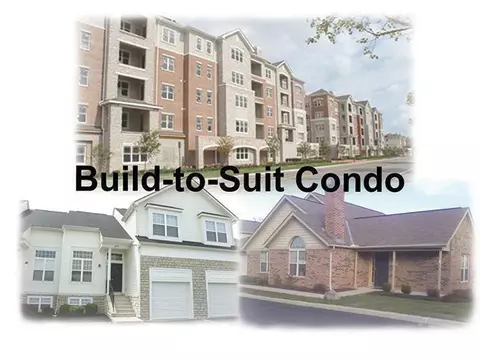
This is a Base Purchase Price of The Aspen-B Floorplan. Client is given the opportunity to choose New Build Selections, & Design Selections on top of Base Purchase Price.
- $717,000
- 2Bd
- 3Ba
- 1,769 Sq Ft
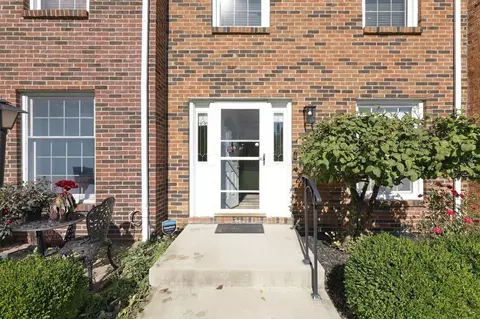
Pond views, a wood-burning fireplace, and a great community setting! Welcome to this charming 2 bedroom, 2.5 bath brick condo in Hardesty Heights, offering 1,224 square feet of comfortable living space.
Step inside and enjoy a welcoming living room featuring a wood-burning fireplace--perfect for relaxing on cool evenings. The two-story layout offers two bedrooms and two full baths upstairs, while a convenient half bath is located on the main level. The partially finished basement featuring a finished bar, provides valuable additional living space and plenty of room for storage, hobbies or a home office.
Several important updates have already been taken care of, including a newer heat pump (10/24), and new electrical panel (1/24), giving you added peace of mind. The living room carpet was replaced in (11/23). Outside, enjoy your private patio and storage shed, along with a two-car carport for convenient parking.
The setting is one you'll appreciate every day, with a peaceful pond just outside the front door and plenty of green space throughout the community. Residents can also enjoy the community swimming pool and basketball court.
If you're looking for a comfortable, low-maintenance home, outdoor space, community amenities, and a beautiful view, this Hardesty Heights condo is definitely worth a look. Priced at $199,900--come see why this one should be on your list!
- $199,900
- 2Bd
- 3Ba
- 1,224 Sq Ft
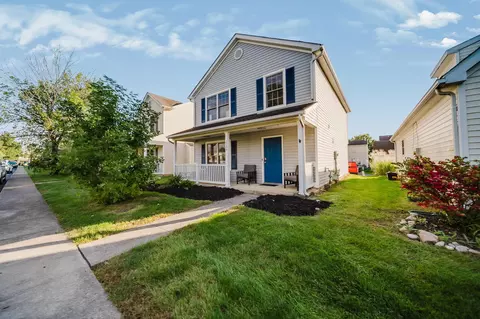
Excellent opportunity in desirable Scioto Woods! You will find beautiful curb appeal and pride of ownership in this two-story home! It features a two-story great room w/loft, Brazillian Teak solid wood floors in the main level, a first floor owner suite w/full bath, a partially finished lower level w/half bath, and a fenced in back yard with excellent privacy! Scioto Woods has a dedicated walking paath and park, and is convenient to Downtown Columbus, OSU, and all of West/Northwest Columbus! Don't miss this one!
- $389,900
- 3Bd
- 4Ba
- 2,028 Sq Ft
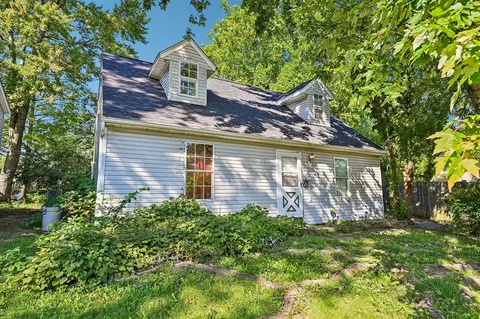
Great Opportunity on this 4 bed 2 bath home in Cherry Creek! needs major renovation but has approx 10 year old siding. House has been vacant and needs roof repairs. Drywall repair needed. Kitchen and baths need major work. New roof May, 2023 per Auditor entry. Hot water heater is rented. In spite of all this would make an outstanding rental or flip or a great owner occupied home if buyer has access to funds to close.
- $130,000
- 4Bd
- 2Ba
- 1,137 Sq Ft
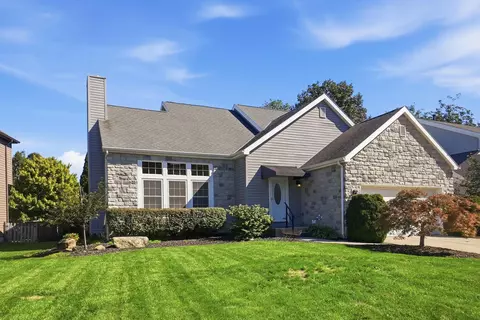
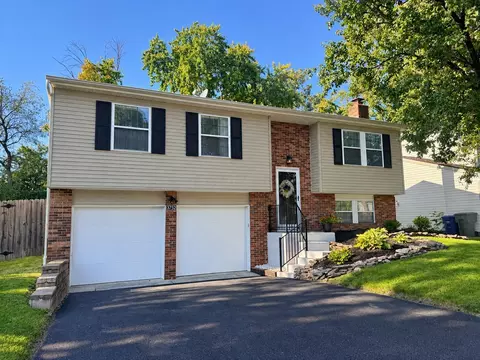
Step into this beautifully refreshed bi-level home and prepare to be impressed!
Located in the desirable Golfview Woods neighborhood, this move-in-ready home offers Hilliard Schools with Columbus taxes and thoughtful updates throughout.
The inviting interior features recently painted, updated bathrooms, modern new lighting and fixtures, and a refreshed kitchen with freshly painted cabinets and beautiful quartz countertops. The newly painted deck adds to the home's clean, updated feel.
The functional bi-level layout provides comfortable living spaces filled with natural light. Step outside to enjoy the spacious deck and patio overlooking the fully fenced backyard, complete with a mature tree that's perfect for a swing and outdoor enjoyment.
Additional updates include a 2019 roof with gutter guards and a 2019 water heater.
This home is ready for its next owner to move in, relax, and enjoy the updates, outdoor space, and convenient Golfview Woods location!
Highlights:
• Hilliard Schools
• Columbus taxes
• Updated bathrooms (2023/2024)
• Refreshed kitchen with quartz countertops
• New lighting and fixtures
• Freshly painted deck (September 2026)
• Spacious deck and patio
• Fully fenced backyard
• Mature trees
• Roof & gutter guards (2019)
• Water heater (2019)
- $349,000
- 3Bd
- 2Ba
- 1,408 Sq Ft
Welcome to 2986 Dustin's Way in the Village at Hilliard Green! Enjoy the ease of low-maintenance condo living with the space and feel of a single-family home in this charming 3-bedroom, 2.5-bath, two-story home offering 1,584 sq ft. The main level features a comfortable living room centered around a cozy gas-log fireplace, dining area, convenient first-floor laundry and half bath. The kitchen comes fully equipped with an electric range, refrigerator, dishwasher and microwave. Upstairs you'll find all three bedrooms, including the primary bedroom with a walk-in closet, along with two full baths. Step outside to your private patio or enjoy the neighborhood park nearby. Additional highlights include central air, forced-air gas heat, insulated windows and a detached 2-car garage with opener plus additional off-street parking. The HOA includes lawn care, snow removal and trash, making everyday maintenance that much easier. Located within the Hilliard City School District and conveniently positioned near shopping, dining and major roadways. A wonderful opportunity to enjoy space, convenience and low-maintenance living in Village at Hilliard Green!
- $295,000
- 3Bd
- 3Ba
- 1,584 Sq Ft
Charming Single-Family Home with Detached 2-Car Garage!
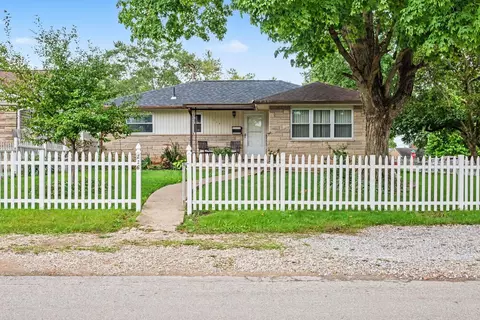
Welcome to this well-maintained, 3-bedroom, 2-bathroom home located in the heart of Columbus. Offering 1,080 square feet of comfortable living space, this property combines classic character with Spacious Living. Bright and inviting layout featuring hardwood flooring throughout, anchored by a cozy fireplace in the main living area. 3 comfortable bedrooms and 2 full bathrooms, providing ample space and flexibility for family, guests, or a home office. Durable stone exterior, situated on a generous 6,534 sq. ft. lot with a detached 2-car garage offering secure parking and extra storage space.
- $240,000
- 3Bd
- 2Ba
- 1,080 Sq Ft
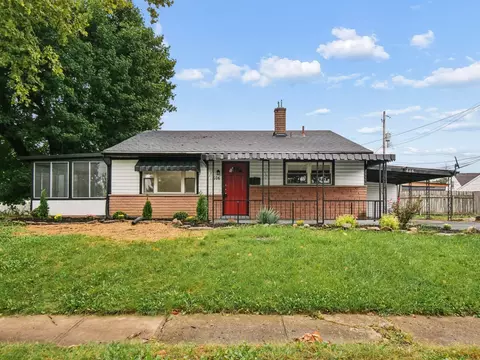
Amazing opportunity for Columbus buyers! This totally remodeled home is a must see! Tastefully updated throughout, offering 3 bedrooms, 2 full bathrooms, convenient floor plan, large backyard and a carport. Fresh paint, new flooring, modern kitchen with stainless steel appliances and premium quartz, remodeled bathrooms and much more! Truly move in ready! Nothing to do, just move in and start making memories!
- $224,000
- 3Bd
- 2Ba
- 1,072 Sq Ft
This stylish two-story townhome offers 4 spacious bedrooms, 2.5 bathrooms, and a 2-car garage, all within a bright, open-concept floorplan. As you step inside, you're greeted by a welcoming great room that creates an inviting atmosphere for both relaxing and entertaining. The kitchen is perfect for those who love to cook and host, featuring a large island, an oversized pantry, and plenty of counter space. Upstairs, the primary bedroom is a true retreat, offering a private ensuite with a dual vanity, and a generously sized walk-in closet. Three additional large bedrooms, a full bathroom, and a convenient second-floor laundry room provide plenty of space for the whole family. This home is designed for modern living, with comfort and functionality in mind.
- $363,990
- 4Bd
- 3Ba
- 1,811 Sq Ft
A Chesapeake Farms beauty! Great curb appeal and a dramatic two-story entry welcome you into this immaculately cared for and updated three bedroom Traditional style home. Inside you'll find a formal carpeted dining room, a huge eat-in kitchen with granite countertops and French door access to the back patio, and a convenient 1st floor laundry just off the kitchen. Vaulted formal living area at the front of the house with great extra windows makes it open and inviting; large family room in the back has a gas fireplace and a more cozy vibe. Owner's suite has a private sitting room/private office as well as a great full bath and a ton of closet space/storage. The flexible finished lower level has a 3rd full bath and can be personalized into a rec area, home office, home gym, a gaming area... whatever it is that your family needs most. Gorgeous patio overlooks the tastefully landscaped, tranquil fenced year yard. Storage shed stays.
- $380,000
- 3Bd
- 4Ba
- 2,416 Sq Ft
This is a Base Purchase Price of The Vinson-B Floorplan. Client is given the opportunity to choose New Build Selections, & Design Selections on top of Base Purchase Price.
- $980,000
- 3Bd
- 4Ba
- 2,817 Sq Ft
Welcome to 341 N Grener Ave, located in the desirable Garden Heights area of Columbus! This beautifully refreshed 4-bedroom, 2-full-bath home offers a spacious and versatile layout with 3 bedrooms and 1 full bath upstairs, plus an additional bedroom and full bath in the lower level.
The updated kitchen features brand-new quartz countertops, a new sink and faucet, stainless steel appliances, and stylish custom cabinet pulls. Fresh paint throughout and new light fixtures add a clean, modern feel to the home.
The finished lower level provides valuable additional living space and features a convenient walk-out, offering flexibility for a family room, guest suite, home office, or recreation area. With its functional layout, thoughtful updates, and desirable location, this home is ready for its next owner. Don't miss the opportunity to make 341 N Grener Ave your new home!
- $299,900
- 4Bd
- 2Ba
- 1,620 Sq Ft
Completely remodeled and ready to move in to...turn the key and enjoy a well-kept home that you will enjoy for a lifetime. Be sure to view the list of upgrades and improvements that the Sellers have made on this property. It is certainly the ''GEM'' of the neighborhood. The Sellers are willing to work with qualified buyers to make sure their transition and buying experience is one to remember. Be sure to view this lovely home. New windows in the Florida Room.
- $299,800
- 3Bd
- 1Ba
- 1,032 Sq Ft
FANTASTIC OPPORTUNITY to own a condominium in the quaint neighborhood of Hardesty Heights! This unit has the largest floorplan with 3 bedrooms, 2 half-baths and 1 full bath. Finished lower level, 2-car carport parking at rear of unit and a covered patio! Located just steps from the community pool as well! Updates include new LVP flooring and pint thruout the first floor, new carpet on second floor and lower level, new subway tile in full bath (2026), new hot water tank (2026), new roof in 2019 with new gutters and downspouts this year. There is still room at this price to make more updates to suit your tastes. Come and take a look! Vinyl planks as bottom or stairs to second floor will be repaired.
- $179,999
- 3Bd
- 3Ba
- 1,536 Sq Ft
Opportunity knocks in Columbus's Cherry Creek neighborhood! This 3-bedroom, 1.5-bath single-family home offers 1,392 square feet of living space on a spacious quarter-acre lot - one of the larger lots on the street. Built in 1972 and featuring an attached 1-car garage, central air, and both a front and rear deck, the bones are solid and the potential is real. Property sold as-is. Schedule your showing today!
- $194,900
- 2Bd
- 2Ba
- 1,392 Sq Ft
New Build - A beautifully designed two-story single-family home offering 2,748-3,300 square feet of thoughtfully crafted living space. With a functional layout, modern features, and flexible design. Located within Quarry Trails with access to Metro Park trails, fitness center, café/bar, spa, and pool. Eligible for a 15-year, 50% tax abatement.
- $1,130,000
- 3Bd
- 3Ba
- 2,748 Sq Ft
Need more space? Look no further - 4 bedrooms and a finished basement with LOW TAXES! AND an updated kitchen with custom cabinets and marble counters under $400k? Centrally located between Grandview, Upper Arlington and Hilliard in highly desirable Scioto Woods! Step inside to a bright, open floor plan featuring 9' ceilings and an abundance of natural light. The updated kitchen showcases custom white cabinetry, marble countertops, a pantry, and plenty of storage. Enjoy casual meals in the eat-in kitchen or host family and friends in the spacious dining room. The inviting family room features new carpet, a gas fireplace and plenty of space to relax.
Upstairs, you'll find an oversized primary suite with private bath, along with three additional bedrooms and a full hall bath. The finished basement provides even more living space--perfect for a rec room, home office, playroom, or workout area. Plus, additional storage space. Outside, enjoy a fenced backyard with plenty of room to relax or entertain. NEWER ROOF (2021), BRAND NEW CARPET. See A2A for the complete list of improvements.
Conveniently located just minutes from the neighborhood park, Quarry Trails Metro Park, OSU, and major freeways!
- $399,900
- 4Bd
- 3Ba
- 2,465 Sq Ft
Don't miss this great-value 3-bedroom ranch in Lincoln Village! Offering more space than you might expect, this home features a large kitchen with plenty of room to cook and gather, a dedicated dining room, and a spacious living room perfect for relaxing or entertaining. Enjoy the ease of single-story living with convenient first-floor laundry plus a great yard with plenty of space for pets, play, gardening, or summer get-togethers. A newer roof and updated electrical add even more value and peace of mind. Located in Southwest City Schools, this home is full of potential and ready for its next owner to make it their own. Affordable, spacious, and a great opportunity to own a home instead of renting.
- $195,000
- 3Bd
- 1Ba
- 1,149 Sq Ft
This is a Base Purchase Price of The Aspen-B Floorplan & Corner Lot Premium. Client is given the opportunity to choose New Build Selections, & Design Selections on top of Base Purchase Price.
- $762,000
- 2Bd
- 3Ba
- 1,769 Sq Ft
Welcome to 1079 Shady Lake Drive, where comfort, convenience and a true sense of community come together in the beautifully maintained Hartford Village Condominiums. From the moment you arrive, you'll appreciate the attractive landscaping, peaceful surroundings and inviting neighborhood atmosphere.
Inside, this bright and updated condo offers an open-concept main level designed for both everyday living and entertaining. Modern flooring and recessed lighting create a fresh, welcoming feel. The spacious kitchen features stainless-steel appliances, abundant cabinetry and generous counter space The living and dining areas flow effortlessly together, and sliding glass doors open to a private deck--the perfect place to enjoy your morning coffee, unwind after work or host friends on a warm summer evening.
Upstairs, you'll find two generously sized bedrooms, including a spacious primary suite with a walk-in closet and private bathroom. The finished lower level provides even more room to enjoy, featuring a cozy fireplace, additional living space and a half bathroom--ideal for a home office, movie room, fitness area or guest retreat. Ample storage and a dedicated laundry area add everyday convenience.
Hartford Village offers the low-maintenance lifestyle you've been looking for. Spend summer days relaxing by the community pool, take a peaceful walk around the scenic pond or simply enjoy coming home to a well-cared-for community that feels calm and welcoming. Conveniently located near shopping, dining, parks and major highways, this move-in-ready condo makes it easy to enjoy everything the Columbus and Galloway areas have to offer. Come see why 1079 Shady Lake Drive feels like home!
- $229,000
- 2Bd
- 4Ba
- 1,320 Sq Ft
Nice 3 bedroom 1 bath ranch home with 2025 new roof, newer remodeled kitchen with granite countertops, and windows (2019}. Great first time home or investment property with easy access to shopping, and medical facilities. Living room pellet stove, Vinyl siding, and well landscaped. Sellers have upgraded new electric box and 6 inch gutters with downspouts.
- $184,900
- 3Bd
- 1Ba
- 950 Sq Ft
Step into 651 Raleigh Dr, a residence recently enhanced with fresh interior paint and partial flooring replacement throughout, providing a refreshed foundation. The interior includes a cozy fireplace, complemented by a patio in the back yard designed for relaxed outdoor enjoyment. This move-in ready residence combines fresh updates with inviting comfort.. Included 100-Day Home Warranty with buyer activation
- $220,000
- 4Bd
- 2Ba
- 1,110 Sq Ft
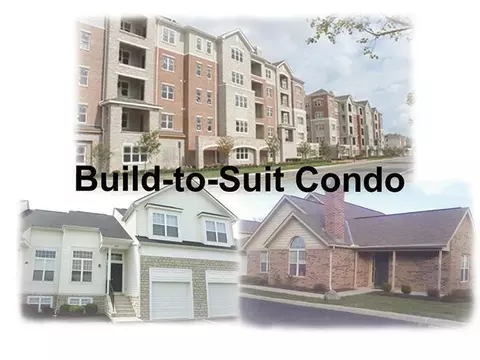
Nestled in the highly desirable Hilliard City School District, including Hilliard Davidson High School, with Columbus taxes, this beautiful home offers the perfect combination of space, comfort, and convenience. Step inside to a versatile front room, perfect for a home office, den, or additional living space. The refreshed kitchen features freshly painted cabinets and walls with stainless steel appliances. The kitchen opens to a spacious great room with soaring vaulted ceilings and skylight windows, filling the home with abundant natural light and creating a bright, open atmosphere. Upstairs, you'll find four spacious bedrooms and two full bathrooms, including a generous primary suite with its own en suite, updated shower, and walk-in closet. The partially finished basement includes a third full bathroom and offers endless possibilities for a recreation room, home gym, guest suite, or media room. Step outside to the newly stained deck (2026) and spacious concrete patio overlooking a large, partially fenced backyard, perfect for relaxing, entertaining, and spending time with family and friends. Ideally located just minutes from shopping, grocery stores, restaurants, major highways, Downtown Columbus, Grandview, Upper Arlington, The Ohio State University campus, and The Ohio State University Wexner Medical Center. Outdoor enthusiasts will love being just minutes from Quarry Trails Metro Park, offering hiking, kayaking, scenic overlooks, and charming coffee shops. Golf lovers will appreciate being only five minutes from Raymond Memorial Golf Course, located just next to the subdivision. Recent updates include: Roof (2021), extended concrete driveway (2021), kitchen cabinets painted (2026), kitchen walls, living rooms, stairwell walls, upper hallway repainted (2026) deck stained (2026), new carpet (2026). Washer and dryer convey. Move-in ready and waiting for its next owners--schedule your private showing today!
- $419,900
- 4Bd
- 4Ba
- 2,745 Sq Ft
Welcome to this charming 3-bedroom, 1-bath home offering approximately 960 square feet of comfortable living space. This inviting residence features a bright and functional floor plan with a spacious living area, a well-appointed kitchen with ample cabinet storage, and generously sized bedrooms designed for everyday living. Step outside to enjoy the backyard, providing plenty of space for entertaining, gardening, or relaxing. Conveniently located near parks, schools, shopping, dining, and major commuter routes, this home offers easy access to everything Columbus has to offer while providing comfort, practicality, and a wonderful place to call home.
- $119,900
- 3Bd
- 1Ba
- 1,042 Sq Ft
Welcome home to this charming ranch-style residence offering comfortable one-floor living! This well-maintained home features 3 bedrooms, 1 full bathroom, and a functional layout that's perfect for first-time buyers, downsizers, or anyone looking for easy living. Enjoy the convenience of off-street parking along with a spacious 2-car detached garage, providing plenty of room for vehicles, storage, or a workshop. The level yard offers space for outdoor entertaining, gardening, or simply relaxing. Conveniently located at 735 Maurine Drive in Columbus, this home is close to shopping, dining, schools, parks, and major highways, making commuting a breeze. Don't miss your opportunity to make this charming property your new home!
- $197,900
- 3Bd
- 1Ba
- 944 Sq Ft
Welcome to this charming 3-bedroom, 1-bath home offering approximately 1,052 square feet of comfortable living space. This inviting residence features a bright and functional layout with a spacious living area, a well-equipped kitchen with ample cabinet space, and generously sized bedrooms designed for everyday living. Enjoy the convenience of one-level living along with a backyard that provides plenty of room for outdoor entertaining, gardening, or relaxing. Conveniently located near parks, schools, shopping, dining, and major commuter routes, this home offers easy access to everything Columbus has to offer while providing comfort and practicality in an established neighborhood.
- $149,900
- 3Bd
- 1Ba
- 1,052 Sq Ft
Bi-level single-family residence situated on a cul-de-sac lot in Cherry Creek. This 1,174-square-foot home features a functional split-level layout with 3 bedrooms and 2 full bathrooms. The upper level includes a main living room, a dining area with direct access to an exterior deck, and an adjacent kitchen. The lower level provides a secondary living area/recreation room and laundry utility hookups. Outside, the property offers a fenced backyard space and an attached 2-car garage. Located in the 43228 area with straightforward access to local thoroughfares.
- $229,900
- 4Bd
- 1Ba
- 1,174 Sq Ft
This is a Base Purchase Price of a Hubbard (4B) Floorplan + Lot Premium. Client is given the opportunity to craft structural & design selections.
- $1,075,000
- 3Bd
- 3Ba
- 3,300 Sq Ft
This stylish two-story townhome offers 4 spacious bedrooms, 2.5 bathrooms, and a 2-car garage, all within a bright, open-concept floorplan. As you step inside, you're greeted by a welcoming great room that creates an inviting atmosphere for both relaxing and entertaining. The kitchen is perfect for those who love to cook and host, featuring a large island, an oversized pantry, and plenty of counter space. Upstairs, the primary bedroom is a true retreat, offering a private ensuite with a dual vanity, and a generously sized walk-in closet. Three additional large bedrooms, a full bathroom, and a convenient second-floor laundry room provide plenty of space for the whole family. This home is designed for modern living, with comfort and functionality in mind.
- $358,900
- 4Bd
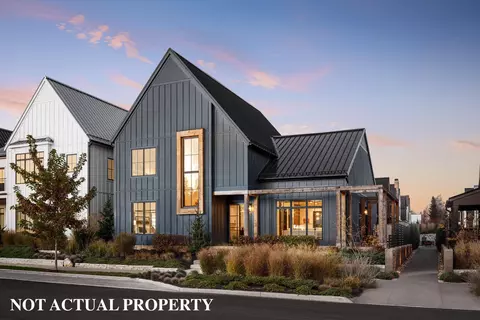
- 3Ba
- 1,811 Sq Ft
This is a Base Purchase Price of The Everest-A Floorplan & Lot Premium. Client is given the opportunity to choose New Build Selections, & Design Selections on top of Base Purchase Price.
- $1,147,000
- 3Bd
- 4Ba
- 3,235 Sq Ft
Corner Lot! This is a Base Purchase Price of a Teton (2B) Floorplan + Lot Premium on a Corner. Client is given the opportunity to craft Structural & design selections.
- $934,518
- 4Bd
- 4Ba
- 2,907 Sq Ft
This is a Base Purchase Price of The Aspen-B Floorplan & Lot Premium. Client is given the opportunity to choose New Build Selections, & Design Selections on top of Base Purchase Price.
- $762,000
- 2Bd
- 3Ba
- 1,769 Sq Ft
Located less than a half mile off Interstate 70 and just West of 270, situated alongside Menard's and Sheetz, is this fantastic development opportunity. Possibility of 3 different points of entry, with frontage facing 3 different roads. High traffic area with great visibility.
- $1,625,000
- 6.41 Acre
This is a Base Purchase Price of a Everest 6A Floorplan + Lot Premium. Client is given the opportunity to select New Build Structural Selections & Design.
- $1,100,000
- 3Bd
- 4Ba
- 3,247 Sq Ft
Corner Lot! This is a Base Purchase Price of a Teton Floorplan + Lot Premium on a Corner. Client is given the opportunity to choose New Build Selections, & Design Selections on top of Base Purchase Price.
- $940,000
- 3Bd
- 4Ba
- 2,907 Sq Ft
This is a Base Purchase Price of The Teton-B Floorplan & Lot Premium. Client is given the opportunity to choose New Build Selections, & Design Selections on top of Base Purchase Price.
- $937,000
- 3Bd
- 4Ba
- 2,907 Sq Ft
This is a Base Purchase Price of a Teton (2B) Floor Plan + Lot Premium. Client is given the opportunity to craft Structural & design selections.
- $1,032,000
- 3Bd
- 4Ba
- 2,909 Sq Ft
This is a Base Purchase Price of The Aspen-B Floorplan & Lot Premium. Client is given the opportunity to choose New Build Selections, & Design Selections on top of Base Purchase Price.
- $717,000
- 2Bd
- 3Ba
- 1,769 Sq Ft
Contingent upon short sale approval.
- $99,900
- 3Bd
- 1Ba
- 1,220 Sq Ft
This is a Base Purchase Price of a Everest 6A Floorplan & Lot Premium. Client is given the opportunity to choose New Build Selections, & Design Selections on top of Base Purchase Price.
- $1,203,000
- 4Bd
- 4Ba
- 3,235 Sq Ft
This is a Base Purchase Price of The Denali-A Floorplan. Client is given the opportunity to choose New Build Selections, & Design Selections on top of Base Purchase Price.
- $1,102,000
- 4Bd
- 4Ba
- 3,196 Sq Ft
Rainier-A Plan. The Listed Price is Rainier 3A Base Plan plus Lot Cost. Client is given the opportunity to make structural selections, & design selections.
- $895,000
- 3Bd
- 4Ba
- 3,009 Sq Ft
This is a base purchase price of Rainier. Client is given the opportunity to select new-build selections, and design selections on top of base purchase price.
- $905,000
- 3Bd
- 4Ba
- 2,570 Sq Ft
This is a Base Purchase Price of a Everest 6B Floorplan. Client is given the opportunity to choose New Build Selections, & Design Selections on top of Base Purchase Price.
- $1,170,000
- 3Bd
- 4Ba
- 3,235 Sq Ft
Base Price of Hubbard 4B Floor plan including Lot Premiums. Additional design upgrades not included in the pending price amount.
- $1,081,550
- 3Bd
- 3Ba
- 2,748 Sq Ft
This is a Base Purchase Price of Denali 1A Floorplan & Interior Corner Lot Premium. Client is given the opportunity to choose New Build Selections, & Design Selections on top of Base Purchase Price.
- $1,065,000
- 4Bd
- 4Ba
- 3,196 Sq Ft
Soaring ceilings invite you in! Large great room open to dining area and Kitchen with large breakfast island. Newer applcs. Beautiful wood floors through out. Owners suite has large walk in closet. Screened porch with cathedral ceilings
overlooks fenced backyard and deck. finished rec room adds additional living space. New HVAC 2022
- $381,500
- 3Bd
- 2Ba
- 1,488 Sq Ft
3 Beds • 3.5 Baths • 2,397 Sq. Ft. • 2-Car Garage
- 2878 Kobuk Drive — a beautifully crafted two-story single-family home in Quarry Trails offering 2,397 square feet of thoughtful design and modern comfort.
First Floor -
Open-concept living, dining, and kitchen with wide-plank hardwoods and abundant natural light.
Modern kitchen with large island, quartz-style counters, sleek cabinetry, and walk-in pantry.
Oversized sliding doors open to a private patio for seamless indoor-outdoor living.
Mudroom with built-ins connects to the rear-load two-car garage.
Conveniently located powder room.
Second Floor -
Owner's suite with vaulted ceiling, walk-in closet, dual-vanity bath, and private covered balcony.
Two additional bedrooms, each with a private en-suite bath.
Central loft ideal for an office, reading nook, or lounge.
Second-floor laundry room for added ease.
Community -
Located within Quarry Trails with access to Metro Park trails, fitness center, café/bar, spa, pool, and more.
Eligible for a 15-year, 50% tax abatement.
Move-in ready and designed for modern living.
- $890,000
- 3Bd
- 4Ba
- 2,594 Sq Ft
See More Homes
Adjust filters to expand your search.
151 - 199 of 199 Homes for sale in 43228
Don’t see what you’re looking for?
A local real estate agent is the best way to get access to exclusive and off-market properties so you can find home.
Explore nearby locations
The prices shown are the median list prices.Columbus Homes for sale
$295,000
Hilliard Homes for sale
$521,300
Grove City Homes for sale
$424,180
Galloway Homes for sale
$322,450
Dublin Homes for sale
$650,000
Reynoldsburg Homes for sale
$299,900
Westerville Homes for sale
$419,950
Pickerington Homes for sale
$449,900
Worthington Homes for sale
$499,900
Blacklick Homes for sale
$350,000
Upper Arlington Homes for sale
$670,000
Gahanna Homes for sale
$421,950
Canal Winchester Homes for sale
$375,000
Lancaster Homes for sale
$235,000
Powell Homes for sale
$579,900
Groveport Homes for sale
$385,560
43204, OH Homes for sale
$225,000
43229, OH Homes for sale
$280,000
43119, OH Homes for sale
$322,450
43224, OH Homes for sale
$209,900
43123, OH Homes for sale
$419,900
43017, OH Homes for sale
$649,950
43221, OH Homes for sale
$515,000
43207, OH Homes for sale
$249,900
43212, OH Homes for sale
$687,450
43026, OH Homes for sale
$463,900
German Village Homes for sale
$695,000
Westgate Homes for sale
$257,900
Downtown Columbus Homes for sale
$477,200
Victorian Village Homes for sale
$659,900
Berwick Homes for sale
$362,900
Scioto Woods Homes for sale
$269,900
Ballantrae Homes for sale
$807,000
Marble Cliff Crossing Homes for sale
$848,950
Galloway Ridge Homes for sale
$299,900
Riverbend Homes for sale
$249,745
Pickaway County Homes for sale
$357,000
Franklin County Homes for sale
$349,500
Madison County Homes for sale
$369,999
Clark County Homes for sale
$180,000
Fairfield County Homes for sale
$325,000
Union County Homes for sale
$480,910
Delaware County Homes for sale
$523,150
Fayette County Homes for sale
$229,900
Narrow your search
43228, OH real estate market trends
Statistics as of November 2026
$349K
Avg. list price
$212/Sqft
Avg. price/sqft
199
Homes for sale
1,635 Sqft
Avg. home size
56 Days
Avg. days on market
Movoto makes it easy to track market trends in 43228, OH. Whether you’re entering the market or planning your next move, understanding these key metrics can guide smart decisions. Looking for more detailed housing market stats in 43228, OH?
Schools
Frequently Asked Questions about 43228, OH
It is affordable to live in 43228. Buying a home in 43228 is 1% less expensive compared with the national average.
In November 2026, homes to buy in 43228 spent an median 56 days on the market, a same November 2025 last year.
The best and safest neighborhoods to live in 43228 in November 2026 are The Ohio State University, Marble Cliff Crossing, Ballantrae, German Village, Victorian Village, Greystone Mews, Italian Village, Worthington Hills, Downtown Columbus, Short North, Merion Village, Harrison West, Olde Town East, Berwick, Pinnacle Club, Golfview Woods, Galloway Ridge, Scioto Woods, Westgate, Riverbend
In November 2026, 43228 homes were listed to buy for a median price of $349K, with 25% down you would need $2.12K/month to cover expenses and assume that's 35% of your total monthly income, your total yearly income would need to be $72.7K.