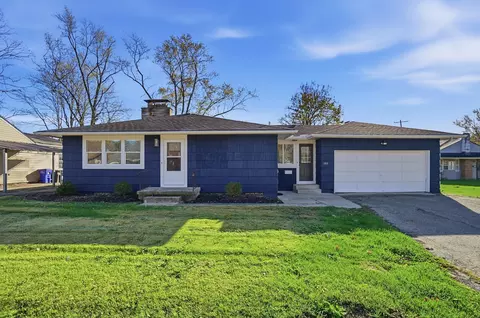
Fully updated ranch on a quarter-acre lot with a renovated kitchen, a finished lower level, and a fenced backyard. 1971 E Cooke Rd offers 3 bedrooms and 2 full baths, with 1,152 sq ft on the main level plus a finished basement.
The kitchen is the centerpiece. It has white shaker cabinets with crown molding, quartz counters, and a farmhouse sink with a matte black faucet. Subway tile with a herringbone inlay runs behind the gas range and glass chimney hood. Appliances are stainless. A built-in buffet with glass-front upper cabinets and floor-to-ceiling pantry cabinets adds serious storage. The living room has hardwood floors, recessed lighting, crown molding, and a painted stone fireplace. A dining area off the kitchen overlooks the backyard.
The finished lower level adds flexible space. A sound-treated bonus room works as a home studio, media room, or playroom, and opens to a second finished room ready for a home gym or office. The lower-level bath was fully remodeled with large-format marble-look tile and a walk-in shower with a stone accent wall and rainfall showerhead. A separate laundry room has a utility sink and storage.
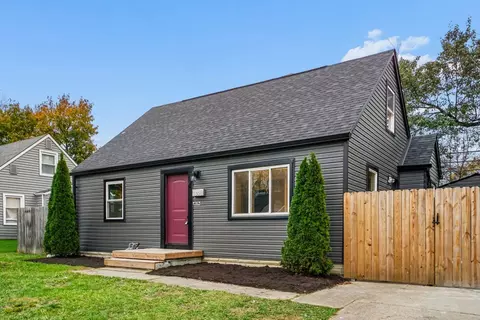
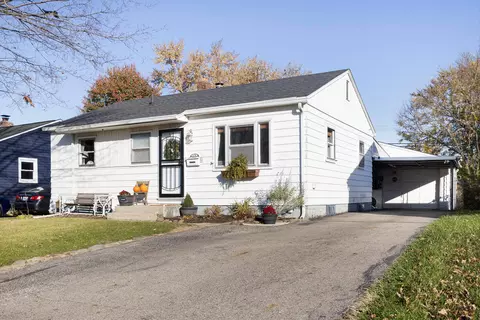
Outside are navy siding with white trim, a privacy-fenced backyard with a concrete patio, and plenty of room for kids, pets, or a garden. There's a 2-car garage with an automatic opener. Central air, no HOA.
Minutes from I-71, Morse Road shopping and dining, and an easy drive to downtown.
- $300,000
- 3Bd
- 2Ba
- 1,152 Sq Ft