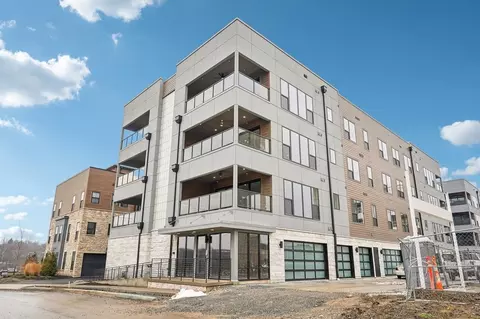
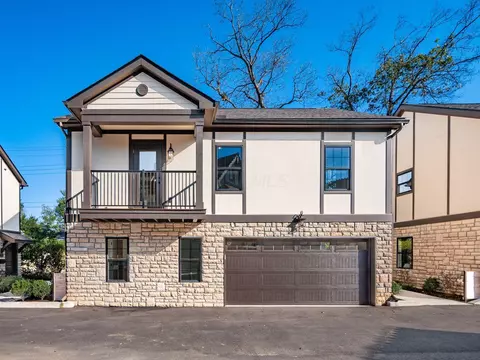
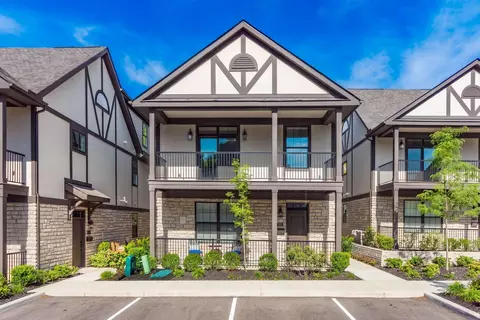
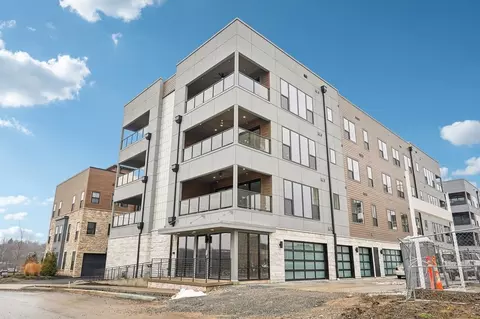
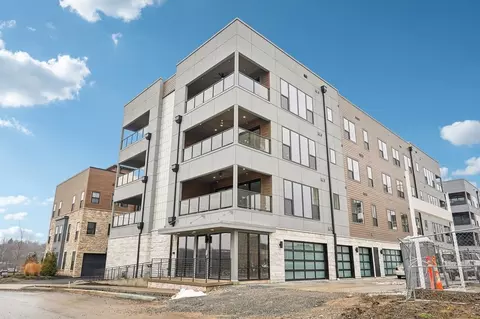
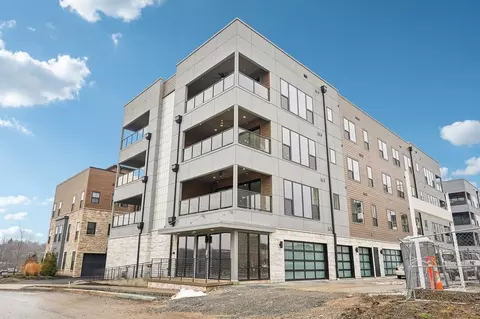
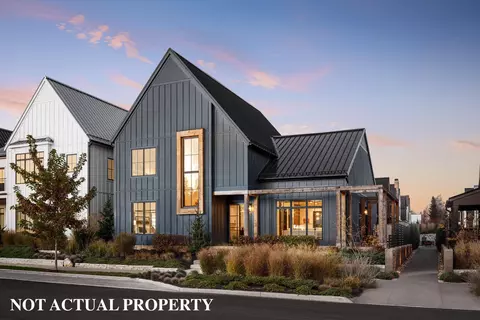
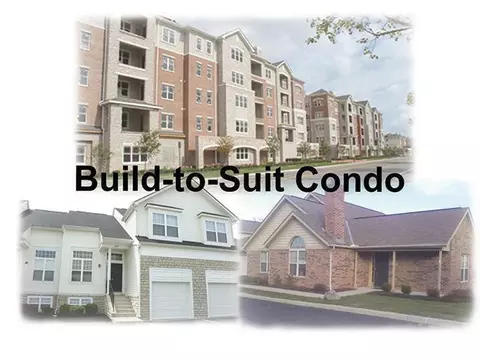
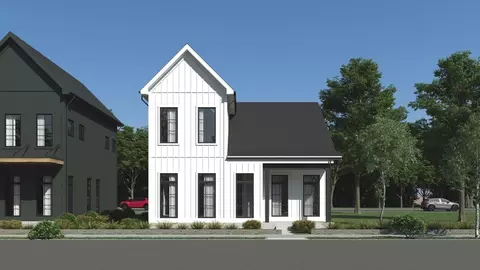
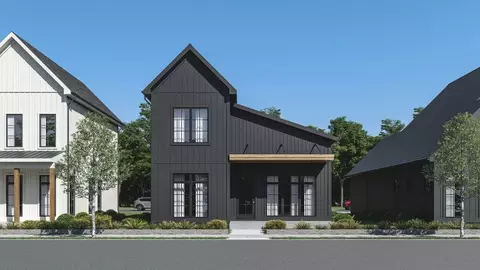
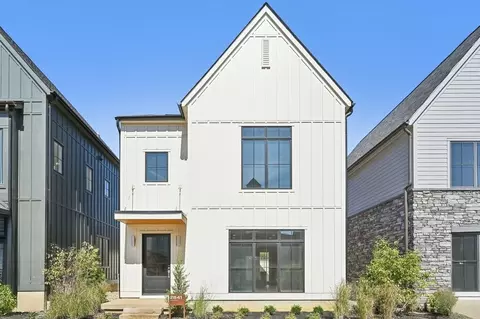
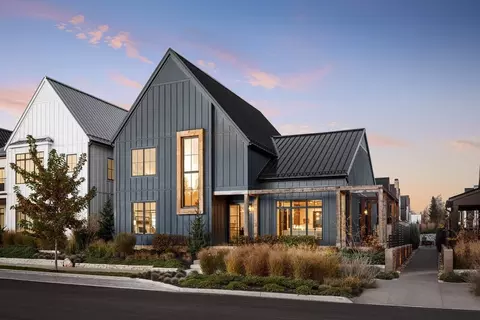
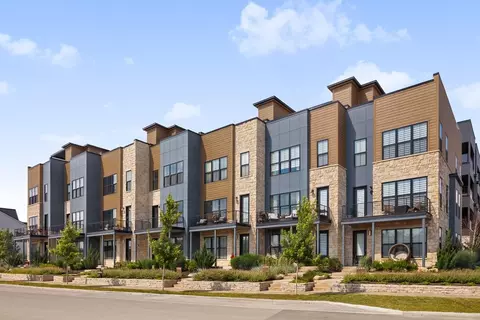
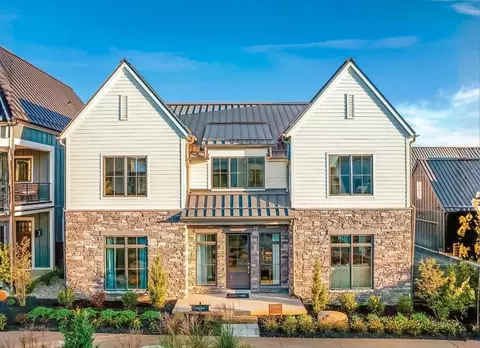
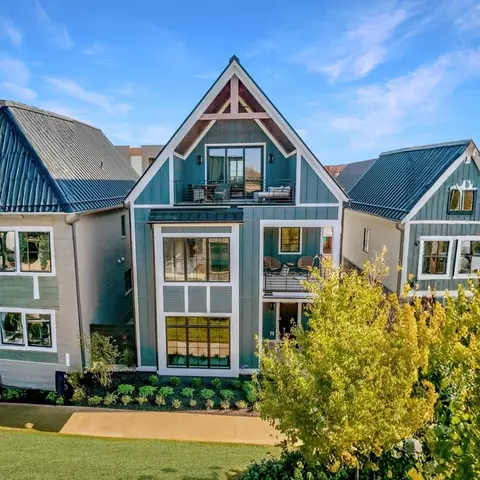
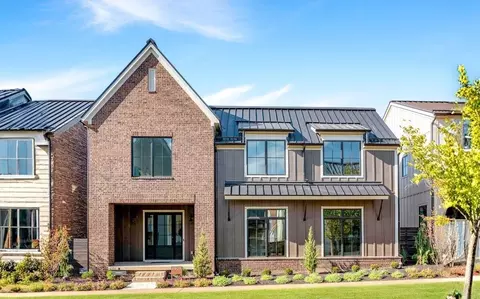
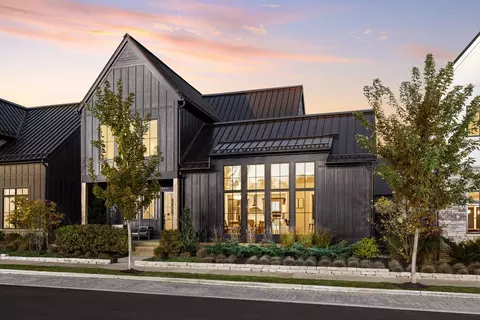
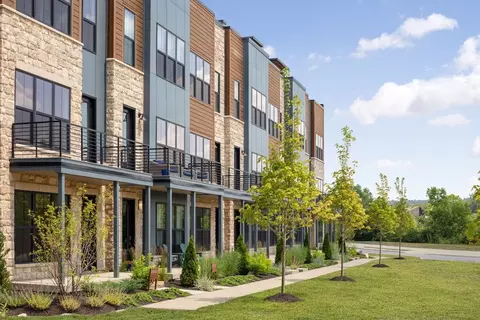
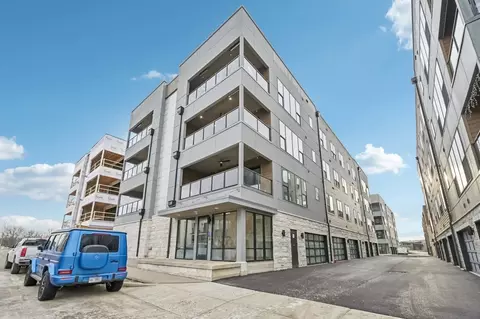
- $978,000
- 4Bd
- 4Ba
- 2,907 Sq Ft
New Construction For Sale in 43221, OH
56 Homes
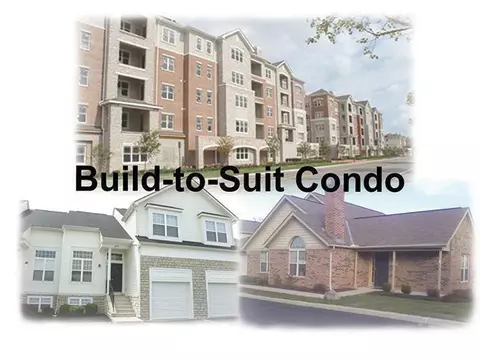
This is a Base Purchase Price of a Everest 6B Floorplan. Client is given the opportunity to choose New Build Selections, & Design Selections on top of Base Purchase Price.
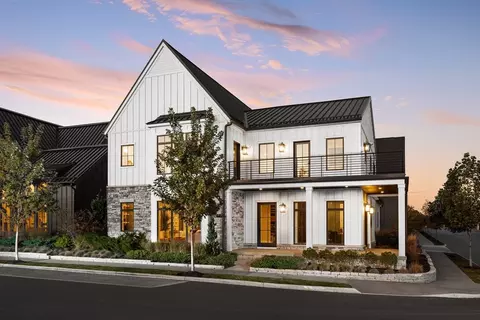
- $1,167,000
- 3Bd
- 4Ba
- 3,235 Sq Ft
This is a Base Purchase Price of The Rainer -Vinson-B Floorplan. Client is given the opportunity to choose New Build Selections, & Design Selections on top of Base Purchase Price.
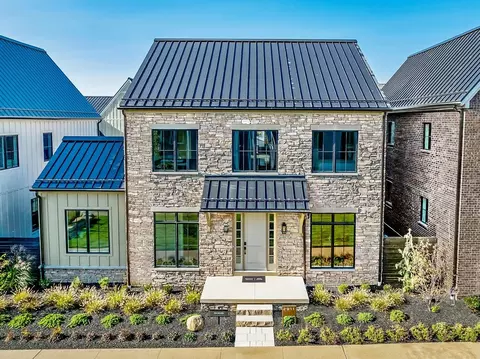
- $979,000
- 3Bd
- 4Ba
- 2,546 Sq Ft
This is a Base Purchase Price of The Tahoma Floorplan. Client is given the opportunity to choose New Build Selections, & Design Selections on top of Base Purchase Price.
- $1,634,450
- 3Bd
- 5Ba
- 3,871 Sq Ft
This is a Base Purchase Price of The Sequoia Floorplan. Client is given the opportunity to choose New Build Selections, & Design Selections on top of Base Purchase Price.
- $1,633,000
- 3Bd
- 5Ba
- 4,254 Sq Ft
This is a Base Purchase Price of The Aspen-B Floorplan. Client is given the opportunity to choose New Build Selections, & Design Selections on top of Base Purchase Price.
- $717,000
- 2Bd
- 3Ba
- 1,769 Sq Ft
This is a Base Purchase Price of The Vinson-B Floorplan. Client is given the opportunity to choose New Build Selections, & Design Selections on top of Base Purchase Price.
- $980,000
- 3Bd
- 4Ba
- 2,817 Sq Ft
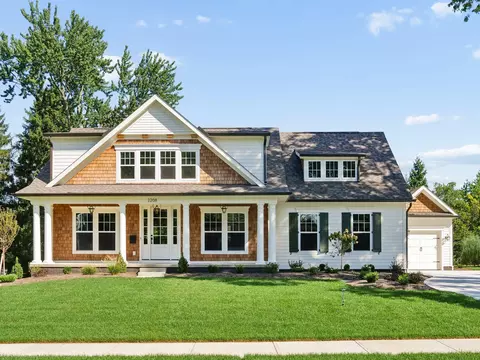
4,686 square feet of finished living space on large lot. Dramatic kitchen with custom Amish-built cabinetry, quartz counters, Thermador appliances and a messy kitchen space with a walk-in pantry. First floor den and first floor guest suite. Large mudroom with bench, built in lockers, closet & drop off desk. 2nd floor laundry, hardwood floors, gas fireplace w/custom built-ins, rear covered porch w/gas fireplace. Finished lower level with 9 ft. poured walls including bedroom, full bath, workout room, full bar & rec area with 3 egress windows. Oversized 3.5 car garage. Many many more high-end features.... OPEN HOUSE Sat & Sunday 10/17 & 10/18 2:00-4:00
- $2,395,000
- 6Bd
- 6Ba
- 4,686 Sq Ft
$55K
This is a Base Purchase Price of The Aspen-B Floorplan & Corner Lot Premium. Client is given the opportunity to choose New Build Selections, & Design Selections on top of Base Purchase Price.
- $762,000
- 2Bd
- 3Ba
- 1,769 Sq Ft
3 Beds • 3.5 Baths • 1,976 Sq. Ft. • 2-Car Garage
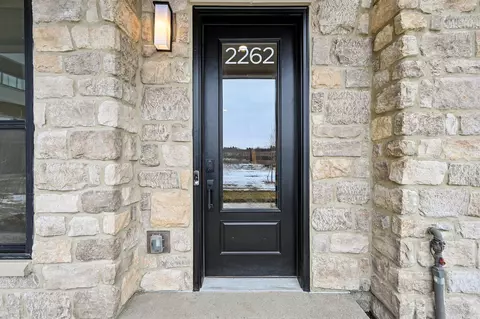
- 2262 Quarry Trails Drive - an end-unit townhome offering elevated design, bright natural light, and expansive rooftop views. With refined finishes, open-concept flow, and thoughtfully curated details across every level, this home combines privacy, sophistication, and connection to the outdoors in the heart of Quarry Trails.
First Floor -
Bright entry with wide-plank hardwood flooring and floating wood-and-metal staircase.
Spacious flex room ideal for a home office, gym, or guest suite.
Full bath for added convenience and versatility
Interior access to a rear-load 2-car garage.
Second Floor -
Open-concept main level connecting the kitchen, dining, and living areas.
Chef's kitchen featuring white cabinetry, quartz waterfall island, and stainless-steel appliances.
Subway tile backsplash, walk-in pantry, and stylish pendant lighting.
Gas fireplace, wide-plank hardwood flooring, and private balcony overlooking Quarry Trails' natural surroundings.
Convenient powder room.
Third Floor -
Primary suite with spa-inspired en-suite bath, dual vanities, and generous walk-in closet.
Secondary bedroom with private en-suite bath for guests or family.
Centrally located laundry area with modern finishes.
Rooftop Deck -
Expansive private rooftop terrace offering 435 square feet of outdoor living space.
Perfect for entertaining, relaxing, or enjoying panoramic Quarry Trails views.
Community -
Located within Quarry Trails with access to Metro Park trails, fitness center, café/bar, spa, pool, and more.
Eligible for a 15-year, 50% tax abatement.
Ready for move-in.
- $849,000
- 3Bd
- 4Ba
- 1,976 Sq Ft
2 Beds - 2.5 Baths - 1,458 Sq. Ft. - Private Balcony - Attached 1-Car Garage Discover 2842 Gunnison Dr. Unit 202 - a thoughtfully designed two-bedroom, two-and-a-half-bath flat offering 1,458 square feet of open living, modern finishes, and seamless indoor-outdoor living in Quarry Trails. Open-concept living, dining, and kitchen layout with wide-plank flooring, tall ceilings, and expansive windows that fill the space with natural light Modern kitchen featuring shaker-style cabinetry, quartz-style countertops, oversized island with seating, pendant lighting, and stainless-steel appliances with gas cooktop Spacious living and dining areas positioned along a wall of windows Private primary suite with generous layout, walk-in closet, and en-suite bath featuring dual vanity and contemporary finishes Second bedroom with en-suite full bath, ideal for guests, a home office, or flexible living space Convenient powder bath located off the main living area Covered private balcony with built-in outdoor kitchen including grill, sink, beverage fridge, and prep space for easy entertaining Dedicated laundry room with cabinetry for additional storage and organization Attached 1-car garage provides everyday convenience and secure parking Located in Quarry Trails surrounded by Metro Park trails, spa, gym, and more Ready for move-in. Schedule a showing today!
- $615,000
- 2Bd
- 3Ba
- 1,458 Sq Ft
BELOW MARKET RATE AVAILABLE!
Transforming a neighborhood landmark, IN THE BEAUTIFUL MARBLE CLIFF NEIGHBORHOOD. Packard offers 16 luxury condominiums for sale. The Riverside is a beautiful 2 Bedroom 2.5 bathroom condo that includes large walk in closets and an open floor plan concept. The kitchen standards includes quartz tops, 42'' cabinets and hardwood floors throughout.
- $499,900
- 2Bd
- 3Ba
- 1,232 Sq Ft
BELOW MARKET RATE AVAILABLE!
Transforming a neighborhood landmark, IN THE BEAUTIFUL MARBLE CLIFF NEIGHBORHOOD. Packard offers 16 luxury condominiums for sale. The Scioto is a beautiful 3 Bedroom 3.5 bathroom condo that includes large walk in closets and an open floor plan concept. The kitchen standards includes quartz tops, 42'' cabinets and hardwood floors throughout.
- $599,000
- 3Bd
- 4Ba
- 2,323 Sq Ft
2 Beds - 2 Baths - 1,270 Sq. Ft. - Covered Balcony - Attached 2-Car Garage Discover 2842 Gunnison Dr. Unit 304 - a thoughtfully designed flat offering 1,270 square feet of open living, warm modern finishes, and seamless indoor-outdoor living in Quarry Trails. Open-concept living, dining, and kitchen layout with wide-plank wood flooring, tall ceilings, and expansive windows that fill the home with natural light Designer kitchen featuring warm wood cabinetry, quartz-style countertops, oversized island with seating, pendant lighting, and stainless-steel appliances with gas cooktop Statement double wall ovens, sleek stainless hood, and modern backsplash create a striking focal point in the kitchen Spacious living area opens to a large covered balcony with wood ceiling detail and ceiling fan, extending the living space outdoors Covered balcony features a built-in outdoor kitchen with a wet bar and prep space for easy entertaining Private primary suite with large walk-in closet and en-suite bath featuring dual vanities and modern finishes Second bedroom with nearby full bath, ideal for guests, a home office, or flexible living space Dedicated laundry area with additional storage Attached 2-car garage provides secure parking and everyday convenience Located in Quarry Trails, surrounded by Metro Park trails, spa, gym, and more . Ready for move-in. Schedule a showing today!
- $610,000
- 2Bd
- 2Ba
- 1,270 Sq Ft
2 Beds - 2 Baths - 1,270 Sq. Ft. - Private Balcony - Attached 2-Car Garage Discover 2842 Gunnison Drive Unit 401 a modern two-bedroom, two-bath flat offering 1,270 square feet of open living, refined finishes, and a spacious covered balcony in Quarry Trails. Open-concept living, dining, and kitchen layout with wide-plank flooring, oversized windows, and abundant natural light Modern kitchen featuring dark flat-panel cabinetry, quartz-style countertops, spacious island with pendant lighting, and stainless-steel appliances Gas cooktop with statement stainless hood and double wall ovens for added cooking convenience Private primary suite with walk-in closet and en-suite bath featuring dual vanities and modern finishes Second bedroom with a full bathroom close by, offering flexibility for guests, a home office, or additional living space Covered private balcony extends the living space for outdoor dining or relaxing and includes a built-in beverage fridge, grill and prep sink Dedicated laundry room with cabinetry for additional storage and organization Attached 2-car garage provides secure parking and everyday convenience Located in Quarry Trails surrounded by Metro Park trails, spa, gym, and more Ready for move-in. Schedule a showing today!
- $645,000
- 2Bd
- 2Ba
- 1,270 Sq Ft
2 Beds - 2 Baths - 1,270 Sq. Ft. - Private Balcony - Attached 1-Car Garage Discover 2842 Gunnison Dr. Unit 204 - a modern flat offering 1,270 square feet of open living, a chef-inspired kitchen with oversized island, and a covered balcony in the heart of Quarry Trails. Open-concept living, dining, and kitchen layout with wide-plank wood flooring, tall ceilings, and expansive windows that fill the space with natural light Designer kitchen featuring shaker-style cabinetry extending to the ceiling, quartz-style countertops, oversized island with seating, pendant lighting, and stainless-steel appliances Gas cooktop with statement stainless hood and classic tile backsplash Private primary suite with walk-in closet and en-suite bath featuring dual vanity, large tiled shower, and clean, modern finishes Versatile second bedroom located near a full hall bath - ideal for guests, a home office, or flex space Covered private balcony provides additional outdoor living space for relaxing or entertaining Dedicated laundry area with additional storage Attached 1-car garage provides everyday convenience and secure parking Located in Quarry Trails - surrounded by Metro Park trails, spa, gym, and more Ready for move-in. Schedule a showing today!
- $580,000
- 2Bd
- 2Ba
- 1,270 Sq Ft
2 Beds - 2 Baths - 1,270 Sq. Ft. - Covered Balcony - Attached 1-Car Garage Discover 2842 Gunnison Dr. Unit 301 - a bright, open-concept home featuring a statement kitchen with oversized island, expansive sliding doors that fill the living space with natural light, and a covered balcony for relaxed indoor-outdoor living in Quarry Trails. Open-concept living, dining, and kitchen layout with wide-plank wood flooring, tall ceilings, and expansive sliding glass doors that fill the space with natural light Designer kitchen with shaker-style cabinetry extending to the ceiling, quartz-style countertops, oversized island with seating, pendant lighting, and stainless-steel appliances Gas cooktop with statement stainless hood and classic tile backsplash Private primary suite with walk-in closet and en-suite bath featuring dual vanity, large tiled shower, and modern finishes Second bedroom located near a full hall bath Covered private balcony expands the living space and provides a comfortable outdoor area for relaxing or entertaining Dedicated laundry area with additional storage Attached 1-car garage provides everyday convenience and secure parking Located in Quarry Trails - surrounded by Metro Park trails, spa, gym, and more Ready for move-in. Schedule a showing today!
- $595,000
- 2Bd
- 2Ba
- 1,270 Sq Ft
This is a Base Purchase Price of The Everest-A Floorplan & Lot Premium. Client is given the opportunity to choose New Build Selections, & Design Selections on top of Base Purchase Price.
- $1,147,000
- 3Bd
- 4Ba
- 3,235 Sq Ft
This is a Base Purchase Price of The Aspen-B Floorplan & Lot Premium. Client is given the opportunity to choose New Build Selections, & Design Selections on top of Base Purchase Price.
- $762,000
- 2Bd
- 3Ba
- 1,769 Sq Ft
This is a Base Purchase Price of a Everest 6A Floorplan + Lot Premium. Client is given the opportunity to select New Build Structural Selections & Design.
- $1,100,000
- 3Bd
- 4Ba
- 3,247 Sq Ft
2 Beds • 2 Baths • 1,270 Sq. Ft. • Private Balcony • Attached 1-Car Garage - 2867 Kobuk Dr. Unit 301 - a refined, modern home where bold finishes, natural light, and an open layout create a confident, elevated living experience at Quarry Trails. Open-concept living, dining, and kitchen layout with wide-plank wood flooring and large windows.
Kitchen featuring dark flat-panel cabinetry, quartz-style countertops, white tile backsplash, and a statement island with seating.
Stainless-steel appliances including gas cooktop, built-in double ovens, and dishwasher.
Primary suite with walk-in closet and en-suite bath featuring dual vanity, black fixtures, and clean, modern tile finishes.
Second bedroom positioned near a full hall bath - ideal for guests or home office use
Private balcony extending the living space outdoors.
Dedicated laundry area with additional storage.
Attached 1-car garage provides secure parking and everyday convenience.
Located in Quarry Trails - surrounded by Metro Park trails, spa, gym, and more. Move-in ready!
- $595,000
- 2Bd
- 2Ba
- 1,270 Sq Ft
3 Beds • 3.5 Baths • 1,950 Sq. Ft. • 2-Car Garage
Discover 2256 Quarry Trails Drive - a modern, three-story townhome featuring curated finishes, abundant natural light, and a private rooftop retreat. Thoughtfully designed for effortless living, this home blends striking architectural detail with everyday functionality--just steps from Quarry Trails Metro Park and community amenities.
First Floor
Light-filled entry with rich wood flooring and sleek floating staircase with black cable railing
Spacious flex room ideal for a home office, gym, or guest suite
Full bath and private rear patio offering flexibility and convenience
Interior access to a rear-load 2-car garage
Second Floor
Open-concept main level connecting kitchen, dining, and living areas
Chef's kitchen featuring marble waterfall island, geometric tile backsplash, and designer pendant lighting
Gas fireplace, wide-plank hardwood flooring, walk-in pantry, and powder room
Spacious second-floor balcony overlooking Quarry Trails' natural surroundings
Third Floor
Primary suite with spa-inspired en-suite bath and custom walk-in closet
Secondary bedroom with private en-suite for guests or family
Central laundry area with neutral, modern finishes
Rooftop Deck
Expansive private terrace with built-in grill station and counter space
Perfect for morning coffee, sunset dinners, or year-round entertaining
Community
Located within Quarry Trails with access to Metro Park trails, fitness center, café/bar, spa, pool, and more
Eligible for a 15-year, 50% tax abatement
Ready for move-in.
- $786,000
- 3Bd
- 4Ba
- 1,950 Sq Ft
$30K
Corner Lot! This is a Base Purchase Price of a Teton Floorplan + Lot Premium on a Corner. Client is given the opportunity to choose New Build Selections, & Design Selections on top of Base Purchase Price.
- $940,000
- 3Bd
- 4Ba
- 2,907 Sq Ft
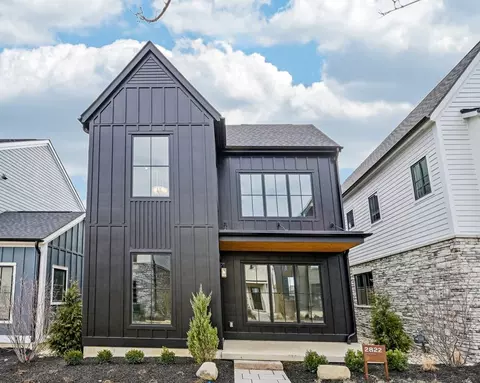
3 Beds - 3.5 Baths - 2,397 Sq. Ft. - 2-Car Garage Discover 2822 Kobuk Drive a modern two-story single-family home in Quarry Trails featuring warm natural finishes and striking architectural details throughout. First Floor Open-concept living with wide-plank hardwoods and abundant natural light Chef's kitchen with floor-to-ceiling wood cabinetry, waterfall-edge island, dark quartz-style counters, designer brass pendants, and professional-style appliances Floor-to-ceiling stone fireplace anchors the living space Large sliding doors open to a private courtyard patio for seamless indoor-outdoor living Statement open-riser staircase with steel railing Powder room and attached two-car garage Second Floor Owner's suite with spa-like bath featuring dual vanities, glass-enclosed walk-in shower and custom walk-in closet with built-ins Two additional bedrooms, each with private en-suite baths Convenient second-floor laundry Community Located in Quarry Trails with access to Metro Park trails, fitness center, cafe/bar, spa, pool, and more Eligible for a 15-year, 50% tax abatement Ready for move-in. Schedule a showing today!
- $949,999
- 3Bd
- 4Ba
- 2,397 Sq Ft
$130K
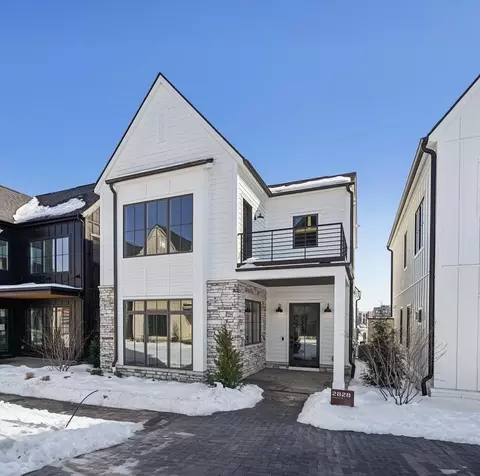
3 Beds - 2.5 Baths - 2,160 Sq. Ft. - 2-Car Garage Discover 2828 Kobuk Drive - a beautifully finished two-story single-family home featuring elevated modern finishes, warm wood flooring, and a bright, open layout designed for everyday living and effortless entertaining. First Floor Open-concept kitchen, dining, and living areas with wide-plank hardwood flooring Designer kitchen featuring white shaker cabinetry, quartz countertops, and a large center island with sink and seating Neutral tile backsplash and modern pendant lighting over the island Mudroom entry off the rear-load garage and convenient powder room for guests Rear-load 2-car garage Second Floor Private owner's suite with dual vanities, dramatic stone countertops and walk in closet. Two additional bedrooms offering flexibility for guests or home office space Full hall bath serving the additional bedrooms Dedicated second floor laundry room for everyday convenience Community Located within Quarry Trails, offering access to Metro Park trails, fitness center, cafe/bar, pool, spa, and more Eligible for a 15-year, 50% tax abatement Move-in ready and designed for modern living -- Schedule a showing today!
- $849,999
- 3Bd
- 3Ba
- 2,160 Sq Ft
$75K
This is a Base Purchase Price of The Teton-B Floorplan & Lot Premium. Client is given the opportunity to choose New Build Selections, & Design Selections on top of Base Purchase Price.
- $937,000
- 3Bd
- 4Ba
- 2,907 Sq Ft
This is a Base Purchase Price of a Teton (2B) Floor Plan + Lot Premium. Client is given the opportunity to craft Structural & design selections.
- $1,032,000
- 3Bd
- 4Ba
- 2,909 Sq Ft
This is a Base Purchase Price of The Aspen-B Floorplan & Lot Premium. Client is given the opportunity to choose New Build Selections, & Design Selections on top of Base Purchase Price.
- $717,000
- 2Bd
- 3Ba
- 1,769 Sq Ft
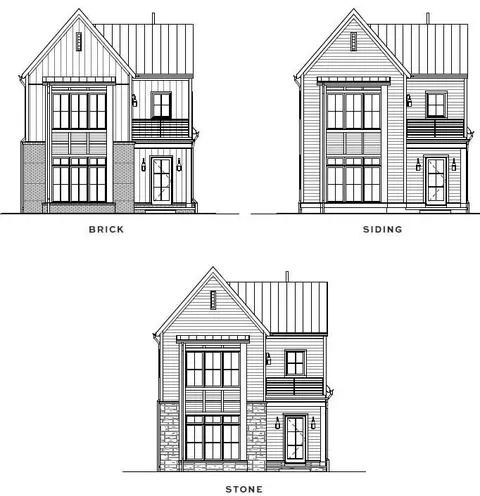
Welcome to the Sierra A beautifully designed two-story single-family home ranging from 1,760-2,430 square feet, the Sierra floor plan offers 2-3 bedrooms, 2-4 bathrooms, and a two-car garage. Designed for those who value modern comfort and timeless design, the Sierra new construction home delivers an ideal blend of functionality, flexibility, and style across two distinctive layoutsSierra-A and Sierra-B. Exterior & Structural Options - Refined, Modern, and Adaptable Choose from brick, siding, or stone elevations, each bringing depth and character to the home's contemporary architecture. The Sierra-A offers a longer roofline and spacious loft with open sightlines, while the Sierra-B introduces a traditional gable profile with available side patio and bedroom/office configurations. Both versions include unfinished storage areas that can be finished later for additional living space or practical organization. First Floor - Open, Connected, and Thoughtfully Designed A bright, open-concept floor plan connects the kitchen, dining, and living spaces, creating a warm and functional flow for everyday living and entertaining. The modern kitchen features a large island, generous counter space, and direct access to the patio for effortless indoor-outdoor living. The first-floor owner's suite provides a private retreat with a spa-inspired bathroom and a spacious walk-in wardrobe. Functional spaces include a mudroom, walk-in pantry, laundry room, and powder room for everyday convenience. A covered front porch adds curb appeal and a welcoming entry experience, while select layouts include a side patio for expanded outdoor space. Second Floor - Versatile, Spacious, and Ready to Grow A large recreation room offers flexible space for a lounge, fitness area, or entertainment zone. A secondary bedroom with full bath provides a comfortable private suite for guests or family. Optional layouts include a third bedroom, dedicated office, or finished storage, allowing the home to...
- $699,000
- 2Bd
- 2Ba
- 1,760 Sq Ft
Welcome to the Aspen A beautifully designed two-story single-family home ranging from 1,734-2,400 square feet, the Aspen offers 2-3 bedrooms, 2.5 - 3.5 bathrooms, and a two-car garage. Thoughtfully crafted for modern living, it blends flexibility, comfort, and refined design across two distinct layoutsAspen-A and Aspen-B. Exterior & Structural Options - Distinctive, Modern, and Adaptable Choose from brick, siding, or stone elevations, each adding timeless character to the home's modern architecture. The Aspen-A features a sloped roofline and an open loft layout, while the Aspen-B includes a traditional gable design with options for a side patio, bedroom, or office. Both plans offer unfinished storage with the option to finish later for added living space. First Floor - Open, Connected, and Centered on Comfort A spacious open-concept layout connects the kitchen, dining, and living areas for easy flow and connection. The modern kitchen includes a large island, walk-in pantry, and seamless access to the rear patio for indoor-outdoor living. The first-floor owner's suite provides a private retreat with a full bath and walk-in wardrobe. Functional spaces include a mudroom, laundry, and powder room for everyday convenience. A covered front porch and optional side patio expand the home's gathering spaces. Second Floor - Versatile, Spacious, and Personalizable A generous recreation room offers space for a lounge, media area, or home gym. A secondary bedroom with full bath provides comfort for family or guests. Optional layouts include a third bedroom, dedicated home office, or finished storage for flexible living. Outdoor Living - Everyday Enjoyment, Inside and Out A rear patio provides space for dining, grilling, or relaxing. The two-car garage adds convenience and extra storage. Select homes feature expanded patio layouts for enhanced outdoor entertaining. The Quarry Trails Experience Located within Quarry Trails with access to Metro Park trails, fitness center...
- $680,000
- 2Bd
- 2Ba
- 1,734 Sq Ft
Welcome to The Obsidian A refined two-story single-family home offering 2,225-2,252 square feet of thoughtfully designed living space. With two bedrooms, two and a half bathrooms, and a flexible open layout, The Obsidian blends modern comfort, practical functionality, and sleek designcreating a home that feels both stylish and effortlessly livable. Available in two distinct layouts The Obsidian-A and Obsidian-B. Exterior & Structural Options - Elegant, Modern, and Personalizable Each version of The Obsidian features distinctive elevation detailing in brick, stone, or siding options. Optional features include a gas or electric fireplace, kitchen wet bar, and finished storage space (+218 sq. ft.) on the second floor. Each home includes a rear-load, two-car garage for everyday convenience and clean curb appeal. First Floor - Seamless Flow and Everyday Comfort The main level welcomes you into a bright, open-concept layout where the living room, dining area, and kitchen blend naturally for daily living and entertaining. The kitchen offers ample counter space, a walk-in pantry, and the option to add a wet bar or fireplace for a customized feel. A mudroom off the garage keeps things organized, while a powder room adds convenience for guests. A covered porch and rear patio extend the living area outdoors for morning coffee or casual evenings. Second Floor - Privacy, Flexibility, and Smart Design Upstairs, the owner's suite offers a peaceful retreat with a spacious en-suite bathroom and walk-in closet. A secondary bedroom features its own private bath and generous closet space, ensuring comfort for family or guests. A central loft provides a flexible space ideal for an office, media area, or lounge, and can optionally be configured as a third bedroom. Unfinished storage space adds organization potential, with an option to finish for additional living area. Outdoor Living - Relaxed and Refined The covered porch and rear patio create ideal outdoor spaces for...
- $780,000
- 2Bd
- 2Ba
- 2,225 Sq Ft
Welcome to The Hubbard A beautifully designed two-story single-family home offering 3,300 square feet of thoughtfully crafted living space. With a functional layout, modern features, and flexible design, The Hubbard is ideal for families of all sizesproviding comfort and adaptability through every stage of life. First Floor - Connected, Comfortable, and Ready for Living An open-concept layout seamlessly connects the living room, dining area, and modern kitchencreating a spacious environment for entertaining or relaxing The kitchen includes a walk-in pantry and offers optional upgrades like a gas or electric fireplace and a wet or dry bar for added personalization The first-floor owner's suite serves as a private retreat, featuring an en-suite bathroom and a generous walk-in closet A laundry room, powder room, and mudroom enhance functionality, while the covered porch and patio provide inviting outdoor extensions of the home Second Floor - Versatile and Family-Focused Two secondary bedrooms with ample closet space share a full bathroom A spacious loft area offers extra living space, ideal as a family room, playroom, or home officeand can be converted into a fourth bedroom to suit your needs Unfinished storage space adds flexibility, with the potential to finish for added living or hobby space Outdoor Living - Relaxation Meets Functionality A welcoming covered porch and rear patio offer perfect spots for quiet mornings or evening entertaining The rear-load two-car garage adds storage, accessibility, and everyday convenience The Quarry Trails Experience Located within Quarry Trails with access to Metro Park trails, fitness center, cafe/bar, spa, pool, and more. Steps from a 180-acre Metro Park offering kayaking, hiking, and dog-friendly outdoor spaces. Eligible for a 15-year, 50% tax abate. Tailored for Today's Living With its thoughtful layout, customizable features, and balance of open spaces and private retreats, The Hubbard delivers a home that fits the...
- $975,000
- 3Bd
- 3Ba
- 2,748 Sq Ft
Welcome to The Perry Three-story townhome offering 1,950 to 1,976 square feet of thoughtfully designed living space. Designed for modern lifestyles with flexible layouts, luxury finishes, and functional living spaces Ideal for entertaining, working from home, or everyday living. First Floor - Flexible and Functional Living Versatile flex room ideal for a home office, guest suite, fitness area, or additional living space Full bathroom on the first floor for added convenience Private patio extending the living space outdoors Direct access to the attached two-car garage Second Floor - Open-Concept Living and Entertaining Open-concept kitchen, dining, and living areas designed for connection and flow Private balcony for additional outdoor living space Optional fireplace for added warmth and ambiance Pantry and half bathroom for everyday convenience Third Floor - Private Retreats 785 square feet of thoughtfully designed living space Two spacious bedrooms, each with a private full bathroom Convenient laundry area with washer and dryer hookups Generous closet space throughout Rooftop Deck - Elevated Outdoor Living Expansive rooftop deck ideal for entertaining, relaxing, or enjoying scenic views Seamlessly extends the home's indoor-outdoor living experience The Quarry Trails Experience Located within Quarry Trails with access to Metro Park trails, fitness center, cafe/bar, spa, pool, and more Steps from a 180-acre Metro Park offering kayaking, hiking, and dog-friendly outdoor spaces Eligible for a 15-year, 50% tax abatement for exceptional long-term savings Experience The Perry Blends luxury, versatility, and modern design for the way you live. Contact us today to learn more or schedule a tour of The Perry
- $785,000
- 3Bd
- 3Ba
- 1,950 Sq Ft
$60K
Welcome to The Whitney A thoughtfully crafted two-story single-family home offering 2,797-3,138 square feet of adaptable living space. Designed to balance comfort, flow, and flexibility, The Whitney blends open-concept living with modern functionality, elegant finishes, and smart options for personalization. Available in two refined variations The Whitney-A and Whitney-B. Exterior & Structural Options - Elegant, Modern, and Personalizable Two signature layouts Whitney-A and Whitney-B each with distinctive elevation detailing and slightly varied interior flow. Offered in brick, stone, or siding elevations for a timeless exterior aesthetic. Optional covered porches, patios, and side porch extensions enhance seamless indoor-outdoor connection. Personalize interiors with gas or electric fireplaces, barn or French doors for the office, wet or dry bar, or finished storage space (adds up to 320 sq. ft.). Optional elevator for enhanced accessibility and comfort. Each plan includes a rear-load, two-car garage for everyday convenience and clean curb appeal. First Floor - Open, Warm, and Exceptionally Functional Bright, open-concept main level connecting the living room, dining area, and kitchen for effortless entertaining and daily flow. Chef-inspired kitchen with a large island, walk-in pantry, and abundant cabinetry for everyday function. Dedicated office or den, customizable with barn doors, French doors, or pocket doors to fit your style. Optional gas or electric fireplace adds warmth and ambiance to the great room. Mudroom and powder bath conveniently located off the garage for everyday organization. Optional first-floor elevator for added convenience. Step outside to a covered porch and patio designed for year-round outdoor enjoyment. Second Floor - Private, Functional, and Flexible Owner's suite with a spa-inspired bathroom and spacious walk-in closet, with the option to extend for additional storage. Two secondary bedrooms each with ample closet space and...
- $970,000
- 3Bd
- 3Ba
- 2,797 Sq Ft
Welcome to The Shale A beautifully designed three-story single-family home offering 2,620-2,775 square feet of thoughtfully crafted living space. With three bedrooms, three and a half bathrooms, and a flexible layout, The Shale blends comfort, luxury, and practicality for families and entertainers alike. Available in two refined variations The Shale-A and Shale-B. Exterior & Structural Options - Elegant, Modern, and Personalizable Two signature layouts, The Shale A and The Shale B, each feature distinctive elevation detailing and slightly varied interior flow. Offered in brick, stone, or siding elevations, the home combines timeless curb appeal with modern architecture. Optional upgrades include a gas or electric fireplace, barn door, and finished storage (+174 sq. ft.) for added flexibility. Each plan includes a rear-load, two-car garage for convenience and a clean streetscape aesthetic. First Floor - Connected, Comfortable, and Ready to Entertain The main level brings together the living room, dining area, and modern kitchen in an open-concept layout designed for connection and flow. The kitchen includes a pantry and offers optional gas or electric fireplace upgrades for warmth and ambiance. A mudroom connects directly to the rear-load two-car garage for everyday convenience, while a powder room adds function. The covered porch and rear patio provide outdoor living areas perfect for relaxation or casual gatherings. Second Floor - Private Retreats and Everyday Ease Upstairs, the owner's suite serves as a luxurious retreat featuring a spa-inspired en-suite bathroom, large walk-in closet, and access to a private covered deck. A secondary bedroom with its own full bath provides privacy and flexibility. The laundry room is conveniently located nearby, while unfinished storage space can be finished for an additional 174 sq. ft. of living area. Third Floor - Versatile Spaces for Modern Living The top floor provides space to relax, work, or entertain. A third...
- $855,000
- 3Bd
- 3Ba
- 2,620 Sq Ft
Welcome to The Limestone A thoughtfully crafted two-story single-family home offering 2,397-2,515 square feet of adaptable living space. Designed to balance comfort, flow, and functionality, The Limestone blends open-concept living with modern design, refined finishes, and thoughtful options for personalization. Available in two variations Limestone-A and Limestone-B. Exterior & Structural Options - Elegant, Modern, and Personalizable Two signature layouts, Limestone-A and Limestone-B, each feature distinctive elevation detailing and slightly varied interior flow. Offered in brick, stone, or siding elevations for a timeless aesthetic, this plan allows for optional covered porches, patios, and side porch extensions that create a seamless indoor-outdoor connection. Interiors can be personalized with upgrades such as a gas or electric fireplace, wet or dry bar, or custom built-ins, while each plan includes a rear-load, two-car garage for everyday convenience and clean curb appeal. First Floor - Open, Warm, and Exceptionally Functional The main level welcomes you with an open-concept layout that connects the living room, dining area, and kitchen for effortless flow and entertaining. The kitchen features a large island, spacious pantry, and modern finishes designed for both function and style. An optional gas or electric fireplace adds warmth and ambiance to the great room. A mudroom with garage access and a nearby powder room enhance convenience and organization, while a covered porch and patio extend your living space outdoors. Second Floor - Private Retreats and Flexible Spaces The owner's suite includes a spa-inspired bathroom and spacious walk-in closet, creating a serene retreat. Two secondary bedrooms each feature their own full bathroom and generous closet space. A versatile loft area provides the perfect setting for a home office, media room, or play space. Dedicated laundry room adds everyday practicality. Outdoor Living - Everyday Enjoyment, Inside...
- $870,000
- 3Bd
- 3Ba
- 2,397 Sq Ft
Welcome to The Vinson A beautifully crafted two-story single-family home offering 2,817-3,967 square feet of thoughtfully designed living space. Blending modern design with functional versatility, The Vinson is tailored for families seeking a home that balances comfort, connection, and style. Available in two refined variations The Vinson-A and Vinson-B. Exterior & Structural Options - Elegant, Modern, and Personalizable Two signature layouts, The Vinson A and The Vinson B, each feature distinctive elevation detailing and slightly varied interior flow. Offered in brick, stone, or siding elevations, this plan pairs timeless curb appeal with modern craftsmanship. Homeowners can personalize interiors with upgrades such as a gas or electric fireplace, wet or dry bar, optional barn door, or a reconfigured owner's bath layout. Each plan includes a rear-load, two-car garage for everyday convenience and clean streetscape appeal. First Floor - Open, Connected, and Designed for Everyday Living The main level brings together the living room, dining area, and modern kitchen in a seamless open-concept design that encourages flow and connection. The chef-inspired kitchen includes a large island and walk-in pantry, with options for a wet bar, dry bar, or fireplace to enhance comfort and style. The first-floor owner's suite offers a private retreat with a spa-inspired bath and generous walk-in closet. Additional features include a mudroom, powder room, and access to a rear patio and covered porch for outdoor enjoyment. Second Floor - Private Retreats and Flexible Spaces Upstairs, two secondary bedrooms each feature a private full bath and spacious closets, ensuring comfort for family or guests. A loft area provides flexible living spaceideal for a home office, lounge, or media room. Optional finished storage (+127 sq. ft.) offers added space for organization or expansion. Outdoor Living - Balanced and Inviting Standard front porch, covered rear porch, and rear patio...
- $875,000
- 3Bd
- 3Ba
- 2,817 Sq Ft
$80K
Welcome to The Harris Flat #1 A beautifully designed two-bedroom, two-bathroom condominium offering 1,270 square feet of thoughtfully crafted living space. Featuring an open layout, modern finishes, and low-maintenance convenience, this home is designed to complement a comfortable and connected lifestyle in the heart of Quarry Trails. Open-concept kitchen, dining, and living areas create a bright and functional layout ideal for entertaining or everyday living Private primary suite features an en-suite bathroom, creating a peaceful and comfortable retreat within the home Flexible secondary bedroom located near a full offers space for guests, a home office, or additional living needs Expansive private balcony provides the perfect spot for morning coffee, outdoor dining, or relaxing after a long day Private garage options offers secure parking along with additional storage flexibility The Harris Flat #1 blends modern condominium design with Quarry Trails' unique connection to nature and community amenities. Enjoy close proximity to the Quarry Trails Metro Park, walking and biking trails, fitness center, pool, cafe/bar, and convenient access to Downtown Columbus. Ready for move-in. Contact us to schedule a showing today!
- $580,000
- 2Bd
- 2Ba
- 1,270 Sq Ft
$5K
Welcome to The Everest A thoughtfully crafted two-story single-family home offering 3,235-3,450 square feet of adaptable living space. Designed for families who value both style and practicality, The Everest blends open-concept living with elevated finishes, flexible design options, and the comfort of modern functionality. Available in two refined variations The Everest-A and Everest-B. Exterior & Structural Options - Elegant, Modern, and Personalizable Two signature layouts, The Everest A and The Everest B, each feature distinctive elevation detailing and slightly varied interior flow. The home is offered in brick, stone, or siding elevations, combining timeless curb appeal with modern design. Optional covered porches, balconies, and side porch extensions create seamless indoor-outdoor connections that expand your living space. Interior features can be personalized with a gas or electric fireplace, wet or dry bar, or elevator access that serves both levels. Each plan includes a rear-load, two-car garage for convenience, storage, and a clean streetscape appearance. First Floor - Open, Warm, and Exceptionally Functional The main level connects the great room, dining area, and kitchen in an expansive open-concept layout designed for natural light and flow. The chef-inspired kitchen features a large island, spacious pantry, and modern cabinetry ideal for cooking and entertaining. Optional gas or electric fireplaces, along with a wet or dry bar, add warmth, style, and functionality. A private office, powder room, and mudroom create spaces for everyday comfort and organization. The covered porch and rear patio extend living areas outdoors, ideal for relaxing or hosting gatherings. For added accessibility, an optional first-floor elevator can be included. Second Floor - Flexible Space for Life's Next Chapter The owner's suite serves as a serene retreat, featuring a spa-inspired bathroom and a spacious walk-in closet. Two secondary bedrooms, each with its own full...
- $1,070,000
- 3Bd
- 3Ba
- 3,235 Sq Ft
Welcome to The Flint A meticulously designed two-story single-family home offering 2,160-2,357 square feet of adaptable living space. Blending comfort, functionality, and timeless design, The Flint is ideal for homeowners seeking a flexible layout that fits their evolving lifestylewith options to personalize for both comfort and style. Exterior & Structural Options - Elegant, Modern, and Personalizable Offered in brick, stone, or siding elevations, The Flint combines contemporary architectural character with a clean, timeless look. Optional features include a gas or electric fireplace, barn door, finished storage (+197 sq. ft.), and an optional third bedroom on the second floor. Each home includes a rear-load, two-car garage for convenience and streamlined curb appeal. First Floor - Connected, Comfortable, and Ready to Entertain The main level welcomes you into a bright, open-concept layout that seamlessly connects the living room, dining area, and kitchenperfect for gatherings and everyday living. The kitchen features modern cabinetry, a pantry, and the option to add a gas or electric fireplace for added warmth and ambiance. A mudroom off the garage keeps things organized, while a powder room adds guest convenience. Outdoor enjoyment is elevated with a covered porch, patio, and balcony for relaxing or entertaining. Second Floor - Private Retreats and Everyday Flexibility Upstairs, the owner's suite offers a tranquil retreat with a luxurious en-suite bathroom and spacious walk-in closet. A secondary bedroom and full bath provide comfort for guests or family. Designated laundry room for everyday convenience. The loft area delivers flexible space for an office, lounge, or media roomand can optionally be converted into a third bedroom. Additional unfinished storage can be finished for 197 sq. ft. of extra living area Outdoor Living - Elevated Simplicity Enjoy thoughtful outdoor living areas, including a covered porch (approx. 103 sq. ft.), front porch, and...
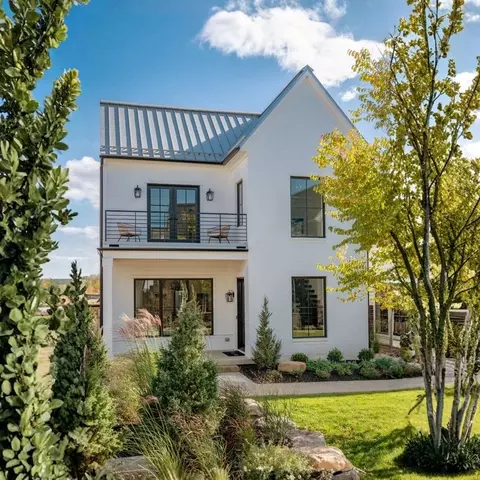
- $755,000
- 2Bd
- 2Ba
- 2,160 Sq Ft
Welcome to The Harris Flat #2 A thoughtfully designed two-bedroom, 2.5-bathroom condominium offering 1,457 square feet of comfortable, modern living space. With an open layout, stylish finishes, and functional design throughout, this home makes everyday living feel easy while keeping you connected to everything Quarry Trails has to offer . Open-concept kitchen, dining, and living spaces create a bright and welcoming atmosphere that's great for entertaining or simply enjoying a quiet night at home Spacious primary suite features a private en-suite bathroom and generous closet space, creating a comfortable retreat within the home Flexible secondary bedroom with an en-suite full bathroom works well for guests, a home office, or additional living space Convenient half bathroom and dedicated laundry area with washer and dryer hookups help simplify everyday routines Private covered balcony offers the perfect spot to enjoy your morning coffee, unwind in the evening, or spend time outdoors Ample storage throughout, along with convenient parking options, adds everyday practicality to the home The Harris Flat #2 combines modern condominium living with the unique lifestyle Quarry Trails is known for. Enjoy being close to the Metro Park, walking and biking trails, fitness center, pool, cafe/bar, and just minutes from Downtown Columbus. Ready for move-in. Contact us to schedule a showing today!
- $615,000
- 2Bd
- 2Ba
- 1,457 Sq Ft
$60K
Welcome to The Rainier A thoughtfully crafted two-story single-family home offering 2,546 - 3,018 square feet of adaptable living space. Designed to balance comfort, flow, and flexibility, The Rainer blends open-concept living with modern functionality, elevated finishes, and smart options for growth. Available in two refined variations Rainier-A and Rainier-B. Exterior & Structural Options - Elegant, Modern, and Personalizable Two signature layouts Rainier-A and Rainier-B each with unique elevation detailing and slightly varied interior flow. Offered in brick, stone, or siding elevations for a timeless exterior aesthetic. Optional covered patios, side porches, and multi-slide doors create a seamless indoor-outdoor connection. Personalize your interiors with upgrades such as a gas or electric fireplace, wet or dry bar, or finished storage space (adds up to 448 sq. ft.). Each plan includes a rear-load, two-car garage for everyday convenience and clean curb appeal. First Floor - Open, Warm, and Exceptionally Functional Bright, open-concept main level connecting the great room, dining area, and chef-inspired kitchen with a large island, walk in pantry and abundant cabinetry for everyday function. Optional fireplace, wet/dry bar, and corner multi-slide glass doors enhance the ambiance, natural light, and flow for entertaining. First-floor owner's suite with a spa-inspired bath and spacious walk-in closet. Dedicated office space ideal for working or studying from home. Convenient mudroom, laundry room, and powder bath for daily comfort and organization. Step outside to a covered porch designed for year-round outdoor relaxation. Second Floor - Flexible Space for Life's Next Chapter Two spacious bedrooms, each featuring a private full bathroom and walk-in closet. Generous loft perfect for a media room, lounge, or play space. Optional fourth bedroom or large recreation room adds up to 448 additional square feet of living space. Unfinished storage area offers...
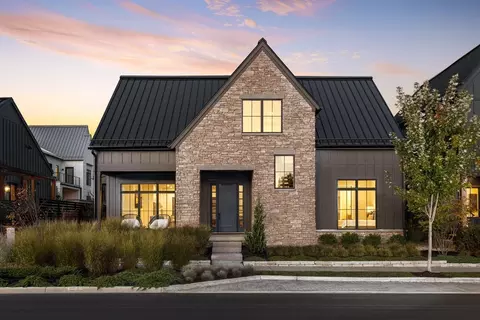
- $865,000
- 3Bd
- 3Ba
- 2,546 Sq Ft
Welcome to The Denali A spacious and thoughtfully designed two-story single-family home ranging from 3,196-3,497 square feet of adaptable living space. The Denali is crafted to accommodate families of all sizes with elevated finishes, flexible layouts, and smart options that allow your home to grow with you. Available in two distinctive variations The Denali-A and Denali-B. Exterior & Structural Options - Elevated, Versatile, and Distinctive Optional covered patio, side porch, and multi-slide doors extend living space outdoors. Choose from brick, stone, or siding elevations to highlight the home's modern yet timeless architectural character. Rear-load two-car garage included for clean curb appeal and everyday convenience. First Floor - Spacious, Connected, and Effortlessly Functional Expansive great room flows seamlessly into the chef-inspired kitchen, featuring a large island, generous counter space, and a spacious walk-in pantry. A dining area anchors the open-concept layoutideal for family meals or casual entertaining. Optional wet/dry bar, gas or electric fireplace, or multi-slide patio doors enhance ambiance and indoor-outdoor connection. First-floor owner's suite offers a private retreat with a large walk-in closet and an optional luxury spa-style bath. Mudroom, laundry room, and powder bath provide everyday ease and organization. Second Floor - Flexible, Comfortable, and Designed to Grow Three spacious bedrooms with generous closets and easy access to two full bathrooms. A large loft creates a versatile space for a home office, media area, playroom, or lounge. Unfinished storage area includes up to 301 sq. ft. of optional finished space for future expansion or long-term organization. Outdoor Living - Open, Inviting, and Made for Everyday Moments Covered porch and rear patio offer relaxed outdoor spaces for hosting or unwinding. Rear-load garage maintains a clean streetscape and provides practical storage for bikes, tools, or gear. Optional expanded...
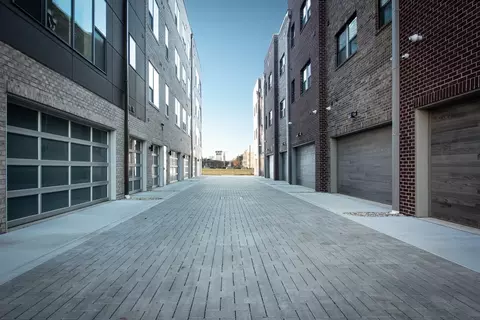
- $1,050,000
- 4Bd
- 3Ba
- 3,196 Sq Ft
Welcome to The Teton A beautifully crafted two-story single-family home offering 2,614-2,906 square feet of well-designed living space. Blending timeless architecture with everyday functionality, The Teton brings together open living areas, refined finishes, and flexible layouts that adapt to your lifestyle. It's a home built for comfort, connection, and possibilityavailable in two variations, Teton-A and Teton-B. Exterior & Structural Options - Refined, Modern, and Customizable Choose from brick, stone, or siding elevations to complement the home's modern architecture. Optional covered rear porch, side porch, or multi-slide patio doors to extend indoor-outdoor living. Add interior upgrades such as a gas or electric fireplace, wet or dry bar, or finished storage area (adds up to 292 sq. ft.). First - Comfort, Flow, and Everyday Ease The owner's suite serves as a serene retreat, featuring a spa-like en-suite bathroom and a spacious walk-in closet. An open-concept living area connects the living room, dining space, and modern kitchenperfect for entertaining or quiet nights in. The kitchen includes a pantry and offers optional enhancements like a wet or dry bar and a gas or electric fireplace. Additional features include a mudroom, laundry room, powder room, and a covered front porch that extends your living space outdoors. Second Floor - Versatile and Future-Ready Two large bedrooms with generous closet space and nearby full baths. Spacious loft ideal for a home office, playroom, or media area. Optional third or fourth bedroom layout to fit your lifestyle. Finished storage option adds up to 292 sq. ft. for extra living space or organization. Outdoor Living - Relaxed and Refined Covered front and rear porches ideal for entertaining or quiet mornings. Optional expanded patio or side porch to enhance outdoor enjoyment. Rear-load garage designed for convenience while maintaining the home's architectural balance. The Quarry Trails Experience Located within Quarry...
- $865,000
- 3Bd
- 3Ba
- 2,614 Sq Ft
3 Beds - 3.5 Baths - 1,844 Sq. Ft. - 2-Car Garage Discover 2250 Quarry Trails Drive - a modern, three-story townhome offering refined finishes, natural light, and a private rooftop retreatlocated in the heart of Quarry Trails. With clean architectural lines and functional design across every level, this move-in-ready home delivers sophistication, comfort, and connection to the outdoors. First Floor Glass-paneled entry with floating wood-and-metal staircase Spacious flex room ideal for a gym, home office, or guest suite Full bath and interior access to the 2-car garage for everyday convenience Second Floor Open-concept main level connecting kitchen, dining, and living areas Chef's kitchen featuring waterfall-edge granite island, subway tile backsplash, and professional-grade stainless appliances Gas fireplace, wide-plank hardwood flooring, walk-in pantry, and powder room Spacious second-floor balcony overlooking Quarry Trails' natural surroundings Third Floor Primary suite with en-suite bath and generous closet space Secondary bedroom with private en-suite for guests or family Conveniently located laundry area Rooftop Deck Private terrace with built-in grill and prep station Perfect for entertaining or relaxing with expansive views Community Located within Quarry Trails with access to Metro Park trails, fitness center, cafe/bar, spa, pool and more Eligible for a 15-year, 50% tax abatement Ready for move-in. Schedule a showing today!
- $785,000
- 3Bd
- 4Ba
- 1,844 Sq Ft
2 Beds - 2 Baths - 1,270 Sq. Ft. - Private Balcony - Attached 2-Car Garage Discover 2867 Kobuk Dr. Unit 401 - a modern, single-level residence featuring wood flooring throughout, open living spaces, and a covered balcony designed for everyday use in Quarry Trails. Open living, dining, and kitchen layout with wide-plank wood flooring, recessed lighting, and large windows Kitchen with white shaker cabinetry, dark quartz-style countertops, large island with seating, modern pendant lighting, and stainless-steel appliances including gas cooktop and double ovens Primary suite with walk-in closet and en-suite bath featuring dual vanity, black fixtures, and clean, contemporary finishes Secondary bedroom located near a full hall bathideal for guests, home office, or flex space Covered private balcony with ceiling fan and built-in wet bar, extending the living space outdoors In-unit laundry with additional storage Attached 2-car garage provides secure parking and everyday convenience Located in Quarry Trails - surrounded by Metro Park trails, spa, gym, and more Ready for move-in. Schedule a showing today!
- $645,000
- 2Bd
- 2Ba
- 1,270 Sq Ft
3 Beds - 2.5 Baths - 2,225 Sq. Ft. - 2-Car Garage Discover 2841 Katmai Drive this two-story single-family home combines warm wood cabinetry, hardwood flooring throughout, and vaulted ceilings for an inviting modern feel. First Floor Open-concept kitchen, dining, and living space Gourmet kitchen featuring light-stained wood cabinetry, quartz-style countertops, stainless steel appliances, and a large center island Custom tile backsplash, built-in hood, and designer pendant lighting add elevated character Mudroom with built-ins and adjacent powder room Spacious back patio and rear-load 2-car garage Second Floor Vaulted primary suite with dual walk-in closets, built-in cabinetry, and a spa-like bath with double vanity and walk-in shower Two additional bedrooms and full hall bath Dedicated laundry room with built-in cabinetry Community Located within Quarry Trails with access to Metro Park trails, fitness center, cafe/bar, spa, pool and more Eligible for a 15-year, 50% tax abatement Ready for move-in. Schedule a showing today!
- $874,900
- 3Bd
- 3Ba
- 2,225 Sq Ft
$80.1K
3 Beds - 3.5 Baths - 1,950 Sq. Ft. - 2-Car Garage Discover 2252 Quarry Trails Drive a refined, light-filled townhome that perfectly blends modern design with natural surroundings. Nestled within the sought-after Quarry Trails community, this home delivers timeless craftsmanship, a rooftop retreat, and easy access to the Quarry Trails Metro Park trails and amenities. First Floor Bright entry with wide-plank hardwood flooring and floating staircase with black cable railing Spacious flex room ideal for a home office, gym, or guest suite Full bathroom for added convenience Direct access to a rear-load 2-car garage Second Floor Open-concept kitchen, dining, and living area designed for seamless flow Large island with dark quartz counters and rich wood cabinetry Stainless-steel appliances, geometric tile backsplash, and designer pendant lighting Oversized windows provide abundant natural light Gas fireplace, wide-plank hardwood flooring, walk-in pantry, and powder room Spacious second-floor balcony overlooking Quarry Trails' natural surroundings Third Floor Primary suite with spa-inspired bath, dual vanities, and custom walk-in closet Secondary bedroom with private en-suite bath for guests or family Centrally located laundry area with modern, neutral finishes Rooftop Deck Expansive private rooftop terrace with built-in grill station and counter space Enjoy sweeping views of Quarry Trails Metro Park and the river Community Located within Quarry Trails with access to Metro Park...
- $790,000
- 3Bd
- 4Ba
- 1,950 Sq Ft
2 Beds - 2 Baths - 1,270 Sq. Ft. - Private Balcony - Attached 2-Car Garage Discover 2867 Kobuk Dr. Unit 304 - a two-bedroom, two-bath flat offering 1,270 square feet of open living and modern finishes in Quarry Trails. Open-concept living, dining, and kitchen layout with wide-plank flooring and large windows Kitchen with white shaker cabinetry, contrasting dark island, quartz-style countertops, stainless-steel appliances, and island seating Primary suite with walk-in closet and en-suite bath featuring dual vanity and modern finishes Second bedroom located near a full hall bath - ideal for guests or home office Covered private balcony with ceiling fan and built-in wet bar Dedicated laundry room with side-by-side washer and dryer and additional storage Attached 2-car garage for everyday convenience and secure parking Located in Quarry Trails - surrounded by Metro Park trails, spa, gym, and more Ready for move-in. Schedule a showing today!
- $610,000
- 2Bd
- 2Ba
- 1,270 Sq Ft
The Listed Price is Obsidian 9A Base Plan plus New Build Structural Selections. Client is given the opportunity to curate design selections.
- $835,338
- 3Bd
- 3Ba
- 2,251 Sq Ft
Don’t see what you’re looking for?
A local real estate agent is the best way to get access to exclusive and off-market properties so you can find home.
Adjust filters to expand your search.
1 - 50 of 56 Homes for sale in 43221
Don’t see what you’re looking for?
A local real estate agent is the best way to get access to exclusive and off-market properties so you can find home.
Explore nearby locations
The prices shown are the median list prices.Columbus Homes for sale
$295,000
Hilliard Homes for sale
$521,300
Upper Arlington Homes for sale
$670,000
Dublin Homes for sale
$650,000
Westerville Homes for sale
$419,950
Reynoldsburg Homes for sale
$299,900
Grove City Homes for sale
$424,180
Worthington Homes for sale
$499,900
Blacklick Homes for sale
$350,000
Pickerington Homes for sale
$449,900
Galloway Homes for sale
$322,450
Gahanna Homes for sale
$421,950
Powell Homes for sale
$579,900
Canal Winchester Homes for sale
$375,000
Pataskala Homes for sale
$400,000
Lancaster Homes for sale
$235,000
43228, OH Homes for sale
$310,000
43229, OH Homes for sale
$280,000
43224, OH Homes for sale
$209,900
43212, OH Homes for sale
$687,450
43220, OH Homes for sale
$585,000
43204, OH Homes for sale
$225,000
43017, OH Homes for sale
$649,950
43207, OH Homes for sale
$249,900
43231, OH Homes for sale
$238,900
43081, OH Homes for sale
$419,900
German Village Homes for sale
$695,000
Downtown Columbus Homes for sale
$477,200
Victorian Village Homes for sale
$659,900
Westgate Homes for sale
$257,900
Marble Cliff Crossing Homes for sale
$848,950
Berwick Homes for sale
$362,900
Worthington Hills Homes for sale
$555,000
The Ohio State University Homes for sale
$1,495,000
Short North Homes for sale
$472,000
Ballantrae Homes for sale
$807,000
Franklin County Homes for sale
$349,500
Licking County Homes for sale
$339,900
Pickaway County Homes for sale
$357,000
Madison County Homes for sale
$369,999
Fairfield County Homes for sale
$325,000
Delaware County Homes for sale
$523,150
Union County Homes for sale
$480,910
Narrow your search
43221, OH real estate market trends
Statistics as of November 2026
$459K
Avg. list price
$261/Sqft
Avg. price/sqft
102
Homes for sale
1,912 Sqft
Avg. home size
35 Days
Avg. days on market
Movoto makes it easy to track market trends in 43221, OH. Whether you’re entering the market or planning your next move, understanding these key metrics can guide smart decisions. Looking for more detailed housing market stats in 43221, OH?
Schools
Frequently Asked Questions about 43221, OH
It is expensive to live in 43221. Buying a home in 43221 is 1% more expensive compared with the national average.
In November 2026, homes to buy in 43221 spent an median 41 days on the market, a same November 2025 last year.
The best and safest neighborhoods to live in 43221 in November 2026 are The Ohio State University, Concord Village, Marble Cliff Crossing, Ballantrae, Trouville, German Village, Victorian Village, Greystone Mews, Italian Village, Grandview South, Worthington Hills, Downtown Columbus, Short North, Harrison West, Olde Town East, Berwick, Golfview Woods, Scioto Woods, Westgate, North Linden
In November 2026, 43221 homes were listed to buy for a median price of $459K, with 25% down you would need $2.77K/month to cover expenses and assume that's 35% of your total monthly income, your total yearly income would need to be $95.1K.