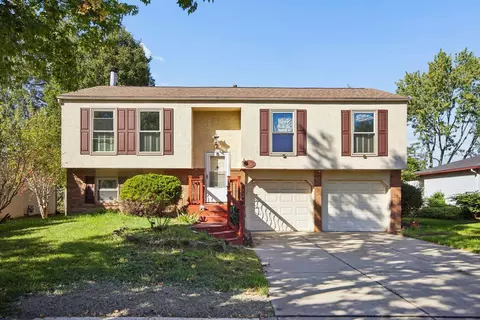
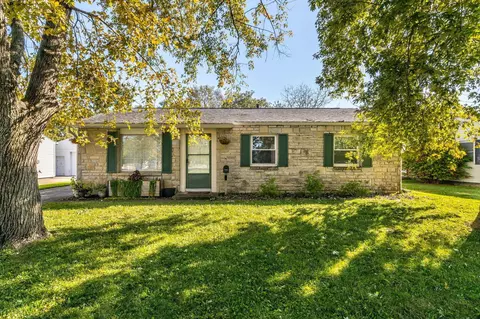
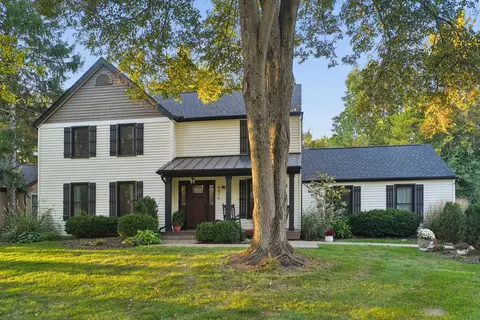
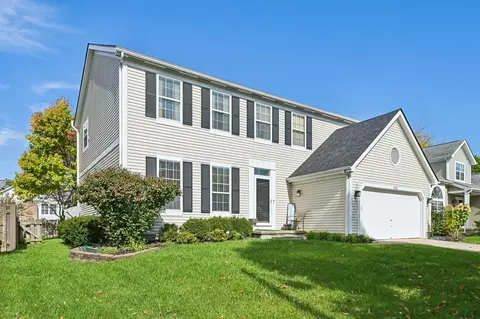
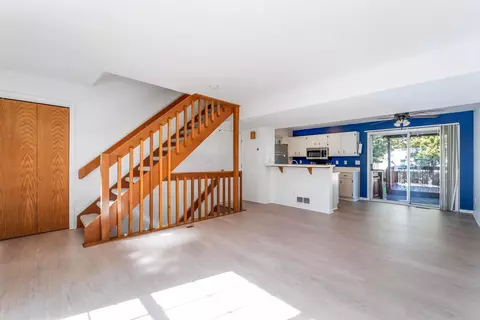
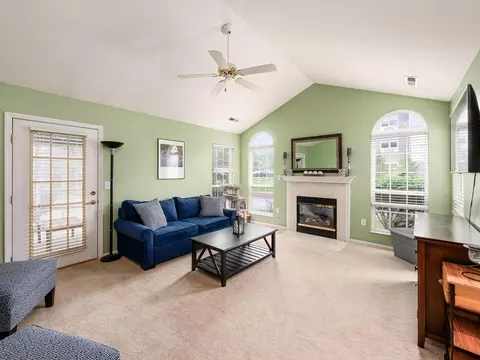
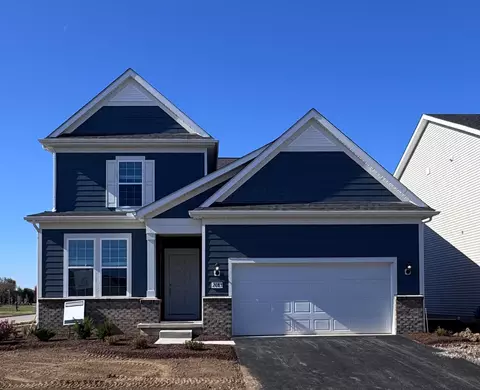
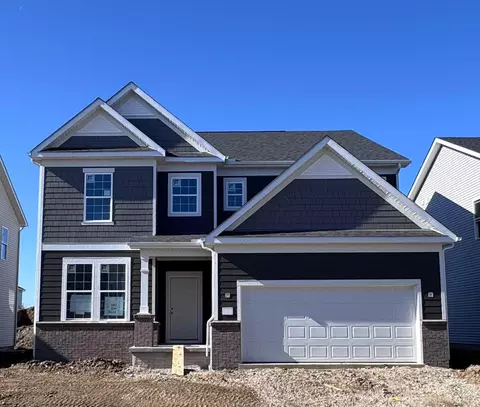
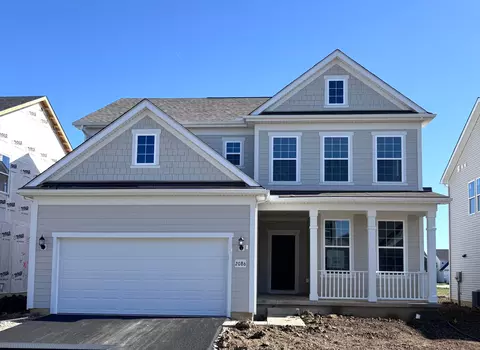
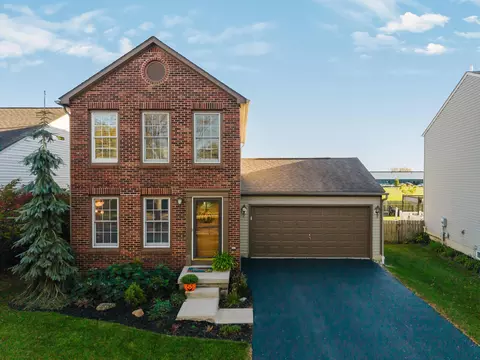
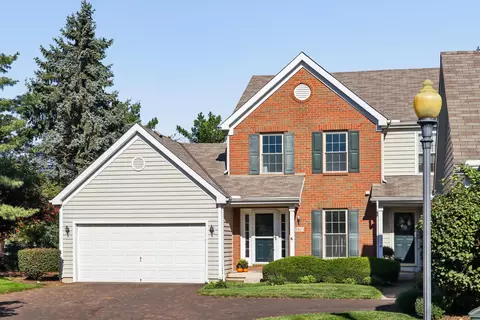
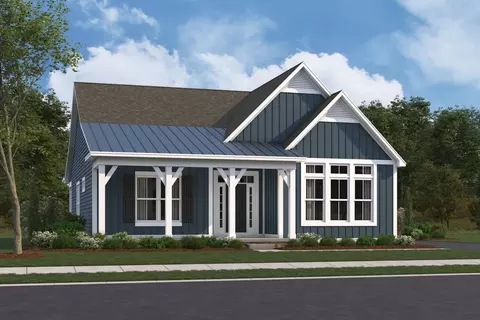
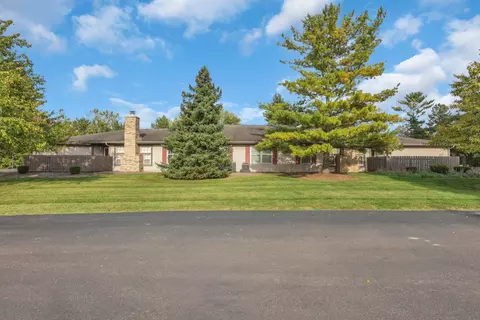
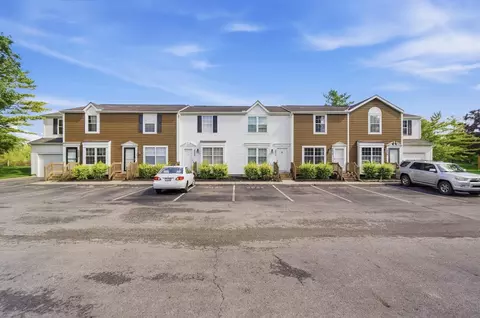
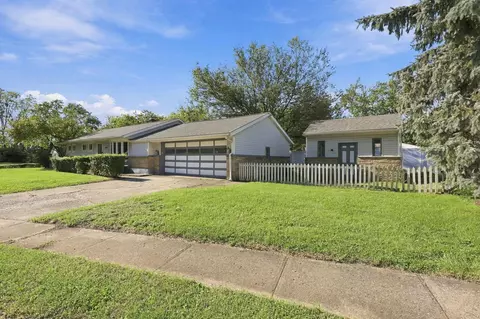
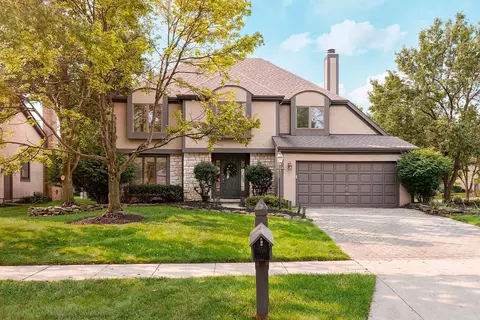
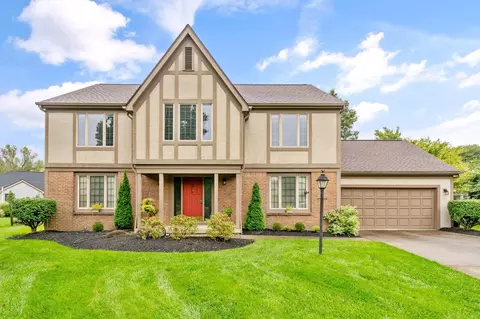
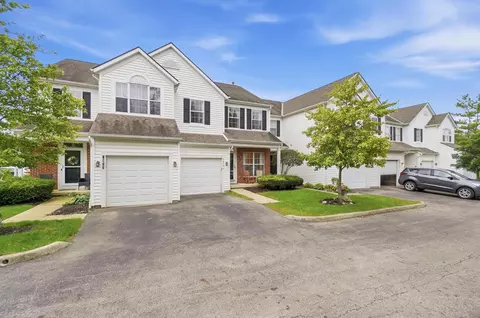
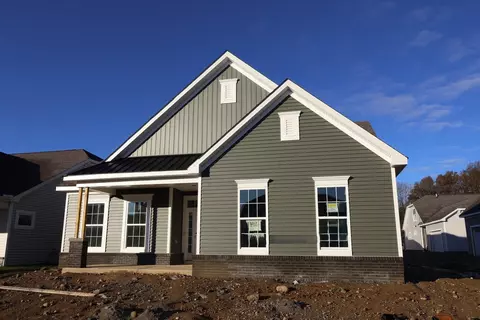
- $578,900
- 4Bd
- 2Ba
- 2,929 Sq Ft
43026 Real Estate & 43026, OH Homes For Sale | Page 2
313 Homes
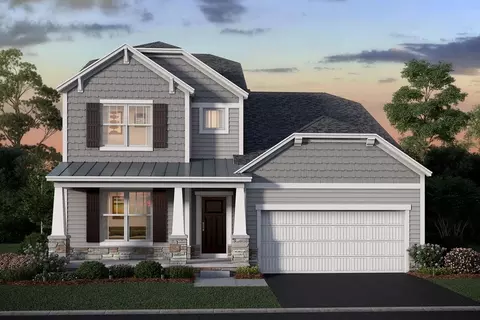
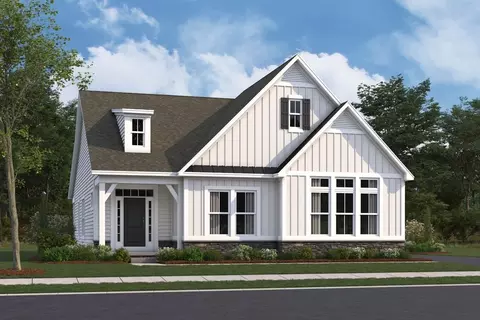
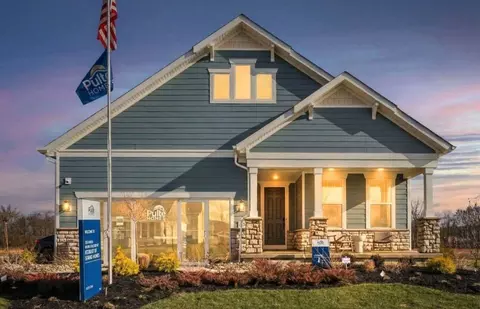
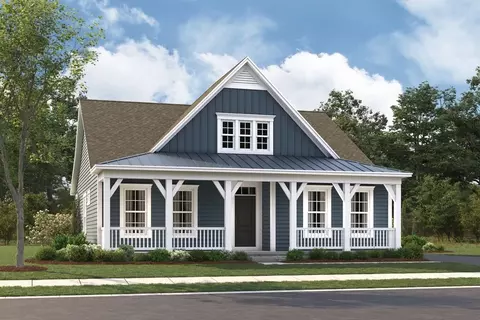
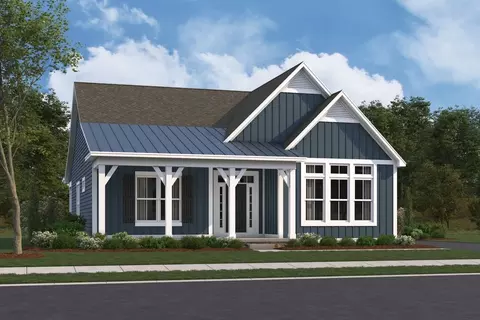
Welcome home to the Citadel, a top-selling plan offering 4-6 bedrooms. With three inspiring exteriors to numerous interior options, this plan can be personalized for you. Schedule a personalized tour today!
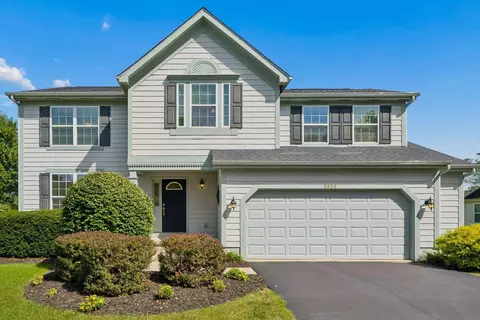
- $563,900
- 4Bd
- 2Ba
- 2,645 Sq Ft
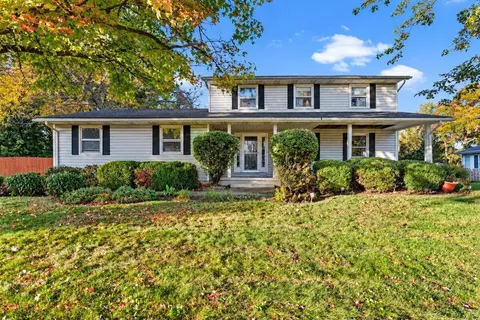
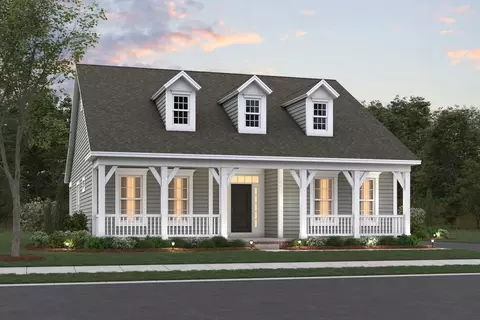
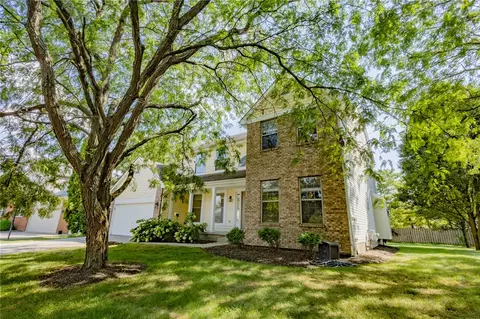
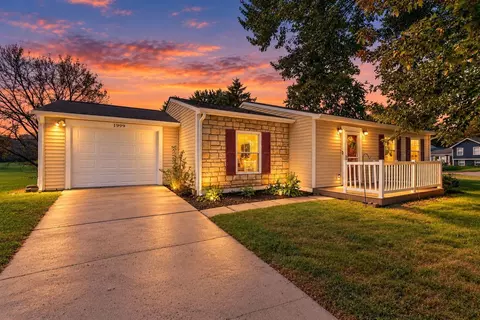
Discover the potential in this 4 bed, 2.5 bath home situated on nearly half an acre in a quiet, established neighborhood within the desirable Hilliard City School District! Offering plenty of living space and a an opportunity to add your personal touches, this home is ready for your vision.
This property features an inground pool with several notable improvements, including a new pool liner, updated pool electrical, and a new pool heater (2022). The generous backyard is lined with mature trees, providing added privacy and a peaceful setting for outdoor relaxation and entertaining.
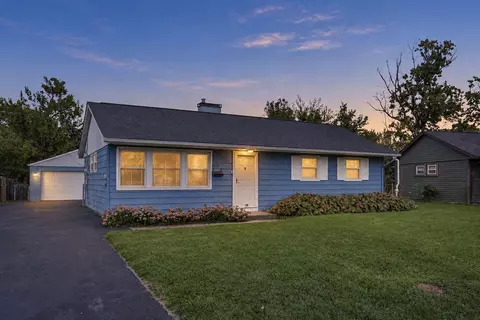
- $470,000
- 4Bd
- 3Ba
- 2,036 Sq Ft
$15K
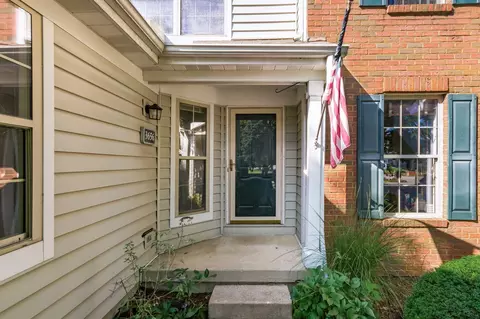
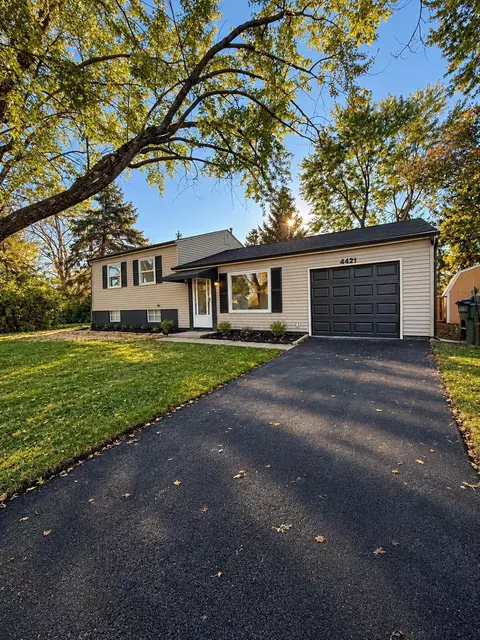
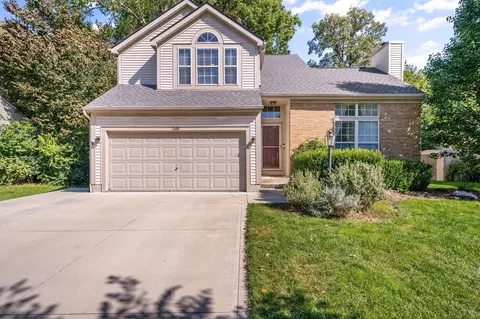
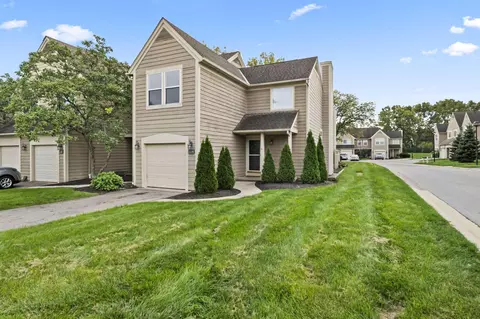
Enjoy low-maintenance living in this updated two-story condo featuring 2 bedrooms, 2.5 bathrooms, and a finished lower-level recreation space for added flexibility. The remodeled kitchen offers granite countertops, new stainless steel appliances, and plenty of cabinet and prep space while opening to the main living area. The spacious second-floor primary suite includes a beautifully updated en-suite bathroom, with an additional bedroom and full bath upstairs. Step outside to the private fenced deck overlooking the community pond--an inviting spot for morning coffee or unwinding at the end of the day. An oversized attached one-car garage provides extra room for storage, hobbies, or outdoor gear. Conveniently located near shopping, dining, and everyday amenities, this move-in ready condo offers comfortable living with thoughtful updates throughout.
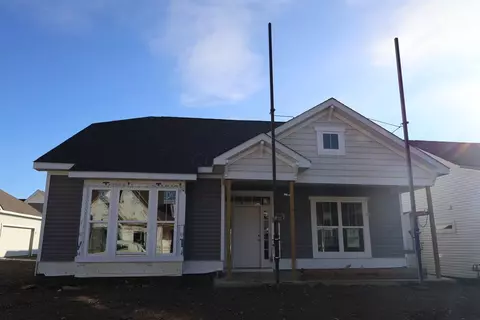
- $314,900
- 2Bd
- 3Ba
- 1,786 Sq Ft
$5K
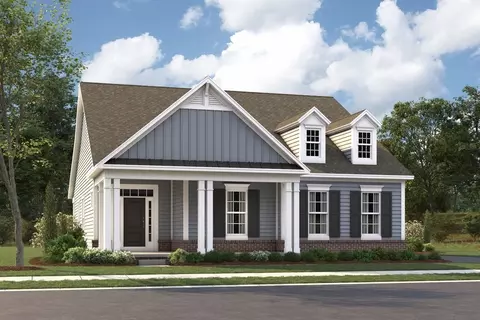
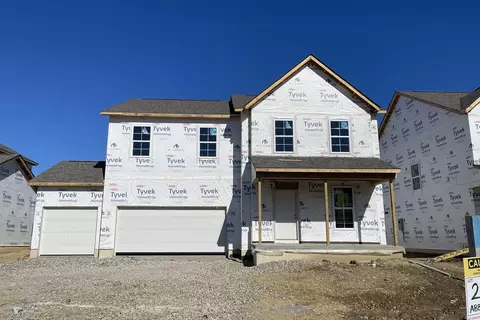
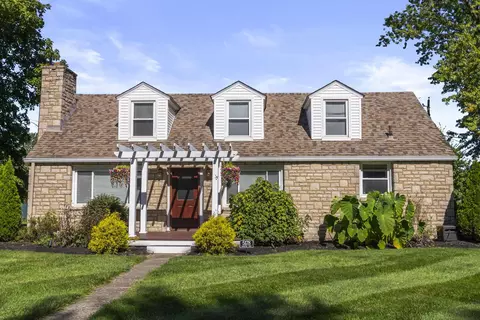
Welcome home to the Durham! The Durham is one of our largest floorplan and offers nearly 2,000 square feet of first-floor living space. With two bedrooms and a den, this open-concept floorplan flows effortlessly from the large foyer into your dining room, kitchen, and great room. The 12' sliding glass door with retractable panels off of the great room offers convenient access to your screened-in porch and fenced-in backyard. These features are standard on every Durham and seamlessly extend your home to the outdoors! The well-appointed kitchen features a large kitchen island and a walk-in pantry, making meal preparation and entertaining a breeze. The spacious owner's bedroom retreat is tucked privately off of the foyer and includes a luxurious bathroom and a large walk-in closet. The laundry room is located at the garage entry and is conveniently accessed from the main living area. The second bedroom and hall bath are also just steps away. The spacious two-car garage provides extra storage above and can be reached easily with a pull-down staircase. You may choose to add an optional bonus room with full bath and closet on the second floor, or finish the optional basement with an entertainment area, wet bar, bedroom, egress window, and full bath, or simply keep the basement unfinished. The Durham offers you the flexibility to build your home the way you want to live. Contact us today to learn more about this fantastic floorplan!
- $595,595
- 3Bd
- 3Ba
- 2,560 Sq Ft
Welcome home to the Durham! The Durham is one of our largest floorplan and offers nearly 2,000 square feet of first-floor living space. With two bedrooms and a den, this open-concept floorplan flows effortlessly from the large foyer into your dining room, kitchen, and great room. The 12' sliding glass door with retractable panels off of the great room offers convenient access to your screened-in porch and fenced-in backyard. These features are standard on every Durham and seamlessly extend your home to the outdoors! The well-appointed kitchen features a large kitchen island and a walk-in pantry, making meal preparation and entertaining a breeze. The spacious owner's bedroom retreat is tucked privately off of the foyer and includes a luxurious bathroom and a large walk-in closet. The laundry room is located at the garage entry and is conveniently accessed from the main living area. The second bedroom and hall bath are also just steps away. The spacious two-car garage provides extra storage above and can be reached easily with a pull-down staircase. You may choose to add an optional bonus room with full bath and closet on the second floor, or finish the optional basement with an entertainment area, wet bar, bedroom, egress window, and full bath, or simply keep the basement unfinished. The Durham offers you the flexibility to build your home the way you want to live. Contact us today to learn more about this fantastic floorplan!
- $607,425
- 3Bd
- 3Ba
- 2,560 Sq Ft
Welcome to the Beaufort! This innovative plan offers a spacious, open layout with nearly 1,800 square feet of space. Notice the effortless movement from the foyer to the dining room, kitchen, and great room. The main living areas were built to complement a variety of lifestyles. Choose to add a bay window in the dining area, a side or corner fireplace in the great room, or a tray ceiling spanning both rooms for a personal touch. A 12' sliding glass door with retractable panels lies off the great room, inviting natural light in and providing access to the screened-in porch. Enjoy a morning cup of coffee while watching your pet explore the yard within the perimeter of the privacy fence. Nearby, the impressive kitchen features a large island and a walk-in pantry for quick meal prep and ample storage options. The island also offers an additional seating area for guests mingle during a holiday party. The owner's retreat is conveniently located off the foyer, allowing easy access and optimal privacy. Owners will appreciate the luxurious bathroom and the huge walk-in closet. Personalize this room by adding any of the following options: Tray ceiling Shower / bath upgrades Second sink in the vanity A second bedroom sits on the opposite side of the foyer and enjoys private access to the hall bath, along with a gorgeous view of the covered front porch. Keep your home organized by putting away shoes, coats, backpacks, and more in the mud room as you enter from the garage. ...
- $590,252
- 3Bd
- 3Ba
- 2,213 Sq Ft
This beautiful house is ready to impress with fresh updates throughout! Featuring 3 bedrooms, 2 bathrooms, and a 1-car attached garage, this home offers a new roof, new appliances, new flooring, beautifully updated bathrooms, a new driveway, new light fixtures, new drywall on all walls and ceilings, and new gutters. Enjoy a desirable cul-de-sac setting in the Hilliard School District, with convenient access to shopping, dining, parks, and major roadways. With so many updates and a location in the sought-after Hilliard School District, this home offers exceptional value at this price! Come see the updates and picture your next chapter here!
- $320,000
- 3Bd
- 2Ba
- 1,515 Sq Ft
Welcome to 6580 Union Day Road, Hilliard, Ohio -- a beautiful new construction home built in a prime Hilliard location. This 2-story home offers 2,774 square feet of thoughtfully designed living space, featuring 4 bedrooms, 2 full bathrooms, and 1 half bathroom.
Step inside to discover an open-concept living space that creates a seamless flow throughout the main level, perfect for everyday living and entertaining. The quality of design is evident in every detail, from the well-crafted finishes to the functional layout that maximizes both comfort and style.
This home includes a variety of desirable options that add convenience, flexibility, and style to everyday living. Highlights include a private study, 3-car garage, morning room, spacious game room, and a full basement.
The owner's suite provides a comfortable retreat with a private en-suite bathroom, two spacious walk-in closets, and vaulted ceilings.
This home is situated in a welcoming neighborhood that offers convenient proximity to parks and green spaces, making it easy to enjoy outdoor activities and recreation. The surrounding neighborhood provides a friendly atmosphere with well-maintained streetscapes and a strong sense of community appeal.
With its generous square footage, quality construction, and thoughtful floorplan, this Quick Move-In home in Hilliard delivers the perfect combination of space, style, and comfort for you and your family.
- $624,210
- 4Bd
- 3Ba
- 2,774 Sq Ft
$1K
Welcome to Hilliard Estates! Looking for a home with room to add your personal touch? This property offers a versatile layout, a convenient location, and plenty of potential to make it your own! The main level features a spacious eat-in kitchen, a separate dining room with access to the multi-level deck, and a large great room with a fireplace. Upstairs, you'll find 3 bedrooms and a full bath, while the lower level offers a 4th bedroom and a second full bath. An extra-deep garage provides ample storage, and the private, fenced backyard offers space to relax, entertain, and create your ideal outdoor retreat. The backyard also features an in-ground pool and hot tub area for your enjoyment. Enjoy being just steps away from Hilliard schools, parks, shopping, and Center Street Market! Bring your vision and decorating ideas to personalize this home and make it your own. With flexible living spaces and a convenient location, this is a wonderful opportunity to create a home that fits your style!
- $350,000
- 4Bd
- 2Ba
- 1,462 Sq Ft
Contact Sales for Details
- $499,900
- 2Bd
- 2Ba
- 1,841 Sq Ft
Seller is offering $5k Buyer credit to bemused towards down payment. Beautifully renovated with new kitchen cabinets, stainless steel appliances, granite countertops, remodeled bathroom, and new flooring throughout!
Additional updates include a brand-new blacktop driveway, carport, new gutters and soffits. Enjoy the fenced-in backyard and screened-in front porch,
perfect for relaxing or keeping up with the neighborhood happenings!
Located in an established neighborhood near schools, this home offers modern updates and plenty of charm. So much has been updated -come see it for yourself!
- $275,000
- 3Bd
- 1Ba
- 900 Sq Ft
$4.9K
Welcome to this charming, nearly new home, just two years old, located in the desirable Sugar Farms community! Enjoy the convenience of Columbus city taxes while benefiting from the highly rated Hilliard City Schools. This home offers a fantastic location, numerous upgrades, and a spacious layout designed for comfortable living.
The beautiful kitchen features white cabinetry, granite countertops, a stylish tile backsplash, and a spacious center island, perfect for meal preparation and entertaining. The generous living spaces provide plenty of room to relax, gather with family, and host guests.
The spacious owner's suite offers a private retreat, complete with a double-bowl vanity, a relaxing soaking tub, and a walk-in tiled shower. Additional living space awaits in the full basement, offering endless possibilities for a recreation room, home gym, entertainment area, or extra storage.
With its modern features, spacious layout, full basement, and desirable location, this home is a wonderful opportunity to enjoy comfortable living in the Sugar Farms community, with access to Hilliard City Schools and Columbus city taxes. Don't miss your chance to make this beautiful home yours!
- $535,000
- 3Bd
- 3Ba
- 2,453 Sq Ft
Situated in Hilliard's established Beacon neighborhood, this charming 3-bedroom, 1-bath ranch offers a great combination of comfort and convenience. The home features a kitchen with granite countertops and white cabinetry, convenient main-floor laundry, and a spacious fenced backyard with a patio perfect for relaxing or entertaining. The detached one-car garage also features an attached greenhouse, ideal for gardening enthusiasts. Within walking distance of Beacon Elementary and Beacon Fields, offering a playground, sports courts, and green space. Just minutes from Downtown Hilliard, shopping, dining, and easy access to I-270.
- $270,000
- 3Bd
- 1Ba
- 950 Sq Ft
$5K
Discover the perfect blend of timeless charm, modern updates, and exceptional outdoor living in Hilliard's desirable Shire Cove neighborhood! Situated on an expansive 0.67-acre lot with mature trees, this beautifully maintained home offers a spacious, versatile floor plan, elegant architectural details, and recent updates to most of the home's major components, providing added comfort and peace of mind. A welcoming covered front porch leads into a bright foyer featuring a striking black-and-white staircase. The main level offers a formal living room with herringbone-pattern flooring, a private home office with French doors, and a flexible bonus room with decorative millwork and built-in storage. The spacious family room features a stacked stone fireplace, custom built-ins, recessed lighting, and direct access to the outdoor deck. The updated eat-in kitchen offers granite countertops, a center island with seating, stainless steel appliances, glass-front cabinetry, and generous storage. Upstairs, the primary suite features a shiplap accent wall, custom walk-in closet, and spa-inspired bathroom with dual vanities, vessel sinks, and a tiled walk-in shower. Additional bedrooms and a full bathroom provide comfortable accommodations, while the **finished lower level** offers versatile space for a home theater, fitness area, recreation room, or additional living space. Step outside to one of this Hilliard home's standout features: an expansive backyard designed for entertaining, recreation, and relaxation. Enjoy a multi-level deck, grilling station, patio, basketball pad, fire pit area, and an impressive open lawn surrounded by mature trees. With its generous lot size, flexible living spaces, extensive recent updates, and convenient Hilliard location, this Shire Cove property offers a rare combination of indoor comfort and outdoor versatility. Schedule your private showing and discover everything this Hilliard, Ohio home has to offer!
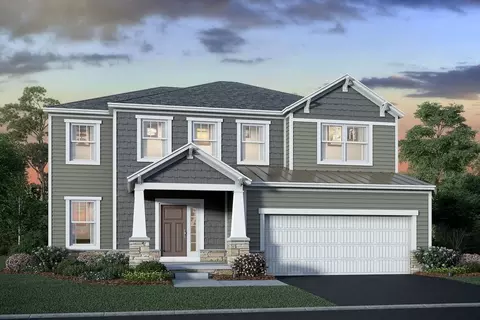
- $649,900
- 4Bd
- 3Ba
- 2,484 Sq Ft
$5K
Beautiful 3-bedroom, 2.5-bath home on a quiet cul-de-sac in Hilliard Schools! Featuring a dramatic two-story family room, floor-to-ceiling brick fireplace, hardwood floors, and a newer roof (2022)!
Located in the desirable Wynneoak Estates neighborhood, this 2,216-square-foot home offers a wonderful combination of comfortable living and functional space. The inviting family room showcases soaring ceilings, a stunning gas fireplace, and an open loft overlooking the living area. The kitchen features granite countertops, a center island, and an eat-in dining area, while the separate formal dining room provides additional space for entertaining. The spacious primary suite includes a private bath with a separate shower and the added convenience of an upstairs laundry area with washer and dryer, making everyday living easier. Additional highlights include 9-foot ceilings, a partially finished basement offering flexible living space, and an attached two-car garage. Outside, enjoy a fenced backyard with a large patio, perfect for outdoor entertaining or relaxing. Conveniently located near shopping, dining, parks, and major commuter routes, this Hilliard home offers the space, features, and location you've been looking for!
- $455,000
- 3Bd
- 3Ba
- 2,216 Sq Ft
$10K
Fresh updates, flexible living space, and a backyard made for making memories. Welcome to 5280 Goldfield Drive!
Imagine moving right in, unpacking, and spending your weekends enjoying your new home instead of tackling a renovation list. With fresh paint, new flooring, and new carpet, this inviting 3-bedroom, 1.5-bath home offers a fresh start in the established Cross Creek Village neighborhood.
With 1,370 square feet of living space, including a finished basement, there's room for everyday life and so much more. Create the ultimate movie-night retreat, a comfortable home office, workout area, or a place to gather with friends. The extra finished space gives you the freedom to make the home fit your lifestyle.
Outside, the spacious backyard is ready for summer cookouts, outdoor games, gardening, or quiet evenings unwinding after a busy day. A convenient storage shed keeps your outdoor essentials organized while leaving even more room in the 2-car garage for parking and extra storage.
Best of all, this home is truly move-in ready! All kitchen appliances, plus the washer and dryer, are included, making your move that much easier.
Beyond your front door, enjoy the convenience of Cross Creek Village with access to Hilliard City Schools - an 8 minute walk to the elementary school, nearby shopping, restaurants, parks, and major commuter routes. Spend your weekends exploring Old Hilliard's local favorites, community events, and the scenic Heritage Rail Trail.
Fresh updates, room to spread out, and a location that keeps you connected to everything Hilliard has to offer. Come see how easily life can fit at 5280 Goldfield Drive!
- $315,000
- 3Bd
- 2Ba
- 1,370 Sq Ft
$10K
End-unit condo in Hilliard's Village at Heritage Club featuring two bedrooms, two full bathrooms, a sunroom, and an attached garage. The living room includes a fireplace, and the kitchen offers stainless steel appliances. Kitchen cabinets, laundry/pantry doors, and both bathroom vanities were refinished and painted in February 2026. Updates include a furnace (2021), A/C (2022), and garage door opener system with replacement hardware and springs (2025). Enjoy low-maintenance living with access to a community pool and nearby shops, restaurants, parks, and major roadways.
- $269,900
- 2Bd
- 2Ba
- 1,163 Sq Ft
$5.1K
BELOW MARKET RATE AVAILABLE!
**OPEN HOUSE SAT 11/14 & SUN 11/15 1PM-4PM** This is a stunning new 3 bed 2.5 bath multi level home in Sugar Farms. The kitchen has stainless Whirlpool gas appliances, dana white purestyle cabinets with under cabinet lighting, lyra quartz counters, artcrafted drift tile backsplash, an upgraded steelstone gray composite single bowl undermount sink with a sleek stainless faucet, large island with space for seating and a spacious walk in corner pantry. The owners suite, on a level of its own, has a beautiful tray ceiling and a private bath with a double bowl vanity, blanco maple quartz counter, a walk-in vitality white tile shower, enclosed toilet area and an amazing walk-in closet. The upper floor has 2 add'l beds with walk in closets, a full bath with a double bowl vanity and a laundry area. An extended two story great room, eating space, flex space with french doors, planning center with a gorgeous luna frost laminate counter, powder room, boot bench and a 2 car garage. Lower level gameroom/family room. Full unfinished 9' basement with rough-in plumbing. Window coverings included. Oversized corner lot, backing to greenspace. Smart home features included. Brushed nickel fixtures and finishes. Gorgeous white rail and wrought iron spindles. Soft beige luxury vinyl tile flooring throughout the main level. A short drive to everyday necessities and Hilliard area amenities like banking, groceries, restaurants, shopping, recreational activities and more. This beautiful home is ready for your visit today.
- $549,900
- 3Bd
- 3Ba
- 2,528 Sq Ft
BELOW MARKET RATE AVAILABLE!
ESTIMATED COMPLETION BY THE END OF DECEMBER. This is a stunning new 5 bed 3 full bath home in Sugar Farms. The kitchen has upgraded stainless Whirlpool appliances, dana white purestyle cabinets, blanco perla granite counters, haverford matte gray tile backsplash, an upgraded black metallic composite single bowl undermount sink with a sleek matte black faucet, a large island with space for seating and a huge walk in pantry for storage. The owners suite has a sitting area and a private bath with a double bowl dana stone gray purestyle vanity, blanco maple quartz counter, a walk-in shower, an enclosed toilet area, a linen closet and two spacious walk-in closets. An add'l 3 beds with walk in closets, a full bath with a double bowl vanity, a loft and conveniently located laundry. A first floor guest bed, full bath with a walk in shower, a casual eating space, formal dining space, great room, planning center with a beautiful pearl soapstone laminate counter and a 2 car garage with storage space. A full 8' unfinished basement with rough-in plumbing and an egress window, ready for your finishing touches. Smart home features included. Beautiful soft beige luxury vinyl tile flooring throughout most of the main level. Black finishes and fixtures. Dorian gray rail and wrought iron spindles. Backs to greenspace. A short drive to everyday necessities and Hilliard area amenities like banking, groceries, restaurants, shopping, recreational activities and more. Interior photos are from a model, not the actual home.
- $574,900
- 5Bd
- 3Ba
- 3,064 Sq Ft
$5K
BELOW MARKET RATE AVAILABLE!
ESTIMATED COMPLETION BY THE END OF NOVEMBER. This is a wonderful new 3 bed 2.5 bath home in Sugar Farms. The kitchen has stainless Whirlpool gas appliances, landen maple quill cabinets, bronze rivers quartz counters, mesmerist spirit tile backsplash, an upgraded concrete composite single bowl undermount sink with a sleek oil rubbed bronze faucet, an amazing island with space for seating and a pantry for storage. The owners suite has a double bowl vanity, blanco maple quartz counter, walk-in vitality white tile shower, enclosed toilet area, linen closet and a spacious walk in closet. An add'l 2 beds with walk in closets, a full bath with a double bowl vanity, a large multi use loft and a conveniently located laundry space. An eating space, extended great room, versatile flex space with french doors for added privacy, a planning center with a gorgeous white carrara laminate counter, a powder room and 2 car garage. Full unfinished 9' basement with an egress window and rough in plumbing, offering endless possibilities. Luxury vinyl tile flooring throughout the first floor. Bronze fixtures and finishes. Beautiful rail and wrought iron spindles. Smart home features included. Backs to greenspace. A short drive to everyday necessities and Hilliard area amenities like banking, groceries, restaurants, shopping, recreational activities and more. Interior photos are from a model, not the actual home.
- $544,900
- 3Bd
- 3Ba
- 2,458 Sq Ft
OPEN THURSDAY 10/22 4-6 PM!
Welcome to this beautifully maintained, move-in-ready home in desirable Hilliard Green! Featuring 3 bedrooms and 2.5 bathrooms, this home offers a spacious, open living and dining area, an updated kitchen with granite countertops, white cabinetry, and stainless steel appliances. The kitchen opens to a large back deck--perfect for entertaining or enjoying your morning coffee.
Upstairs, the primary suite features a walk-in closet and an updated en-suite bathroom. Additional improvements throughout the home include updated bathroom finishes, new upstairs flooring and carpet, fresh interior paint, updated lighting, and more. Major updates include a new furnace and air conditioning system, primary bathroom renovation, exterior siding and soffit repairs, and ongoing exterior maintenance.
Enjoy the backyard setting, with access to nearby green space, parks, and walking trails. Conveniently located near shopping, restaurants, and major roadways, including I-270 and I-70.
**A wonderful opportunity to enjoy a move-in-ready home with thoughtful updates in a desirable Hilliard location!**
- $359,900
- 3Bd
- 3Ba
- 1,224 Sq Ft
OPEN SUNDAY, NOVEMBER 15: 1:00-3:00! Convenient condo living offering a spacious, open floor plan in a beautiful setting overlooking a scenic pond.
Ready for you to move right in! Rare opportunity to own this end unit condo in popular Lakes at Mill Run offering over 2200 square feet of finished living space including 3 bedrooms, 2 full baths and 2 half baths. Vaulted first floor owner's suite with large walk-in closet and full bath with separate shower and walk-in soaking tub. Kitchen with white cabinets, raised eating bar, pantry closet and hardwood floors extending though the adjoining great room with gas log fireplace and sliding glass doors opening to a patio offering scenic views of pond and green space. Second floor includes 2 large bedrooms with a Jack & Jill full bath between them. A finished lower level is perfect for use as a craft or media room with a large closet and half bath. Spacious utility room provides extra storage space. Attached 2-car garage with additional storage space.
- $405,000
- 3Bd
- 4Ba
- 2,250 Sq Ft
Welcome to The Courtyards at Carr Farms and this beautifully designed Portico bonus home offering 2,567 sq. ft. of thoughtfully planned living. The open-concept design centers around a private courtyard, creating a seamless connection between indoor and outdoor living. The spacious kitchen features a deluxe cabinet layout, under-cabinet lighting and opens to the dining and living areas, where a fireplace and abundant natural light create an inviting space for entertaining. Retreat to the expanded owner's suite featuring a private sitting room, sliding glass door to the courtyard and a spa-inspired bath with universal-design shower and bench. Two guest suites with full ensuite baths provide comfortable spaces for guests, while the private den offers flexibility for a home office or additional living space. Transom windows throughout add even more natural light, and a 2-car garage completes this exceptional home. Enjoy low-maintenance living with vacation like amenities at this much sought after Hilliard community.
- $649,350
- 3Bd
- 3Ba
- 2,567 Sq Ft
Located at 6968 Corsican Loop N in Hilliard, Ohio, this new construction home by M/I Homes offers 2,545 square feet of thoughtfully designed living space in a single-story layout with the addition of a second-floor bonus room. With 3 bedrooms and 3 bathrooms, the floorplan balances shared gathering areas with private retreats. The main level centers on an open-concept living space that connects the kitchen, dining area, and family room. This layout keeps sightlines clear throughout the main living areas, making everyday routines and entertaining equally comfortable. Natural light moves easily between rooms, and the arrangement allows flexibility in how each area is furnished and used. The owner's bedroom includes an en-suite bathroom, while the additional bedrooms provide space for family members, guests, or a home office. Quality craftsmanship is evident in the construction details and finishes selected by M/I Homes, a builder recognized for consistent design standards. Home Highlights: 2,545 square feet of living space A bedroom and bathroom in the second-floor bonus room-perfect for guests Open-concept main living area Owner's bedroom with en-suite bathroom Home office Fireplace Screened-in porch 2.5-car side-load garage The home sits within a sought-after Hilliard neighborhood with sidewalks and nearby green space. Several parks are within a short drive, offering walking paths, playgrounds, and athletic fields for recreation thro...
- $616,543
- 3Bd
- 3Ba
- 2,545 Sq Ft
$1K
Located at 6964 Corsican Loop N in Hilliard, this new construction home by M/I Homes offers 2,213 square feet of thoughtfully arranged living space in a ranch-style layout with a second-floor bonus room. The design balances shared gathering areas with private retreats, making it a practical fit for a range of household needs. The main level centers on an open-concept living space, where the kitchen, dining area, and family room connect without visual barriers. This arrangement keeps conversation flowing between rooms and allows natural light to reach deeper into the interior. Clean lines, considered proportions, and quality finishes reflect the attention to detail found throughout the home. Key features include: 2,213 square feet of living space Second-floor bonus room with a bedroom and bathroom-perfect for guests Open-concept main living area Fireplace Screened-in Porch Owner's bedroom with en-suite bathroom 2.5-car side-load garage As a newly built home, every system and surface is fresh, with no renovation projects waiting. Construction quality from an established builder provides consistency in materials and workmanship, and the layout supports both everyday routines and occasional entertaining. The result is a home designed with clarity and function at its core, ready for its first owners.
- $604,369
- 3Bd
- 3Ba
- 2,213 Sq Ft
$1K
Located at 6962 Corsican Loop N in Hilliard, Ohio, this new construction single-family home by M/I Homes offers 1,628 square feet of thoughtfully arranged living space on a single level. The design balances shared gathering areas with private retreats, making it well suited to a range of daily routines. The open-concept living space connects the main living area, dining space, and kitchen, creating a continuous flow that supports both everyday living and entertaining. Natural light moves easily between these areas, and the single-story layout keeps every room within convenient reach. Highlights of this home include: 2 bedrooms, including an owner's bedroom with a private en-suite bathroom 2 full bathrooms 1,628 square feet of living space Single-story floorplan Open-concept living, dining, and kitchen areas Fireplace Screened-in porch 2.5-car side-load garage Quality of design is evident throughout, from the efficient use of square footage to the clean transitions between rooms. The kitchen anchors the main living area with a spacous island, offering practical counter and storage space while remaining connected to the conversation. The secondary bedroom provides flexibility for guests, a home office, or a hobby room, and the second full bathroom adds everyday convenience. As a newly built home, this floorplan delivers current construction standards and finishes that are ready for immediate use, with no renovation work required before sett...
- $526,747
- 2Bd
- 2Ba
- 1,628 Sq Ft
$1K
Located in the desirable Britton Farms neighborhood, 4581 Huntwicke Dr. is truly turnkey and fully updated. The beautifully refreshed kitchen features quartz countertops, new stainless-steel appliances, and a large island perfect for cooking and entertaining. The functional layout includes a dedicated office, dining room, and a spacious living area with a gas log fireplace. This 4-bedroom, 2.5-bath home also offers a private primary suite designed as a true retreat. Outside, enjoy a spacious deck and beautiful backyard with plenty of room for kids to play, entertain, or simply relax. A 2-car garage provides everyday convenience, while the full unfinished basement offers plenty of storage and endless potential for future finishing
- $589,999
- 4Bd
- 3Ba
- 2,568 Sq Ft
Tucked into Darby Glen, this beautifully updated 3-bedroom home offers private wooded views, direct access to a nature trail, a fully fenced backyard and a convenient Hilliard location near shopping and freeway access! The impressive great room welcomes you with soaring vaulted ceilings, floor-to-ceiling windows, abundant natural light and a wood-burning fireplace with an updated surround. A flexible adjoining space provides room for formal dining or additional seating. The spacious, on-trend kitchen features updated cabinetry, floating shelves, stainless steel appliances, abundant storage and a charming eat-in area nestled within the bay window overlooking the backyard, woods and walking trail. A first-floor laundry room and half bath add everyday convenience. Upstairs, custom wall detailing leads to the stunning primary suite featuring vaulted ceilings, oversized windows, built-in cabinetry and color-drenched walls that create a warm, sophisticated retreat. The updated en suite offers a double vanity, beautiful walk-in shower and walk-in closet with custom built-ins. Two additional bedrooms and a spacious full bath complete the upper level. The basement provides valuable bonus space and storage. Outside, enjoy the fenced yard, wooded backdrop and trail leading to Darby Glen Park and the nearby elementary school. Additional highlights include a 2-car garage, oversized driveway with an additional parking pad and a whole-home generator. Extensive updates completed since 2021 include the roof, gutter guards, concrete driveway, skylights, flooring, carpet, paint, window coverings and kitchen appliances. Virtually every room has been thoughtfully updated--this truly special, move-in-ready home is a must-see!
- $439,900
- 3Bd
- 3Ba
- 1,586 Sq Ft
$10K
OPEN HOUSE SUNDAY, OCT 25 - 12:00 TO 2:00 PM. Welcome to this beautifully maintained 3 bedroom, 2 bath Cape Cod in the heart of Old Hilliard, where timeless character meets comfortable living. The distinctive stone façade, classic dormer windows, mature landscaping, and inviting pergola-covered entry create wonderful curb appeal. Inside, warm hardwood floors flow throughout the main living areas. The spacious kitchen features abundant white cabinetry, dark countertops, stainless steel appliances, and a convenient breakfast bar, opening naturally to the dining and living spaces. The bright, welcoming layout offers flexibility for family, guests, or a home office, while the upstairs dormers add classic Cape Cod charm. Outside, enjoy the beautifully landscaped yard with the deck/patio a few feet from the heated garage. This area is perfect for entertaining throughout the year! Location is the key with convenient access to downtown Hilliard's restaurants, shops, parks, and community amenities.
- $450,000
- 3Bd
- 2Ba
- 1,906 Sq Ft
Adorable ranch home in the heart of Hilliard! Freshly painted and ready for you to move right in, this charming home features LVP flooring throughout, comfortable one-level living, an oversized 1.5-car garage, and a large backyard with patio. Enjoy the convenience of being close to shopping, dining, parks and all that Hilliard has to offer. Updates include a new furnace (2020), hot water heater (2019), dishwasher, range and microwave (2020). Great opportunity to own a move-in-ready home in a fantastic Hilliard location!
- $274,800
- 3Bd
- 1Ba
- 1,008 Sq Ft
$100
What a perfect canvas for your exclusive dream home on this expansive 12-acre lot located conveniently between Hilliard, Dublin, and Plain City. With ample space to farm, raise cattle, or keep horses, this property offers the ideal blend of privacy and potential. The lot is large enough for your getaway or custom home, with a single residence permitted per parcel. Please note, the lot cannot be subdivided. Soil testing has been completed. Electric is at the site. Seize the chance to create your private oasis in a desirable area.
- $895,000
- 12.74 Acre
WHY RENT WHEN YOU CAN OWN? If you're tired of paying rent and ready to have a place of your very own, COME SEE THIS ONE TODAY! This townhome-style condo offers a fabulous location and a carefree lifestyle -- without the hassle of exterior maintenance. Freshly painted and featuring new carpet, this home is move-in ready and waiting for its new owner! The spacious lower-level family room with a half bath gives you wonderful flexibility and could even be used as an additional bedroom, home office, guest space, or whatever fits your lifestyle. Convenient location, low-maintenance living and a great opportunity to become a homeowner. COME SEE TODAY -- this one won't last!
- $179,900
- 2Bd
- 2Ba
- 832 Sq Ft
$10K
Easy, low maintenance living in this updated 2 bedroom, 2 bath ranch condo in Hilliard Schools. The open, single level layout features a vaulted great room, spacious bedrooms, updated baths, LVP flooring, abundant natural light, a private patio, attached 1 car garage, and excellent storage. The primary suite includes a private bath and walk-in closet, while the second bedroom offers convenient access to the second full bath. The HOA helps simplify everyday living by covering exterior building maintenance, lawn care, snow removal, water, sewer, trash, and insurance. Located near the clubhouse with additional parking nearby.
- $294,900
- 2Bd
- 2Ba
- 1,237 Sq Ft
INCREDIBLE FINANCING OPPORTUNITY! Seller has an assumable FHA loan at 3.625%. Compared to today's market rates near 7.14%, an assumption could save a buyer up to $1,100 a month in interest depending on final loan details. Cash or a second mortgage is required to cover the equity gap. Contact agent for full details!
Move in ready 2 bedroom, 2 bath ranch in Hilliard, Ohio with nearly 1,700 square feet, a flexible bonus space and a beautiful tree lined backyard! The open floor plan features a spacious great room and bright kitchen with white shaker cabinetry, stainless steel appliances, large center island with seating and adjoining dining area. The primary suite offers a walk in closet, dual vanity and walk in shower. A separate flex space, allows plenty of options for a home office, den or playroom. Dedicated laundry room and mudroom add everyday convenience. A private feeling backyard, bordered by mature trees. Covered front porch, 2 car garage and Hilliard City Schools complete this wonderful Hilliard home.
- $420,000
- 2Bd
- 2Ba
- 1,695 Sq Ft
$5K
Welcome to easy, low-maintenance living in this **2-bedroom, 2-bath condo in Hilliard**! Offering a functional ranch-style layout and an **attached 2-car garage**, this home provides comfortable living with plenty of convenience. Step inside to an open living and dining area highlighted by a **fireplace**, creating a cozy centerpiece for the main living space. The kitchen overlooks the living area and offers ample cabinet and countertop space along with a breakfast bar, making it easy to stay connected while cooking or entertaining.
Both bedrooms provide comfortable living space, while **two full bathrooms** add flexibility for everyday living and guests. One bath features a tub/shower combination, while the second offers a walk-in shower. A dedicated **first-floor laundry area** keeps everything conveniently on one level and provides additional shelving for storage.
Outside, enjoy the maintained common green space and the benefits of condo living without the upkeep of a traditional yard. The **attached 2-car garage** provides additional parking and storage space. Conveniently located in Hilliard with close proximity to **grocery stores, shopping, dining, and other everyday amenities**, this condo offers a great combination of location, functionality, and low-maintenance living. With a little personal touch, this home is ready for its next owner to make it their own!
- $209,900
- 2Bd
- 2Ba
- 1,005 Sq Ft
$10.1K
PRIME HILLIARD LOCATION! Welcome to 4651 Cemetery Rd, a charming home offering the perfect combination of comfort, convenience, and outdoor space! Step inside to find an updated kitchen and a cozy, inviting atmosphere. Outside, enjoy a spacious backyard with plenty of room for entertaining, relaxing, or enjoying summer evenings. A nice sized shed provides additional storage for all your outdoor essentials. Conveniently located near Hilliard's shopping, dining, parks, and everyday amenities, with easy access to I-270. This adorable home has so much to offer. Schedule your showing today!
Offering a 1% credit of the purchase price to go towards the buyers prepaids or closing costs
- $259,999
- 2Bd
- 1Ba
- 918 Sq Ft
$10K
This beautiful 4 bedroom, 2.5 bathroom home in River Park offers a stunning two-story entryway that leads to the living area, featuring a cozy fireplace, which then opens to the breakfast nook and kitchen. The main level also includes a dedicated office, dining room, convenient first-floor laundry, and easy access to the deck where you'll find a covered seating area, overlooking the quiet backyard. Upstairs, the spacious primary suite provides a relaxing retreat, complemented by three additional bedrooms and a full bath. The full basement is half finished, while still offering ample storage space.
Updates include a new roof (2025), new windows (2023), and furnace and water heater (replaced in the last 10 years).
Ideally located close to Hilliard's new Trupointe, Dublin's Bridge Park, schools, I70 and I270, this home combines a peaceful residential setting with convenient access to everyday amenities and major commuter routes. Don't miss the opportunity to make this welcoming home your own!
- $499,900
- 4Bd
- 3Ba
- 2,392 Sq Ft
$10K
Located at 4541 Nonius Drive in Hilliard, this new construction home by M/I Homes offers 2,198 square feet of thoughtfully designed living space in a ranch-style layout with a second-floor bonus room. With 3 bedrooms and 3 bathrooms, the floorplan balances shared gathering areas with private retreats. The main level centers on an open-concept living space, where the kitchen, dining area, and family room flow together without interruption. This layout keeps sightlines clear across the main living areas, making the space practical for everyday routines as well as entertaining. Large windows bring natural light throughout, and the finishes reflect the construction quality M/I Homes is known for. Highlights of this home include: 3 bedrooms and 3 bathrooms 2,198 square feet Open-concept kitchen, dining, and family room Owner's bedroom with a private en-suite bathroom Screened-in porch Bonus room Upstairs, the bonus room provides flexibility for guests, a home office, or additional living arrangements. Each space has been planned with usable dimensions and accessible closet storage. The surrounding neighborhood in Hilliard features tree-lined streets and a quiet, established feel. Several parks and recreational green spaces are located within a short drive, offering walking paths, playgrounds, and open fields for outdoor activities throughout the year. Attention to proportion, material selection, and practical layout define this home's design, making i...
- $631,559
- 3Bd
- 3Ba
- 2,198 Sq Ft
$1K
Motivated Seller is offering $2500 towards Buyers Closing Costs! Located in highly desirable Millington condo community with all-new exterior siding recently replaced, this beautiful end-unit condo offers a fresh, like-new feel! Featuring 2 bedrooms, 2.5 baths and over 1,500 square feet in Hilliard Schools. The vaulted great room showcases large windows, luxury vinyl wood flooring and a wood-burning fireplace, flowing seamlessly into the dining area and kitchen with granite countertops, stainless steel appliances and a gas range. Upstairs, both bedrooms feature private full baths. The finished lower level offers additional living space, while the spacious updated patio is perfect for relaxing or entertaining. Newer mechanicals and hot water tank provide added peace of mind.
- $259,500
- 2Bd
- 3Ba
- 1,572 Sq Ft
$400
Cute as can be and ready to welcome you home! This charming ranch offers 1,200+ sq. ft. of comfortable one-floor living with 3 bedrooms and 1 full bath. Freshly painted throughout with new carpet, this home is clean, bright, and ready for its next owner. The spacious lot is almost ¼ acre and sits on a quiet dead-end street, offering a little extra privacy and room to enjoy the outdoors. A 1-car garage provides convenient parking and storage. Whether you're a first-time buyer, downsizing, or simply looking for an affordable home with a great layout, this one is worth a look. Come see this adorable ranch today--you may just fall in love!
- $275,000
- 3Bd
- 1Ba
- 1,212 Sq Ft
$20.9K
Welcome to this cozy 2-bedroom, 1.5-bath condo offering comfortable living with convenient features throughout. The home includes a full basement with a partially finished area, providing additional space for a family room, office, storage, or recreation area. Recent updates include a new HVAC system and new water lines, offering added peace of mind for the next owner. A great opportunity for a buyer looking for a comfortable home with valuable updates and flexible basement space.
- $185,000
- 2Bd
- 2Ba
- 832 Sq Ft
$4K
Welcome home to this beautifully updated ranch in the heart of Hilliard! Featuring Hilliard City Schools, an open floor plan, spacious family room, and an attached two-car garage. The updated kitchen offers stainless steel appliances, a convenient breakfast bar, and plenty of space for everyday living and entertaining. LVP flooring runs throughout the home for a clean, modern look. Enjoy the privacy of the paver patio overlooking the beautifully landscaped corner lot. An additional structure provides extra space for storage, hobbies, or whatever you need! Kitchen appliances, washer, and dryer are all included. Ideally located within walking distance to Old Hilliard, with its popular shops, restaurants, and dining. Move-in ready and close to everything Hilliard has to offer!
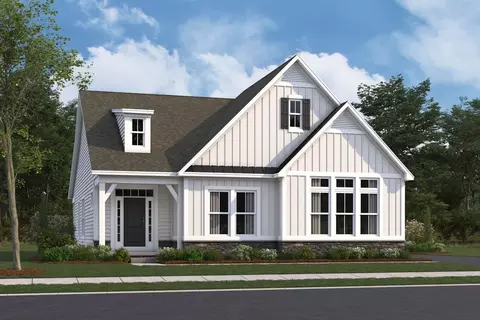
- $289,800
- 3Bd
- 1Ba
- 1,136 Sq Ft
$100
Scioto Run is home. Featured in the Parade of Homes in 1988, it is now lined with canopying mature trees. Every season is a delight. Scioto Run evokes feelings of quintessential America, easier times and a warmth I find unmatched.
There are 267 homes in the community with a hidden nature trail that runs parallel to Scioto Run Blvd. A deliberate and comfortable space exists between each home and many corner lots sit on over .20 of an acre.
4161 Maystar Way is just that....a charming yet grand two story home that sits on the lush lawn of a corner lot. The patio behind the home was remodeled in 2018. It includes a long stone bar with a grill, side burner, sink and refrigerator. A TV is nicely anchored outside for fall football games and evening movie nights. There is room for several seating scenarios one with a fire pit. Trees and lush landscaping line the patio for added privacy. Heading inside through the back door is my favorite feature of the home. A sun drenched 3 season room with ceramic tile floors, electricity, wall to wall windows and french doors. It has been used as a home office and has the potential to be so much more.
The kitchen was remodeled in 2012. Granite countertops, custom wood cabinets, a spectacular range hood, stainless appliances, plenty of counter space and storage create not only a great space to cook but a space to truly enjoy one another and make memories.
The lower level is 3/4 finished. It includes plenty of storage, has an elevated crawl space and includes block windows. Upstairs there are four bedrooms. The owner's suite includes a remodeled ensuite bathroom with soak tub and walk in shower. There are generous sized closet in all rooms. AC -5 Years. Roof -3 Years.
This one gifts you the true feeling of 'home' the moment you step foot through the door.
- $615,000
- 4Bd
- 3Ba
- 2,175 Sq Ft
$4K
Welcome home to the highly desirable Scioto Run subdivision! This one-owner Duffy-built 2-story residence offers the perfect blend of solid bones, classic layout, and incredible potential. Featuring 4 spacious bedrooms conveniently located on the second story and 2.5 baths, this home is ready for your personal touch and updates to make it truly your own. The thoughtful main floor layout includes an inviting eat-in kitchen, a formal dining room, and a 1st-floor laundry for added convenience. Relax in the large family room, anchored by a cozy fireplace that is perfect for gathering. A standout feature is the huge 3-seasons room, which overlooks a large back yard, offering private outdoor living at the end of a quiet cul-de-sac. Enjoy peace of mind with major mechanical and structural updates already completed, including a new roof (Oct 25) plus a newer furnace ('21), A/C ('22), and hot water heater ('22). Situated in the heart of the Hilliard school district (Ridgewood Elementary, Tharp 6th grade, Weaver Middle, Davidson High School) this property provides unparalleled access to I-270, making commuting to downtown, The Ohio State University, and the vibrant BridgePark and TruePointe developments a breeze. With prime access to premier shopping and dining, this home offers an exceptional opportunity to join a fantastic neighborhood.
- $500,000
- 4Bd
- 3Ba
- 2,692 Sq Ft
$50K
THREE BEDROOM TOWNHOME IN HILLIARD! This beautiful townhome with full basement is available to move right in! Three large bedrooms upstairs with 2nd floor laundry room! This home backs up to beautiful common area green space and has a lovely paver patio for your enjoyment!
The first floor features a spacious living room with fireplace, and a large kitchen with updated tile and pantry closet! The dining/flex area is open to the kitchen and has a sliding door out to the back yard. The one car attached garage provides easy access to the home and is one step away from the updated half bath and large coat closet. Use your imagination and either finish the full basement or use for all of your storage needs! The location is key for this home! Wonderful access to schools, parks, walking trails and downtown Hilliard. Easy to show! Call today for a private tour!
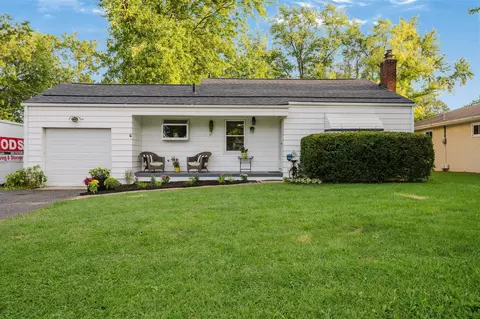
- $305,000
- 3Bd
- 3Ba
- 1,574 Sq Ft
$4K
New Price! One of the most affordable homes in sought-after Lakewood! This M/I built two story is located in a top Hilliard Schools neighborhood and has over
3000 sq ft of living space! Formal dining room and living room with French doors offer flexible space for entertaining or everyday living. The kitchen shines with hardwood floors, a breakfast bar, and a bay window eating area. The great room, warmed by a wood burning fireplace, ceiling fan, and brand new carpet (2026) is perfect for cozy movie nights. Upstairs, the large owners suite has a ceiling fan and vaulted ceiling. Private owners bath with double sinks and a jetted tub. The additional bedrooms are generously sized with ceiling fans. A huge bonus room/bedroom offers two separate closets for exceptional storage. Downstairs, the finished lower level has two additional living spaces with recessed lighting and a half bath . One of the rooms has French doors which works well as a home office or teen room. Outside, relax on the Trex deck overlooking a large corner lot. This home has an oversized 2.5 car garage for extra storage. Recent updates: brand new roof (2026), HVAC (2021), and kitchen appliances (2024). A perfect place to call home!
- $499,000
- 4Bd
- 4Ba
- 3,131 Sq Ft
$36K
An oversized HEATED garage, an expansive fully fenced backyard, and convenient single-level living--all in the HEART of Hilliard! This 3-bedroom ranch offers an incredible combination of location, functionality, and potential, with several important improvements already completed and plenty of opportunity to make it your own! Inside, the easy-flowing layout features updated luxury vinyl plank flooring throughout much of the main living area, while the refreshed full bathroom boasts newer flooring, vanity, and sink. All three bedrooms, the kitchen, bathroom, and living spaces are conveniently located on one level, making everyday living simple and manageable. Additional improvements include a newer roof, updated windows, gas forced-air heating, and central air conditioning! But what REALLY sets this property apart is everything it offers outside! The oversized HEATED garage provides exceptional versatility with room for vehicles, tools, storage, hobbies, or a dedicated workshop--perfect for anyone needing more than just a place to park! Behind the home, the spacious, fully fenced backyard offers a private outdoor retreat with plenty of room for cookouts, entertaining, gardening, pets, or simply relaxing and enjoying the outdoors! Conveniently located just minutes from Hilliard Station, local restaurants, shopping, parks, and nearby schools, you'll love having so much of Hilliard right at your fingertips! Whether you're looking for your first home, downsizing to single-level living, or searching for a property with an incredible garage and room to personalize, this one offers a unique combination of LOCATION, POTENTIAL, and everyday practicality. Bring your ideas and make it your own!
- $274,900
- 3Bd
- 1Ba
- 960 Sq Ft
$14.9K
BELOW-MARKET RATE AVAILABLE!
Located at 4530 Nonius Drive, this new construction single-family home in Hilliard offers 1,646 square feet of thoughtfully designed living space across 1 level. With 2 bedrooms and 2 bathrooms, the layout is well-suited for comfortable daily living and easy upkeep. Additional highlights include a screened-in porch, a fenced backyard, a 2.5-car rear-load garage, and more!
The interior is arranged to support both everyday routines and time spent with guests. The open-concept living space connects the main gathering areas in a practical way, creating a smooth flow between rooms. The overall design reflects a clean, cohesive approach, with attention to functionality and a layout that makes the most of the square footage.
The owner's bedroom provides a private retreat, paired with an en-suite bathroom for added convenience. A 2nd bedroom and full bathroom offer flexibility for guests, work, or other household needs. As a new construction home, this home presents the benefits of updated materials and a fresh, well-planned design.
The neighborhood setting adds to the appeal, with access to nearby parks that support outdoor recreation and everyday enjoyment. Combined with its quality of design and efficient single-story arrangement, this home offers a balanced combination of comfort, simplicity, and new construction appeal in Hilliard.
- $492,937
- 2Bd
- 2Ba
- 1,646 Sq Ft
$1K
BELOW MARKET RATE AVAILABLE!
Located at 4532 Nonius Drive in Hilliard, this new construction single-family home offers 1,883 square feet with 2 bedrooms, 2 bathrooms, a fireplace, a 2.5-car side-load garage, and a thoughtful single-story layout. The design emphasizes comfort and functionality, with open-concept living space that supports both daily routines and easy entertaining.
Inside, the quality of design is reflected in the connected main living areas, creating a natural flow between gathering spaces. The layout is well suited for buyers seeking a home with efficient use of space and practical everyday living. The kitchen, dining area, and living room work together to create a central hub for relaxing, hosting, and spending time at home.
This home also benefits from its setting near parks, offering convenient access to outdoor recreation and green space. The surrounding neighborhood adds to the appeal with a setting that supports a comfortable residential lifestyle while keeping the focus on the home's design and livability.
With 2 bedrooms, 2 bathrooms, and a clear emphasis on open living, this single-family home at 4532 Nonius Drive presents a well-designed new construction opportunity in Hilliard!
- $518,580
- 2Bd
- 2Ba
- 1,883 Sq Ft
$5K
Adjust filters to expand your search.
51 - 100 of 313 Homes for sale in 43026
Don’t see what you’re looking for?
A local real estate agent is the best way to get access to exclusive and off-market properties so you can find home.
Explore nearby locations
The prices shown are the median list prices.Hilliard Homes for sale
$521,300
Columbus Homes for sale
$295,000
Dublin Homes for sale
$650,000
Grove City Homes for sale
$424,180
Westerville Homes for sale
$419,950
Reynoldsburg Homes for sale
$299,900
Galloway Homes for sale
$322,450
Worthington Homes for sale
$499,900
Springfield Homes for sale
$469,900
Pickerington Homes for sale
$449,900
Blacklick Homes for sale
$350,000
Powell Homes for sale
$579,900
Gahanna Homes for sale
$421,950
Plain City Homes for sale
$473,900
Canal Winchester Homes for sale
$375,000
Upper Arlington Homes for sale
$670,000
43228, OH Homes for sale
$310,000
43229, OH Homes for sale
$280,000
43017, OH Homes for sale
$649,950
43224, OH Homes for sale
$209,900
43119, OH Homes for sale
$322,450
43016, OH Homes for sale
$514,950
43204, OH Homes for sale
$225,000
43221, OH Homes for sale
$515,000
43220, OH Homes for sale
$585,000
43123, OH Homes for sale
$419,900
Heritage Lakes Homes for sale
$662,450
German Village Homes for sale
$695,000
Ballantrae Homes for sale
$807,000
Downtown Columbus Homes for sale
$477,200
Westgate Homes for sale
$257,900
Worthington Hills Homes for sale
$555,000
Greystone Mews Homes for sale
$650,000
Victorian Village Homes for sale
$659,900
Berwick Homes for sale
$362,900
Short North Homes for sale
$472,000
Madison County Homes for sale
$369,999
Pickaway County Homes for sale
$357,000
Franklin County Homes for sale
$349,500
Clark County Homes for sale
$180,000
Fairfield County Homes for sale
$325,000
Champaign County Homes for sale
$200,000
Union County Homes for sale
$480,910
Delaware County Homes for sale
$523,150
Narrow your search
43026, OH real estate market trends
Statistics as of November 2026
$520K
Avg. list price
$225/Sqft
Avg. price/sqft
366
Homes for sale
2,285 Sqft
Avg. home size
78 Days
Avg. days on market
Movoto makes it easy to track market trends in 43026, OH. Whether you’re entering the market or planning your next move, understanding these key metrics can guide smart decisions. Looking for more detailed housing market stats in 43026, OH?
Schools
Frequently Asked Questions about 43026, OH
It is expensive to live in 43026. Buying a home in 43026 is 1% more expensive compared with the national average.
In November 2026, homes to buy in 43026 spent an median 86 days on the market, a same November 2025 last year.
The best and safest neighborhoods to live in 43026 in November 2026 are The Ohio State University, Marble Cliff Crossing, Ballantrae, German Village, Heritage Lakes, Victorian Village, Greystone Mews, Italian Village, Worthington Hills, Downtown Columbus, Short North, Brookfield Village, Norwich Place, Little Turtle, Berwick, Pinnacle Club, Golfview Woods, Hilliard Heights, Scioto Woods, Westgate
In November 2026, 43026 homes were listed to buy for a median price of $517K, with 25% down you would need $3.12K/month to cover expenses and assume that's 35% of your total monthly income, your total yearly income would need to be $107K.