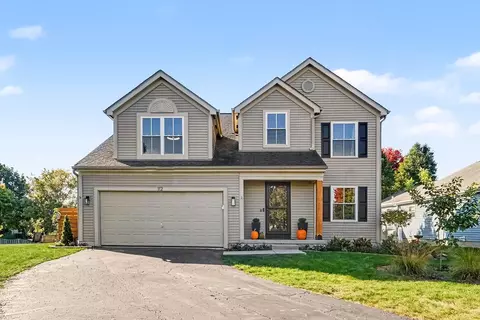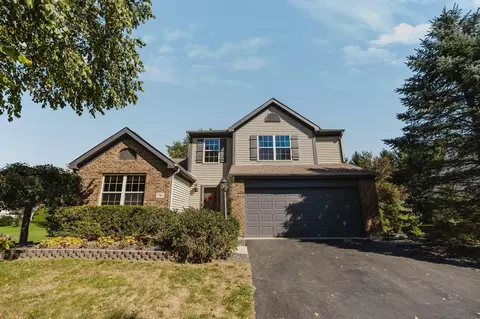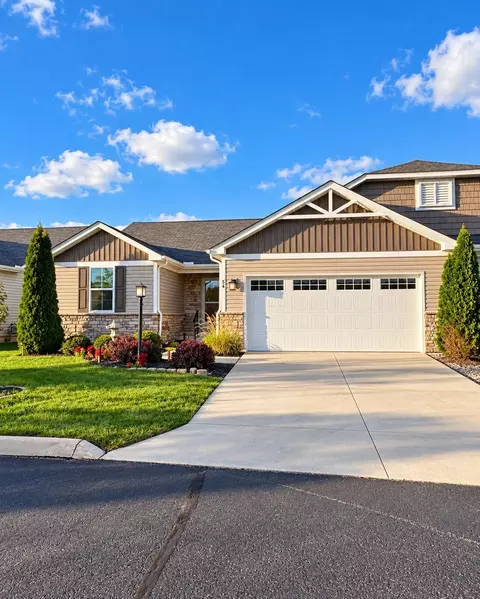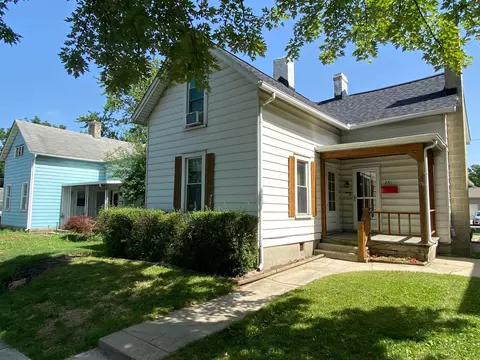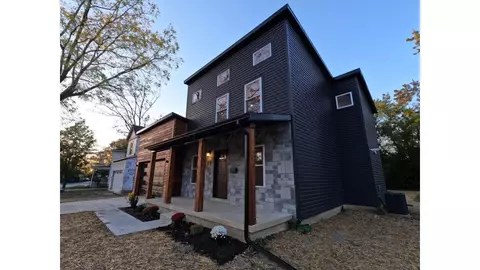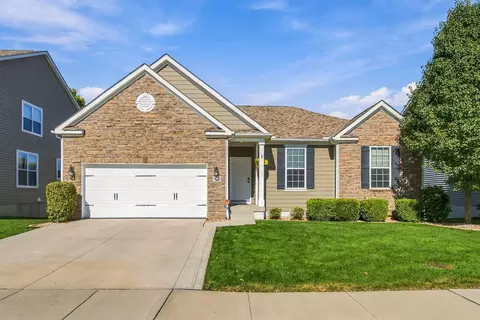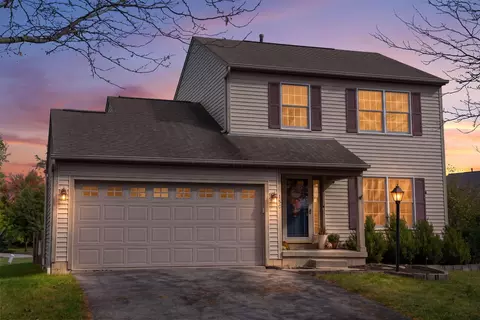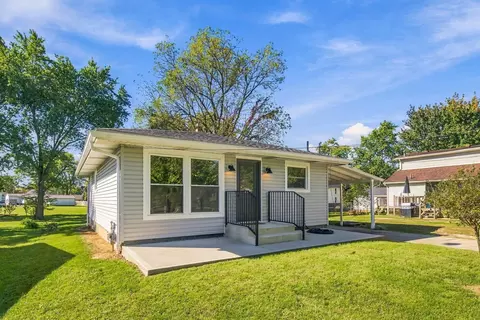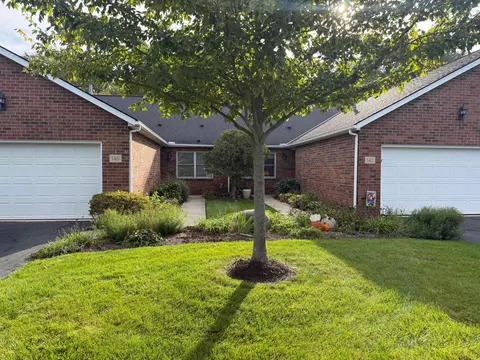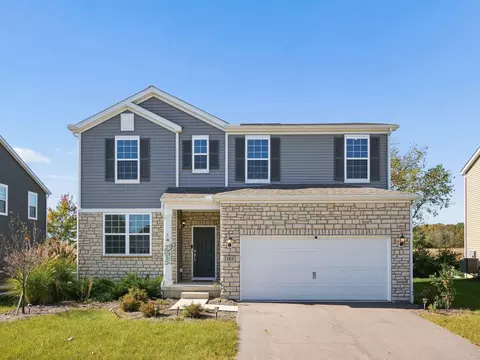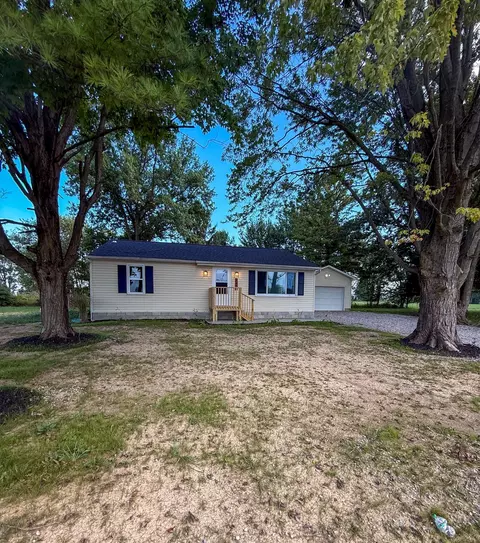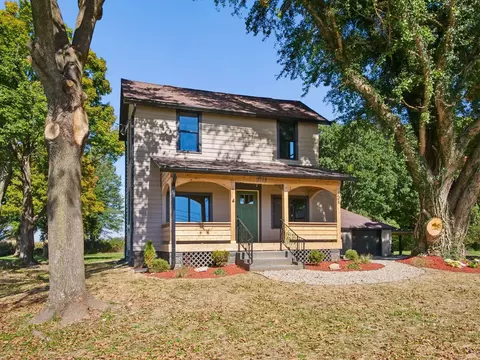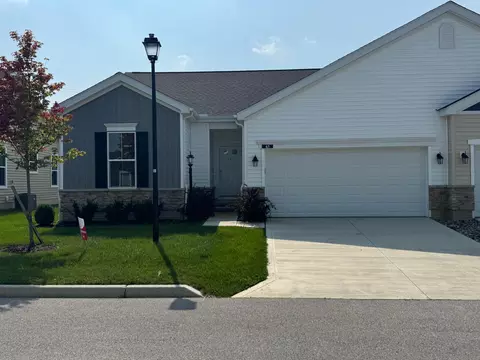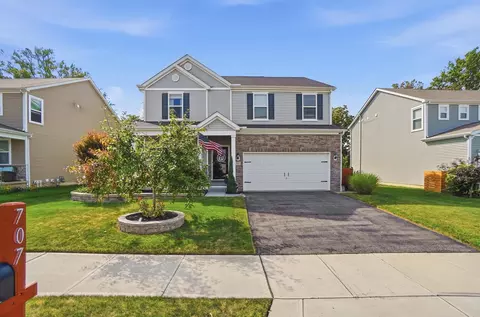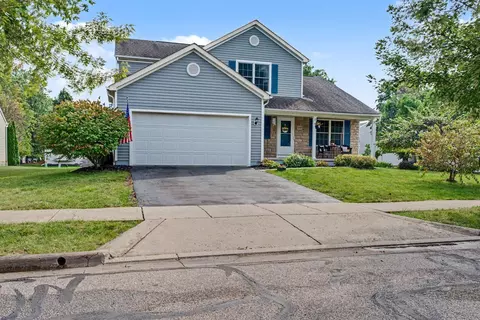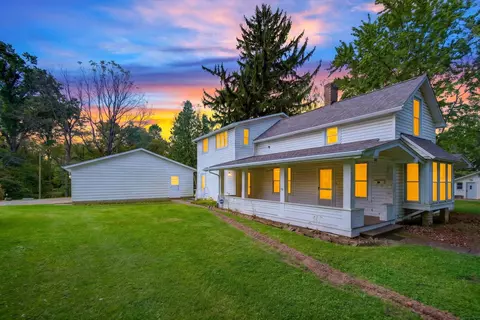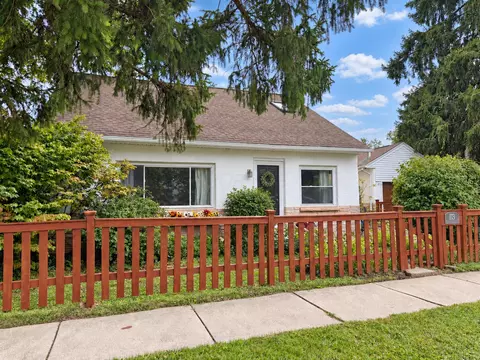
Located at 1069 Brittany Drive in Delaware, Ohio, this new construction home by M/I Homes offers 2,169 square feet of living space across 2 levels. The floorplan balances shared gathering areas with private retreats, making it a practical fit for a range of household needs. The main level centers on an open-concept living space, where the kitchen, dining area, and family room flow together. This arrangement keeps sightlines clear, allows natural light to travel across the floor, and elevates your everyday routines. Thoughtful design details carry through the home, from the proportions of each room to the placement of windows and storage. Home Features: 3 bedrooms, including an owner's bedroom with an en-suite bathroom 2 full bathrooms and 1 half bathroom Open-concept kitchen, dining, and living area Spacious mud room Loft Walk-in closets in each bedroom The home sits within a sought-after community in Delaware, with nearby parks offering walking paths, green space, and recreation areas within a short distance. This home brings together straightforward design, functional square footage, and a well-positioned setting worth seeing in person.
- $415,030
- 3Bd
- 3Ba
- 2,169 Sq Ft
$1K