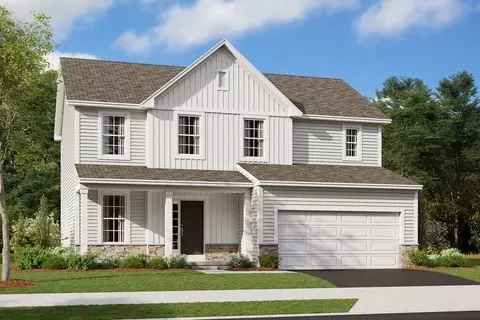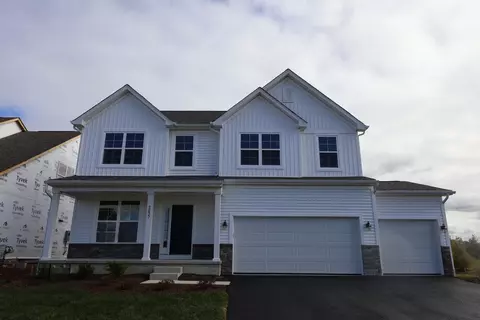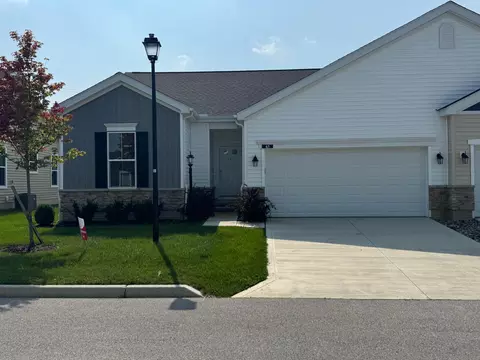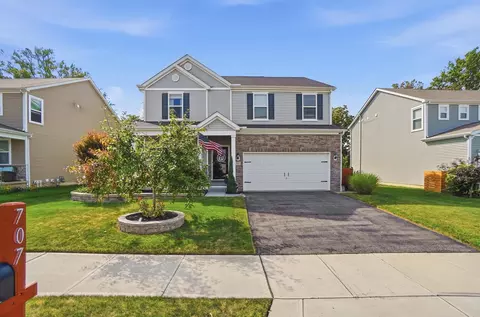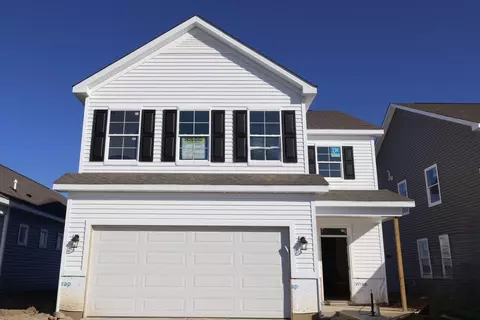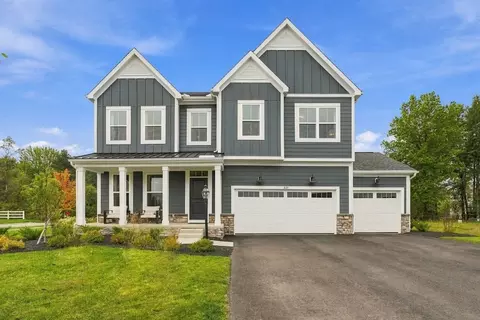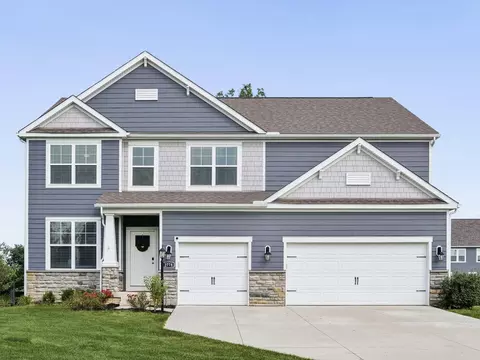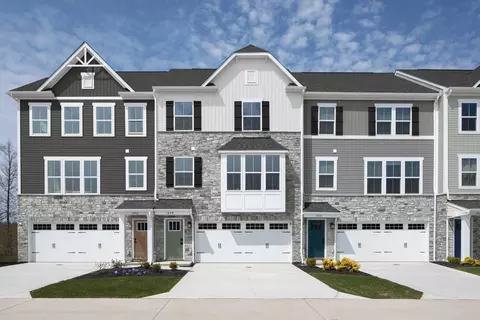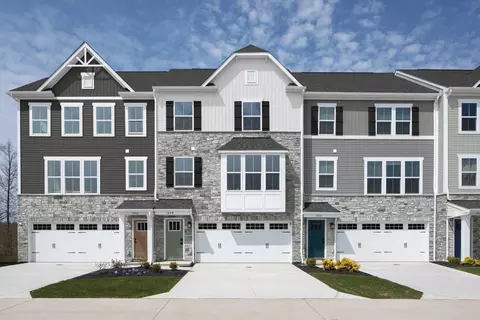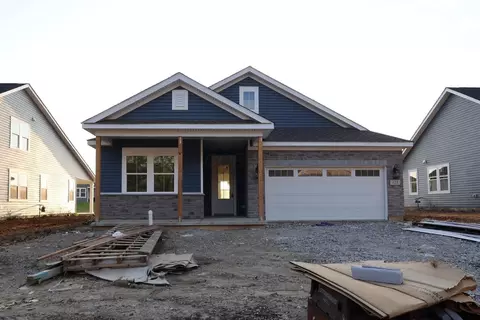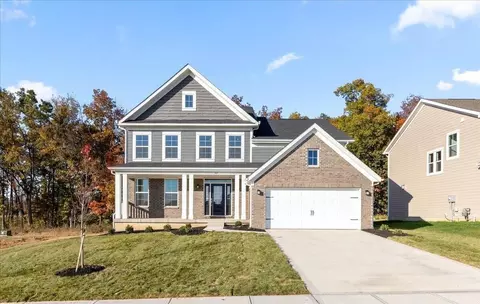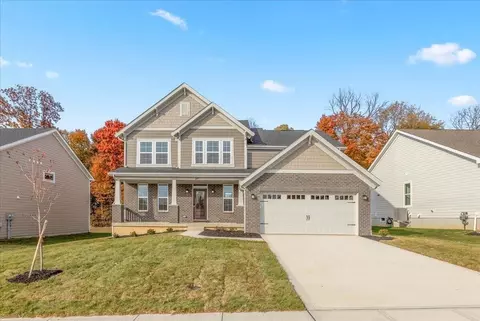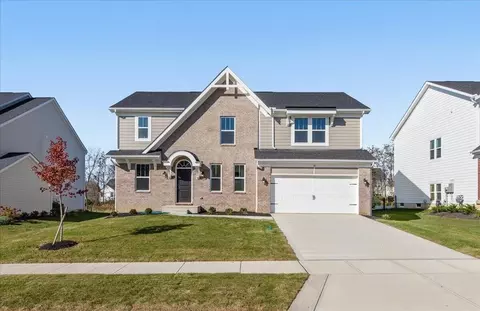
Located at 1074 Brittany Drive in Delaware, Ohio, this new construction home by M/I Homes offers 2,755 square feet of thoughtfully designed living space across 2 levels. The floorplan balances shared gathering areas with private retreats, making it well suited for a variety of daily routines. At the heart of the home, the open-concept living space connects the main living, dining, and kitchen areas into one continuous footprint. This layout supports easy movement between rooms, keeps sightlines clear, and allows natural light to reach deeper into the interior. Home highlights include: 4 bedrooms, including an owner's bedroom with a private en-suite bathroom 2 full bathrooms and 1 half bathroom 2,755 square feet of finished living space First-floor study Open-concept main living area connecting the kitchen, dining, and family spaces Walk-in closets in each bedroom The second level dedicates space to the bedrooms, separating rest areas from the busier main floor. The additional bedrooms offer flexibility for guests, a home office, or hobby space, while the half bathroom on the main level serves visitors. With its generous square footage, clear layout, and construction quality, this 4-bedroom home presents a stunning new home option in Delaware!
- $470,120
- 4Bd
- 3Ba
- 2,755 Sq Ft
$1K