Movoto Real Estate
  • Exterior
  • Other
  • View/Area
  • Dining

724 Main St #101A, Ogunquit, ME 03907

  • $1,150,000

  • 3

    bed

  • 2

    bath

  • 1,583

    Sqft ($726/Sqft)

House for sale 13 hours
Movoto is helping 10 homebuyers near you

About 724 Main St #101A

Property type House
Year built 2026
HOA fee $999/month
Lot size 3.25 Acre
Parking 1 garage spaces
Property description
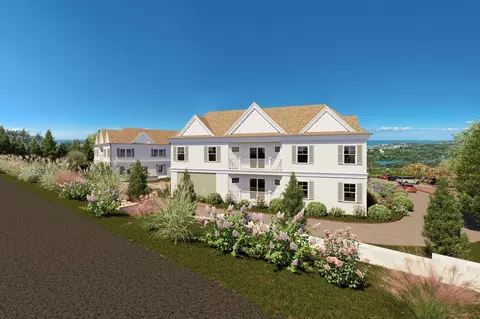
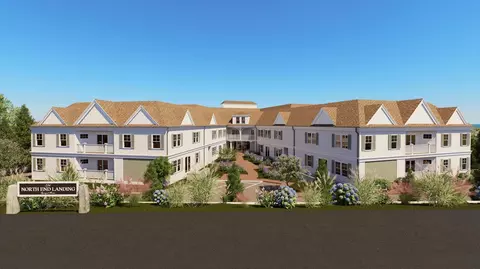
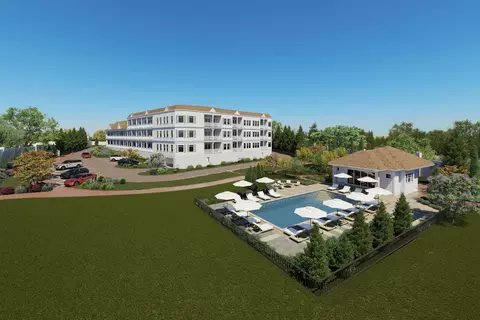
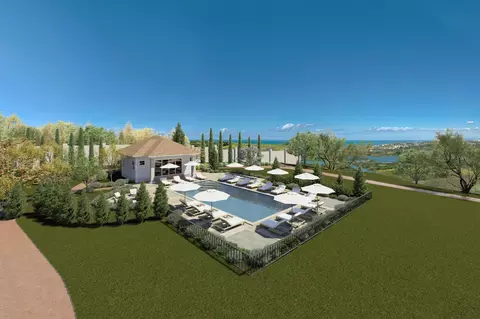
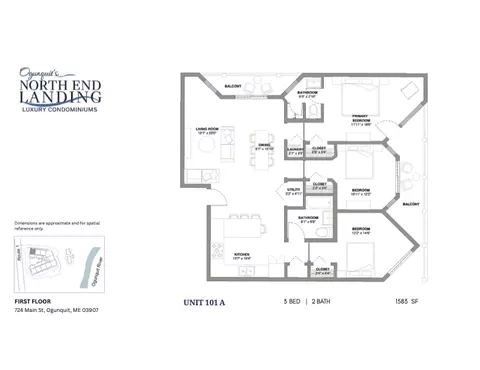
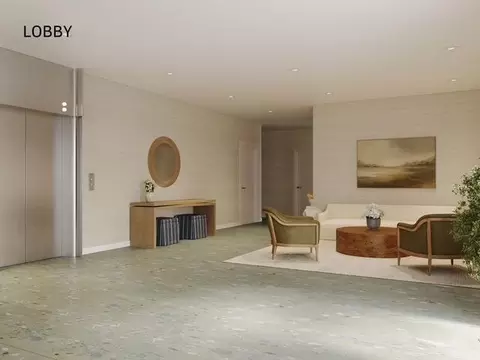
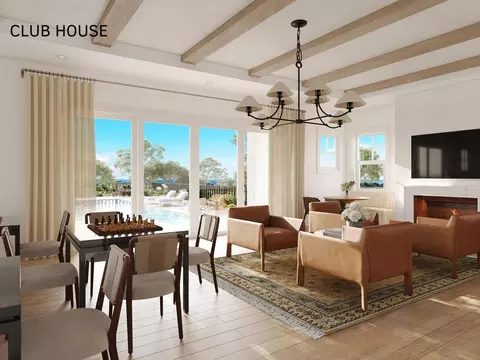
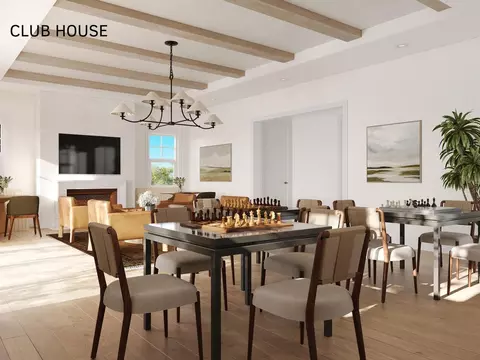
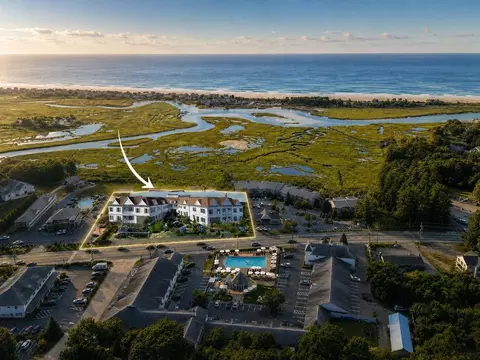
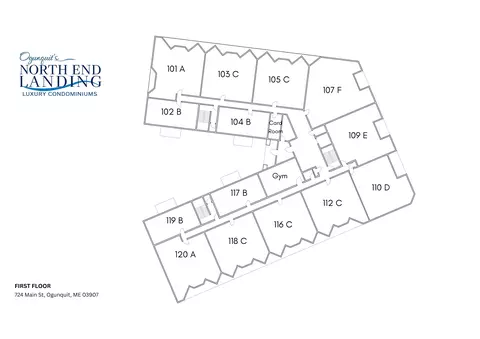
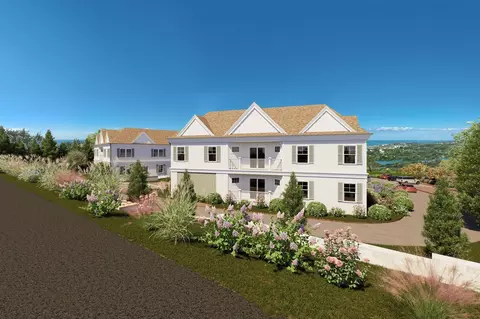
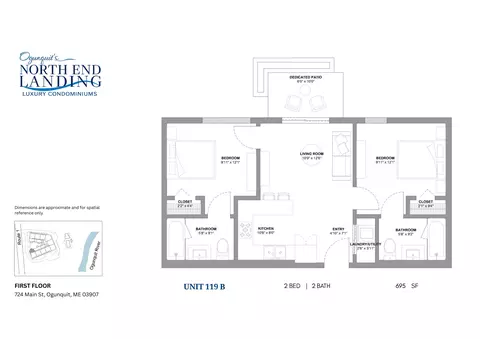
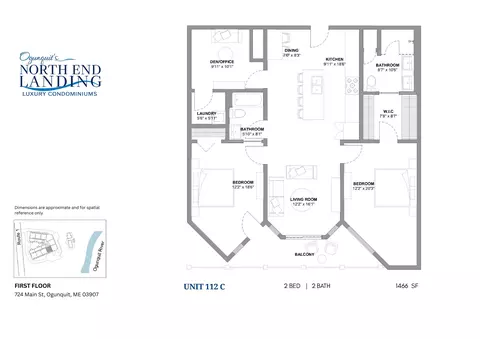
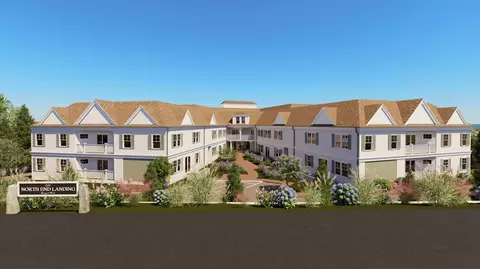
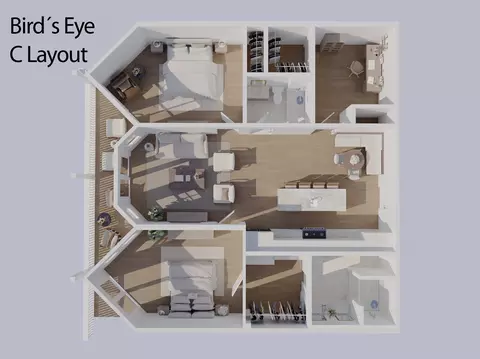
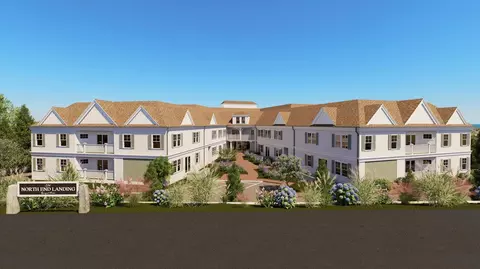
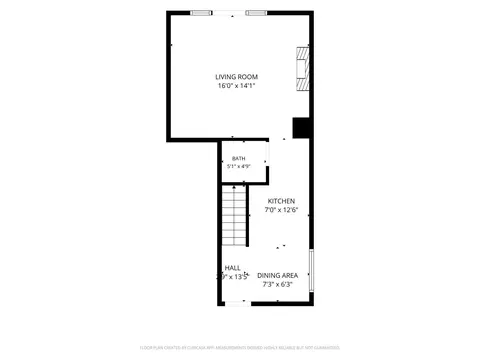
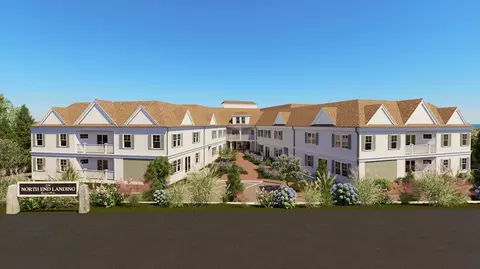
North End Landing is a new luxury 55+ condominium community in Ogunquit, Maine, presently under construction and slated for completion in late 2026. Located at the north end of Ogunquit. Thoughtfully designed for elegance, comfort, and carefree coastal living, this first floor, 1,583-square-foot, three-bedroom residence features fine craftsmanship, premium finishes, and an impressive collection of amenities. The open-concept island kitchen, living, and dining area is framed by oversized windows and glass sliders, creating a bright, inviting connection to the surrounding coastal landscape. The primary bedroom suite includes an en-suite bath, closet, and direct balcony access. The second and third bedrooms have full-size closets and overlook the balcony, while the second full bath offers a tub/shower combination. Interiors have been carefully planned to make the most of the natural light and surrounding scenery, with refined living spaces, thoughtful layouts, and elegant coastal finishes. The gourmet kitchen is well equipped for dinner parties or quiet evenings at home, featuring a range, elegant counter-depth refrigerator, built-in dishwasher, microwave, quartz countertops, tile backsplash, custom cabinetry, and engineered hardwood flooring. Designer lighting and fixtures enhance the sophisticated coastal aesthetic. Community amenities include a freshwater outdoor pool, oversized in-ground hot tub, clubhouse, graceful reception lobby, card room lounge, fitness center, secure gated indoor parking with space for scooters or bicycles, and convenient EV charging. Professional property management ensures easy, carefree ownership. For additional information, visit NorthEndLanding.
Listed by
Listing Agent - Anchor Real Estate
Listing Office - Anchor Real Estate
Source: MREIS mls logo
MLS#1678868 • last updated 13 hours ago
Movoto checked MREIS for data 18 minutes ago
Request a virtual or in-person tour
Overview
Heating Electric, Heat Pump
Levels/Style Multi-Level, Contemporary, Modern
MLS # 1678868
SqFt 1583
Status Active
Lot Size (Acres) 3.25
Lot Size (Sqft) 141570
Property Tax 999999
Year Built 2026
Property Condition New Construction
HOA Fee 999.27, Monthly
New Construction (Y/N) 1
Interior
Total # of Bathrooms 2
# Full Baths 2
# Bedrooms 3
Total # of Rooms 6
Laundry Washer Hookup
Flooring Tile, Engineered Hardwood
Interior Features 1st Floor Bedroom, 1st Floor Primary Bedroom W/Bath, Elevator Passenger, Storage, Walk-In Closet(s), Primary Bedroom W/Bath
Accessibility Features 32 - 36 Inch Doors, Level Entry
Appliances Cooktop, Dishwasher, Microwave, Electric Range, Refrigerator, ENERGY STAR Qualified Appliances, Other
Window Features Double Pane Windows
Exterior
Foundation Poured Concrete
Construction Steel Frame, Wood Frame, Fiber Cement
Parking Common, Paved, 1 - 4 Spaces, Off Street, Electric Vehicle Charging Station(s), Garage Door Opener, Underground
Patio/ Porch Deck
Other Structures Outbuilding
Lot Features Near Public Beach, Near Shopping, Near Turnpike/Interstate, Near Town, Open Lot, Sidewalks, Landscaped, Near Public Transit
Amenities / Utilities
Water Source Public
Other Equipment Cable
Pool In Ground
Security Features Fire System, Fire Sprinkler System
Location
View Scenic
Waterfront Nearby, Public, River/Brook/Stream
Community Features Clubhouse
High School District Wells-Ogunquit CSD
Zoning GB2/R
Multifamily Details
Total # Of Buildings 1
Lot/ Land Details
Road Surface Paved
Tour this home
When would you like to see 724 Main St #101A?
question
Have a question about this property? Call us at (844) 430-0869
8/10
Source: GreatSchools.org © 2026. All rights reserved.

Around the neighborhood

Explore everything this neighborhood has to offer.
19/100
Walk
62/100
Family
29/100
Dining
66/100
Pet
  • Real Estate
  • ME
  • York County
  • Ogunquit
  • 03907
  • 724 Main St #101A

My commute

Enter a destination to see travel time and distance.
By entering my info and clicking Ask a Question below, I am providing my e-signature and express written consent to receive marketing emails, calls, and texts (including via automatic telephone dialing systems, AI generative, artificial or pre-recorded voice technology) relating to my inquiry from Movoto (and parties calling/messaging on their behalf) even if my number appears on the company, state, or national Do Not Call Registry. You also agree to ourTerms and Conditions and Privacy Policy. Consent not required to receive services (call 1-844-420-1270 to be connected without providing consent).

Nearby homes for sale in Ogunquit, ME

Nearby recently sold homes in Ogunquit, ME

Newest listings in 03907

Meet with a real estate agent today (844) 430-0869
The multiple listing information is provided by Maine IDX. IDX information is provided exclusively for consumers’ personal, non-commercial use and that it may not be used for any purpose other than to identify prospective properties consumers may be interested in purchasing. Information deemed reliable but not guaranteed to be accurate. Buyer to verify all information. The information provided is for consumers' personal, non-commercial use and may not be used for any purpose other than to identify prospective properties consumers may be interested in purchasing. Listing information updated every 15 minutes. Terms of use & Privacy Policy, California Privacy Info. Copyright © 2005 - 2026 Movoto, Inc. All rights reserved. Equal Housing Opportunity CalDRE CalDRE #01517281
Movoto Real Estate is committed to ensuring accessibility for individuals with disabilities. We are continuously working to improve the accessibility of our web experience for everyone. We welcome feedback and accommodation requests, please submit them here.
Listing data is derived in whole or in part from the Maine IDX and is for consumers' personal, noncommercial use only. Dimensions are approximate and not guaranteed. All data should be independently verified. © 2026 Maine Real Estate Information System, Inc. All Rights Reserved.
Requests for information regarding mortgage products will be directed to Movoto.com affiliate, Lower, LLC - a licensed Mortgage Lender (NMLS #1124061), or, based on your location, may be redirected to a participating mortgage marketing partner that may pay Lower, LLC for any consumer contact information provided through this site.