Movoto Real Estate
  • View/Area
  • Exterior
  • Other
  • Entry Way
  • Bedroom
  • Bath
  • Living
  • Kitchen
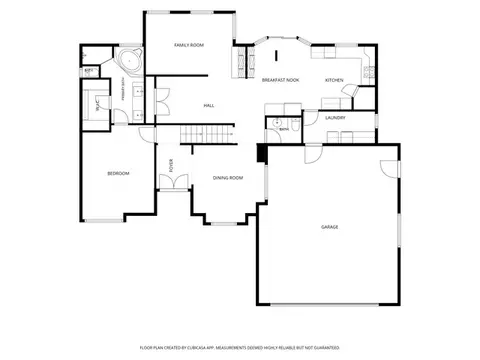
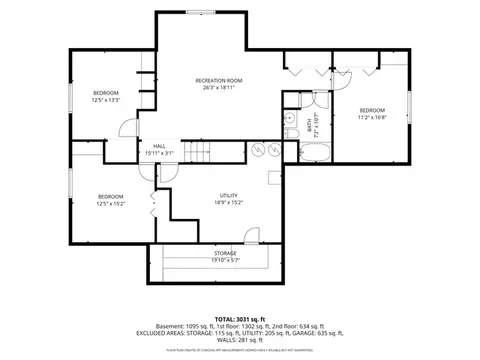
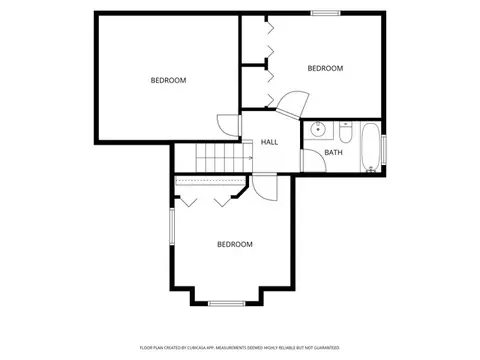
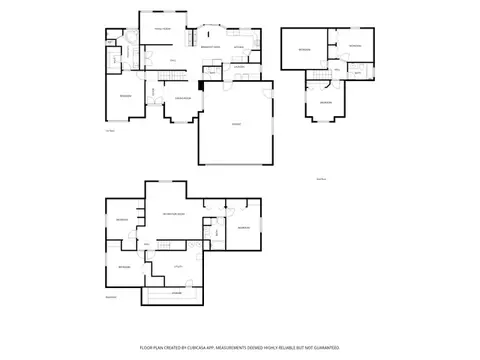
  • Floorplan
  • Animated home icon 3D tour

4792 Glasmann Way, South Ogden, UT 84403

  • $699,000

  • 6

    bed

  • 4

    bath

  • 3,970

    Sqft ($176/Sqft)

House for sale 60 days
$900 price drop
Learn about South Ogden's top local Real Estate agents

About 4792 Glasmann Way

Property type House
Neighborhood
Year built 1989
HOA fee $0/month
Lot size 0.32 Acre
Movoto estimate
Parking 2 garage spaces
Property description
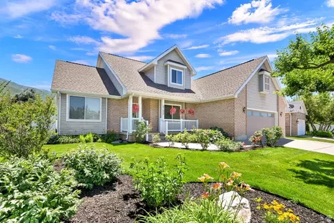
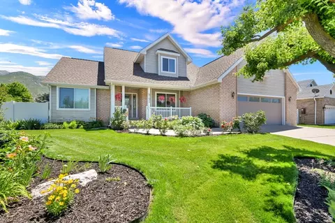
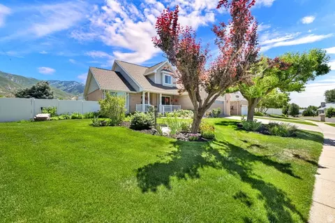
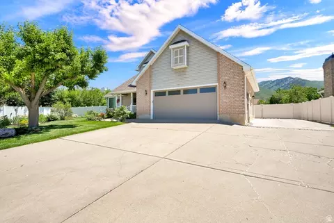
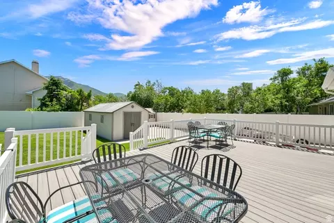
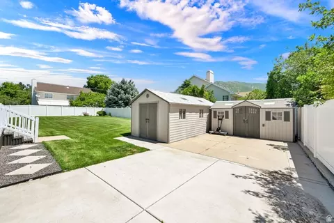
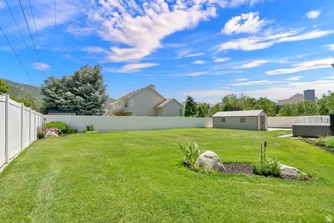
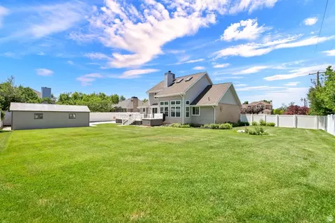
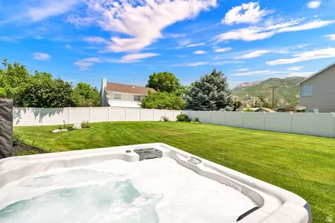
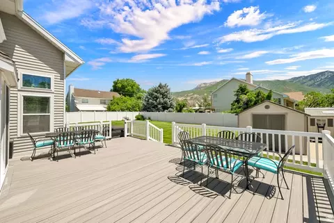
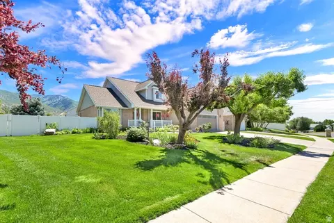
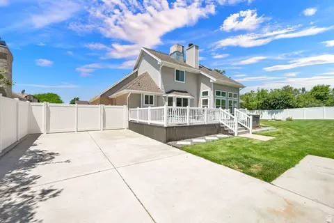
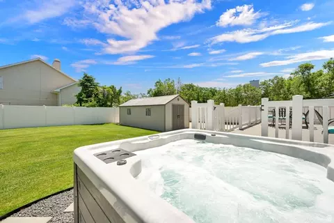
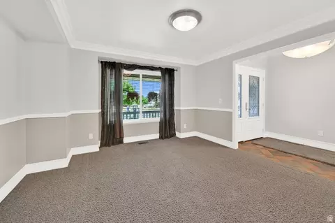
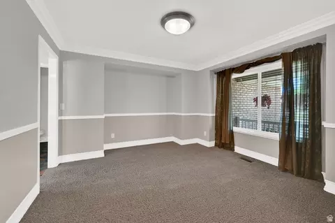
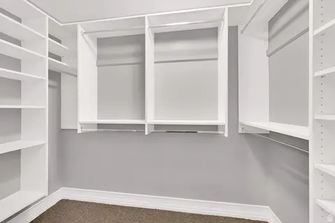
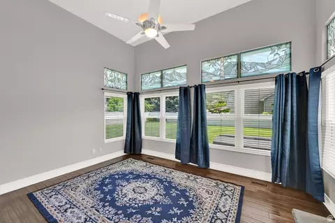
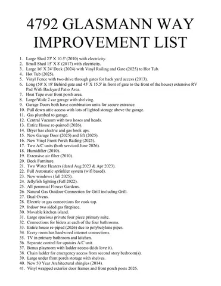
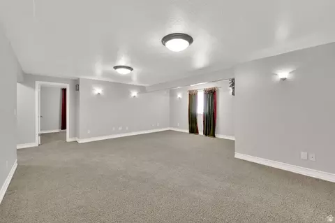
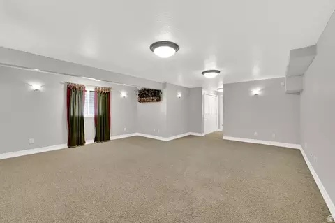
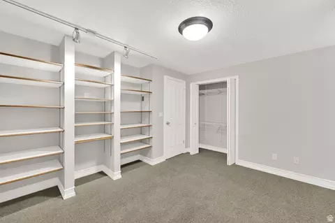
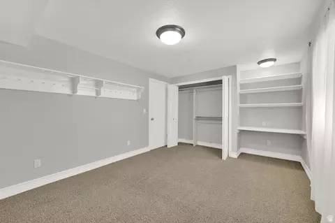
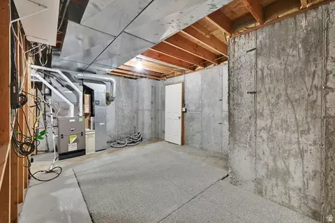
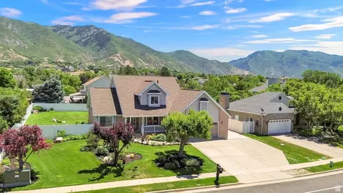
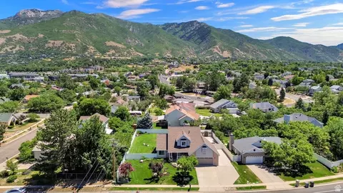
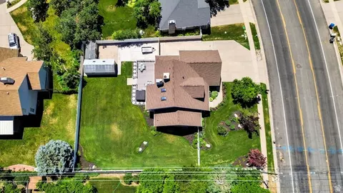
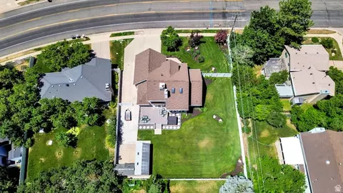
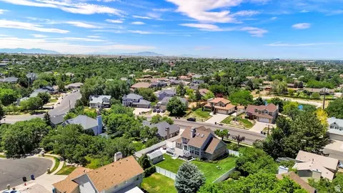
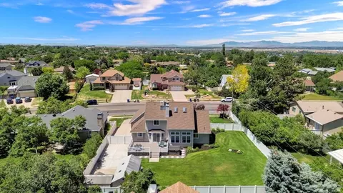
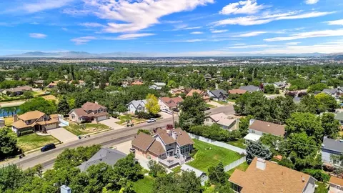
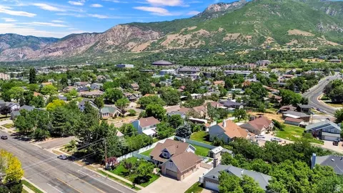
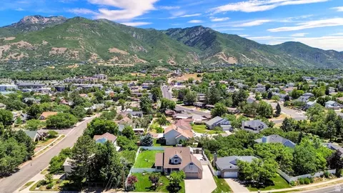
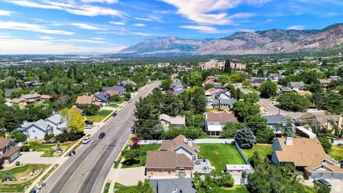
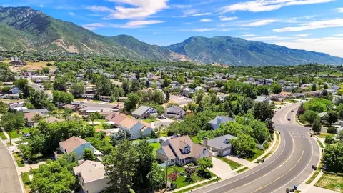
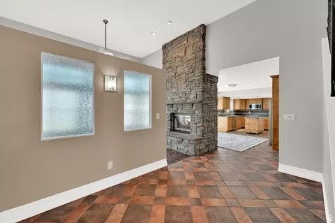
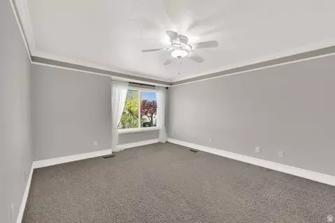
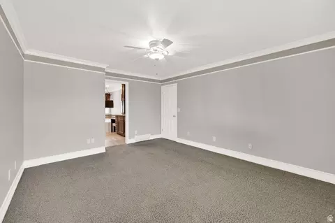
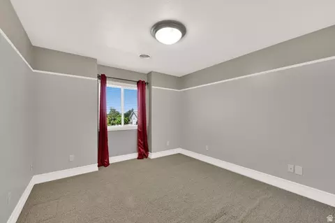
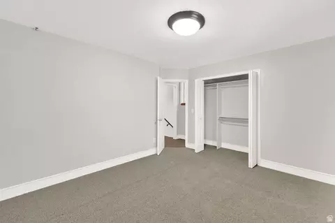
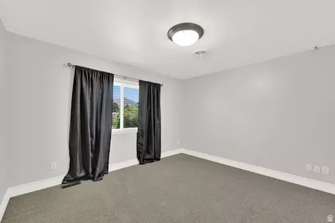
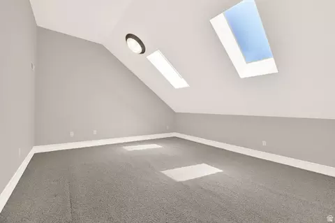
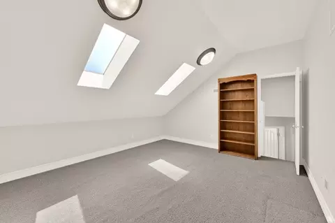
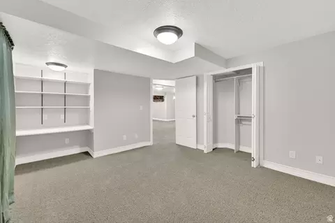
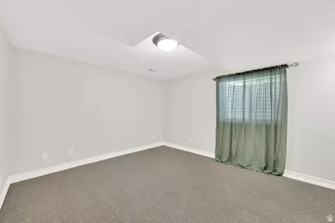
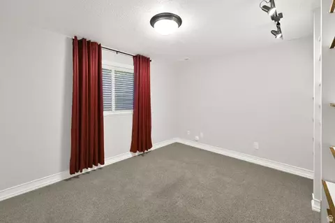
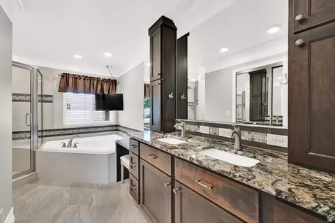
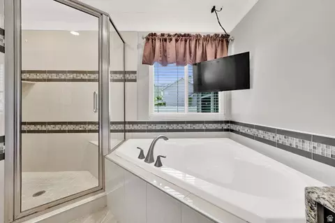
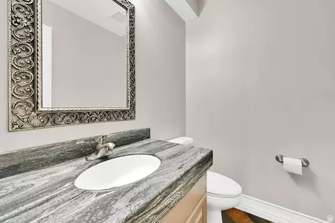
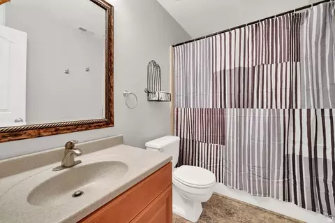
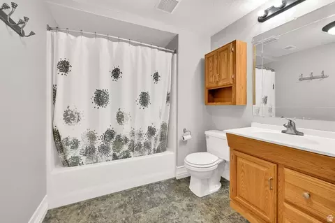
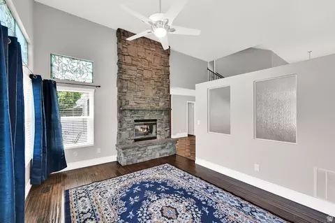
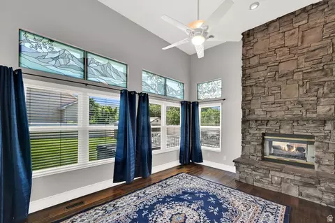
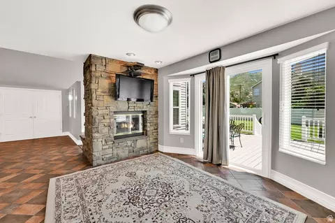

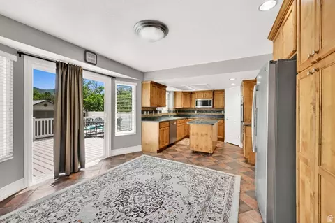
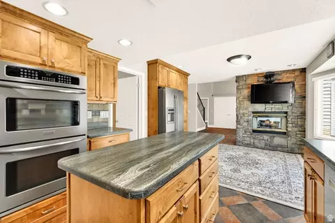
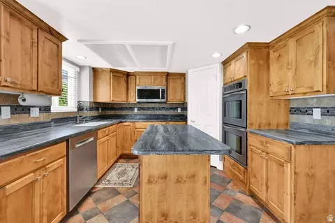
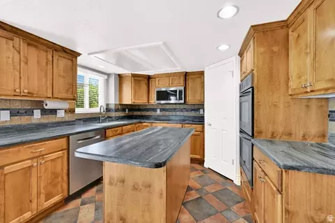
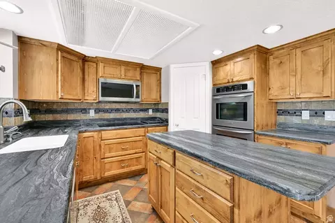
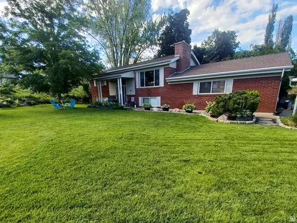
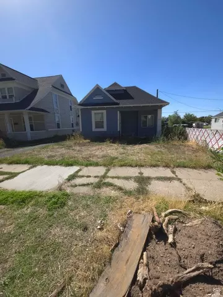
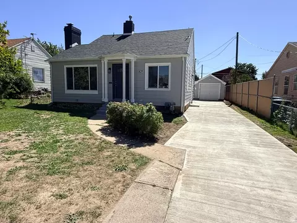
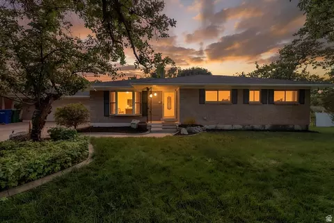
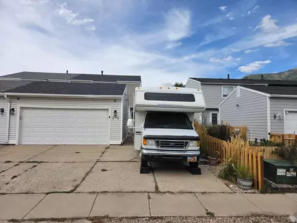
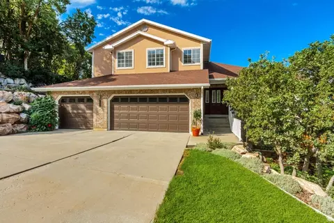
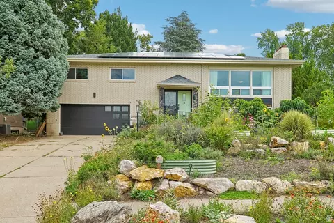
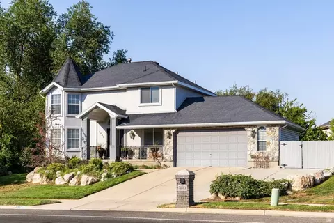
HUGE PRICE IMPROVEMENT - READY FOR YOU TO MOVE IN - Make sure you view the "TOUR" at the top of the listing for the full aspects of the beautiful ready to move in home, close to both Weber County Hospitals and the University. Exceptional Items Accompanying the Sell of This Home: 1. Large Shed 23' X 10.5' (2010) With electricity. 2. Small Shed 15' X 8' (2017) With electricity. 3. Large 16' X 24' Deck (2024) with Vinyl railing and gate (2025) to Hot Tub. 4. Hot Tub (2025). 5. Vinyl Fence with two drive through gates for back yard access (2013). Purchased entirely by Sellers. 6. Long (50' X 18' Behind gate and 45' X 15.5' in front of gate to the front of the house) extensive RV Pad With Backyard Patio Area. 7. Heat Tape over front porch area. 8. Large/Wide 2 car garage with shelving. 9. Garage Doors both have combination units for secure entrance. 10. Pull down attic access with lots of lighted storage above the garage. 11. Gas plumbed to garage. 12. Central Vacuum with two hoses and heads. 13. Entire House re-painted (2026). 14. Dryer has electric and gas hook ups. 15. New Garage Door (2025) and lift (2025). 16. New Vinyl Front Porch Railing (2025). 17. Two A/C units (both serviced June 2026). 18. Humidifier (2010). 19. Extensive air filter (2010). 20. Deck Furniture. 21. Two Water Heaters (dated Aug 2023 & Apr 2023). 22. Full Automatic sprinkler system (wifi based). 23. New windows (fall 2025). 24. Jellyfish lighting (Fall 2022). 25. All perennial Flower Gardens. 26. Natural Gas Outdoor Connection for Grill. 27. Dual Ovens. 28. Electric or gas connections for cook top. 29. Indoor two sided gas fireplace. 30. Movable kitchen island. 31. Large spacious private four piece primary suite. 32. Connections for bidets at each of the four bathrooms. 33. Entire house re-piped (2026) due to polybutylene pipes. 34. Every room has hardwired internet connections. 35. TV in primary bathroom and kitchen. 36. Separate control for upstairs A/C unit. 37. Bonus playroom with ladder access (kids love it). 38. Chain ladder for emergency access from second story bedroom(s). 39. Large under front porch storage with shelves. 40. New 50 Year Architectural shingles (2014). 41. Vinyl wrapped exterior door frames and front porch posts (NEVER PAINT AGAIN!) (2026). Agent is the Owner.
Listed by
Listing Agent - Russ Stephens
Listing Office - Equity Real Estate (Select)
Source: WFRMLS mls logo
MLS#2166474 • last updated 3 weeks ago
Movoto checked WFRMLS for data 17 minutes ago
Request a virtual or in-person tour
Overview
Cooling/AC Central Air
Levels/Style 3, Stories: 2
MLS # 2166474
SubType Single Family Residence
Living Area 3970
Status Active
Virtual Tour External Link
Type Residential
Lot Size (Acres) 0.32
Lot Size (SqFt) 13939.2
Property Tax 4612
Listing Office Equity Real Estate (Select)
Condition Blt./Standing
Listing Agent Russ Stephens
Year Built 1989
Interior
Total # of Bathrooms 4
# Full Baths 3
# Half Baths 1
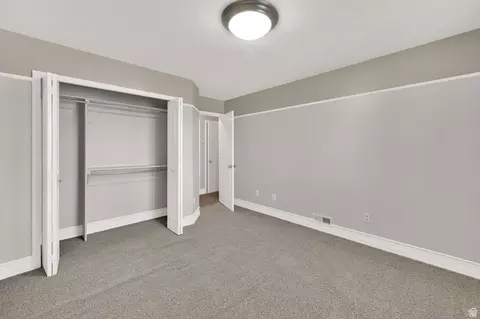
# Bedrooms 6
Total # of Rooms 15
Laundry Electric Dryer Hookup, Gas Dryer Hookup
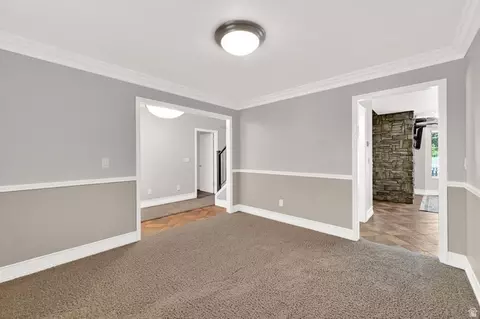
Flooring Carpet, Laminate, Tile
Appliances Ceiling Fan, Dryer, Microwave, Range Hood, Refrigerator, Washer, Water Softener Owned
Fireplace Insert
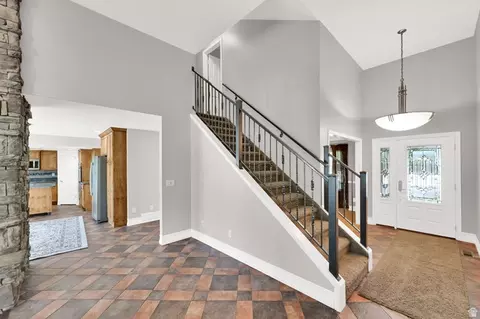
Interior Features Bath: Primary, Bath: Sep. Tub/Shower, Central Vacuum, Closet: Walk-In, Den/Office, Disposal, Floor Drains, Gas Log, Great Room, Kitchen: Updated, Oven: Double, Oven: Wall, Range: Countertop, Range/Oven: Built-In, Vaulted Ceilings
Window Features Blinds, Drapes, Shades
Exterior
Roof Asphalt
Construction Aluminum, Brick
# Open Parking Spaces 7
Parking Desc Rv Parking
# Covered Spaces 2
# Parking Spaces 9
# Garage Spaces 2
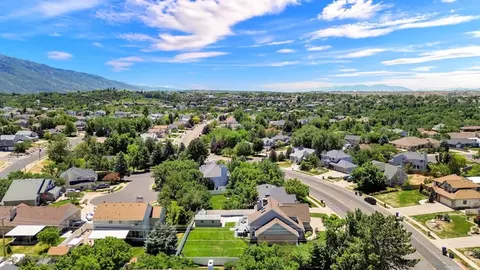
Lot Desc Curb & Gutter, Fenced: Full, Road: Paved, Sidewalks, Sprinkler: Auto-Full, View: Mountain
Exterior Features Double Pane Windows, Out Buildings, Lighting, Sliding Glass Doors, Stained Glass Windows
Amenities / Utilities
Location
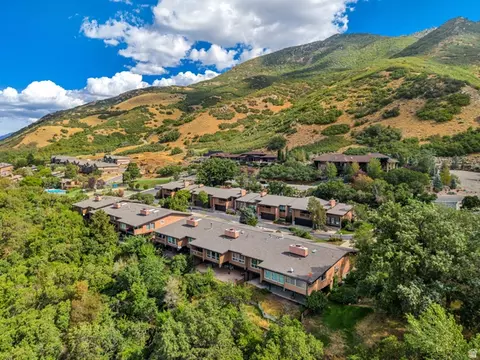
View Mountain(s)
County Weber
Subdivision ROLLING OAKS SUB #02
Middle School District Weber
Middle School South Ogden
Elementary School Burch Creek
Elem School District Weber
High School District Weber
High School Bonneville
Zoning Single-Family
APN 07-347-0001
Tour this home
When would you like to see 4792 Glasmann Way?
question
Have a question about this property? Call us at (844) 430-0869
2/10
3/10
3/10
Source: GreatSchools.org © 2026. All rights reserved.

Around Ogdn; W Hvn; Ter; Rvrdl

Explore everything this neighborhood has to offer.
48/100
Walk
90/100
Family
61/100
Dining
86/100
Pet
  • Real Estate
  • UT
  • Weber County
  • South Ogden
  • 84403
  • 4792 Glasmann Way

My commute

Enter a destination to see travel time and distance.
By entering my info and clicking Ask a Question below, I am providing my e-signature and express written consent to receive marketing emails, calls, and texts (including via automatic telephone dialing systems, AI generative, artificial or pre-recorded voice technology) relating to my inquiry from Movoto (and parties calling/messaging on their behalf) even if my number appears on the company, state, or national Do Not Call Registry. You also agree to ourTerms and Conditions and Privacy Policy. Consent not required to receive services (call 1-844-420-1270 to be connected without providing consent).

Nearby homes for sale in South Ogden, UT

Newest listings in 84403

Meet with a real estate agent today (844) 430-0869
The multiple listing information is provided by Wasatch Front Regional Multiple Listing Service, Inc.. IDX information is provided exclusively for consumers’ personal, non-commercial use and that it may not be used for any purpose other than to identify prospective properties consumers may be interested in purchasing. Information deemed reliable but not guaranteed to be accurate. Buyer to verify all information. The information provided is for consumers' personal, non-commercial use and may not be used for any purpose other than to identify prospective properties consumers may be interested in purchasing. Listing information updated every 15 minutes. Terms of use & Privacy Policy, California Privacy Info. Copyright © 2005 - 2026 Movoto, Inc. All rights reserved. Equal Housing Opportunity CalDRE CalDRE #01517281
Movoto Real Estate is committed to ensuring accessibility for individuals with disabilities. We are continuously working to improve the accessibility of our web experience for everyone. We welcome feedback and accommodation requests, please submit them here.
Wasatch Front Regional Multiple Listing Service™ system
The multiple listing information is provided by Wasatch Front Regional Multiple Listing Service, Inc. from a copyrighted compilation of listings. The compilation of listings and each individual listing are © 2026 Wasatch Front Regional Multiple Listing Service, Inc., All Rights Reserved. The information provided is for consumers' personal, non-commercial use and may not be used for any purpose other than to identify prospective properties consumers may be interested in purchasing. Information deemed reliable but not guaranteed accurate. Buyer to verify all information.
Requests for information regarding mortgage products will be directed to Movoto.com affiliate, Lower, LLC - a licensed Mortgage Lender (NMLS #1124061), or, based on your location, may be redirected to a participating mortgage marketing partner that may pay Lower, LLC for any consumer contact information provided through this site.