Movoto Real Estate
  • Exterior
  • Other
  • Dining
  • Kitchen
  • Living
  • Bath
  • Entry Way
  • Bedroom
  • View/Area
  • Animated home icon 3D tour

12507 Ashdown Dr, Odessa, FL 33556

$798,000
  • 4

    bed

  • 3

    bath

  • 3,091

    Sqft ($258/Sqft)

House for sale 57 days
$17K price drop
About 12507 Ashdown Dr

Property type House
Year built 2000
HOA fee $50/month
Lot size 9,345 Sqft
Movoto estimate
Parking 3 garage spaces
Rental estimate
Property description
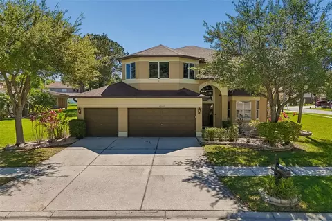
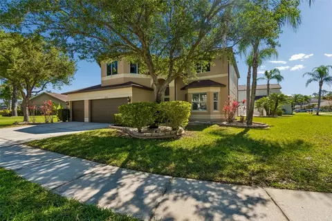
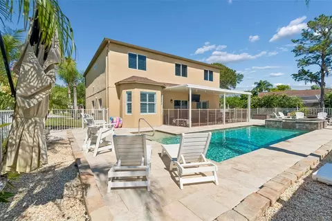
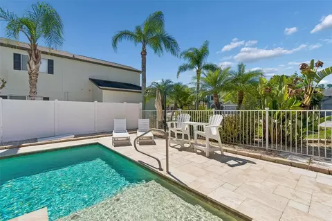
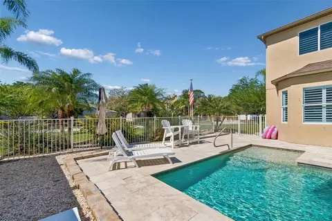
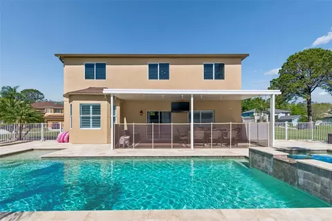
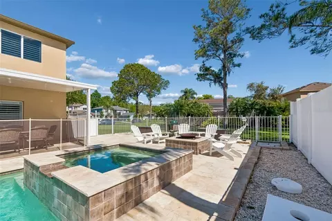
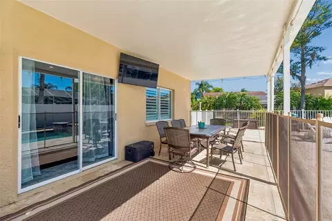
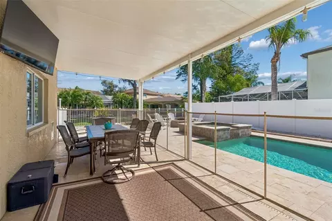
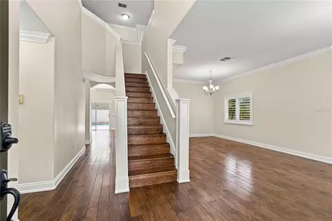
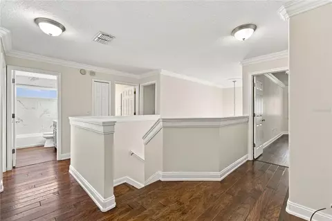
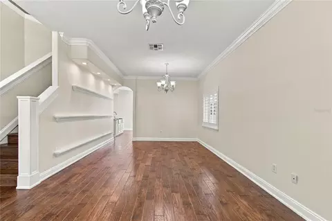
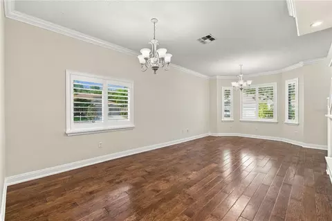
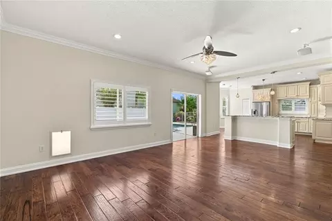
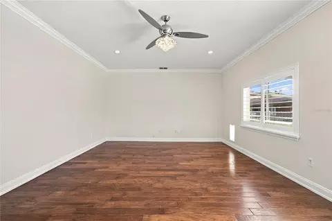
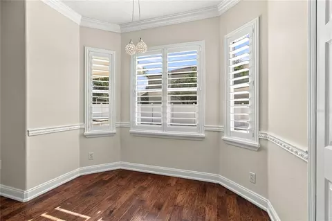
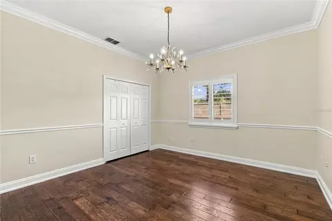
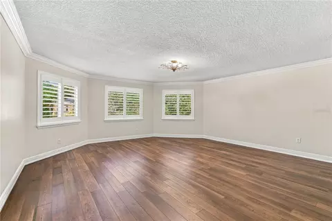
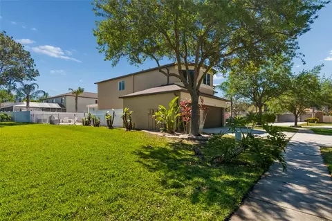
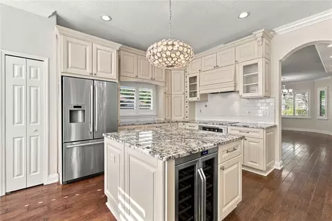
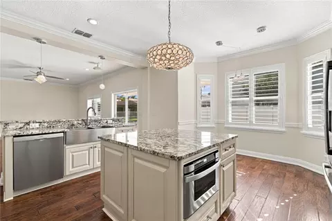
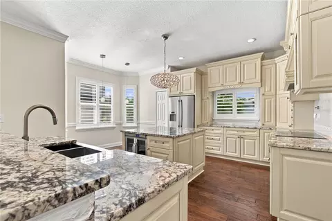
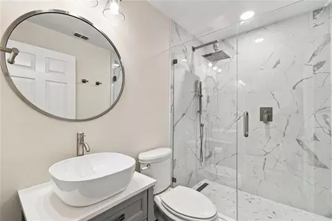
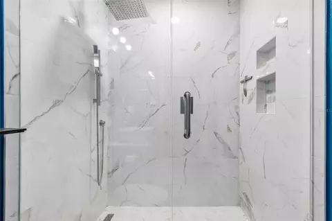
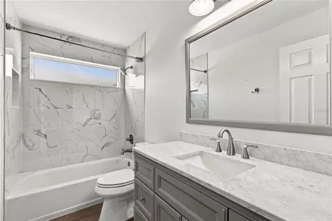
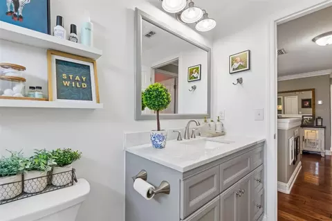
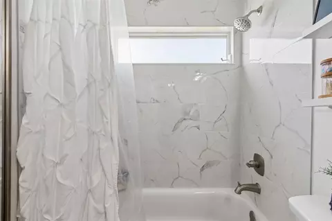
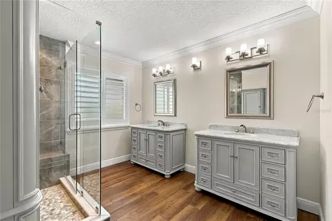
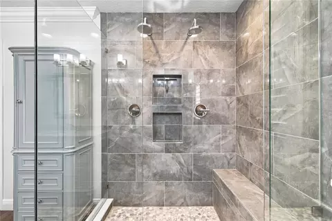
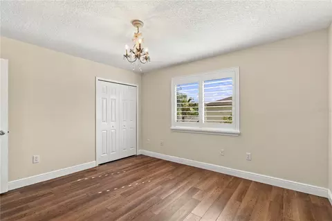
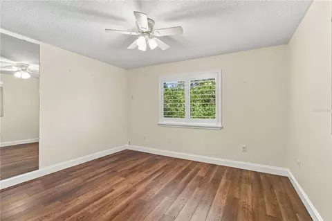
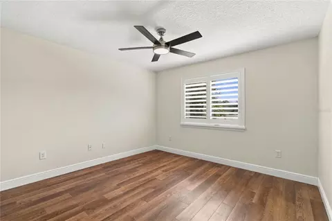
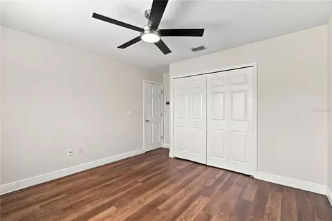
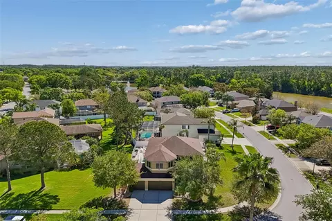
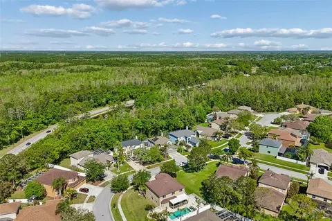
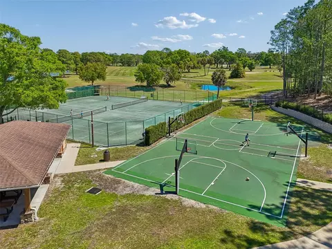
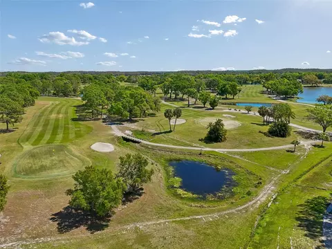
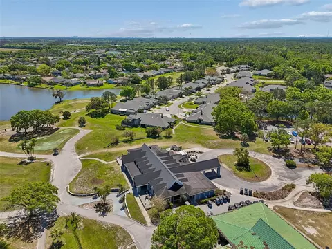
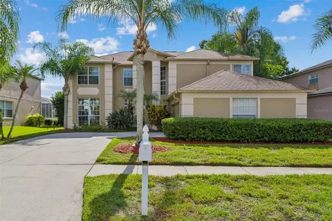
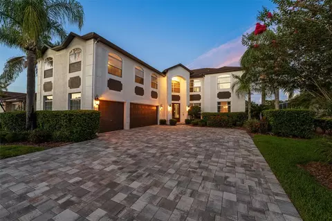
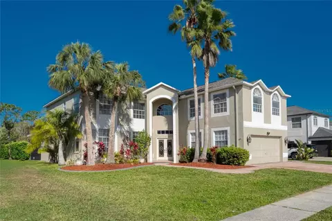
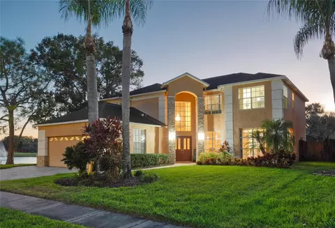
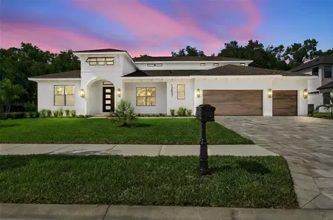
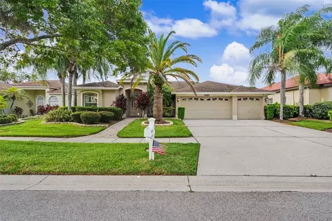
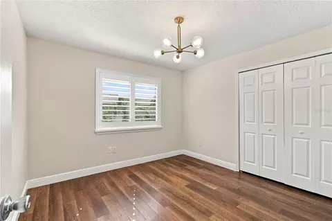
Welcome to The Eagles this exceptional two-story home located in a highly desirable gated golf course community complete with charming sidewalks and a beautifully maintained streetscape. Offering the perfect blend of luxury, functionality, and peace of mind, this spacious residence features six bedrooms and three full bathrooms, ideal for growing families or those who love to entertain. One bedroom downstairs and five bedrooms upstairs. Step inside to a grand two-story entryway and enjoy real wood flooring that adds warmth and elegance throughout the main living areas. The home is thoughtfully upgraded Kitchen with custom soft-close cabinetry and drawers, granite countertops, and a well-appointed kitchen featuring premium Bosch appliances—including a built-in oven, cooktop, refrigerator, and beverage fridge—perfect for any home chef. The open-concept design flows seamlessly to the outdoor living space through expansive glass sliders, leading to a covered patio and a fully fenced backyard. Enjoy year-round relaxation in your private saltwater pool with an electric heater and new (26) pool pump, making it an ideal setting for entertaining or unwinding in your own oasis. Additional highlights include updated bathrooms, shutters throughout, a double sink in the kitchen, and major system upgrades for peace of mind—including a 2026 hot water heater, dual AC units, sprinkler system, French drain , and full gutter system surrounding the home. This is a rare opportunity to own a move-in-ready home in a sought-after community that offers both luxury and lifestyle. Schedule your private showing today.
Listed by
Listing Agent - Kelly Mosco
Listing Agent Contact: 813-749-0875
Listing Office - RE/MAX ACTION FIRST OF FLORIDA
Source: Stellar MLS mls logo
MLS#TB8527394 • last updated 6 days ago
Movoto checked Stellar MLS for data 19 minutes ago
Request a virtual or in-person tour
Overview
Heating Electric
Levels/Style 2, Two, Florida
Type Residential
Virtual Tour External Link
SubType Single Family Residence
Status Active
MLS # TB8527394
SqFt 3091
Lot Size (Acres) 0.21
Lot Size (SqFt) 9345
Property Tax 5415.83
Year Built 2000
HOA Name Property Group Of Central Florida/Leigh Slement
HOA 2 Name The Eagles
HOA Fee 2 460
HOA Fee 2 Freq Semi-Annually
HOA Fee 301, Semi-Annually
Interior
Total # Bathrooms 3
# Full Baths 3
# Bedrooms 4
Total # of Rooms 3
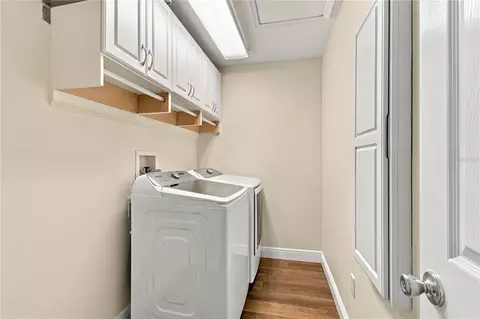
Laundry Laundry Room
Flooring Wood
Interior Features Ceiling Fans(s), Coffered Ceiling(s), Crown Molding, Eat-in Kitchen, Living Room/Dining Room Combo, PrimaryBedroom Upstairs, Solid Surface Counters, Thermostat, Tray Ceiling(s), Vaulted Ceiling(s)
Exterior
Exterior Private Mailbox, Rain Gutters, Sidewalk
Roof Shingle
Construction Stucco
Foundation Slab
# Garage Spaces 3
Amenities / Utilities
Utilities Desc Cable Connected, Electricity Connected, Phone Available, Public, Sewer Connected, Water Connected
Sewer Public Sewer
HOA Fee Includes Guard - 24 Hour
Location
County Hillsborough
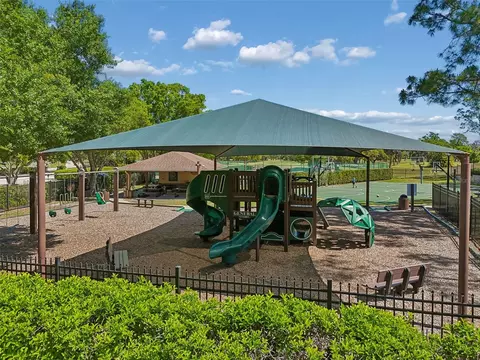
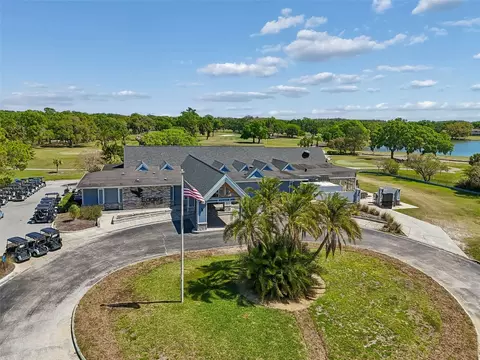
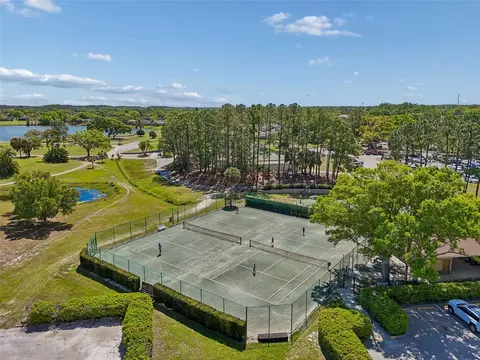
Community Features Association Recreation - Owned, Deed Restrictions, Gated Community - Guard, Golf Carts OK, Golf, Playground, Restaurant, Tennis Court(s)
Subdivision WINDSOR PARK AT THE EAGLES-FI
Elementary School Bryant-HB
Middle School Farnell-HB
High School Sickles-HB
APN U-31-27-17-02I-D00000-00008.0
Zoning PD
Directions 580 To North On Race Track Road To North On Nine Eagles To Right On Kingsmill Place To Left On Ashdown Drive To Home.
Lot/ Land Details
Road Surface Type Paved
Tour this home
When would you like to see 12507 Ashdown Dr?
question
Have a question about this property? Call us at (844) 430-0869
10/10
7/10
7/10
Source: GreatSchools.org © 2026. All rights reserved.

Around the neighborhood

Explore everything this neighborhood has to offer.
9/100
Walk
93/100
Family
55/100
Dining
85/100
Pet
  • Real Estate
  • FL
  • Hillsborough County
  • Odessa
  • 33556
  • 12507 Ashdown Dr

My commute

Enter a destination to see travel time and distance.
By entering my info and clicking Ask a Question below, I am providing my e-signature and express written consent to receive marketing emails, calls, and texts (including via automatic telephone dialing systems, AI generative, artificial or pre-recorded voice technology) relating to my inquiry from Movoto (and parties calling/messaging on their behalf) even if my number appears on the company, state, or national Do Not Call Registry. You also agree to ourTerms and Conditions and Privacy Policy. Consent not required to receive services (call 1-844-420-1270 to be connected without providing consent).

Nearby homes for sale in Odessa, FL

Nearby recently sold homes in Odessa, FL

Newest listings in 33556

Meet with a real estate agent today (844) 430-0869
The multiple listing information is provided by Stellar MLS. IDX information is provided exclusively for consumers’ personal, non-commercial use and that it may not be used for any purpose other than to identify prospective properties consumers may be interested in purchasing. Information deemed reliable but not guaranteed to be accurate. Buyer to verify all information. The information provided is for consumers' personal, non-commercial use and may not be used for any purpose other than to identify prospective properties consumers may be interested in purchasing. Listing information updated every 15 minutes. Terms of use & Privacy Policy, California Privacy Info. Copyright © 2005 - 2026 Movoto, Inc. All rights reserved. Equal Housing Opportunity CalDRE CalDRE #01517281
Movoto Real Estate is committed to ensuring accessibility for individuals with disabilities. We are continuously working to improve the accessibility of our web experience for everyone. We welcome feedback and accommodation requests, please submit them here.
Stellar MLS
The real estate listing data marked with this icon comes from the IDX program of the Stellar MLS. All information provided is deemed reliable but is not guaranteed and should be independently verified. Listings displayed on this website may be subject to prior sale or removal from sale; availability of any listing should always be independently verified. Listing information is provided exclusively for consumers’ personal, non-commercial use, solely to identify potential properties for potential purchase; all other use is strictly prohibited and may violate relevant federal and state law.
Requests for information regarding mortgage products will be directed to Movoto.com affiliate, Lower, LLC - a licensed Mortgage Lender (NMLS #1124061), or, based on your location, may be redirected to a participating mortgage marketing partner that may pay Lower, LLC for any consumer contact information provided through this site.