
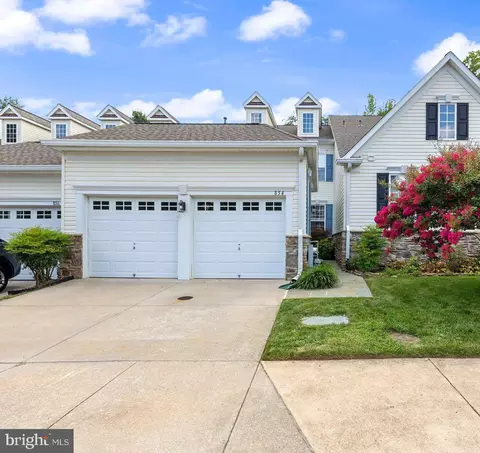
- $626,000
- 3Bd
- 4Ba
- 2,283 Sq Ft
SOLD


Last sold 05/10/2024 for $690K
bed
bath
Sqft ($181/Sqft)
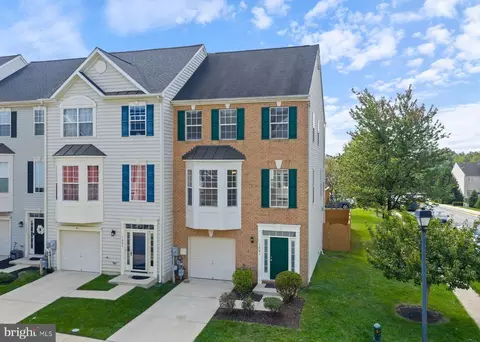
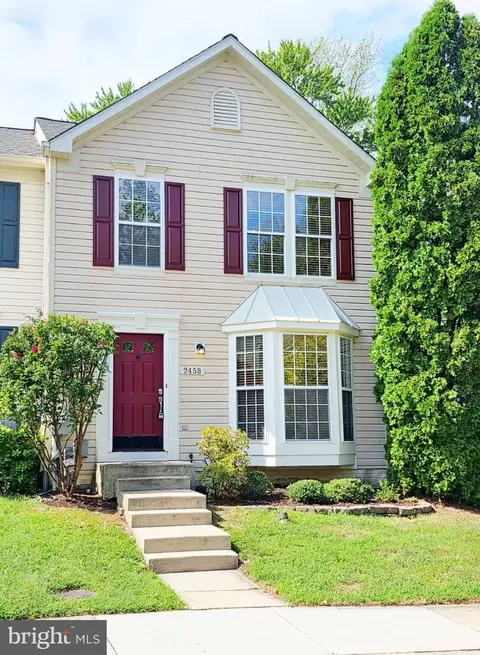
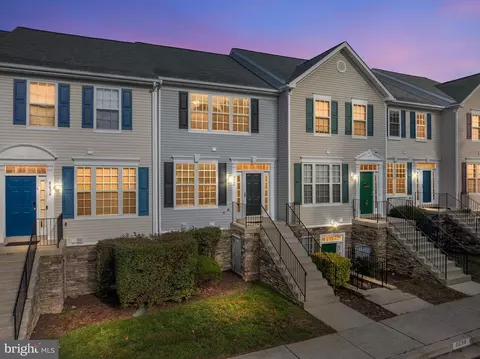
| Property type Townhouse | Neighborhood | Year built 2003 | HOA fee $123/month | Lot size 3,049 Sqft | Movoto estimate | Parking 2 garage spaces |

| Overview | |
| Cooling/AC | Central A/C, Ceiling Fan(s), Electric |
| Heating | Natural Gas |
| Levels/Style | Colonial |
| Type | Residential |
| Status | Closed |
| SqFt | 4410 |
| Lot Size (SqFt) | 3220 |
| Lot Size (Acres) | 0.07 |
| County Tax | 6074, Annually |
| Tax: Assessed Value | 556233 |
| Annual Property Tax | 6454 |
| Year Built | 2003 |
| Condition | Excellent |
| HOA Fee | 370.12, Quarterly |
| New Construction (Y/N) | N |
| HOA Name | BROOKWOOD |
| Foreclosure (Y/N) | N |
| Interior | |
| Total # of Bathrooms | 5 |
| # Full Baths | 4 |
| # Half Baths | 1 |
| Total # of Bedrooms | 4 |
| Basement | Fully Finished, Walkout Level |
| Other Room(s) | Primary Bedroom, Bedroom 2, Bedroom 3, Den, Recreation Room, Primary Bathroom |
| Laundry | Main Floor |
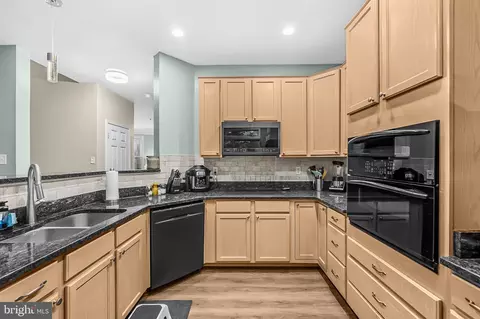
| Appliances | Built-In Microwave, Dishwasher, Disposal, Icemaker, Refrigerator, Stainless Steel Appliances, Oven - Double, Cooktop, Water Heater |
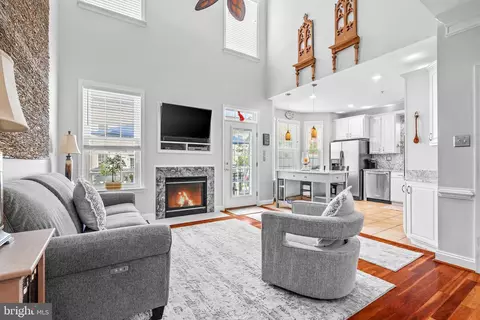
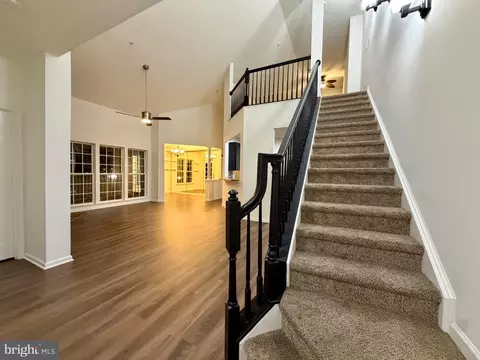
| Walls/ Ceilings | Cathedral Ceilings, 9'+ Ceilings, Dry Wall |
| Interior Features | Attic, Bar, Carpet, Ceiling Fan(s), Crown Moldings, Entry Level Bedroom, Floor Plan - Open, Kitchen - Eat-In, Kitchen - Island, Kitchen - Gourmet, Pantry, Primary Bath(s), Recessed Lighting, Bathroom - Soaking Tub, Upgraded Countertops, Walk-in Closet(s), Wood Floors |
| Accessibility Features | None |
| Exterior | |
| Roof | Shingle |
| Foundation | Slab |
| Garage Desc | Garage Door Opener, Garage - Front Entry |
| Parking Desc | Concrete Driveway, Attached Garage, Driveway, On Street |
| # Garage Spaces | 2 |
| # Parking Spaces | 4 |
| # Attached Garage Spaces | 2 |
| # Driveway Spaces | 2 |
| Exterior Features | Sidewalks, Street Lights |
| Existing Structures | Above Grade, Below Grade, Deck(s) |
| Amenities / Utilities | |
| Utilities | Cable TV Available |
| Sewer/ Septic | Public Sewer |
| Pool | Yes - Community |
| Other Fees | 584.5, Semi-Annually |
| Inclusions | Basement Bar |
| Community Pool | Indoor |
| Location | |
| Subdivision | PINEY ORCHARD |
| Water Source | Public |
| Senior Community (Y/N) | N |
| High School | ARUNDEL |
| Elementary School | PINEY ORCHARD |
| School District | ANNE ARUNDEL COUNTY PUBLIC SCHOOLS |
| Middle School | ARUNDEL |
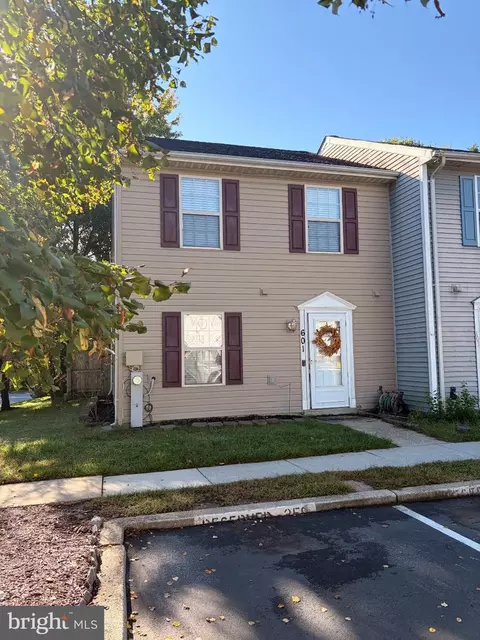
| Location | Corner Lot/Unit |
| Directions | Enter Thicket Ct From Strawberry Lake Way And Go To The Circle At The End Of The Road. House Is End Unit, Entry Door Is On The Left Side Of The House. |
| Zoning | DD |
MLS # MDAA2081330
MLS # MDAA2040628
MLS # 1003676660| Est. value | Bed/bath | Sqft | mi | |
|---|---|---|---|---|
| 858 Thicket Ct, Odenton, MD 21113 | $620,000 | —/3 | 1,839 | 0.01 |
| 856 Thicket Ct, Odenton, MD 21113 | $619,000 | 3/2 | 1,839 | 0.01 |
| 859 Thicket Ct, Odenton, MD 21113 | $725,000 | 5/4 | 3,010 | 0.01 |
| 854 Thicket Ct, Odenton, MD 21113 | $612,000 | 3/3 | 1,839 | 0.02 |
| 857 Thicket Ct, Odenton, MD 21113 | $603,000 | 3/3 | 1,791 | 0.02 |
| 855 Thicket Ct, Odenton, MD 21113 | $599,000 | 3/2 | 1,791 | 0.02 |
| 852 Thicket Ct, Odenton, MD 21113 | $727,000 | —/3 | 3,010 | 0.02 |
| 853 Thicket Ct, Odenton, MD 21113 | $727,000 | 4/3 | 3,010 | 0.02 |
Estimated values are based on public record data and automated valuation models. Values are not guaranteed and may not reflect current market conditions.
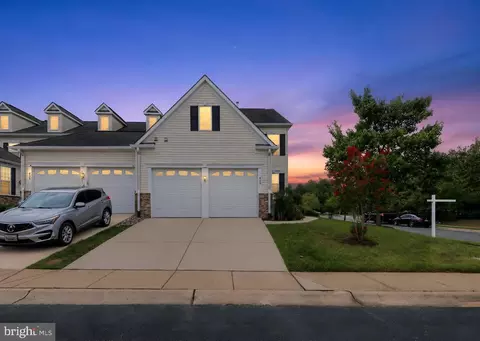

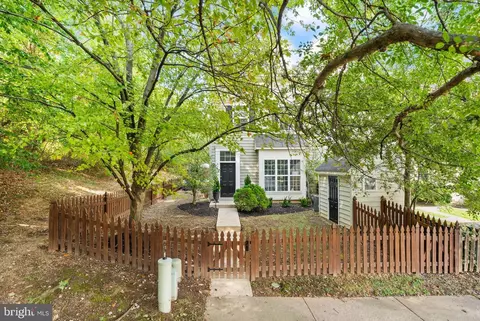
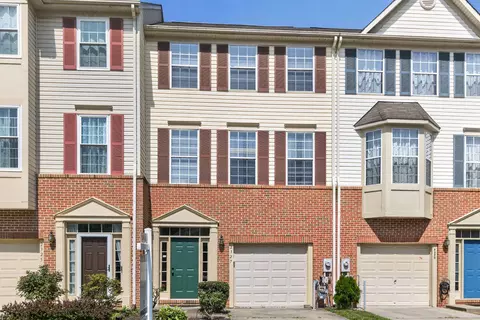

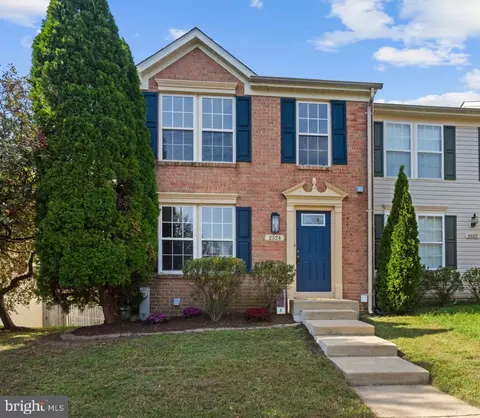
$479,900
$653,170
$214,450
$469,900
$380,000
$656,925
$514,000
$579,000
$599,900
$454,900
$469,990
$460,000
$300,000
$325,000
$450,000
$395,000
$557,494
$564,950
$587,500
$342,500
$2,000,000
$175,000
$509,950
$389,900
$1,349,200
$380,000
$812,500
$525,000
$949,900
$350,000