
- $445,000
- 3Bd
- 3Ba
- 1,710 Sq Ft
$10K


Last sold date unavailable
bed
bath
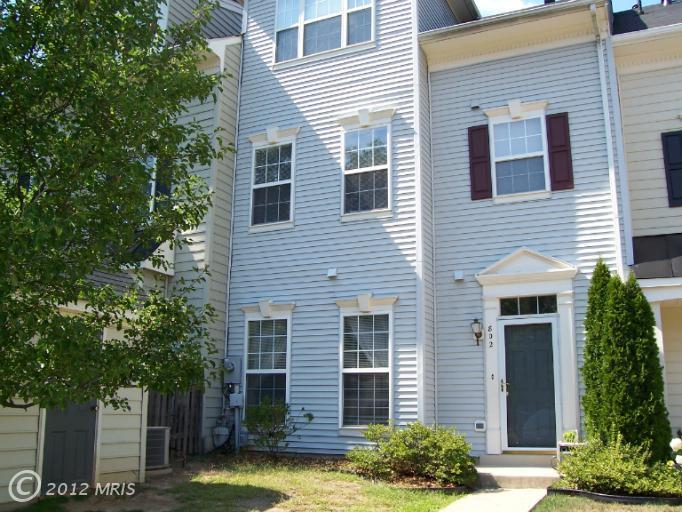
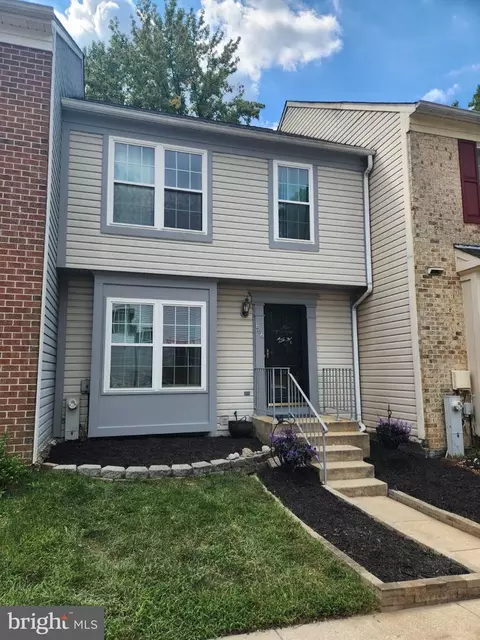
| Property type Back-to-Back | Year built 1999 | HOA fee $0/month | Lot size 1,307 Sqft | Rental estimate |
| Overview | |
| Year Built | 1999 |
| New Construction | N |
| Type | Back-to-Back |
| Vacation Home | N |
| Farm | N |
| Property Condition | Shows Well |
| Lot Area Acre | 0.030005 |
| Lot Size Area | 1307 |
| Lot Number | 33 |
| Listing Parcel Number | 348 |
| Tax Total Living Area | 1490 |
| Virtual Tour | N/A |
| Handicap | None |
| HOA Payment Frequency | None |
| Pets Allowed | No |
| HOA | Y |
| Interior | |
| Upper Floor Bathrooms | 1, 1 |
| Lower Floor 1/2 Bathrooms | 0, 0 |
| Main Floor 1/2 Bathrooms | 1 |
| Bathrooms Full | 2 |
| Bathrooms | 3 |
| Bathrooms 1/2 | 1 |
| Upper Floor Bedrooms | 1, 2 |
| Bedroom 2 Level | Upper 1 |
| Bedrooms | 3 |
| Bedroom 3 Level | Upper 1 |
| Lower Floor Bedrooms | 0, 0 |
| Master Bedroom Level | Upper 2 |
| Foyer Level | Main |
| Dining Kitchen | Liv-Din Combo |
| Other Rooms | Foyer, Living Room, Dining Room, Bedroom-Second, Bedroom-Master, Laundry-BR Lvl, Kitchen, Lndry-Sep Rm, Lndry-Uppr Lvl, Bedroom-Third |
| Kitchen Level | Main |
| Living Room Level | Main |
| Dining Room Level | Main |
| Master Bedroom Flooring | Carpet |
| Bedroom 3 Flooring | Carpet |
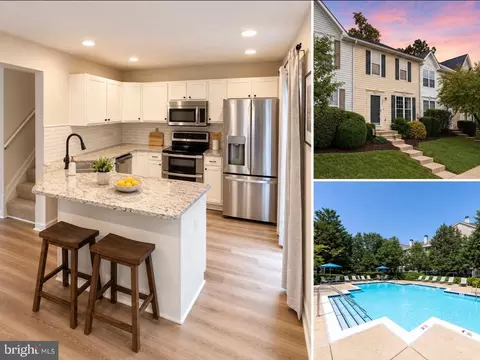
| Kitchen Flooring | Laminate |
| Living Room Flooring | Carpet |
| Foyer Flooring | Laminate |
| Dining Room Flooring | Carpet |
| Bedroom Second Flooring | Carpet |
| Attic | No |
| Interior Features | Floor Plan-Open |
| Room List | Living Room, Dining Room, Bedroom-Master, Bedroom-Second, Bedroom-Third, Kitchen, Foyer, Laundry-BR Lvl, Lndry-Sep Rm, Lndry-Uppr Lvl |
| Exterior | |
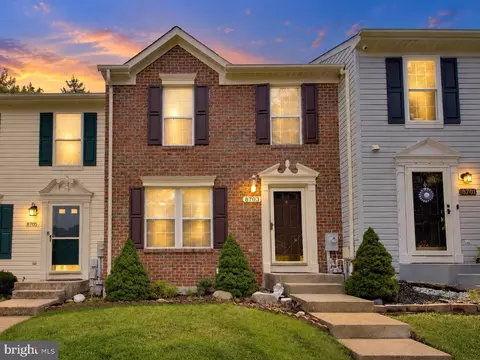
| Style | Colonial |
| Main Entrance | Foyer, Living Room |
| Basement | N |
| Stories | 3 |
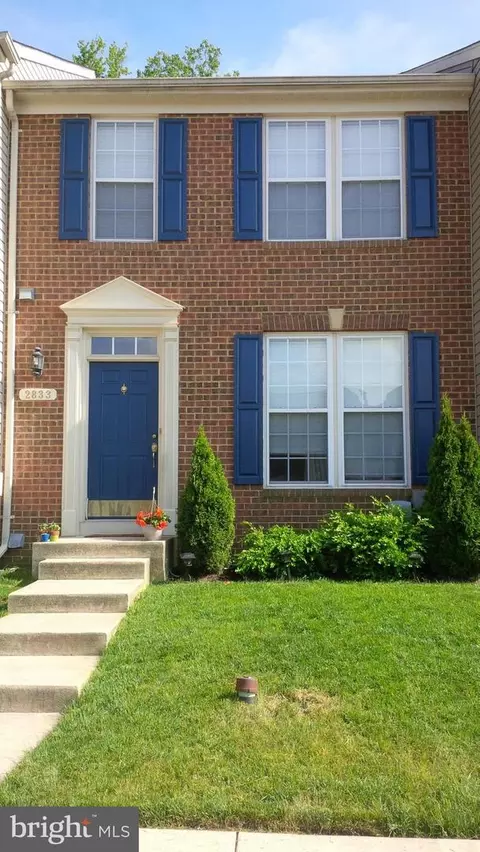
| Exterior | Vinyl Siding |
| Assigned Parking Spaces | 2 |
| Parking | Assigned |
| Other Structures | Shed |
| Amenities / Utilities | |
| Cooling | Central A/C |
| Cooling Fuel | Electric |
| Heating | Forced Air |
| Heating Fuel | Natural Gas |
| Hot Water | Natural Gas |
| Water | Public |
| Appliances | Dishwasher, Disposal, Dryer, Microwave, Oven/Range-Gas, Refrigerator, Washer |
| Amenities | MBA/Sep Shwr, MBA/Sep Tub, MBR-BA Full, Master Walk-in Closet, Shades/Blinds, Tub-Soaking, W/W Carpeting, Walk-in Closet(s) |
| Pool | No |
| Location | |
| Water Front | N |
| Community Amenities | Community Ctr, Exercise Room, Jog/walk Path, Pool-Indoor, Pool-Outdoor, Tot Lots/Plygrd |
| Est. value | Bed/bath | Sqft | mi | |
|---|---|---|---|---|
| 804 Estuary Dr, Odenton, MD 21113 | $414,000 | —/2 | 1,435 | 0 |
| 806 Estuary Dr, Odenton, MD 21113 | $414,000 | 3/2 | 1,485 | 0 |
| 805 Herring Creek Ct, Odenton, MD 21113 | $425,000 | —/2 | 1,485 | 0 |
| 807 Herring Creek Ct, Odenton, MD 21113 | $421,000 | —/2 | 1,435 | 0 |
| 803 Herring Creek Ct, Odenton, MD 21113 | $429,000 | 3/2 | 1,540 | 0.01 |
| 808 Estuary Dr, Odenton, MD 21113 | $423,000 | 3/2 | 1,540 | 0.01 |
| 809 Herring Creek Ct, Odenton, MD 21113 | $425,000 | 3/2 | 1,490 | 0.01 |
| 800 Estuary Dr, Odenton, MD 21113 | $425,000 | 3/2 | 1,516 | 0.01 |
Estimated values are based on public record data and automated valuation models. Values are not guaranteed and may not reflect current market conditions.

$479,900
$653,170
$214,450
$469,900
$380,000
$656,925
$514,000
$579,000
$599,900
$454,900
$469,990
$460,000
$300,000
$325,000
$450,000
$395,000
$557,494
$564,950
$587,500
$342,500
$2,000,000
$175,000
$509,950
$389,900
$1,349,200
$380,000
$812,500
$525,000
$949,900
$350,000