
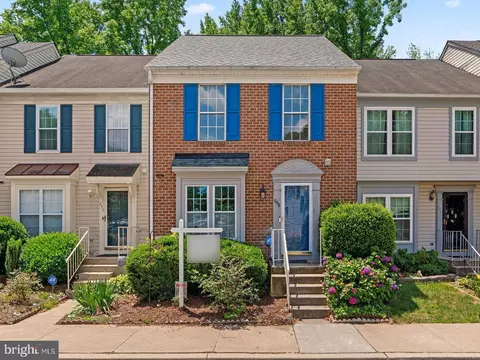
- $390,000
- 3Bd
- 3Ba
- 1,976 Sq Ft
SOLD

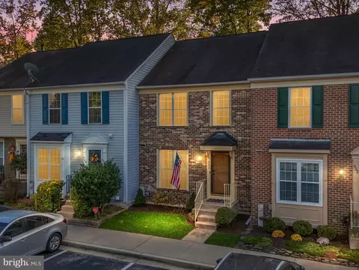
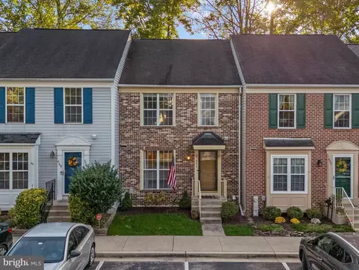
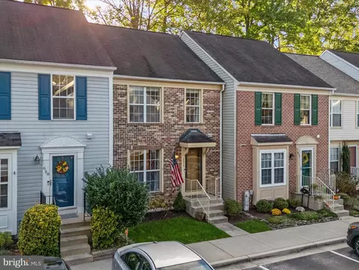
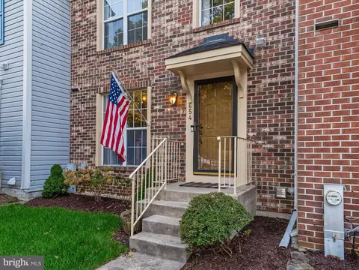
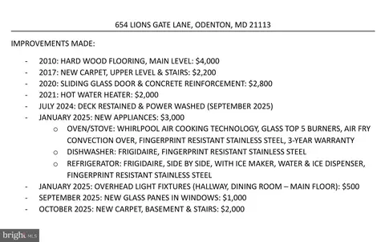
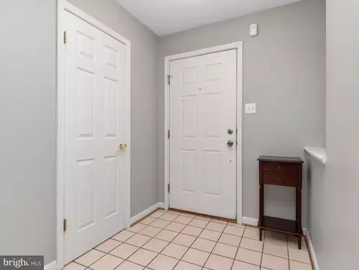
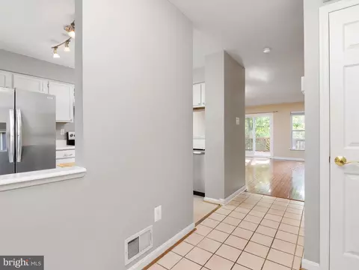
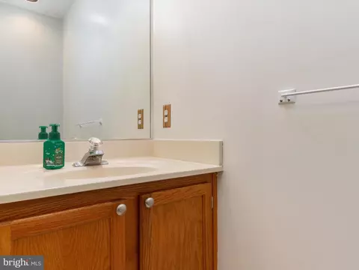
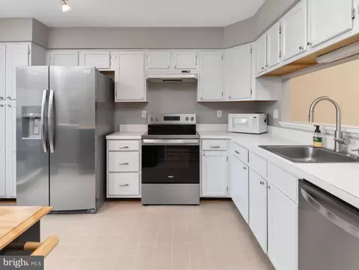
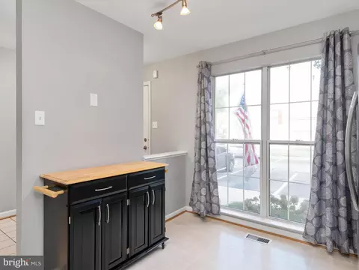
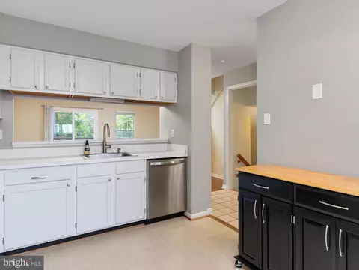
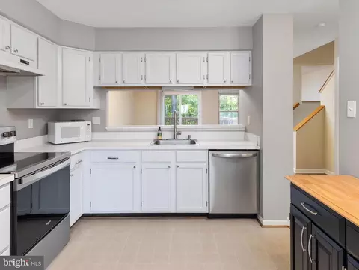
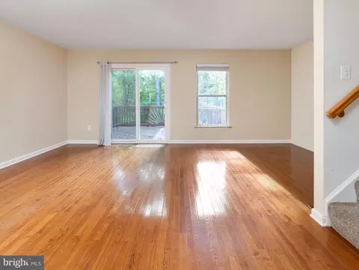
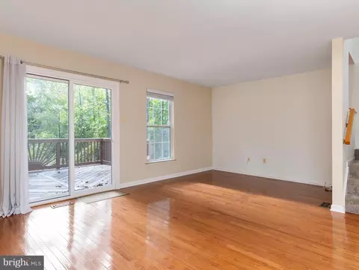
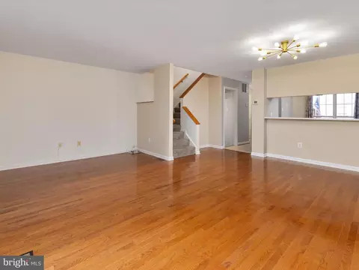
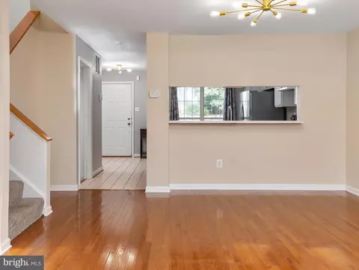
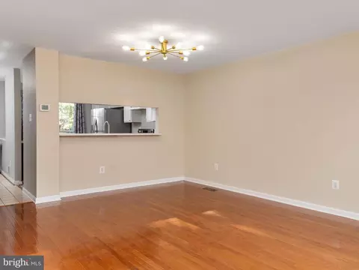
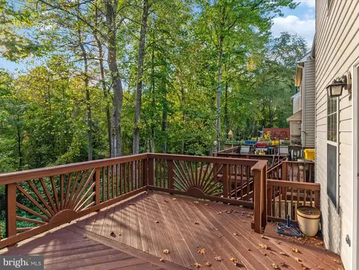
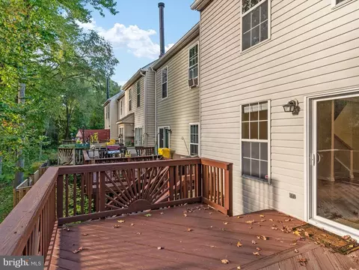
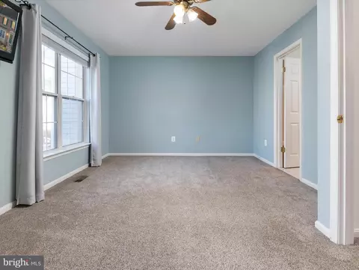
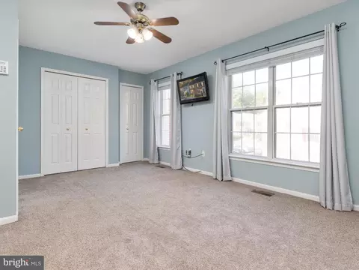
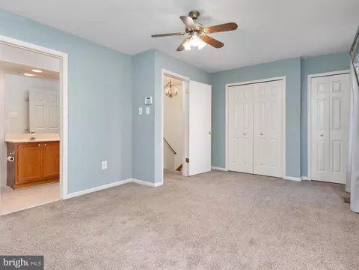
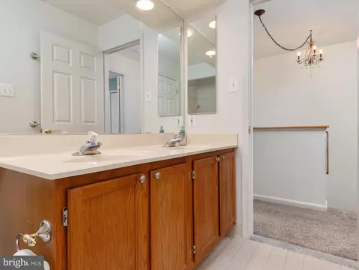
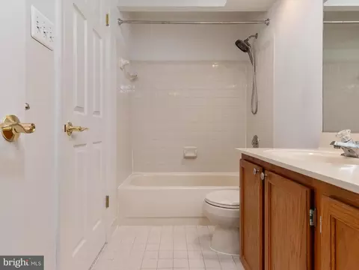
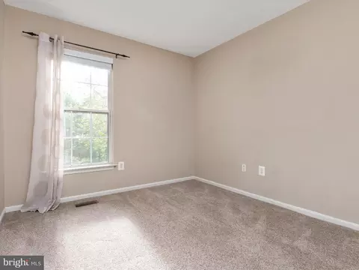
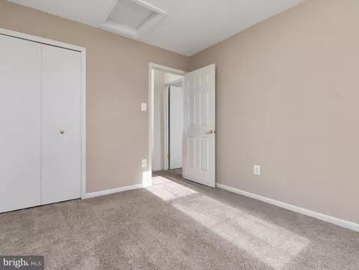
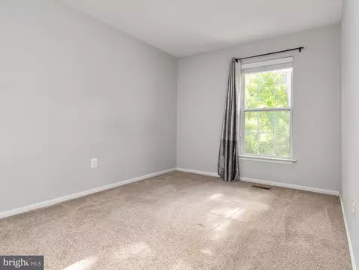
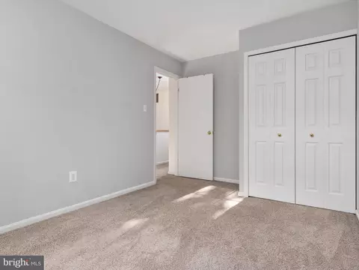
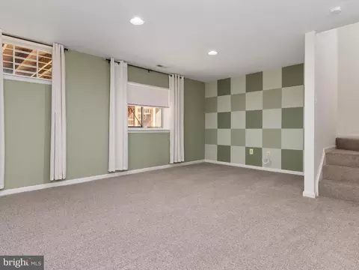
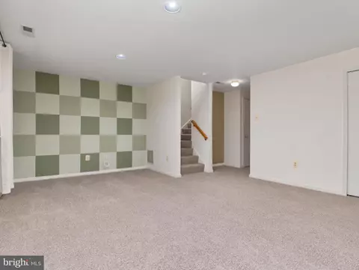
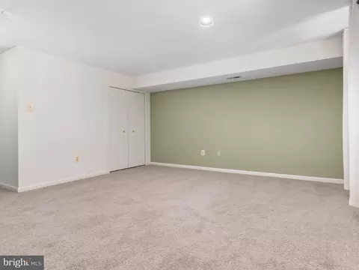
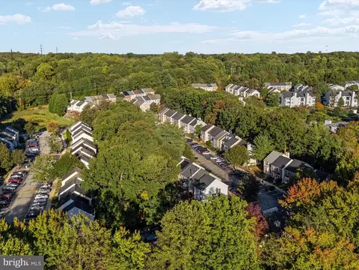
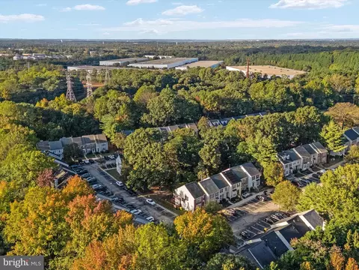
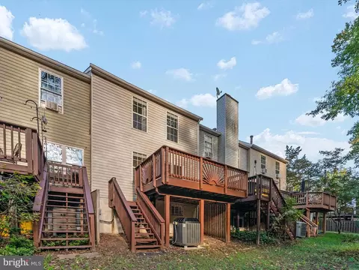
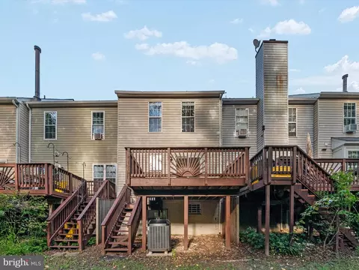
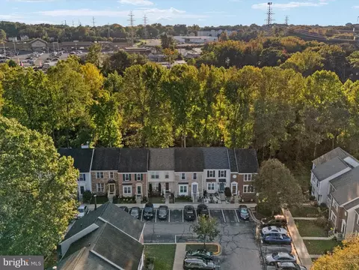
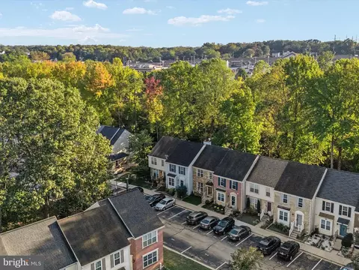
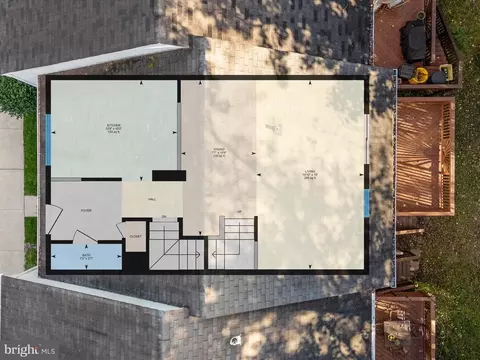
Last sold 12/12/2025 after 56 Days
bed
bath
Sqft ($219/Sqft)
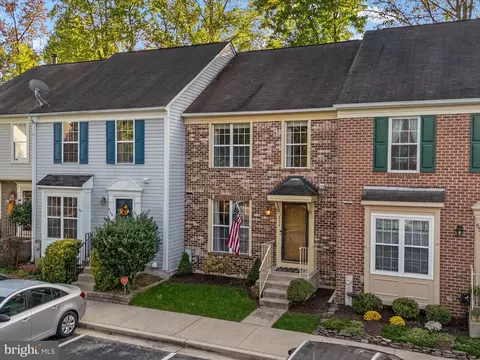
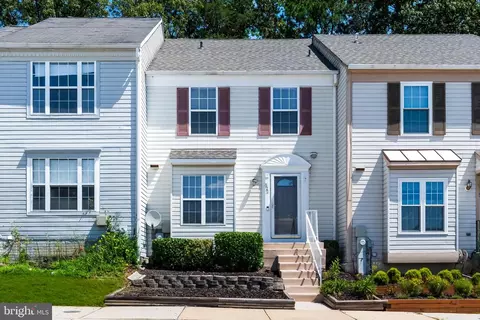
| Property type Townhouse | Neighborhood | Year built 1991 | HOA fee $117/month | Movoto estimate | Rental estimate |

| Overview | |
| Cooling/AC | Ceiling Fan(s), Central A/C, Heat Pump(s), Electric |
| Heating | Electric |
| Levels/Style | Colonial |
| Type | Residential |
| Virtual Tour | N/A |
| Status | Closed |
| SqFt | 1941 |
| County Tax | 2856, Annually |
| Tax: Assessed Value | 275700 |
| Annual Property Tax | 3236 |
| Year Built | 1991 |
| Condition | Excellent, Good, Very Good |
| New Construction (Y/N) | N |
| Condo/ Co-Op Fee | 117, Monthly |
| Foreclosure (Y/N) | N |
| Interior | |
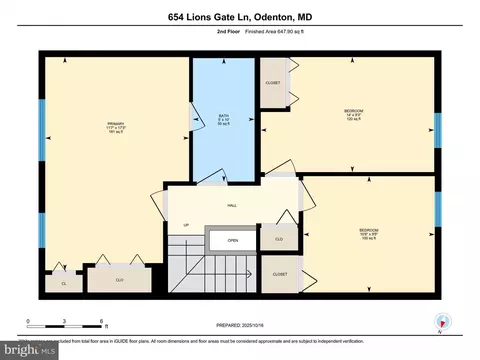
| Total # of Bathrooms | 2 |
| # Full Baths | 1 |
| # Half Baths | 1 |
| Total # of Bedrooms | 3 |
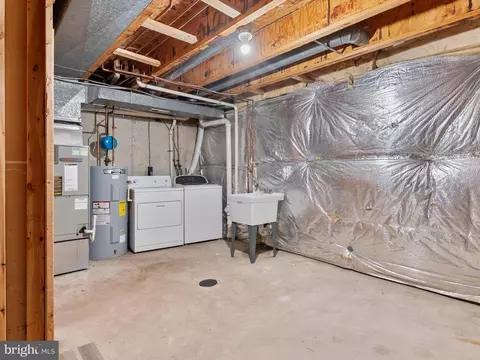
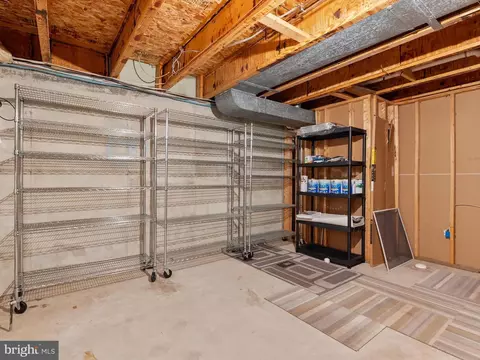
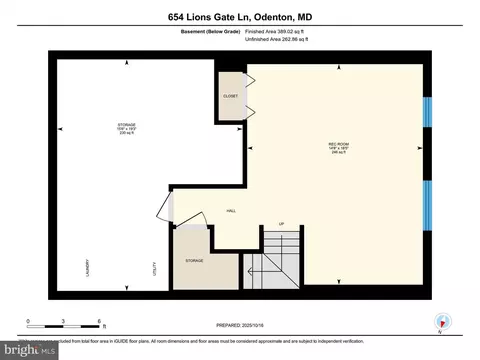
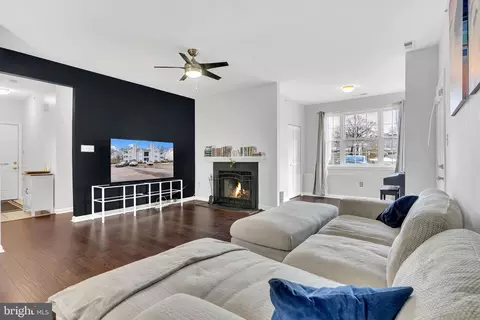
| Basement | Daylight, Partial, Partially Finished, Sump Pump |
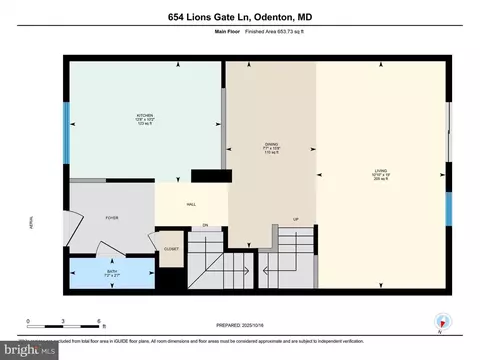
| Other Room(s) | Living Room, Dining Room, Primary Bedroom, Bedroom 2, Bedroom 3, Kitchen, Family Room, Laundry, Storage Room, Utility Room, Bathroom 1, Half Bath |
| Laundry | Basement |
| Total # of Rooms | 12 |
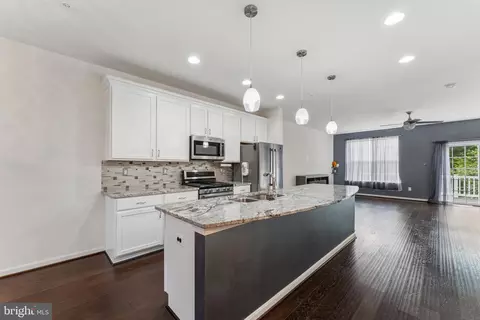
| Appliances | Dishwasher, Disposal, Dryer, Exhaust Fan, Icemaker, Oven - Self Cleaning, Oven/Range - Electric, Range Hood, Refrigerator, Stove, Washer |
| Walls/ Ceilings | Dry Wall |
| Window Features | Screens |
| Interior Features | Combination Dining/Living, Floor Plan - Open, Kitchen - Country, Kitchen - Table Space, Primary Bath(s), Window Treatments |
| Accessibility Features | None |
| Exterior | |
| Roof | Asphalt |
| Foundation | Block |
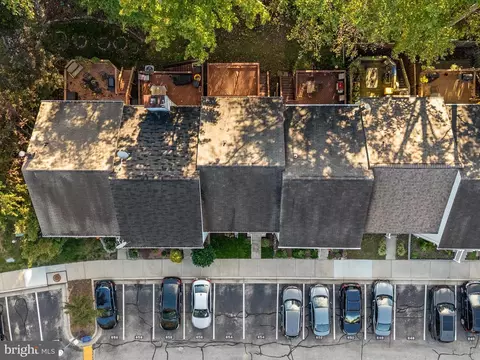
| Assigned Parking Spaces | 2 |
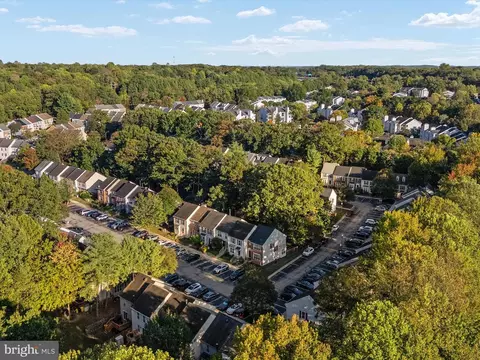
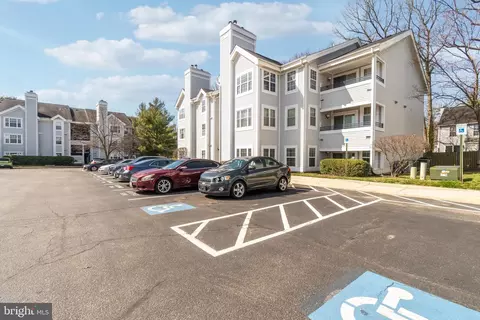
| Parking Desc | Assigned, On Street, Parking Lot |
| # Parking Spaces | 10 |
| # Parking Lot Spaces | 10 |
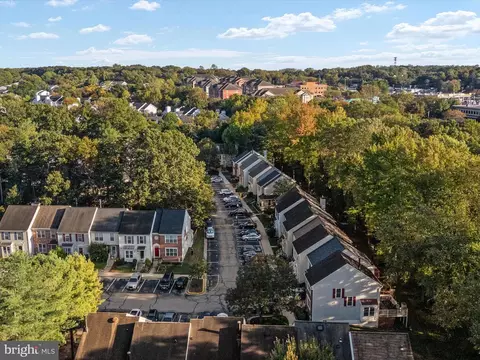
| Exterior Features | Sidewalks, Street Lights |
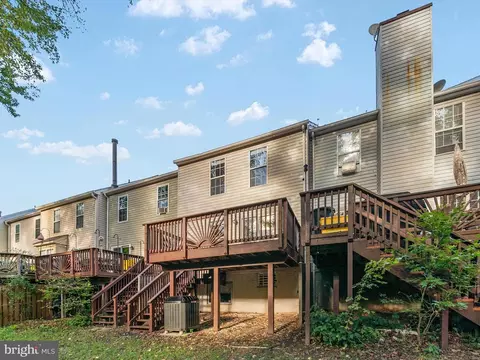
| Existing Structures | Above Grade, Below Grade, Deck(s) |
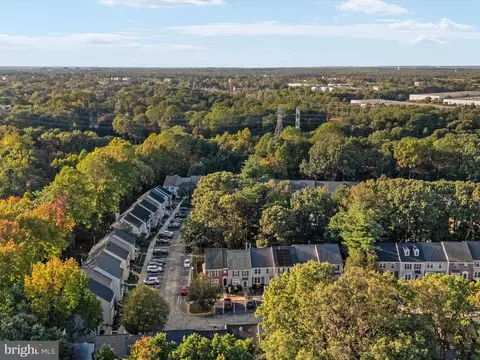
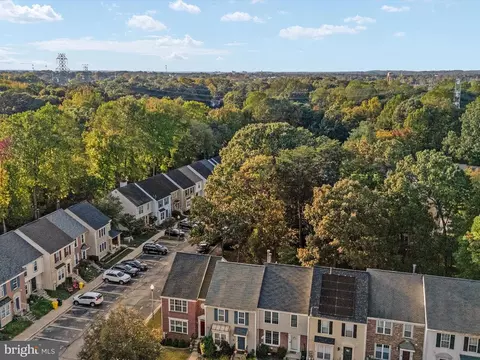
| Lot Desc | Backs To Trees |
| Amenities / Utilities | |
| Sewer/ Septic | Public Sewer |
| Pool | No Pool |
| Location | |
| View | Trees/Woods |
| Subdivision | LIONS GATE |
| Water Source | Public |
| Senior Community (Y/N) | N |
| High School | CALL SCHOOL BOARD |
| Elementary School | CALL SCHOOL BOARD |
| School District | Anne Arundel County Public Schools |
| Middle School | CALL SCHOOL BOARD |
| Directions | RT. 97 TO RT. 32 WEST EXIT TO BURNS CROSSING, FOLLOW BURNS CROSSING TO NORTH BURNS CROSSING TO RIGHT ON STEHLIK DRIVE TO LEFT ONTO LIONS GATE LANE. |
| Zoning | RESIDENTIAL CONDOMINIUM, RESIDENTIAL CONDOMINIUM |
MLS # MDAA2129046| Est. value | Bed/bath | Sqft | mi | |
|---|---|---|---|---|
| 656 Lions Gate Ln, Odenton, MD 21113 | $393,000 | 3/2 | 1,376 | 0 |
| 658 Lions Gate Ln, Odenton, MD 21113 | $381,000 | —/1 | 1,268 | 0.01 |
| 652 Lions Gate Ln, Odenton, MD 21113 | $392,000 | 3/2 | 1,376 | 0.01 |
| 650 Lions Gate Ln, Odenton, MD 21113 | $385,000 | 4/2 | 1,288 | 0.01 |
| 648 Lions Gate Ln, Odenton, MD 21113 | $392,000 | 3/2 | 1,376 | 0.01 |
| 646 Lions Gate Ln, Odenton, MD 21113 | $392,000 | 3/3 | 1,376 | 0.02 |
| 660 Lions Gate Ln, Odenton, MD 21113 | $386,000 | —/1 | 1,336 | 0.02 |
| 635 Lions Gate Ln, Odenton, MD 21113 | $389,000 | —/1 | 1,356 | 0.02 |
Estimated values are based on public record data and automated valuation models. Values are not guaranteed and may not reflect current market conditions.
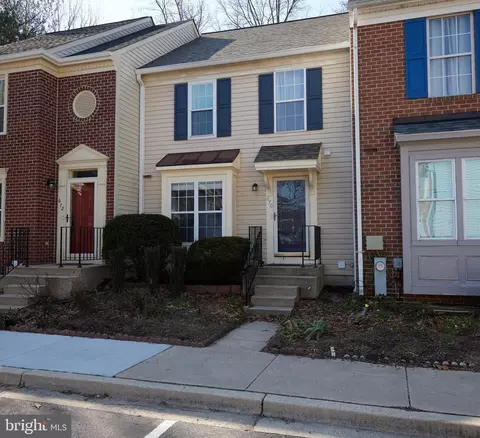
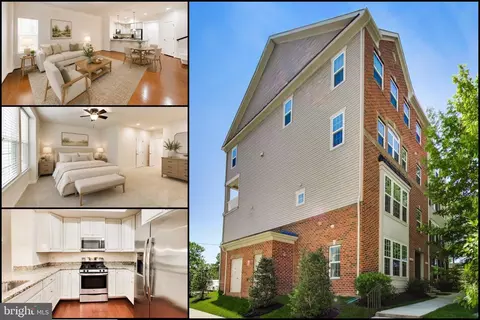
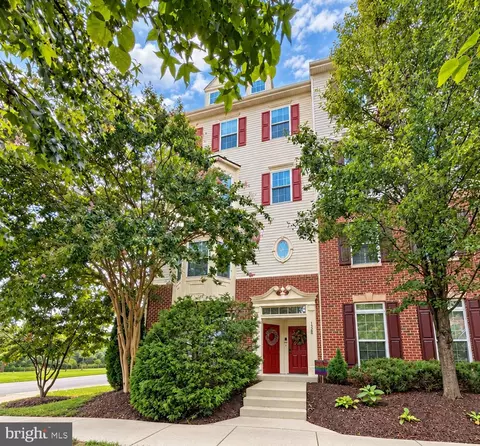

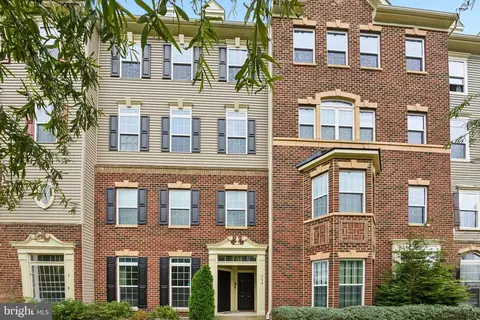
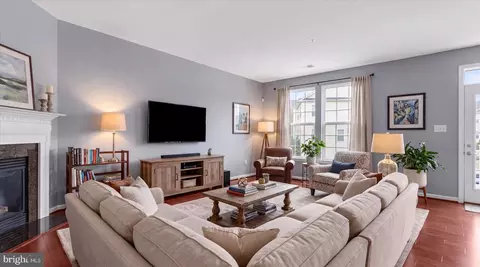
$479,900
$653,170
$214,450
$469,900
$380,000
$656,925
$514,000
$579,000
$599,900
$454,900
$469,990
$460,000
$300,000
$325,000
$450,000
$395,000
$557,494
$564,950
$587,500
$342,500
$2,000,000
$175,000
$509,950
$389,900
$1,349,200
$380,000
$812,500
$525,000
$949,900
$350,000