

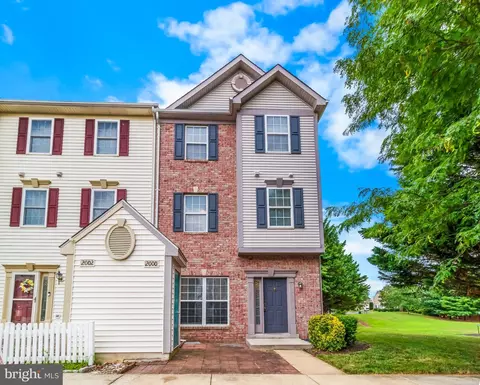
- $579,000
- 3Bd
- 3Ba
- 2,120 Sq Ft
SOLD


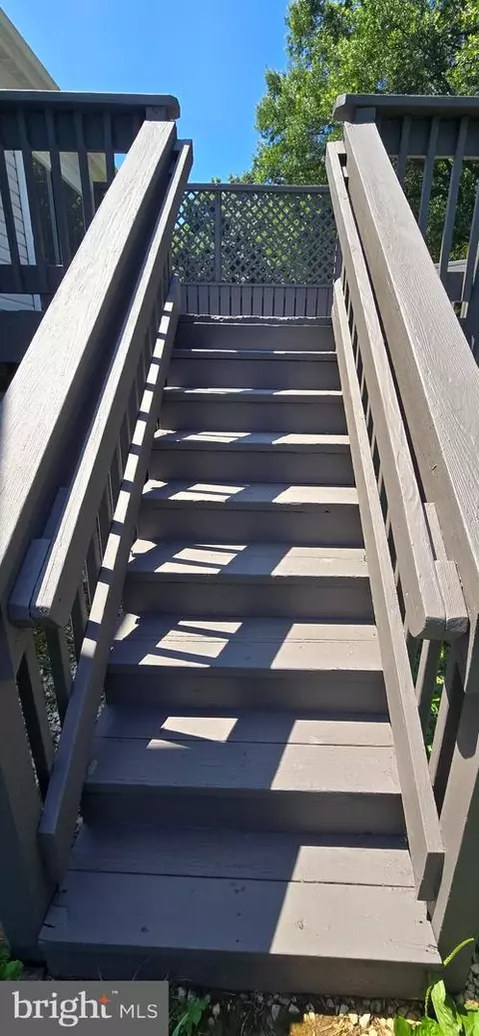
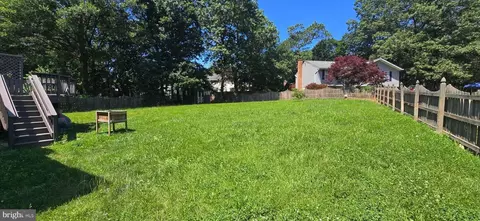
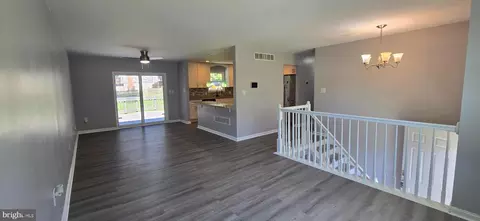
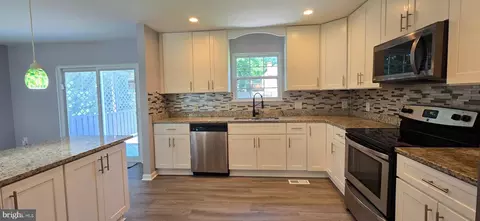
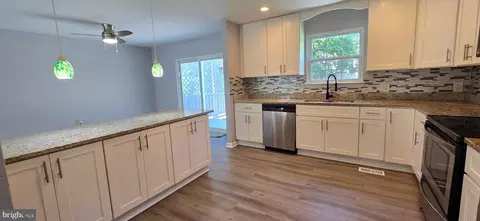
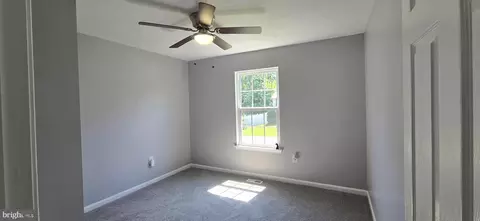
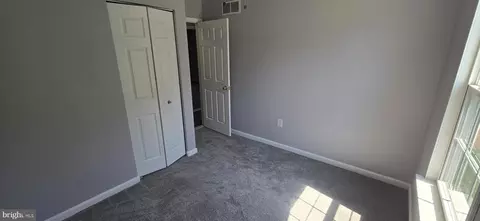
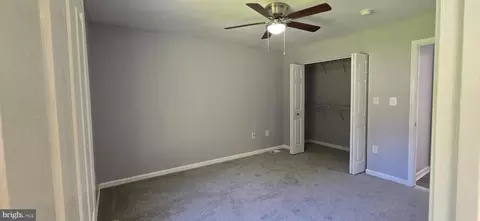
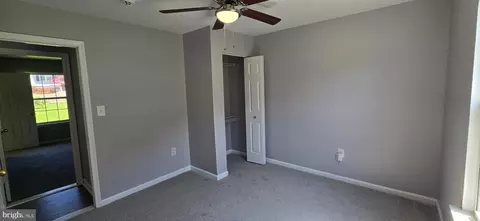
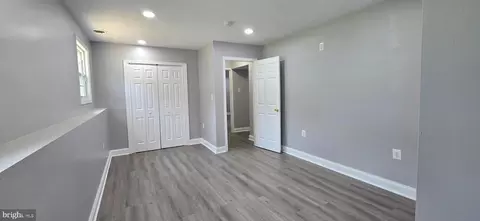
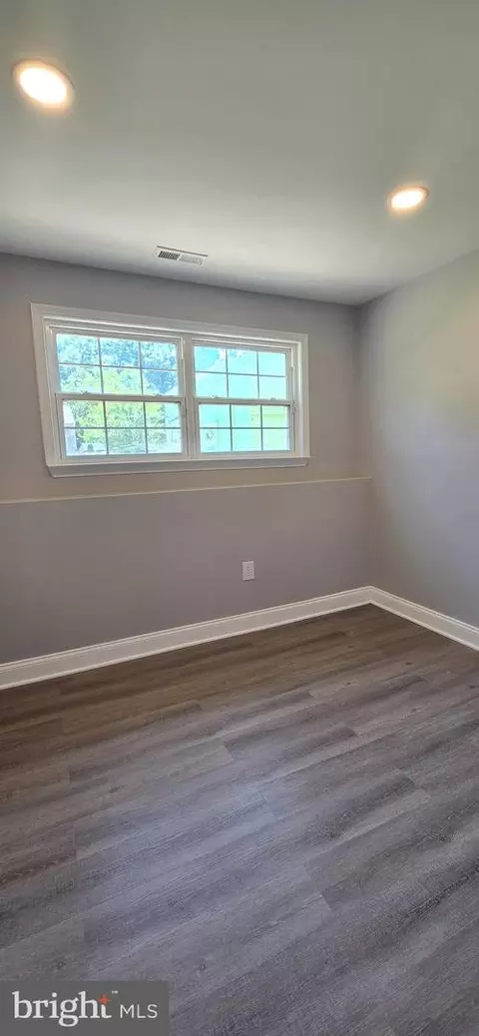
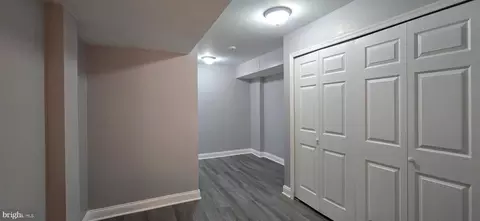
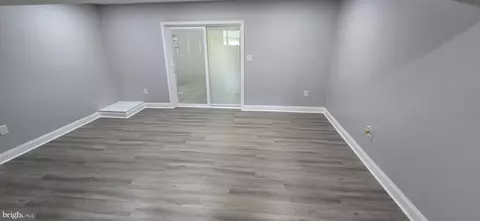
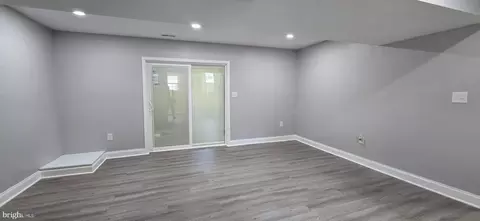
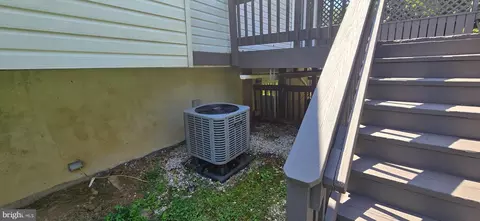
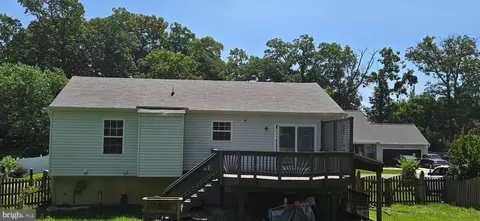
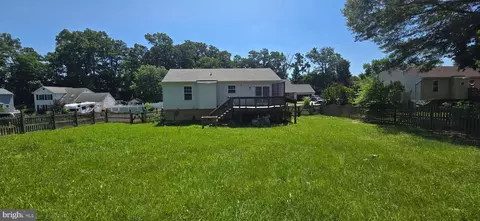
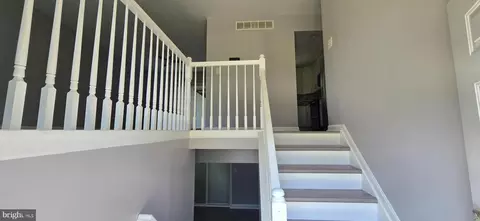
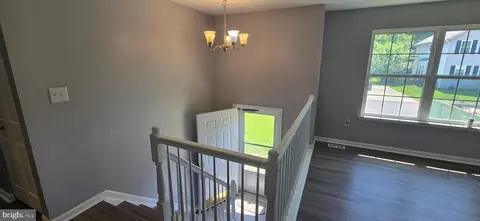

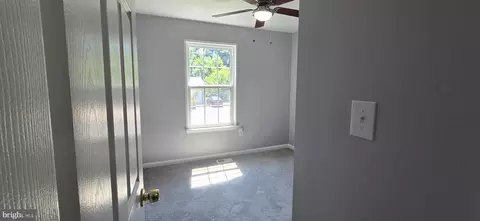
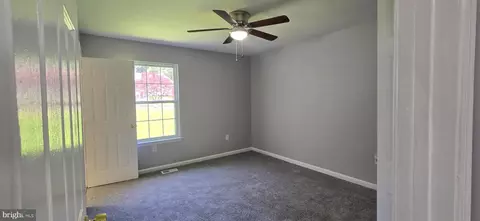
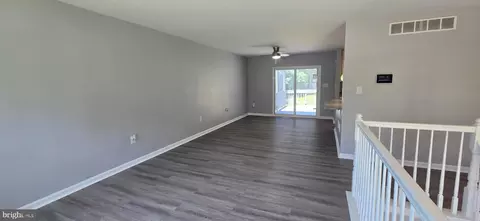
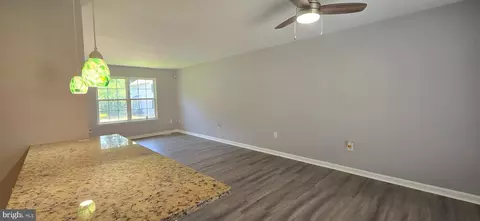
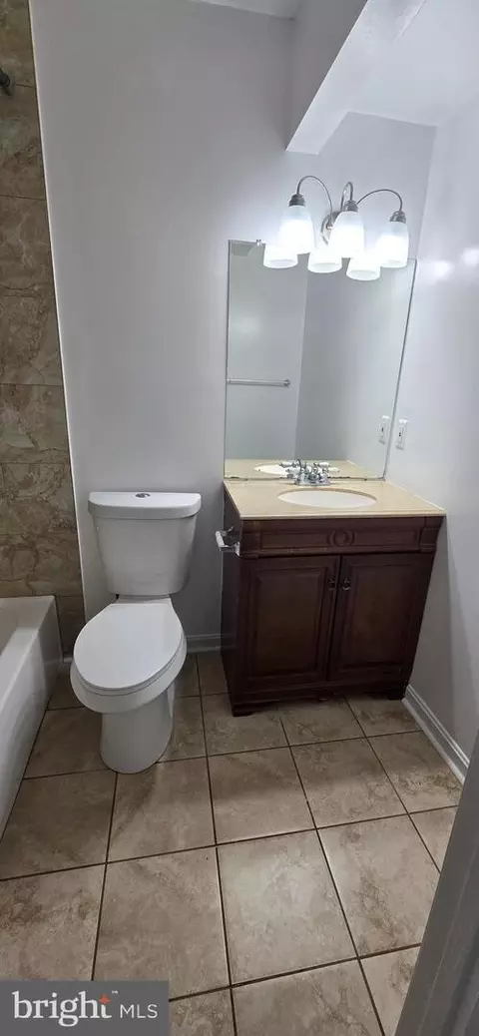

Last sold 11/18/2025 after 123 Days
bed
bath
Sqft ($270/Sqft)
| Property type House | Neighborhood | Year built 1995 | HOA fee $0/month | Lot size 0.27 Acre |

| Overview | |
| Cooling/AC | Central A/C, Ceiling Fan(s), Electric |
| Heating | Electric |
| Levels/Style | Split Foyer |
| Type | Residential |
| Status | Closed |
| SqFt | 1982 |
| Lot Size (SqFt) | 11761 |
| Lot Size (Acres) | 0.27 |
| County Tax | 4359, Annually |
| Tax: Assessed Value | 421900 |
| Annual Property Tax | 4739 |
| Year Built | 1995 |
| Municipality | Odenton |
| New Construction (Y/N) | N |
| Foreclosure (Y/N) | N |
| Interior | |
| Total # of Bathrooms | 3 |
| # Full Baths | 3 |
| Total # of Bedrooms | 4 |
| Basement | Full, Fully Finished, Daylight, Partial, Heated, Rear Entrance, Walkout Stairs, Interior Access |
| Other Room(s) | Living Room, Dining Room, Primary Bedroom, Bedroom 2, Bedroom 3, Bedroom 4, Kitchen, Family Room, Laundry, Bathroom 2, Bathroom 3, Bonus Room, Primary Bathroom |
| Laundry | Basement |
| Appliances | Built-In Microwave, Built-In Range, Dishwasher, Disposal, Dryer, Exhaust Fan, Refrigerator, Stainless Steel Appliances, Washer, Water Heater |
| Walls/ Ceilings | Dry Wall |
| Interior Features | Attic, Built-Ins, Carpet, Ceiling Fan(s), Entry Level Bedroom, Exposed Beams, Family Room Off Kitchen, Floor Plan - Open, Formal/Separate Dining Room, Kitchen - Galley, Kitchen - Island, Primary Bath(s), Upgraded Countertops, Walk-in Closet(s) |
| Accessibility Features | None |
| Door Features | Sliding Glass |
| Exterior | |
| Roof | Shingle |
| Construction | Vinyl Siding |
| Foundation | Other |
| Parking Desc | Concrete Driveway, Driveway, Off Street, On Street |
| # Parking Spaces | 2 |
| # Driveway Spaces | 2 |
| Existing Structures | Above Grade, Below Grade |
| Amenities / Utilities | |
| Sewer/ Septic | Public Sewer |
| Other Equipment | None |
| Pool | No Pool |
| Inclusions | See Documents For Inclusions/Exclusions Disclosure |
| Location | |
| Subdivision | RIDEN |
| Water Source | Public |
| Senior Community (Y/N) | N |
| High School | ARUNDEL |
| School District | ANNE ARUNDEL COUNTY PUBLIC SCHOOLS |
| Middle School | ARUNDEL |
| Directions | From Annapolis Rd, Turn South Onto Oakton Rd. Left Onto Odenton Rd. Right Onto King Malcom Ave. Right Onto Baliol Ln. Left Onto Rita Dr. Right Onto Round Top Drive. Left Onto Riden St -- Property Is On Right. |
| Zoning | R5 |
MLS # MDAA2119912
MLS # MDAA338104
MLS # 1001864602
MLS # 1000475584
MLS # 1000338674
MLS # 1002650707
MLS # AA10084713| Est. value | Bed/bath | Sqft | mi | |
|---|---|---|---|---|
| 636 Riden St, Odenton, MD 21113 | $515,600 | 3/2 | 1,176 | 0.02 |
| 628 Riden St, Odenton, MD 21113 | $466,100 | —/1 | 1,176 | 0.02 |
| 633 Riden St, Odenton, MD 21113 | $607,800 | 5/3 | 1,092 | 0.02 |
| 635 Riden St, Odenton, MD 21113 | $563,400 | 3/2 | 1,768 | 0.03 |
| 632 Riden St, Odenton, MD 21113 | $445,300 | —/1 | 1,308 | 0.03 |
| Riden St, Odenton, MD 21113 | — | —/— | — | 0.03 |
| 630 Riden St, Odenton, MD 21113 | $441,400 | —/2 | 1,160 | 0.03 |
| 627 Riden St, Odenton, MD 21113 | $536,000 | —/2 | 1,586 | 0.03 |
Estimated values are based on public record data and automated valuation models. Values are not guaranteed and may not reflect current market conditions.






$479,900
$653,170
$214,450
$469,900
$380,000
$656,925
$514,000
$579,000
$599,900
$454,900
$469,990
$460,000
$300,000
$325,000
$450,000
$395,000
$557,494
$564,950
$587,500
$342,500
$2,000,000
$175,000
$509,950
$389,900
$1,349,200
$380,000
$812,500
$525,000
$949,900
$350,000