

- $825,000
- 5Bd
- 4Ba
- 3,312 Sq Ft
SOLD

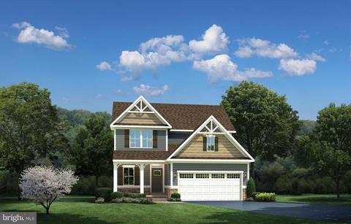
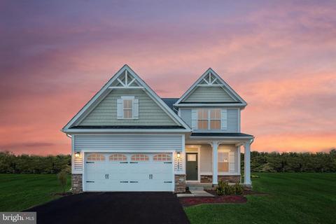
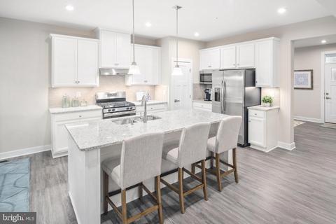
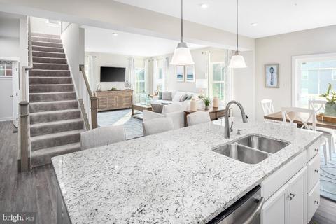
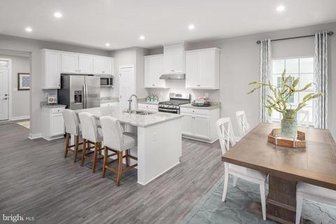
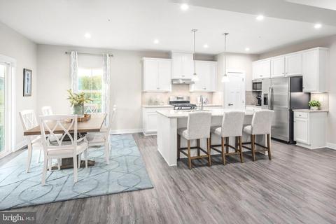
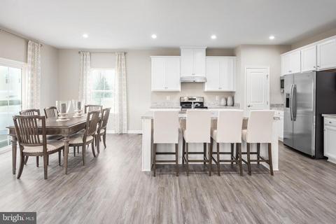
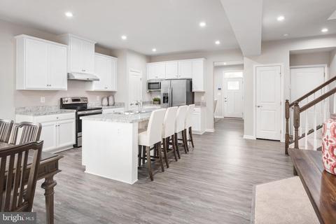
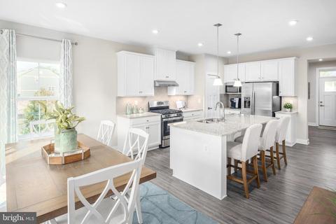
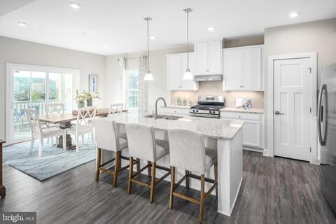
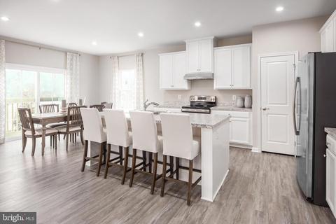
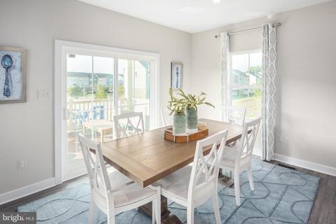
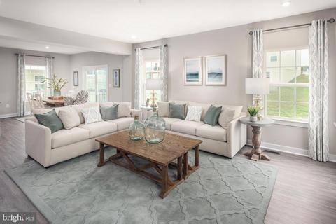
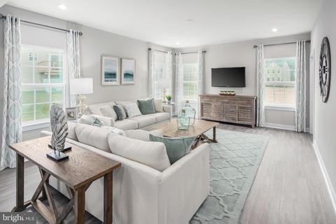
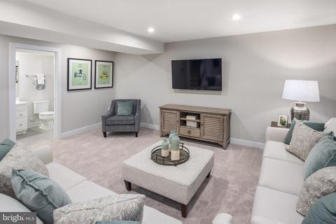
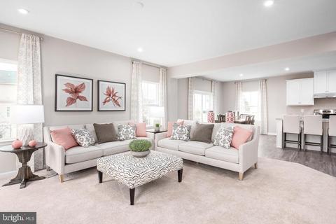
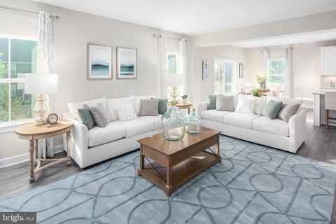
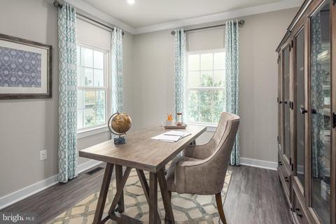
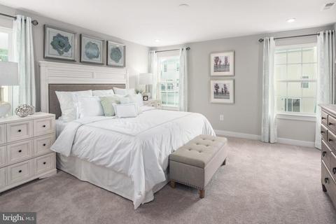
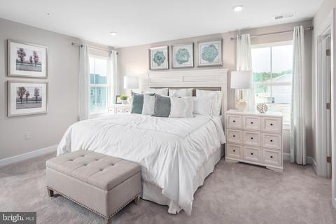
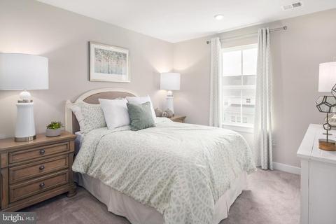
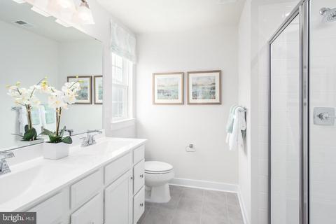
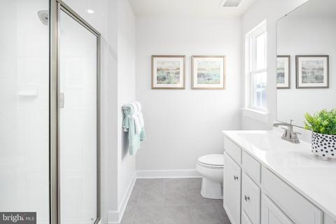
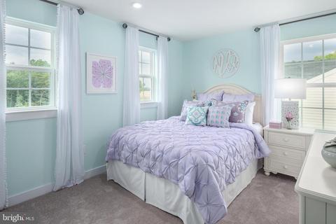
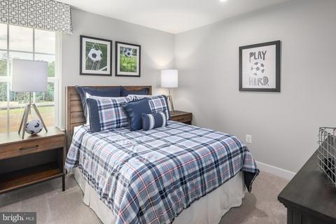
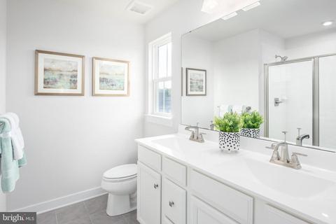
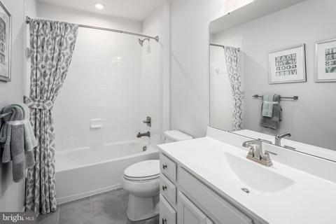
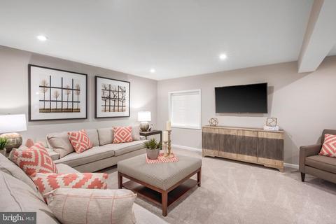
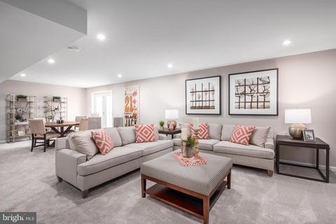
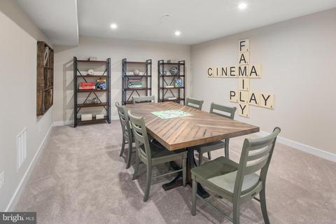
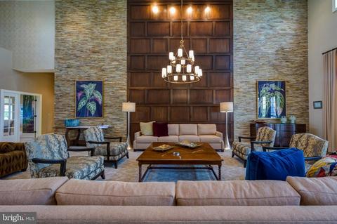
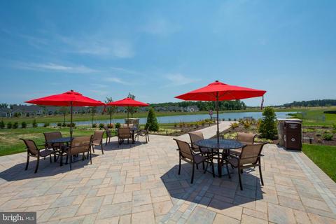
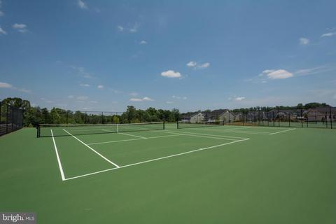
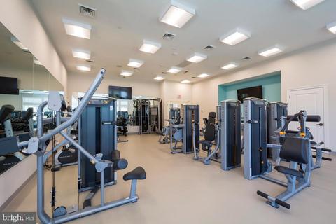
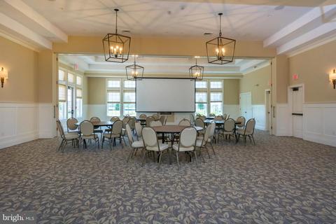
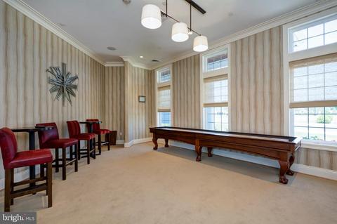
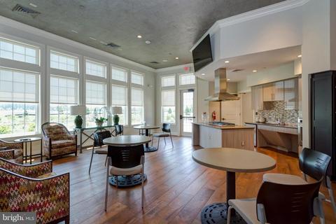
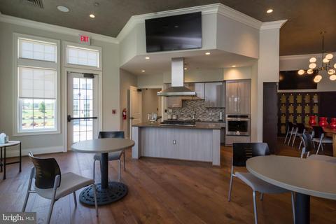
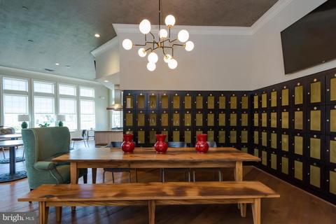
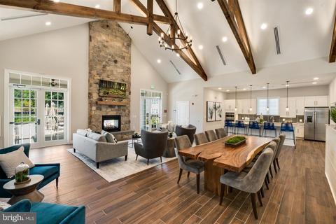
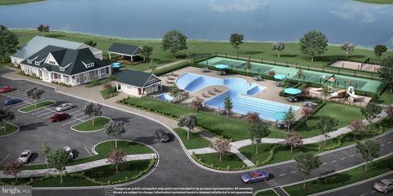
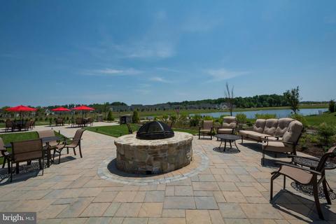
Last sold 06/17/2022 for $744K
bed
bath
Sqft ($307/Sqft)
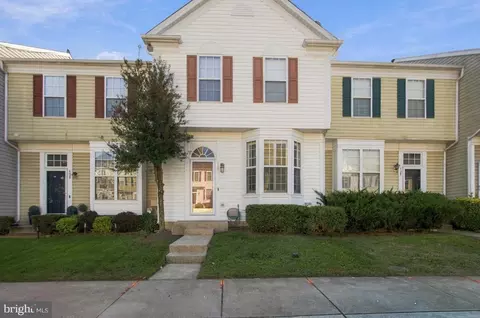
| Property type House | Neighborhood | Year built 2022 | HOA fee $168/month | Lot size 5,663 Sqft | Movoto estimate | Parking 2 garage spaces |

| Overview | |
| Cooling/AC | Central A/C, Programmable Thermostat, Electric |
| Heating | Natural Gas |
| Levels/Style | Craftsman |
| Type | Residential |
| Status | Closed |
| SqFt | 3526 |
| Lot Size (SqFt) | 5520 |
| Lot Size (Acres) | 0.13 |
| Year Built | 2022 |
| Municipality | Odenton |
| HOA Fee | 168, Monthly |
| New Construction (Y/N) | Y |
| Foreclosure (Y/N) | N |
| Interior | |
| Total # of Bathrooms | 3 |
| # Full Baths | 2 |
| # Half Baths | 1 |
| Total # of Bedrooms | 4 |
| Basement | Full, Unfinished |
| Other Room(s) | Dining Room, Primary Bedroom, Bedroom 2, Bedroom 3, Bedroom 4, Kitchen, Family Room, Foyer, Laundry, Other, Bonus Room |
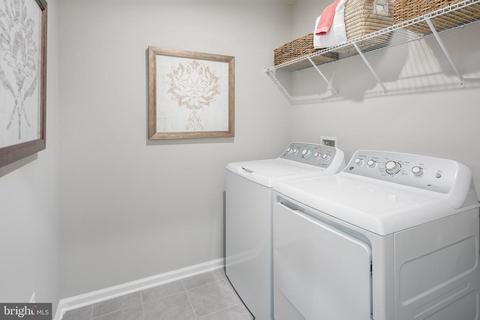
| Laundry | Upper Floor |
| Appliances | Washer/Dryer Hookups Only, Dishwasher, Disposal, ENERGY STAR Dishwasher, ENERGY STAR Refrigerator, Icemaker, Microwave, Oven - Self Cleaning, Refrigerator, Stove, Water Heater - Tankless |
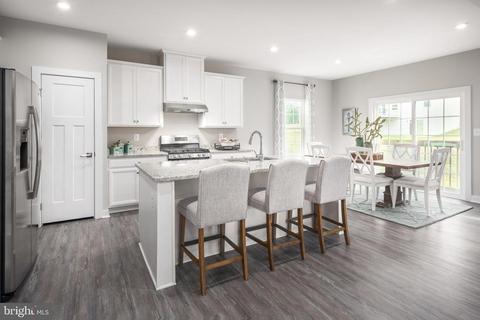
| Interior Features | Family Room Off Kitchen, Kitchen - Gourmet, Kitchen - Island, Combination Kitchen/Dining, Combination Kitchen/Living, Breakfast Area, Upgraded Countertops, Primary Bath(s), Wood Floors, Recessed Lighting, Floor Plan - Open |
| Accessibility Features | Doors - Lever Handle(s) |
| Exterior | |
| Construction | Mixed |
| Foundation | Concrete Perimeter |
| Garage Desc | Garage - Front Entry, Garage Door Opener |
| # Garage Spaces | 2 |
| # Parking Spaces | 2 |
| # Attached Garage Spaces | 2 |
| Parking Desc | Attached Garage |
| Exterior Features | Sidewalks, Street Lights |
| Existing Structures | Above Grade, Below Grade |
| Lot Desc | Landscaping |
| Amenities / Utilities | |
| Sewer/ Septic | Public Sewer |
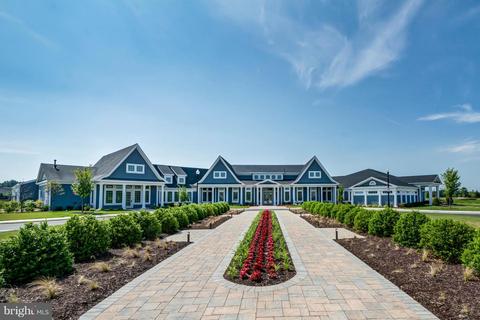
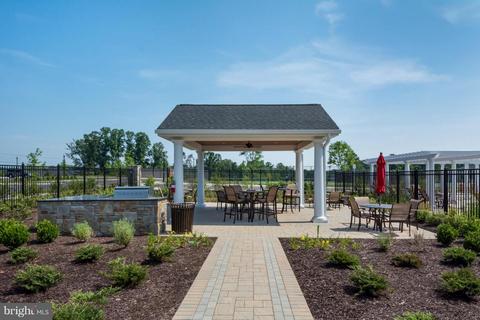
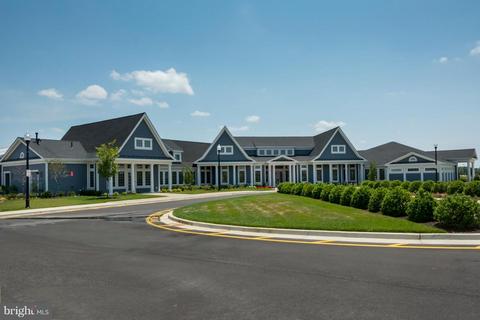
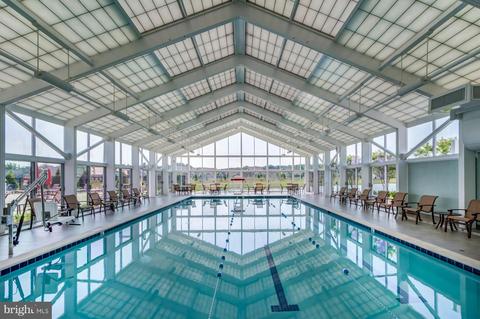
| Pool | Yes - Community |
| Other Fees | 1106.19, Annually |
| HOA Fees Include | Pool(s) |
| Community Pool | Indoor, In Ground |
| Location | |
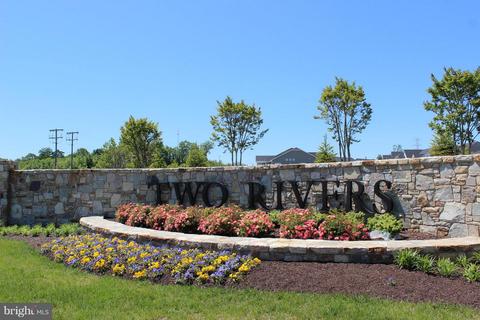
| Subdivision | TWO RIVERS |
| Water Source | Public |
| Senior Community (Y/N) | N |
| School District | ANNE ARUNDEL COUNTY PUBLIC SCHOOLS |
| Directions | From Rt 97, Exit Onto Route 3 So 4 Miles, R On Conway Rd (6th Traffic Light) & Proceed 1 Mile. Go Through 3 Way Stop Sign At Patuxent Rd Then 1 Mile, R Onto Patuxent Ridge Rd. 1172 Upper Patuxent Ridge Rd, Odenton, MD 21113 |
| Zoning | RESIDENTIAL |
MLS # MDAA2016876| Est. value | Bed/bath | Sqft | mi | |
|---|---|---|---|---|
| 1549 Confluence Ct, Odenton, MD 21113 | $1,105,000 | 4/2 | 3,865 | 0.02 |
| 1546 Confluence Ct, Odenton, MD 21113 | $1,049,100 | 4/2 | 3,678 | 0.03 |
| 1545 Confluence Ct, Odenton, MD 21113 | $1,053,000 | 4/2 | 3,378 | 0.03 |
| 1544 Confluence Ct, Odenton, MD 21113 | $1,007,200 | 4/2 | 3,693 | 0.05 |
| 1541 Confluence Ct, Odenton, MD 21113 | $1,073,000 | 4/2 | 3,693 | 0.06 |
| 1539 Confluence Ct, Odenton, MD 21113 | $883,000 | 4/2 | 3,084 | 0.07 |
| 1540 Confluence Ct, Odenton, MD 21113 | $1,019,900 | 4/2 | 3,678 | 0.07 |
| 1537 Confluence Ct, Odenton, MD 21113 | $858,400 | 4/2 | 2,454 | 0.08 |
Estimated values are based on public record data and automated valuation models. Values are not guaranteed and may not reflect current market conditions.



$479,900
$653,170
$214,450
$469,900
$380,000
$656,925
$514,000
$579,000
$599,900
$454,900
$469,990
$460,000
$300,000
$325,000
$450,000
$395,000
$557,494
$564,950
$587,500
$342,500
$2,000,000
$175,000
$509,950
$389,900
$1,349,200
$380,000
$812,500
$525,000
$949,900
$350,000