
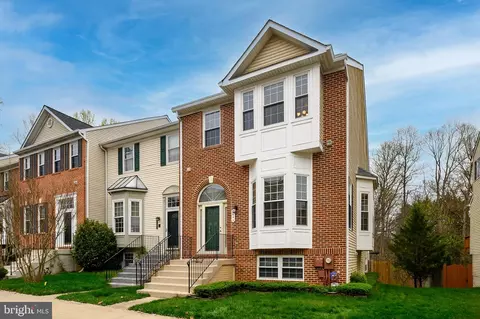
- $526,000
- 3Bd
- 4Ba
- 2,708 Sq Ft
SOLD 05/08/26

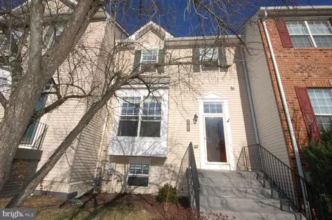
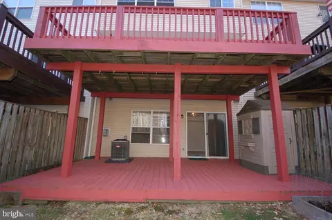
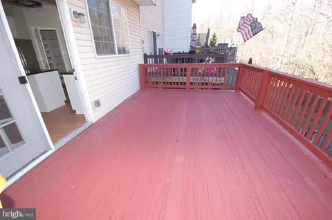
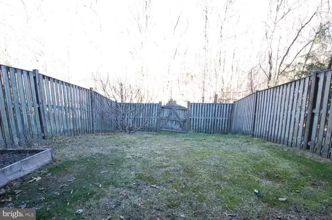
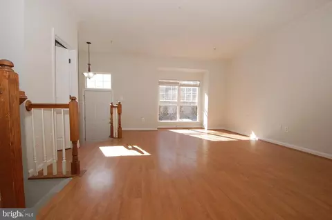
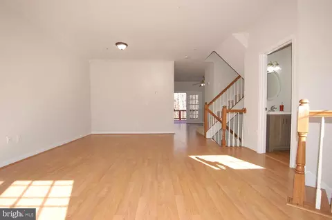
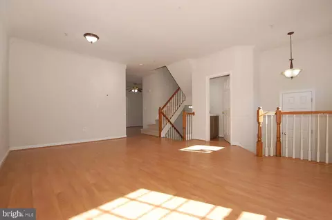
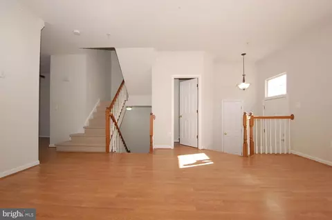
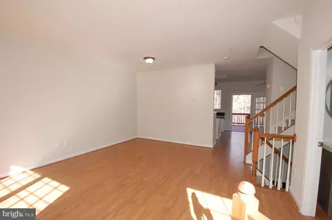
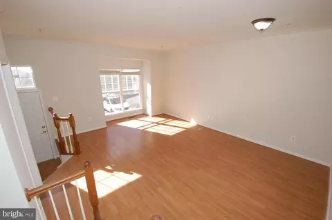
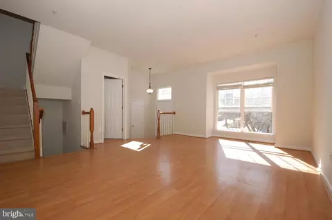
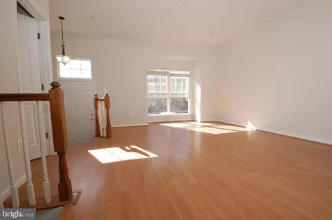
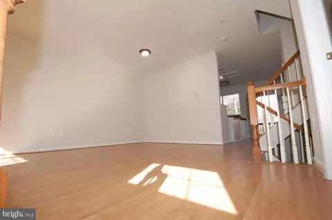
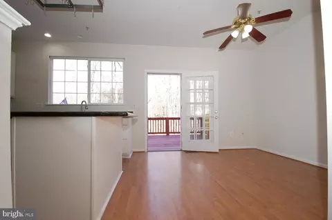
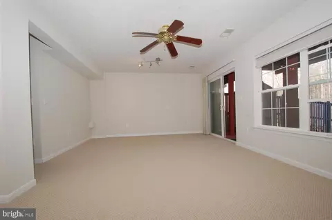
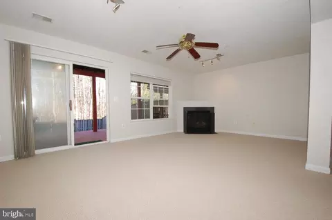
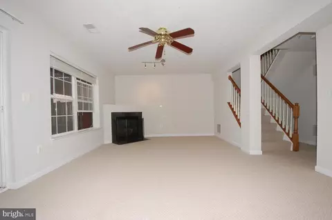
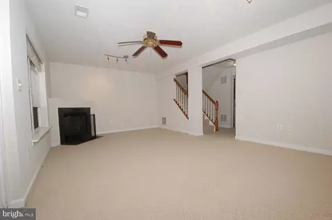
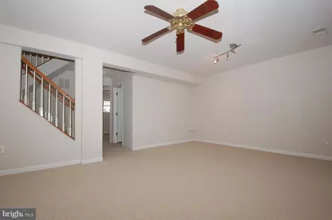
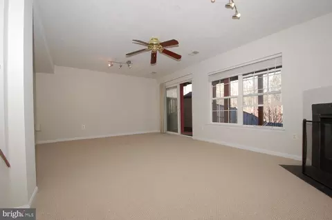
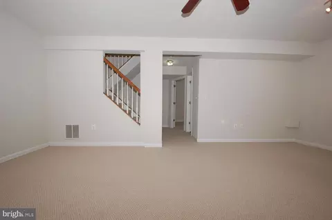
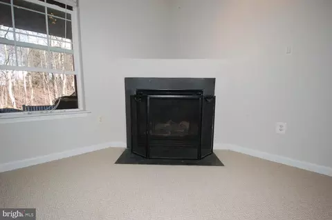
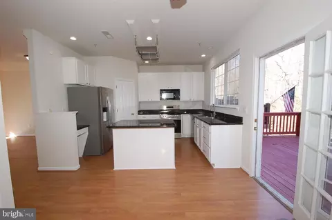
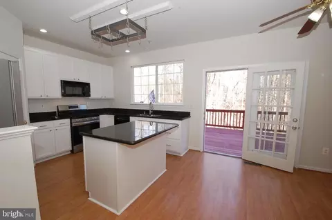
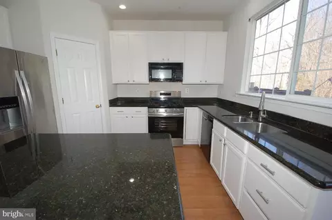
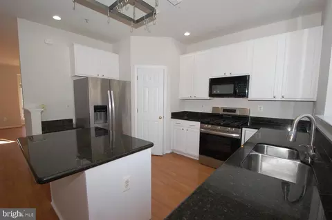
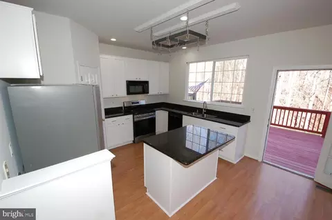
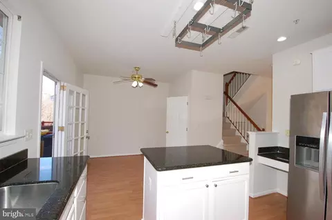
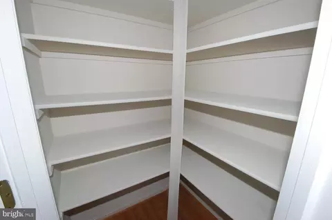
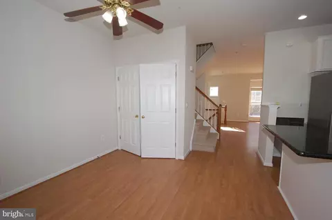
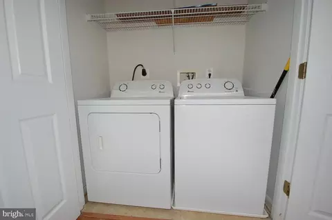
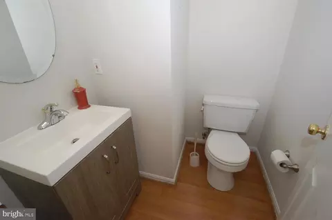
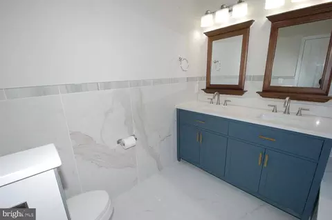
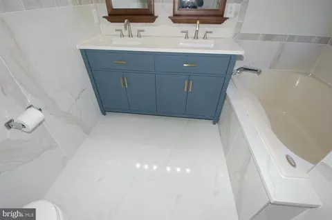
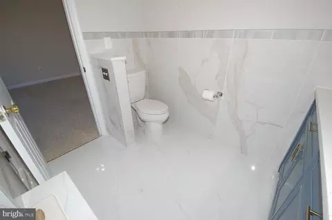
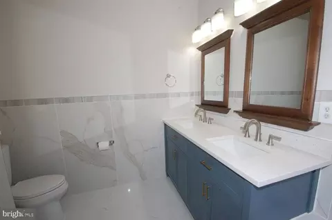
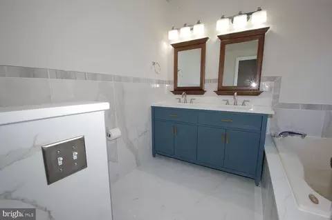
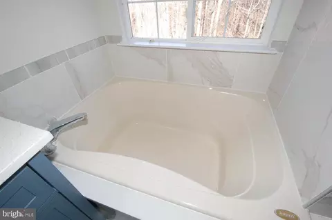
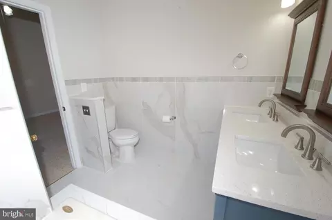
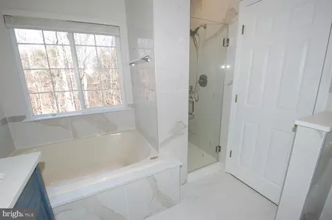
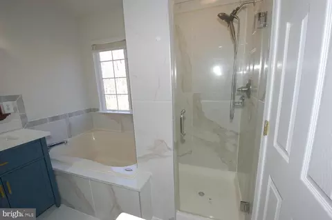
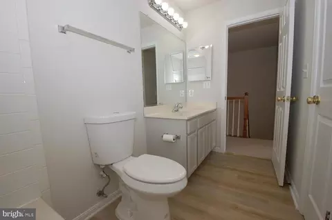
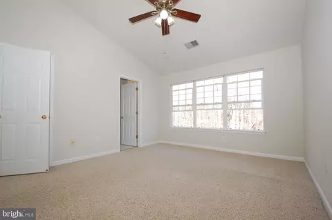
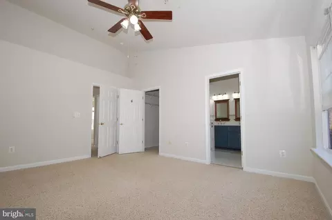
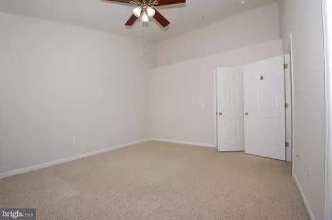
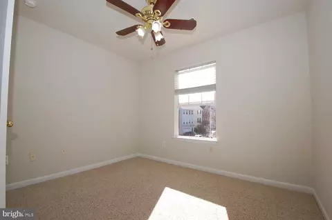
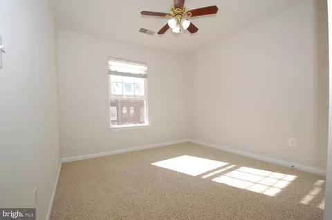
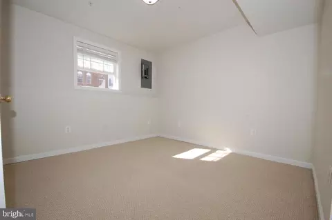
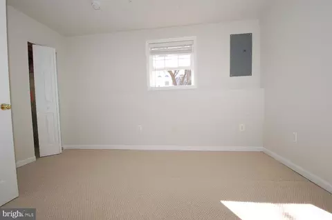
Last sold 03/26/2025 for $480K
bed
bath
Sqft ($221/Sqft)
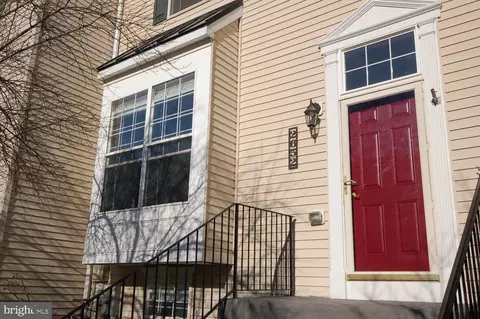
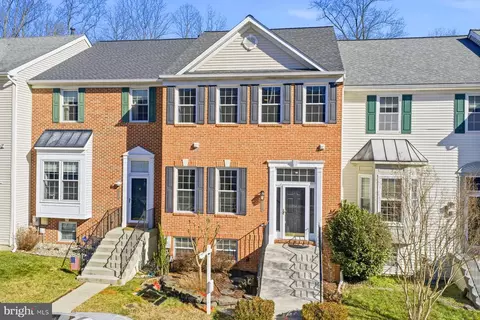
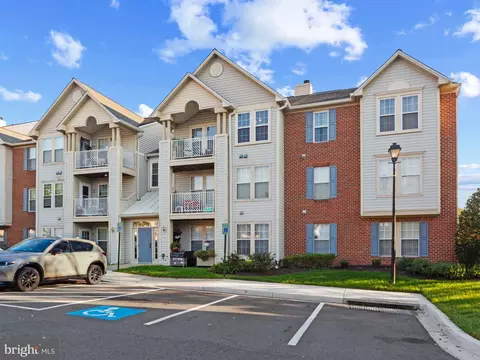
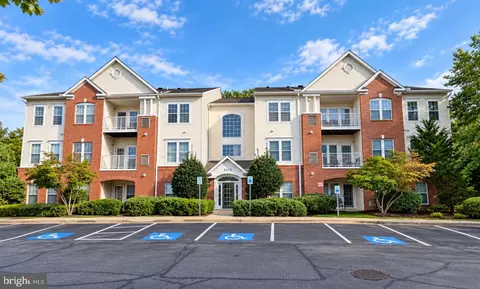
| Property type Townhouse | Neighborhood | Year built 1999 | HOA fee $114/month | Lot size 1,742 Sqft | Movoto estimate |

| Overview | |
| Cooling/AC | Central A/C, Electric |
| Heating | Natural Gas |
| Levels/Style | Colonial |
| Type | Residential |
| Status | Active Under Contract |
| SqFt | 2199 |
| Lot Size (SqFt) | 1700 |
| Lot Size (Acres) | 0.04 |
| Tax: Assessed Value | 366733 |
| Annual Property Tax | 4396 |
| Year Built | 1999 |
| Condition | Excellent |
| HOA Fee | 342.82, Quarterly |
| New Construction (Y/N) | N |
| Foreclosure (Y/N) | N |
| Interior | |
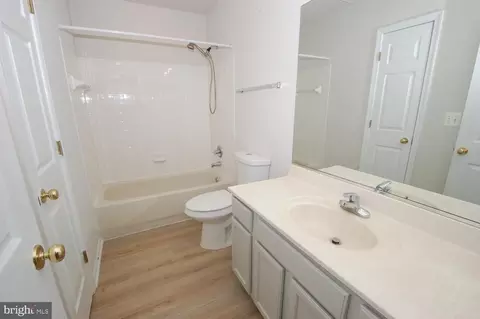
| Total # of Bathrooms | 4 |
| # Full Baths | 3 |
| # Half Baths | 1 |
| Total # of Bedrooms | 4 |
| Basement | Rear Entrance, Fully Finished, Walkout Level, Windows, Daylight, Full, Full, Improved |
| Other Room(s) | Living Room, Dining Room, Primary Bedroom, Bedroom 2, Bedroom 3, Bedroom 4, Kitchen, Family Room, Breakfast Room, Laundry, Storage Room, Utility Room, Bathroom 2, Bathroom 3, Attic, Primary Bathroom, Half Bath |
| Appliances | Dishwasher, Disposal, Dryer, Exhaust Fan, Microwave, Oven/Range - Gas, Refrigerator, Washer |
| Walls/ Ceilings | Cathedral Ceilings |
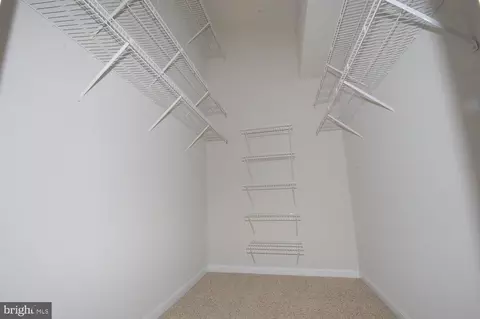
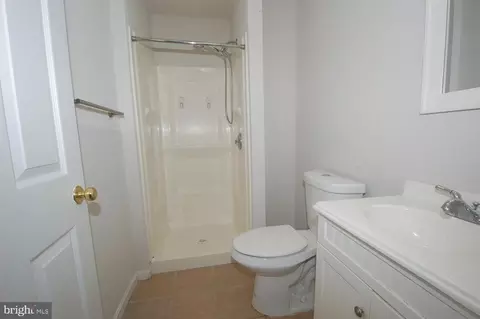
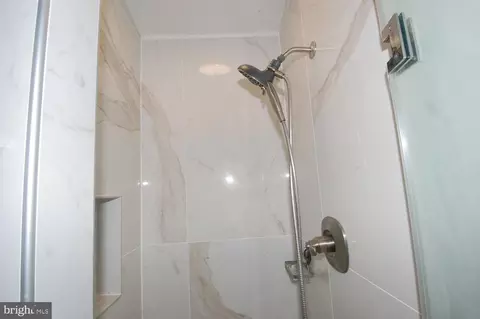
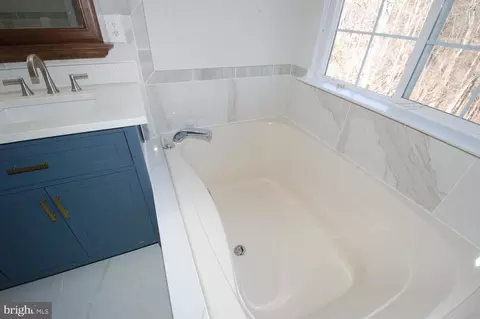
| Interior Features | Kitchen - Table Space, Combination Dining/Living, Kitchen - Eat-In, Primary Bath(s), Crown Moldings, Upgraded Countertops, Wood Floors, Floor Plan - Open, Attic, Bathroom - Soaking Tub, Bathroom - Stall Shower, Breakfast Area, Carpet, Ceiling Fan(s), Dining Area, Kitchen - Island, Pantry, Sprinkler System, Walk-in Closet(s) |
| Accessibility Features | None |
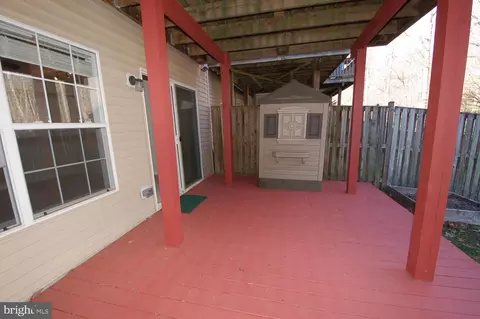
| Door Features | Sliding Glass |
| Exterior | |
| Roof | Architectural Shingle |
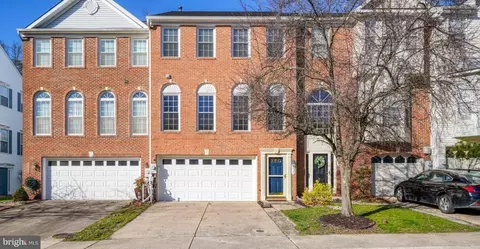
| Assigned Parking Spaces | 2 |
| Parking Desc | Parking Lot |
| # Parking Spaces | 2 |
| # Parking Lot Spaces | 2 |
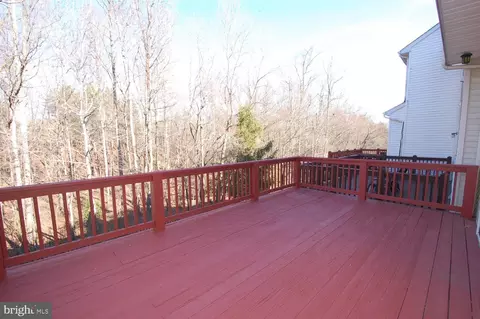
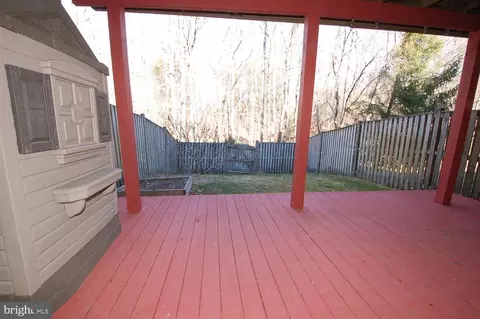
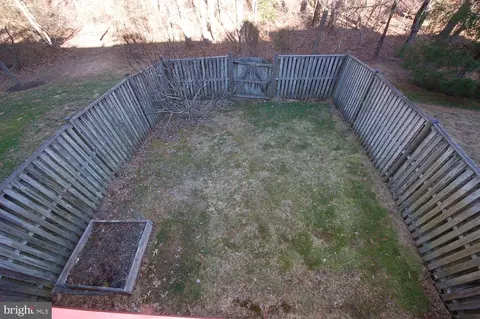
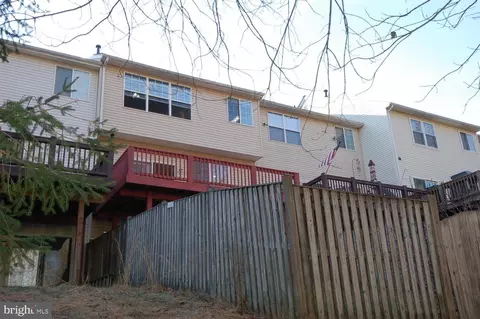
| Existing Structures | Above Grade, Below Grade, Deck(s) |
| Amenities / Utilities | |
| Sewer/ Septic | Public Sewer |
| Electricity | 220 Volts |
| Pool | Yes - Community |
| Other Fees | 770.14, Annually |
| Community Pool | Indoor, Concrete, Fenced, Filtered, In Ground |
| Location | |
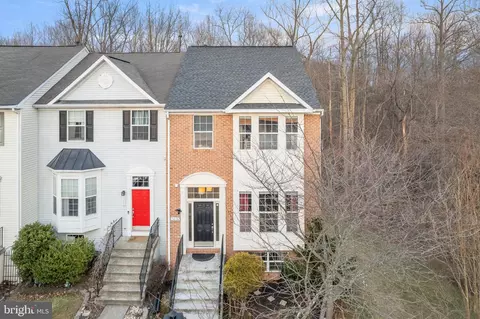
| View | Trees/Woods |
| Subdivision | PINEY ORCHARD |
| Water Source | Public |
| Senior Community (Y/N) | N |
| School District | ANNE ARUNDEL COUNTY PUBLIC SCHOOLS |
| Directions | GPS |
| Zoning | R5 |
| Lot/ Land Details | |
| Road Surface Type | Paved |
MLS # MDAA2105540
MLS # 1003401138
MLS # AA8034245| Est. value | Bed/bath | Sqft | mi | |
|---|---|---|---|---|
| 2650 Streamview Dr, Odenton, MD 21113 | $494,000 | 4/3 | 1,596 | 0 |
| 2654 Streamview Dr, Odenton, MD 21113 | $502,000 | 3/3 | 1,672 | 0.01 |
| 2656 Streamview Dr, Odenton, MD 21113 | $513,000 | 4/3 | 1,782 | 0.01 |
| 2646 Streamview Dr, Odenton, MD 21113 | $514,000 | —/2 | 1,792 | 0.01 |
| 2658 Streamview Dr, Odenton, MD 21113 | $521,000 | 3/2 | 1,816 | 0.01 |
| 2662 Streamview Dr, Odenton, MD 21113 | $535,000 | 3/2 | 2,068 | 0.03 |
| 2640 Streamview Dr, Odenton, MD 21113 | $514,000 | 4/2 | 1,780 | 0.03 |
| 2653 Streamview Dr, Odenton, MD 21113 | $538,000 | 3/2 | 2,068 | 0.03 |
Estimated values are based on public record data and automated valuation models. Values are not guaranteed and may not reflect current market conditions.



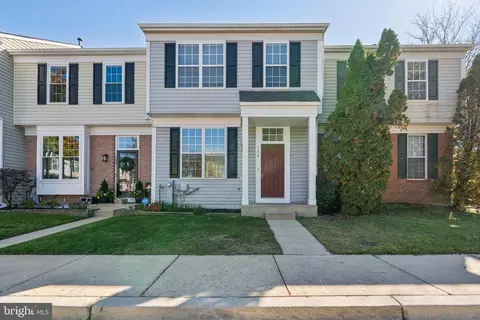
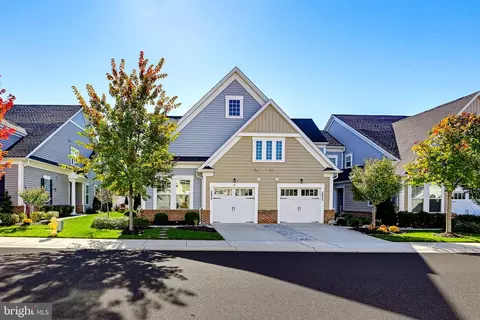
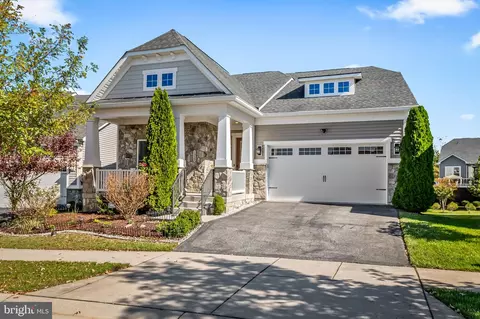
$479,900
$653,170
$214,450
$469,900
$380,000
$656,925
$514,000
$579,000
$599,900
$454,900
$469,990
$460,000
$300,000
$325,000
$450,000
$395,000
$557,494
$564,950
$587,500
$342,500
$2,000,000
$175,000
$509,950
$389,900
$1,349,200
$380,000
$812,500
$525,000
$949,900
$350,000