
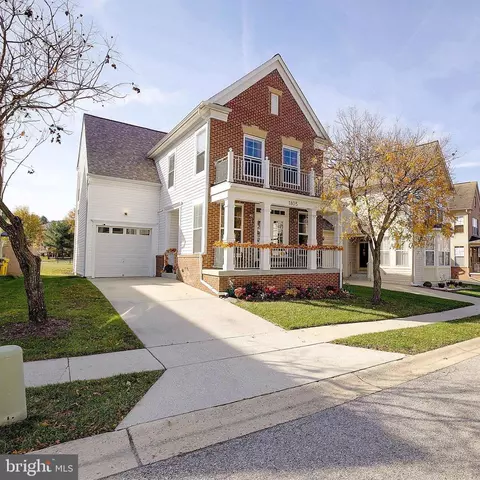
- $535,000
- 4Bd
- 3Ba
- 2,360 Sq Ft
SOLD

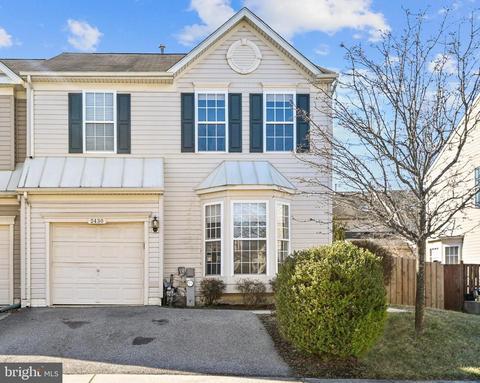

Last sold 02/07/2005 for $306K
bed
bath
Sqft ($139/Sqft)
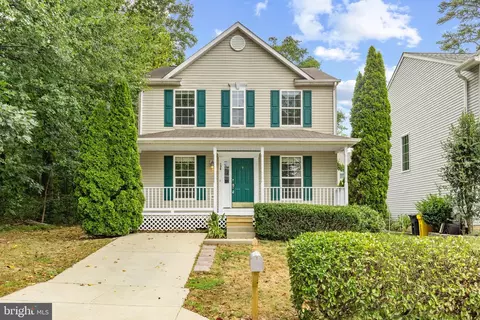
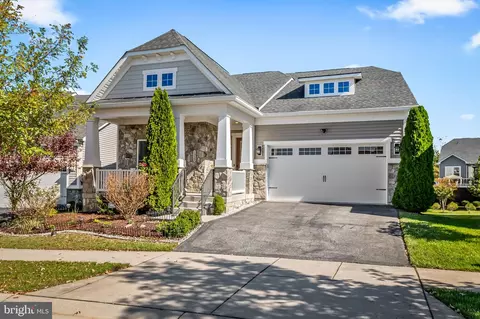
| Property type House | Neighborhood | Year built 2004 | HOA fee $56/month | Lot size 2,614 Sqft | Movoto estimate | Parking 1 garage spaces |
| Overview | |
| Cooling/AC | Ceiling Fan(s), Central A/C, Electric |
| Heating | Electric |
| Levels/Style | Colonial |
| Type | Residential |
| Virtual Tour | N/A |
| Status | Pending |
| SqFt | 2760 |
| Lot Size (SqFt) | 2555 |
| Lot Size (Acres) | 0.06 |
| County Tax | 3331, Annually |
| Tax: Assessed Value | 318500 |
| Annual Property Tax | 3629 |
| Year Built | 2004 |
| Condition | Very Good |
| HOA Fee | 56, Monthly |
| New Construction (Y/N) | N |
| HOA Name | SEVEN OAKS |
| Foreclosure (Y/N) | N |
| Interior | |
| Total # of Bathrooms | 4 |
| # Full Baths | 3 |
| # Half Baths | 1 |
| Total # of Bedrooms | 4 |
| Basement | Connecting Stairway, Partially Finished |
| Laundry | Basement |
| Appliances | Built-In Microwave, Dishwasher, Dryer - Electric, Oven/Range - Electric, Washer, Extra Refrigerator/Freezer, Refrigerator |
| Walls/ Ceilings | 9'+ Ceilings |
| Window Features | Skylights |
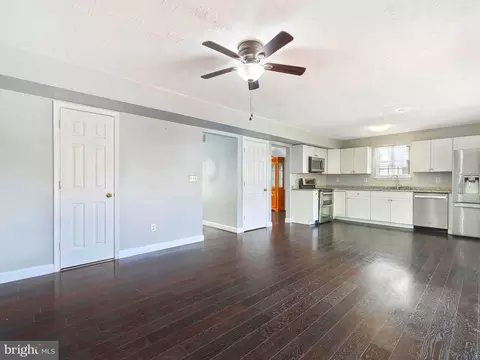
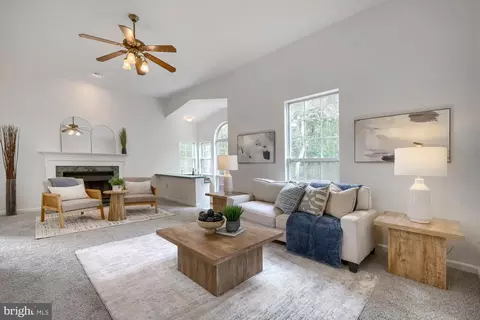
| Interior Features | Attic, Breakfast Area, Carpet, Ceiling Fan(s), Dining Area, Kitchen - Eat-In, Kitchen - Island, Skylight(s), Walk-in Closet(s), Combination Kitchen/Dining, Combination Dining/Living, Floor Plan - Open, Family Room Off Kitchen |
| Accessibility Features | 2+ Access Exits |
| Door Features | Six Panel |
| Exterior | |
| Roof | Shingle |
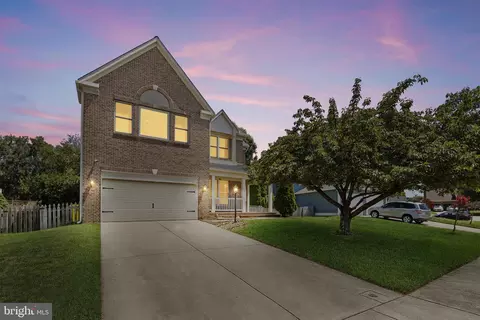
| Construction | Vinyl Siding |
| Foundation | Other |
| Garage Desc | Garage - Front Entry, Inside Access |
| Parking Desc | Concrete Driveway, Attached Garage, Driveway, Off Street |
| # Garage Spaces | 1 |
| # Parking Spaces | 3 |
| # Attached Garage Spaces | 1 |
| # Driveway Spaces | 2 |
| Exterior Features | Sidewalks, Street Lights |
| Existing Structures | Above Grade, Below Grade |
| Amenities / Utilities | |
| Utilities | Electric Available |
| Sewer/ Septic | Public Sewer |
| Pool | Yes - Community |
| Inclusions | Freezer In Basement |
| Community Pool | In Ground |
| Location | |
| Subdivision | SEVEN OAKS |
| Water Source | Public |
| Senior Community (Y/N) | N |
| High School | MEADE |
| Elementary School | SEVEN OAKS |
| School District | ANNE ARUNDEL COUNTY PUBLIC SCHOOLS |
| Middle School | MACARTHUR |
| Directions | GPS |
| Zoning | R |
| Est. value | Bed/bath | Sqft | mi | |
|---|---|---|---|---|
| 1809 Scaffold Way, Odenton, MD 21113 | $570,000 | 4/3 | 1,664 | 0.05 |
| 1807 Scaffold Way, Odenton, MD 21113 | $614,000 | —/2 | 2,112 | 0.05 |
| 2406 Almhouse Dr, Odenton, MD 21113 | $642,000 | —/2 | 2,500 | 0.05 |
| 1805 Scaffold Way, Odenton, MD 21113 | $542,000 | 4/2 | 1,640 | 0.06 |
| 2404 Almhouse Dr, Odenton, MD 21113 | $645,000 | 4/— | 2,192 | 0.06 |
| 1803 Scaffold Way, Odenton, MD 21113 | $568,000 | 4/3 | 1,648 | 0.06 |
| 2402 Almhouse Dr, Odenton, MD 21113 | $498,000 | 3/2 | 1,632 | 0.06 |
| 1808 Scaffold Way, Odenton, MD 21113 | $558,000 | 4/3 | 1,648 | 0.07 |
Estimated values are based on public record data and automated valuation models. Values are not guaranteed and may not reflect current market conditions.
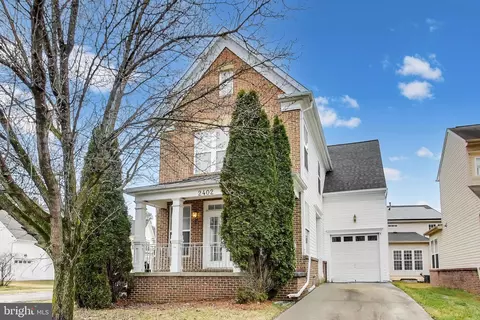
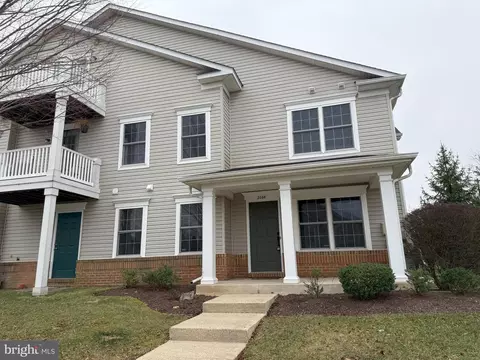
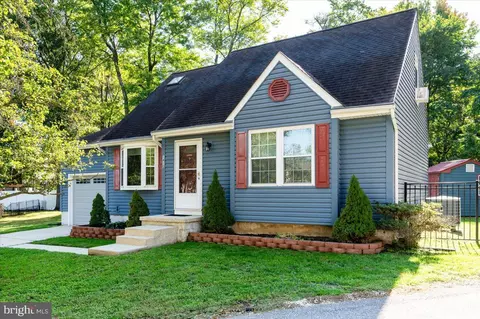
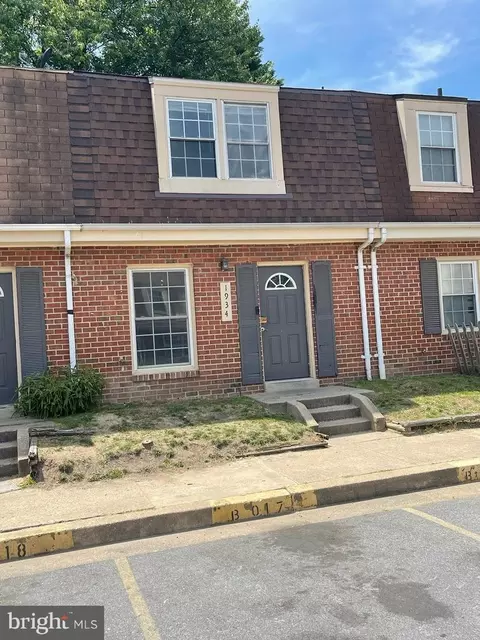
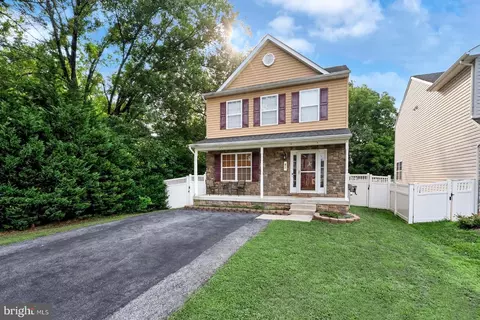
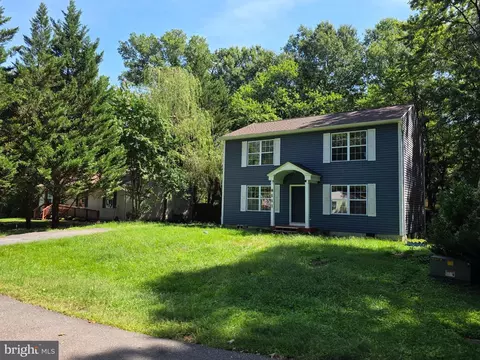


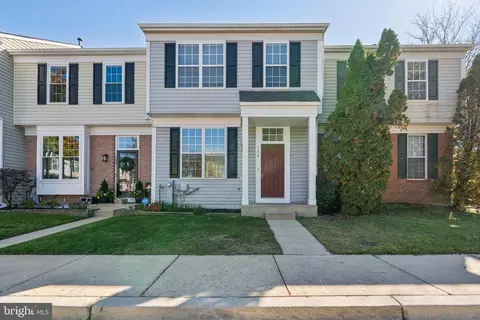
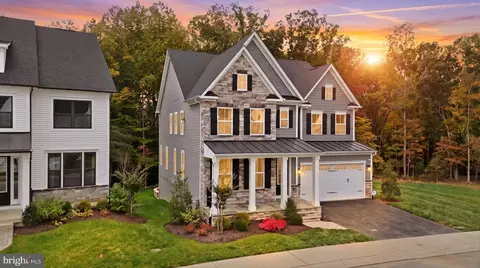
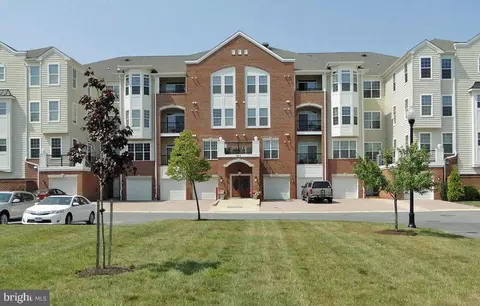
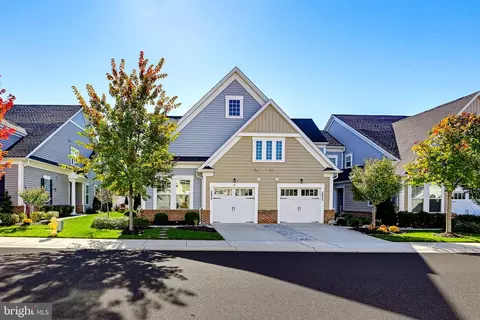
$479,900
$653,170
$214,450
$469,900
$380,000
$656,925
$514,000
$579,000
$599,900
$454,900
$469,990
$460,000
$300,000
$325,000
$450,000
$395,000
$557,494
$564,950
$587,500
$342,500
$2,000,000
$175,000
$509,950
$389,900
$1,349,200
$380,000
$812,500
$525,000
$949,900
$350,000