
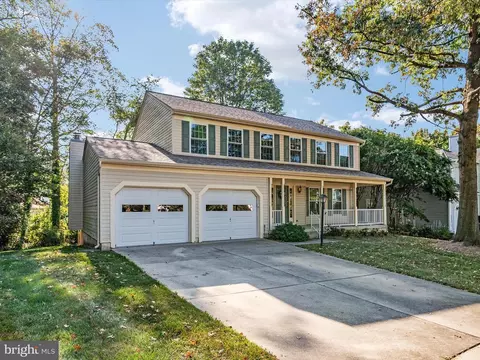
- $575,000
- 4Bd
- 3Ba
- 2,182 Sq Ft
SOLD

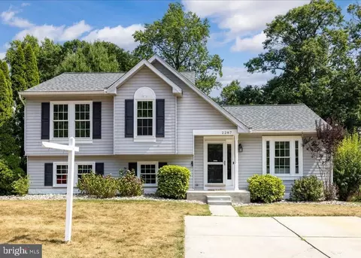
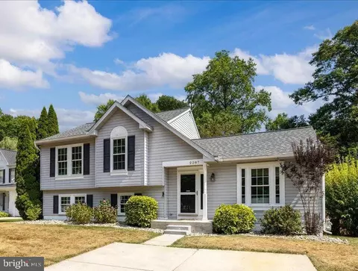
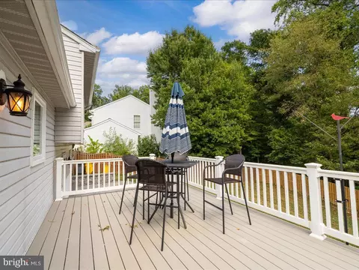
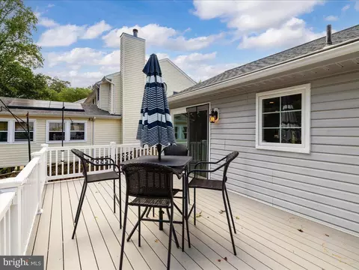
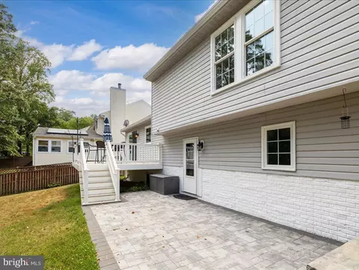
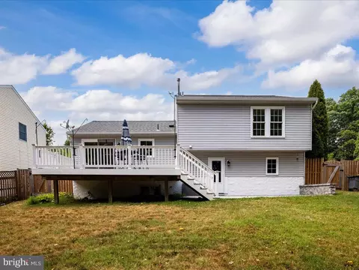
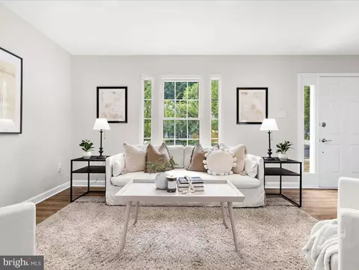
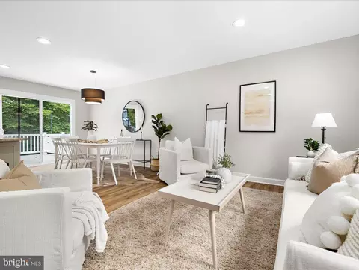
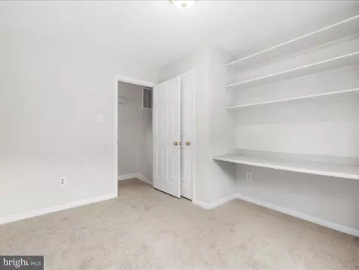
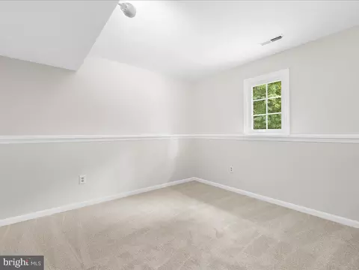
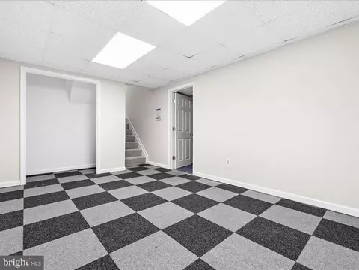
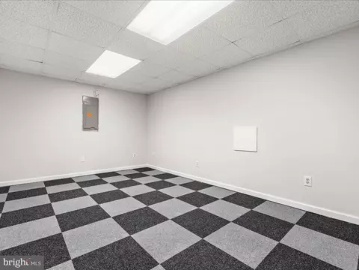
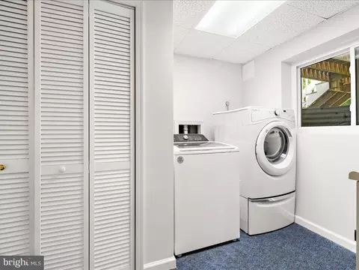
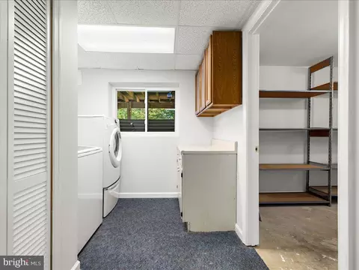
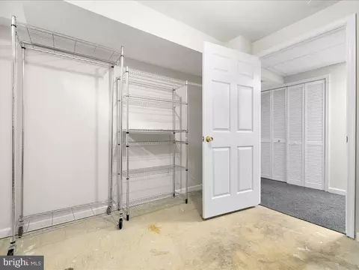
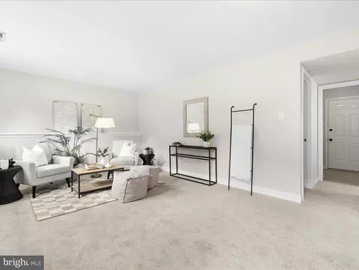
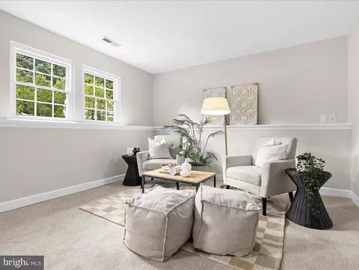
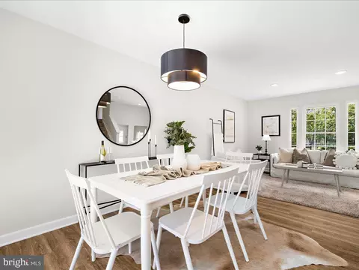
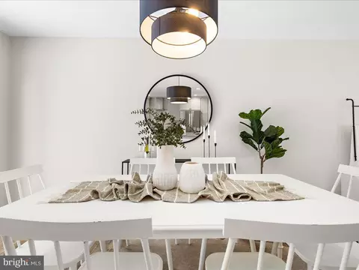
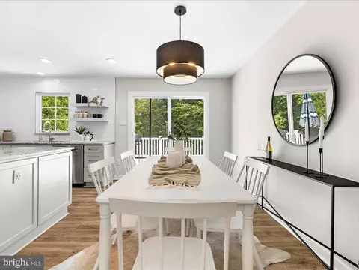
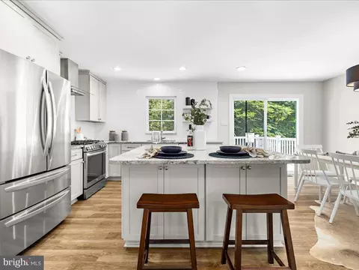
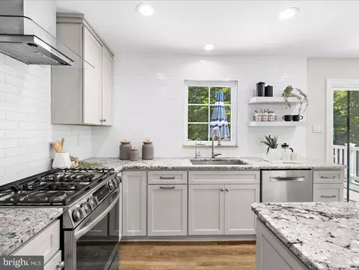
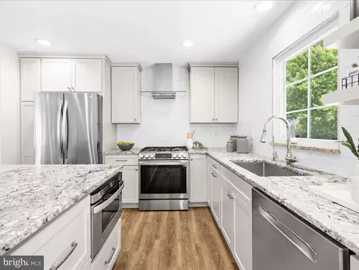
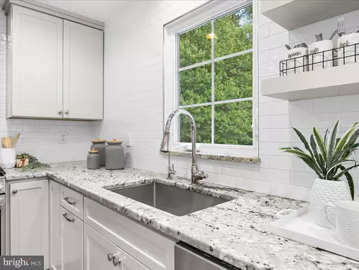
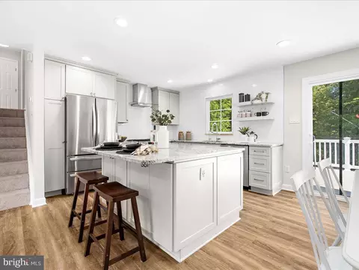
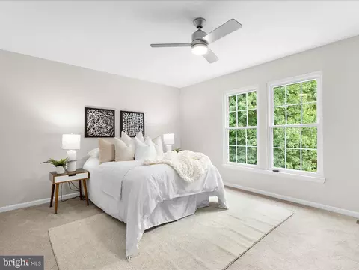
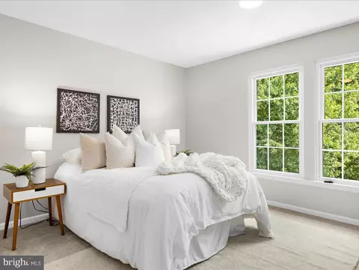
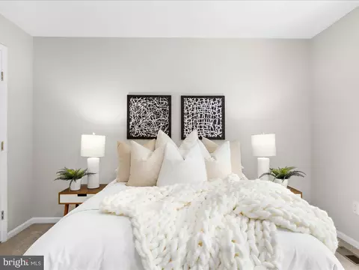
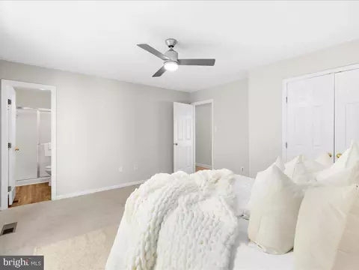
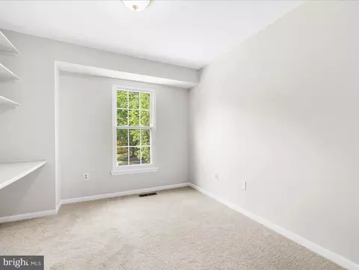
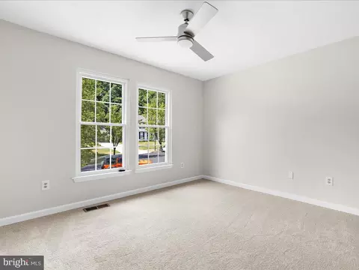
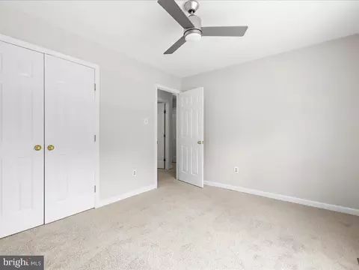
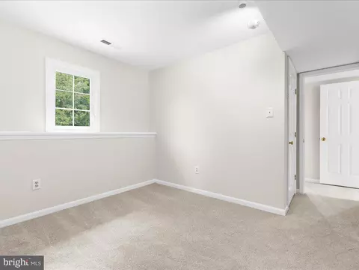
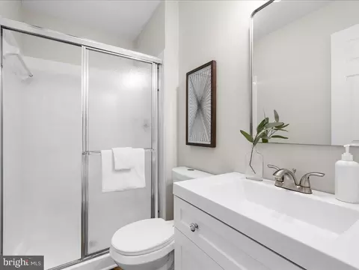
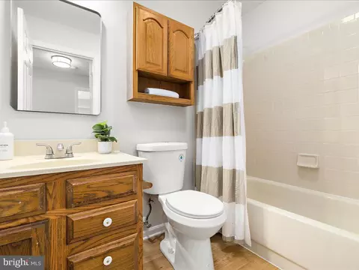
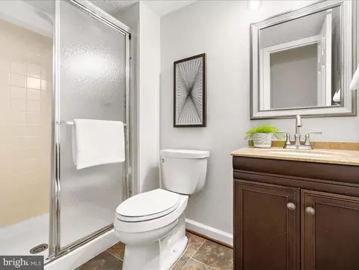
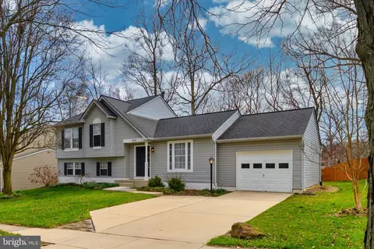
Last sold 07/26/2024 for $575K
bed
bath
Sqft ($252/Sqft)
| Property type House | Neighborhood | Year built 1992 | HOA fee $21/month | Lot size 7,841 Sqft | Movoto estimate |

| Overview | |
| Cooling/AC | Ceiling Fan(s), Central A/C, Programmable Thermostat, Electric |
| Heating | Natural Gas |
| Levels/Style | Split Level |
| Type | Residential |
| Status | Closed |
| SqFt | 2280 |
| Lot Size (SqFt) | 7840.8 |
| Lot Size (Acres) | 0.18 |
| County Tax | 4283, Annually |
| Tax: Assessed Value | 414700 |
| Annual Property Tax | 4663 |
| Year Built | 1992 |
| Condition | Very Good |
| HOA Fee | 251, Annually |
| New Construction (Y/N) | N |
| Foreclosure (Y/N) | N |
| Interior | |
| Total # of Bathrooms | 3 |
| # Full Baths | 3 |
| Total # of Bedrooms | 4 |
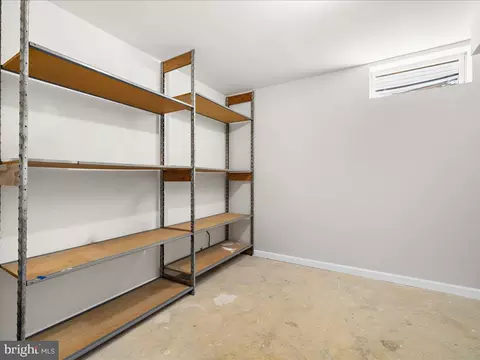
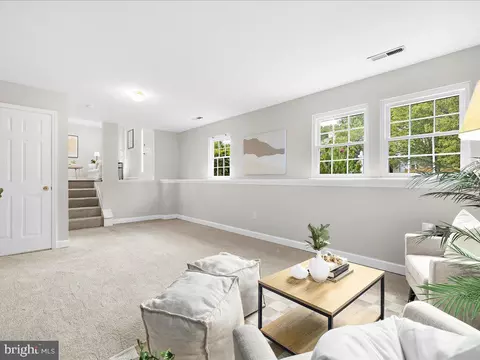
| Basement | Connecting Stairway, Interior Access, Fully Finished, Heated, Improved, Outside Entrance, Rear Entrance, Walkout Level, Windows, Workshop, Other |
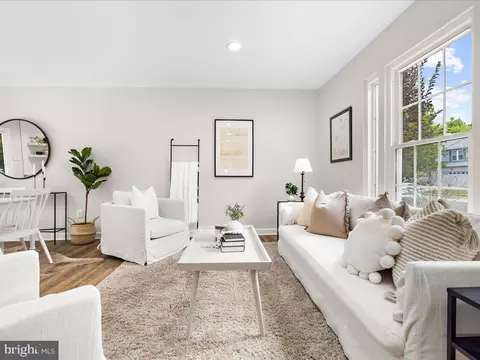
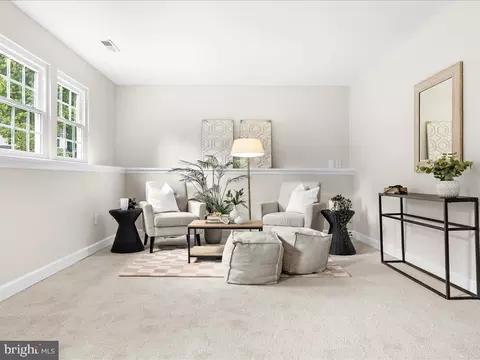
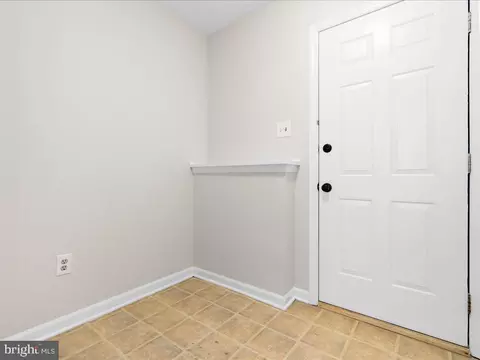
| Other Room(s) | Living Room, Dining Room, Primary Bedroom, Bedroom 2, Bedroom 3, Bedroom 4, Kitchen, Family Room, Laundry, Mud Room, Storage Room, Workshop, Bathroom 2, Bathroom 3, Primary Bathroom |
| Total # of Rooms | 13 |
| Appliances | Dishwasher, Disposal, Microwave, Refrigerator, Washer, Dryer, Oven/Range - Gas, Built-In Microwave, Exhaust Fan, Oven - Self Cleaning, Stainless Steel Appliances, Water Heater |
| Walls/ Ceilings | Dry Wall |
| Interior Features | Carpet, Ceiling Fan(s), Combination Dining/Living, Combination Kitchen/Dining, Dining Area, Floor Plan - Open, Kitchen - Eat-In, Kitchen - Gourmet, Kitchen - Island, Pantry, Primary Bedroom - Bay Front, Recessed Lighting, Bathroom - Stall Shower, Bathroom - Tub Shower, Upgraded Countertops, Other |
| Accessibility Features | Other |
| Exterior | |
| Roof | Architectural Shingle |
| Construction | Vinyl Siding |
| Foundation | Other |
| Parking Desc | Concrete Driveway, Off Street, Driveway, On Street |
| # Parking Spaces | 4 |
| # Driveway Spaces | 4 |
| Exterior Features | Exterior Lighting, Secure Storage, Sidewalks, Street Lights, Other |
| Existing Structures | Above Grade, Below Grade, Shed |
| Fencing | Rear |
| Amenities / Utilities | |
| Sewer/ Septic | Public Sewer |
| Electricity | 200+ Amp Service |
| Pool | No Pool |
| Location | |
| View | Trees/Woods |
| Subdivision | FOUR SEASONS ESTATES |
| Water Source | Public |
| Senior Community (Y/N) | N |
| High School | ARUNDEL |
| Elementary School | WAUGH CHAPEL |
| School District | ANNE ARUNDEL COUNTY PUBLIC SCHOOLS |
| Middle School | ARUNDEL |
| Directions | Piney Orchard Pkwy To Waugh Chapel Road Then Left On Either Indian Summer Drive Or Dairy Farm Road. Turn Onto Snow Valley Lane Then Onto Snowfall Court. Home Is On The Right. |
| Zoning | R5 |
MLS # MDAA2088844| Est. value | Bed/bath | Sqft | mi | |
|---|---|---|---|---|
| 2289 Snowfall Ct, Odenton, MD 21113 | $746,000 | 5/3 | 2,486 | 0.01 |
| 2285 Snowfall Ct, Odenton, MD 21113 | $648,000 | 5/4 | 1,904 | 0.01 |
| 2291 Snowfall Ct, Odenton, MD 21113 | $645,000 | 5/3 | 1,824 | 0.02 |
| 2286 Snowfall Ct, Odenton, MD 21113 | $665,000 | 5/2 | 2,088 | 0.03 |
| 2283 Snowfall Ct, Odenton, MD 21113 | $636,000 | —/2 | 1,896 | 0.03 |
| 2284 Snowfall Ct, Odenton, MD 21113 | $666,000 | —/2 | 2,088 | 0.03 |
| 2290 Snowfall Ct, Odenton, MD 21113 | $737,000 | 5/3 | 2,449 | 0.03 |
| 869 Snow Valley Ln, Gambrills, MD 21054 | $512,000 | 4/2 | 982 | 0.03 |
Estimated values are based on public record data and automated valuation models. Values are not guaranteed and may not reflect current market conditions.
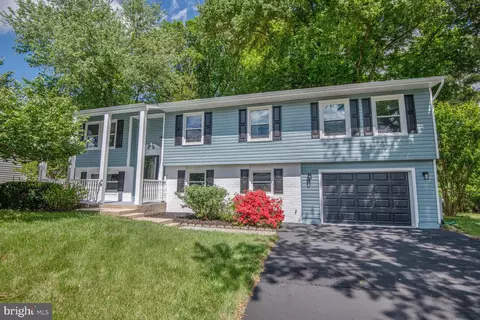
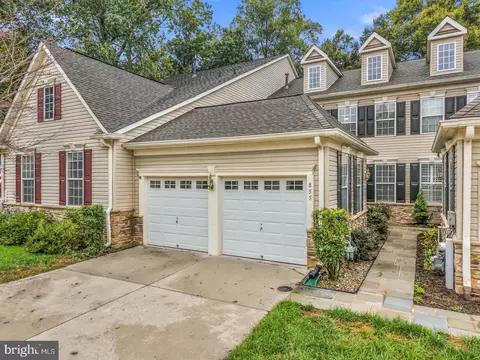
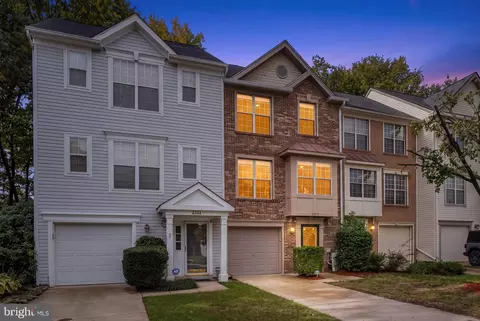
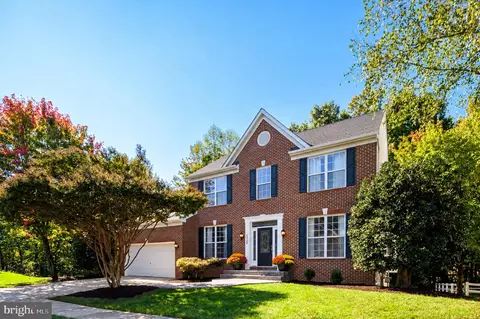
$479,900
$653,170
$214,450
$469,900
$380,000
$656,925
$514,000
$579,000
$599,900
$454,900
$469,990
$460,000
$300,000
$325,000
$450,000
$395,000
$557,494
$564,950
$587,500
$342,500
$2,000,000
$175,000
$509,950
$389,900
$1,349,200
$380,000
$812,500
$525,000
$949,900
$350,000