
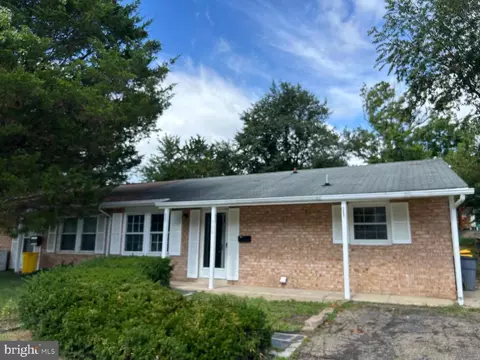
- $319,900
- 3Bd
- 1Ba
- 1,054 Sq Ft


Last sold 10/11/2005 for $258K
bed
bath
| Property type Duplex | Year built 1969 | HOA fee $0/month | Lot size 6,098 Sqft | Movoto estimate | Rental estimate |
| Overview | |
| Year Built | 1969 |
| New Construction | N |
| Type | Duplex |
| Vacation Home | N |
| Farm | N |
| Property Condition | Shows Well |
| Lot Area Acre | 0.139991 |
| Lot Description | Partly Wooded |
| Lot Size Area | 6098 |
| Lot Number | 34A |
| Listing Parcel Number | 266 |
| Tax Total Living Area | 1276 |
| Virtual Tour | N/A |
| Handicap | None |
| Pet Deposit | 500 |
| Pets Allowed | Case By Case |
| HOA | N |
| Interior | |
| Lower Floor Bathrooms | 1 |
| Upper Floor Bathrooms | 0, 1 |
| Lower Floor 1/2 Bathrooms | 0, 0 |
| Bathrooms Full | 2 |
| Bathrooms | 2 |
| Upper Floor Bedrooms | 0, 3 |
| Bedroom 2 Level | Upper 1 |
| Bedrooms | 3 |
| Bedroom 3 Level | Upper 1 |
| Lower Floor Bedrooms | 0, 0 |
| Master Bedroom Level | Upper 1 |
| Dining Kitchen | Sep Dining Rm |
| Family Room Level | Lower 1 |
| Other Rooms | Utility Room, Storage Room, Living Room, Dining Room, Bedroom-Second, Bedroom-Master, Family Rm, Kitchen, Lndry-Sep Rm, Bedroom-Third |
| Kitchen Level | Main |
| Living Room Level | Main |
| Dining Room Level | Main |
| Master Bedroom Flooring | Wood |
| Bedroom 3 Flooring | Wood |
| Kitchen Flooring | Vinyl |
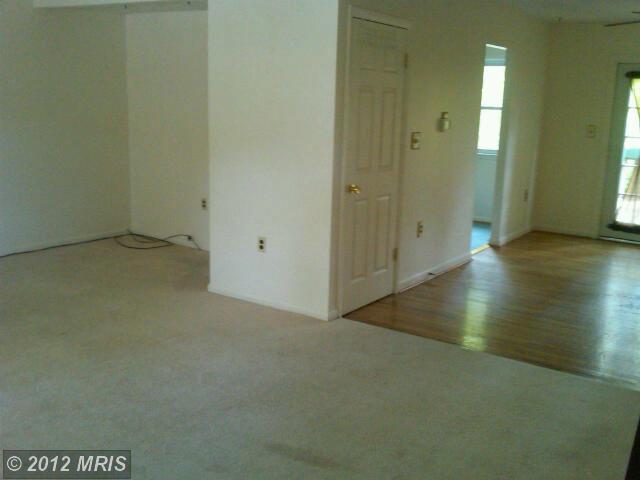
| Living Room Flooring | Carpet |
| Dining Room Flooring | Wood |
| Bedroom Second Flooring | Wood |
| Family Room Flooring | Carpet |
| Attic | No |
| Interior Features | Floor Plan-Traditional |
| Room List | Living Room, Dining Room, Bedroom-Master, Bedroom-Second, Bedroom-Third, Kitchen, Family Rm, Lndry-Sep Rm, Storage Room, Utility Room |
| Exterior | |
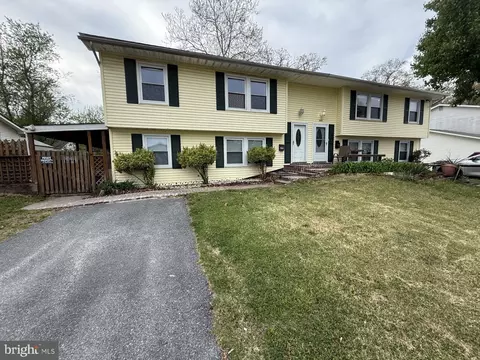
| Style | Colonial |
| Main Entrance | Living Room |
| Basement Entrance | Connect Stair, Outside Entrance |
| Basement | Y |
| Stories | 3 |
| Basement Type | Walkout Level |
| Exterior | Vinyl Siding |
| Parking | Drvwy/Off Str |
| Exterior Features | Deck, Patio |
| Other Structures | Shed |
| Amenities / Utilities | |
| Cooling | Central A/C |
| Cooling Fuel | Natural Gas |
| Heating | Forced Air |
| Heating Fuel | Natural Gas |
| Hot Water | Natural Gas |
| Water | Public |
| Appliances | Dishwasher, Dryer, Refrigerator, Washer, Stove |
| Amenities | Chair Railing, Dual Entry Bathroom, W/W Carpeting, Wood Floors |
| Pool | No |
| Location | |
| Water Front | N |
| High School | ARUNDEL |
| Middle School | ARUNDEL |
| Elementary School | WAUGH CHAPEL |
| Est. value | Bed/bath | Sqft | mi | |
|---|---|---|---|---|
| 1307 Burlington Dr, Odenton, MD 21113 | $380,000 | —/1 | 1,116 | 0.01 |
| 1303 Burlington Dr, Odenton, MD 21113 | $394,000 | —/2 | 1,276 | 0.02 |
| 1309 Burlington Dr, Odenton, MD 21113 | $347,000 | —/1 | 1,116 | 0.02 |
| 1311 Burlington Dr, Odenton, MD 21113 | $413,000 | 3/1 | 1,276 | 0.03 |
| 1313 Burlington Dr, Odenton, MD 21113 | $395,000 | 3/— | 1,276 | 0.04 |
| 1306 Burlington Dr, Odenton, MD 21113 | $397,000 | —/1 | 1,276 | 0.04 |
| 1304 Burlington Dr, Odenton, MD 21113 | $361,000 | —/1 | 816 | 0.04 |
| 1308 Burlington Dr, Odenton, MD 21113 | $397,000 | —/1 | 1,276 | 0.04 |
Estimated values are based on public record data and automated valuation models. Values are not guaranteed and may not reflect current market conditions.
$479,900
$653,170
$214,450
$469,900
$380,000
$656,925
$514,000
$579,000
$599,900
$454,900
$469,990
$460,000
$300,000
$325,000
$450,000
$395,000
$557,494
$564,950
$587,500
$342,500
$2,000,000
$175,000
$509,950
$389,900
$1,349,200
$380,000
$812,500
$525,000
$949,900
$350,000