Movoto Real Estate
  • Exterior
  • Entry Way
  • Other
  • Kitchen
  • Bedroom
  • Bath
  • View/Area
  • Floorplan

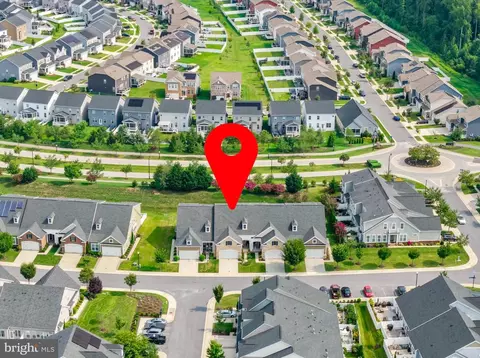
1210 Beaver Tree Dr, Odenton, MD 21113

$739,000
•
  • 3

    bed

  • 4

    bath

  • 3,796

    Sqft ($195/Sqft)

Townhouse active under contract 52 days

About 1210 Beaver Tree Dr

Property type Townhouse
Neighborhood
Year built 2016
HOA fee $256/month
Lot size 3,747 Sqft
Movoto estimate
Parking 2 garage spaces
Rental estimate
Property description
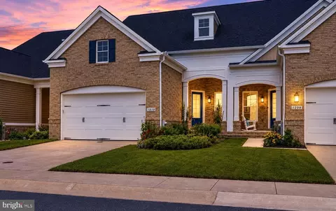
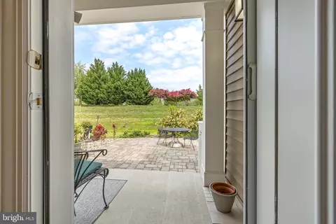
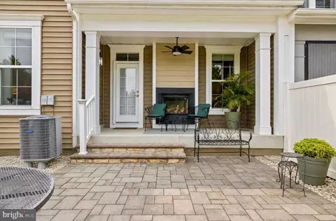
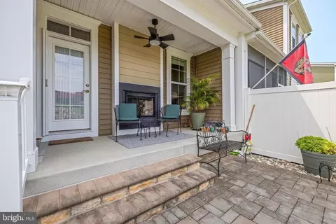
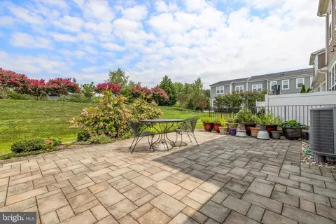
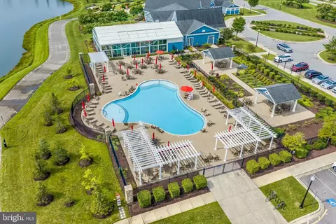
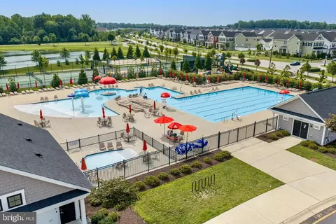
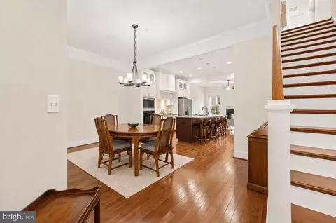
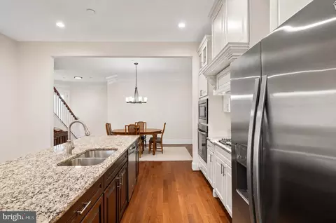
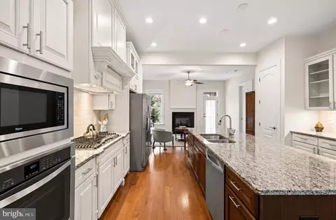
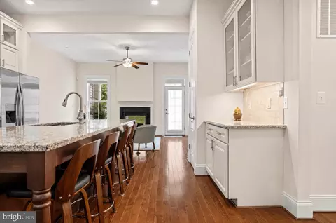
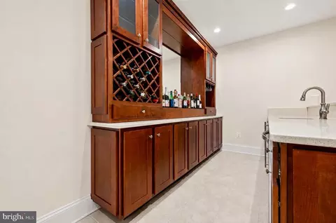
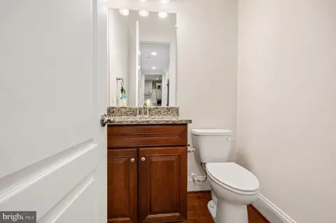
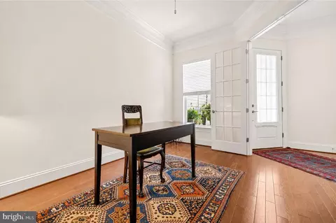
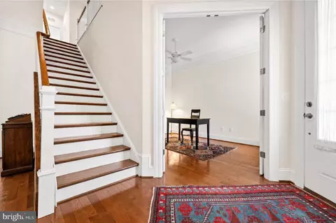
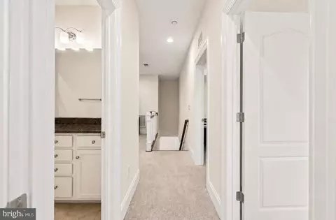
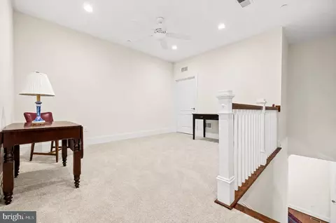
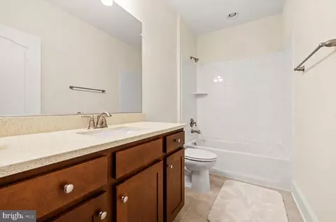
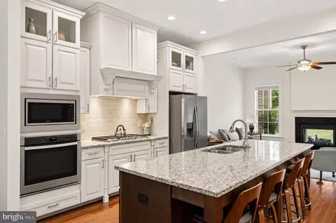
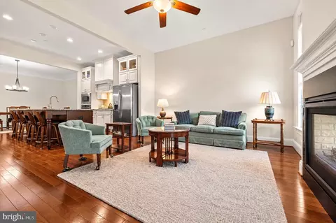
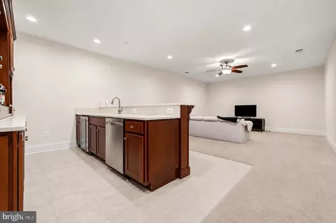
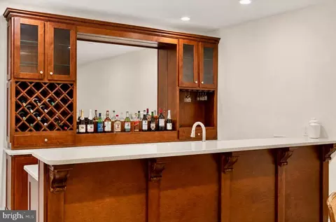
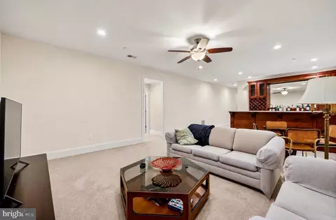
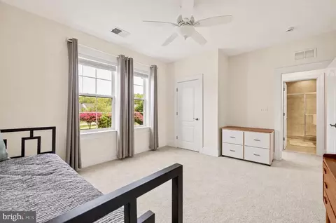
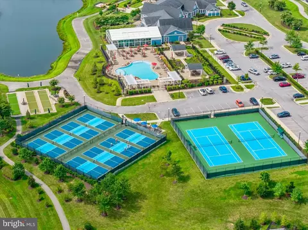
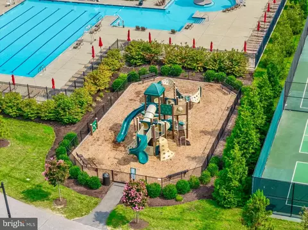
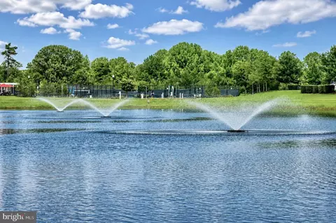
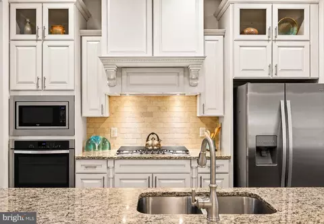
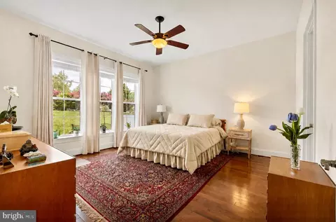
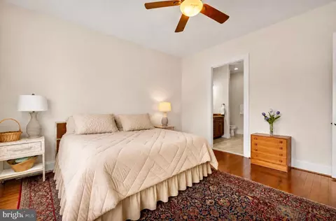
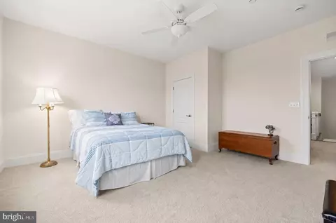
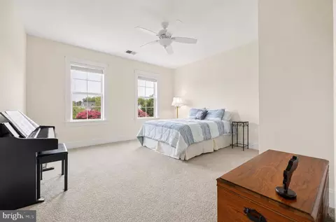
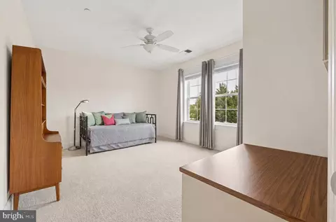
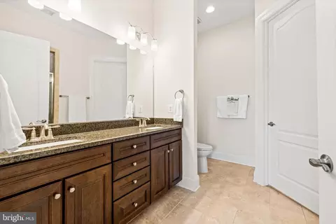
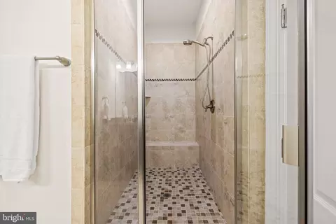
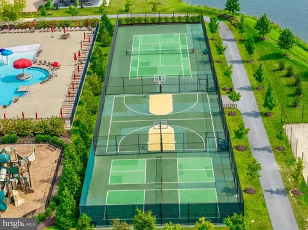
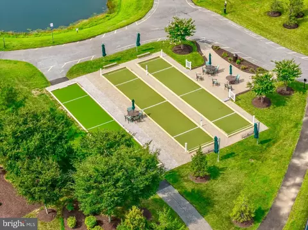
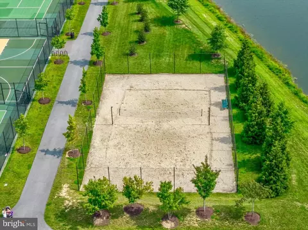
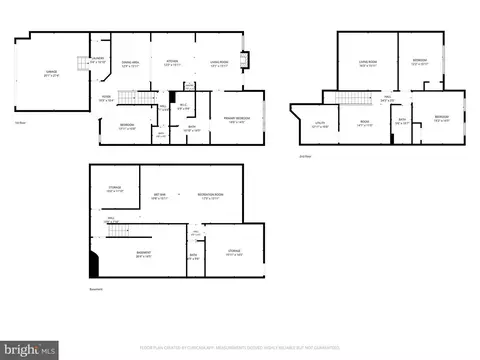
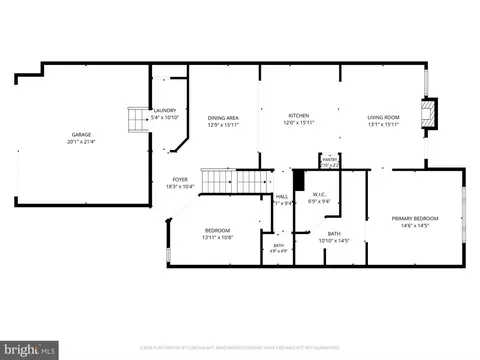
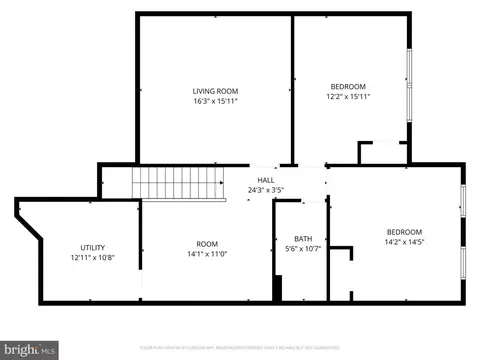
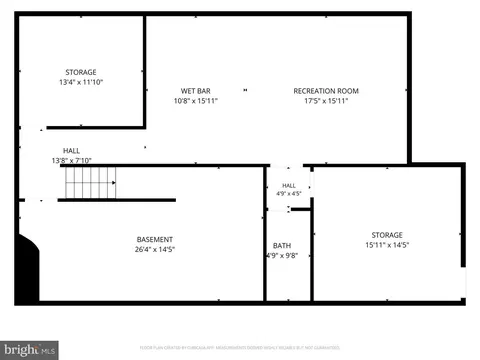
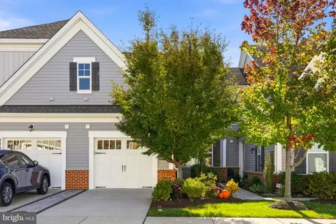
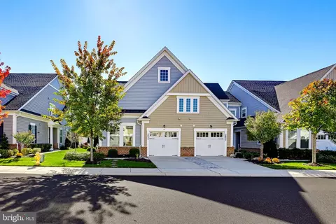
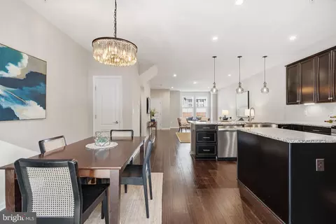
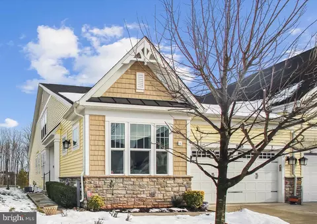
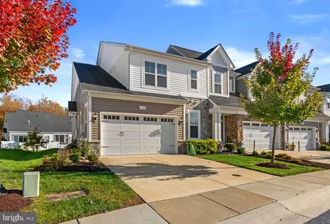
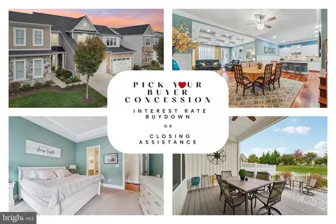
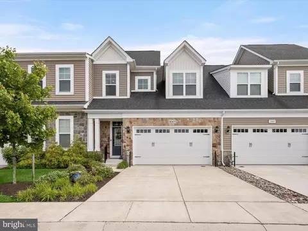
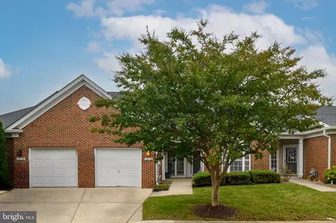
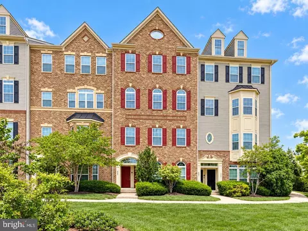
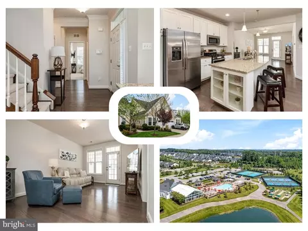
Welcome to exceptional living in the highly sought-after Two Rivers community of Odenton. Thoughtfully designed with premium finishes, impressive upgrades and energy-efficient systems, this home delivers luxury, comfort and effortless everyday living. The main level immediately impresses with beautiful hardwood floors, 9-foot doors and soaring 11-foot ceilings. The spectacular kitchen is the heart of the home, featuring a massive 14-foot island, gorgeous stone countertops, custom backsplash, gas range and stunning floor-to-ceiling custom cabinetry. The living room features a unique two-sided fireplace that can be enjoyed from both inside and the rear patio. A dedicated den/office, oversized laundry room and luxurious main-level primary suite complete the floor. The primary bath offers an oversized walk-in shower with high-end tile and glass finishes. The upper level offers two additional bedrooms, a full bath and a versatile oversized room —perfect for a second living area, office, hobby room, or private library . Additionally an approximately 12’ x 12’ storage area provides exceptional additional storage. The finished lower level offers 9-foot ceilings, a full bath, abundant storage and flexible space ready for an additional bedroom or living area. The showstopping custom wet bar features quartz countertops, cherry cabinetry, sink, built-in refrigerator and dishwasher, creating an incredible entertaining space. Walkout access leads directly to the rear patio and gardens. Additional highlights include high-efficiency HVAC systems, advanced air cleaning, humidification, whole-house water filtration, high-efficiency water heater and water source-backup sump system. Step outside to an extraordinary custom paver patio surrounded by mature landscaping, beautiful gardens and thoughtfully designed outdoor living spaces. With access from both the main and lower levels, the home offers seamless indoor-outdoor living. And then there is Two Rivers—a community built around an active, social and resort-style lifestyle. Residents enjoy pools, fitness facilities, tennis and pickleball courts, walking and biking trails, community gardens, dog parks and expansive natural areas. The 55+ Village Club features a 15,000-square-foot clubhouse with indoor/outdoor pools, fitness center, yoga studio, ballroom, game room, fire pit and more. From the soaring ceilings and custom kitchen to the luxurious primary suite, incredible lower-level entertaining space, energy-efficient systems and exceptional outdoor living, this home truly offers luxury, functionality and effortless living at its finest.
Listed by
Listing Agent - Justin Kennedy
Listing Office - Samson Properties
Source: Bright MLS mls logo
MLS#MDAA2151986 • last updated 4 weeks ago
Movoto checked Bright MLS for data 4 minutes ago
Request a virtual or in-person tour
Overview
Cooling/AC Central A/C, Electric
Heating Electric
Levels/Style Villa
Type Residential
Status Active Under Contract
SqFt 4088
Lot Size (SqFt) 3747
Lot Size (Acres) 0.09
County Tax 7395, Annually
Tax: Assessed Value 712600
Annual Property Tax 7821
Year Built 2016
Condition Excellent
HOA Fee 256, Monthly
New Construction (Y/N) N
Foreclosure (Y/N) N
Interior
Total # of Bathrooms 4
# Full Baths 3
# Half Baths 1
Total # of Bedrooms 3
Basement Partially Finished, Outside Entrance, Poured Concrete, Sump Pump, Walkout Stairs
Laundry Main Floor
Appliances Dishwasher, Built-In Microwave, Dryer, Washer, Exhaust Fan, Humidifier, Disposal, Icemaker, Refrigerator, Stove
Walls/ Ceilings High, 9'+ Ceilings
Interior Features Ceiling Fan(s), Bathroom - Walk-In Shower, Breakfast Area, Carpet, Combination Kitchen/Dining, Crown Moldings, Entry Level Bedroom, Family Room Off Kitchen, Built-Ins, Bar, Attic, Air Filter System, Combination Kitchen/Living, Dining Area, Floor Plan - Open, Kitchen - Gourmet, Kitchen - Island, Primary Bath(s), Recessed Lighting, Upgraded Countertops, Walk-in Closet(s), Wood Floors
Accessibility Features Level Entry - Main
Exterior
Roof Architectural Shingle
Foundation Permanent
Garage Desc Garage Door Opener, Garage - Front Entry
Parking Desc Concrete Driveway, Attached Garage, Driveway
# Garage Spaces 2
# Parking Spaces 4
# Attached Garage Spaces 2
# Driveway Spaces 2
Exterior Features Extensive Hardscape, Exterior Lighting, Sidewalks
Existing Structures Above Grade, Below Grade
Lot Desc Backs - Open Common Area
Amenities / Utilities
Sewer/ Septic Public Sewer
Electricity 200+ Amp Service
Pool Yes - Community
Community Pool Concrete, Gunite, In Ground, Lap/Exercise
Location
Subdivision TWO RIVERS
Water Source Public
Senior Community (Y/N) Y
High School ARUNDEL
Elementary School CROFTON
School District ANNE ARUNDEL COUNTY PUBLIC SCHOOLS
Middle School CROFTON
Directions On MD-3 S/Crain Hwy, Turn Right Onto Conway Rd. At The Traffic Circle, Take The Exit To Stay On Conway Rd. Turn Left Onto Two Rivers Blvd. At The Traffic Circle, Turn Onto Dragon Fly Way And Turn Right Onto Beaver Tree Dr.
Zoning R2
Lot/ Land Details
Road Surface Type Black Top
Tour this home
When would you like to see 1210 Beaver Tree Dr?
question
Have a question about this property? Call us at (844) 430-0869
7/10
8/10
Source: GreatSchools.org © 2026. All rights reserved.

Around Two Rivers

Explore everything this neighborhood has to offer.
3/100
Walk
83/100
Family
49/100
Dining
82/100
Pet
  • Real Estate
  • MD
  • Anne Arundel County
  • Odenton
  • 21113
  • 1210 Beaver Tree Dr

My commute

Enter a destination to see travel time and distance.
By entering my info and clicking Ask a Question below, I am providing my e-signature and express written consent to receive marketing emails, calls, and texts (including via automatic telephone dialing systems, AI generative, artificial or pre-recorded voice technology) relating to my inquiry from Movoto (and parties calling/messaging on their behalf) even if my number appears on the company, state, or national Do Not Call Registry. You also agree to ourTerms and Conditions and Privacy Policy. Consent not required to receive services (call 1-844-420-1270 to be connected without providing consent).

Nearby homes for sale in Odenton, MD

Nearby recently sold homes in Odenton, MD

Newest listings in 21113

Meet with a real estate agent today (844) 430-0869
The multiple listing information is provided by BRIGHT MLS. IDX information is provided exclusively for consumers’ personal, non-commercial use and that it may not be used for any purpose other than to identify prospective properties consumers may be interested in purchasing. Information deemed reliable but not guaranteed to be accurate. Buyer to verify all information. The information provided is for consumers' personal, non-commercial use and may not be used for any purpose other than to identify prospective properties consumers may be interested in purchasing. Listing information updated every 15 minutes. Terms of use & Privacy Policy, California Privacy Info. Copyright © 2005 - 2026 Movoto, Inc. All rights reserved. Equal Housing Opportunity CalDRE CalDRE #01517281
Movoto Real Estate is committed to ensuring accessibility for individuals with disabilities. We are continuously working to improve the accessibility of our web experience for everyone. We welcome feedback and accommodation requests, please submit them here.
© 2026 BRIGHT, All Rights Reserved
Information Deemed Reliable But Not Guaranteed
The data relating to real estate for sale on this website appears in part through the BRIGHT Internet Data Exchange program, a voluntary cooperative exchange of property listing data between licensed real estate brokerage firms in which Movoto participates, and is provided by BRIGHT through a licensing agreement.The information provided by this website is for the personal, non-commercial use of consumers and may not be used for any purpose other than to identify prospective properties consumers may be interested in purchasing. Data last updated: 10/22/2026. Some properties which appear for sale on this website may no longer be available because they are under contract, have Closedor are no longer being offered for sale. Some real estate firms do not participate in IDX and their listings do not appear on this website. Some properties listed with participating firms do not appear on this website at the request of the seller. This home sale information is not to be construed as an appraisal and may not be used as such for any purpose. BRIGHTMLS is the (or a) provider of this home sale information and has compiled content from various sources. Some properties represented may not have actually solddue to reporting errors.
Requests for information regarding mortgage products will be directed to Movoto.com affiliate, Lower, LLC - a licensed Mortgage Lender (NMLS #1124061), or, based on your location, may be redirected to a participating mortgage marketing partner that may pay Lower, LLC for any consumer contact information provided through this site.