
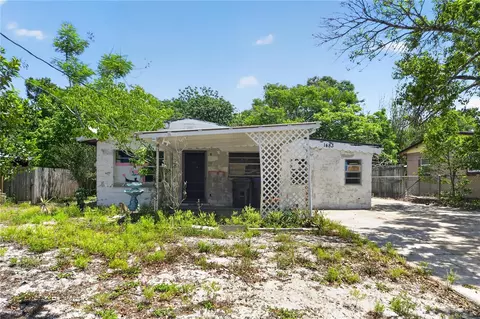
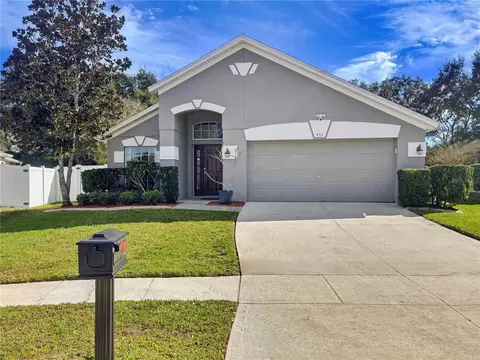
- $167,500
- 3Bd
- 1Ba
- 1,327 Sq Ft
SOLD 05/29/26


Last sold 09/13/2011 for $178K
bed
bath
Sqft ($73/Sqft)
| Property type House | Neighborhood | Year built 1992 | HOA fee $74/month | Lot size 10,870 Sqft | Movoto estimate | Parking 2 garage spaces | Rental estimate |
| Overview | |
| Cooling/AC | Central |
| Heating | Central, Fuel - Electric, Heat Pump |
| Levels/Style | Contemporary, Single Family Home |
| Type | Residential |
| Property Description | One Story |
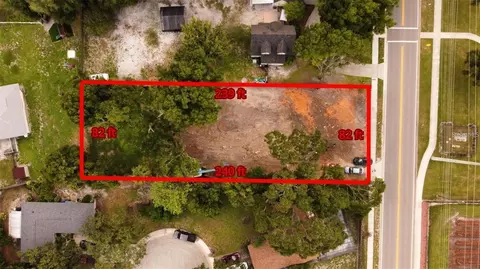
| Lot Size (Acres) | 0.25 |
| Lot Dimensions (ft.) | 80X126 |
| Lot Number | 260 |
| Total Acreage | Up To 10, 889 Sq. Ft. |
| Lot Size (Sq Ft) | 10870 |
| Property Tax | 3373 |
| Virtual Tour | N/A |
| Planned Unit Development Y/N | 1 |
| Year Built | 1992 |
| HOA Fee | Monthly, 73.5 |
| Interior | |
| Primary Bath Desc | Dual Sinks, Tub With Separate Shower Stall |
| Baths Total | 2 |
| # Full Baths | 2 |
| Bedrooms Total | 3 |
| Additional Rooms | Den/Library/Office, Foyer, Inside Utility |
| Kitchen Features | Breakfast Bar |
| Flooring | Carpet, Ceramic Tile |
| Interior Features | Blinds/Shades, Cathedral/Vaulted Ceiling, Ceiling Fan(S), Inside Utility, Smoke Alarm(S), Solid Wood Cabinets, Walk In Closet, Washer/Dryer Hookup |
| Room Count | 16 |
| Interior Features | Breakfast Room Separate, Formal Dining Room Separate, Great Room, Kitchen/Family Room Combo, Open Floor Plan, Split Bedroom |
| Exterior | |
| Foundation | Slab |
| Exterior Construction | Block, Stucco, Wood Frame |
| Exterior | Fenced, Gutters / Downspouts, Irrigation System, Mature Landscaping, Oak Trees, Patio/Porch/Deck Screened, Screen/Covered Enclosure, Sliding Doors, Trees/Landscaped |
| Roof | Shingle |
| Garage Features | Attached, Door Opener |
| Garage Dimensions (ft.) | 20X19 |
| Garage Carport | 2 Car Garage |
| Future Land Use | 100 |
| Amenities / Utilities | |
| Utilities Desc | BB/HS Internet Avail, Cable Available, City Water, Electric, Fire Hydrant, Public Sewer, Public Utilities, Street Lights, Underground |
| Appliances Included | Dishwasher, Disposal, Hot Water Electric, Microwave, Range, Refrigerator |
| Pets Allowed Y/N | 1 |
| Location | |
| Location | In City Limits, Level, Sidewalk, Street Paved |
| Front Exposure | South |
| County | Orange |
| Community Features | Association Recreation - Owned, Deed Restrictions, Playground, PUD, Tennis Courts |
| Elementary School | Westbrooke Elementary |
| High School | West Orange High |
| APN | 31 22 28 7139 0 260 |
| Zoning | PUD-LD |
| Driving Directions | 3 Miles North Of Windermere On Maguire Rd. Windermere Groves On Left. Right At Stop Sign, Home Around Curve On Right. Colonial Dr. To South On Maguire Rd. To 3rd Subdivision On Right Into Windermere Groves. Right At Stop Sign, Home Around Curve On Right. |
| Est. value | Bed/bath | Sqft | mi | |
|---|---|---|---|---|
| 821 Grovesmere Loop, Ocoee, FL 34761 | $692,000 | 4/3 | 2,851 | 0.01 |
| 825 Grovesmere Loop, Ocoee, FL 34761 | $546,000 | 3/2 | 1,848 | 0.02 |
| 28 Heather Green Ct, Ocoee, FL 34761 | $557,000 | 4/2 | 2,221 | 0.03 |
| 32 Heather Green Ct, Ocoee, FL 34761 | $482,000 | 3/2 | 1,800 | 0.03 |
| 827 Grovesmere Loop, Ocoee, FL 34761 | $538,000 | 3/2 | 1,834 | 0.03 |
| 36 Heather Green Ct, Ocoee, FL 34761 | $475,000 | 3/2 | 1,716 | 0.03 |
| 24 Heather Green Ct, Ocoee, FL 34761 | $447,000 | 3/2 | 1,624 | 0.03 |
| 819 Grovesmere Loop, Ocoee, FL 34761 | $593,000 | 4/2 | 2,227 | 0.03 |
Estimated values are based on public record data and automated valuation models. Values are not guaranteed and may not reflect current market conditions.

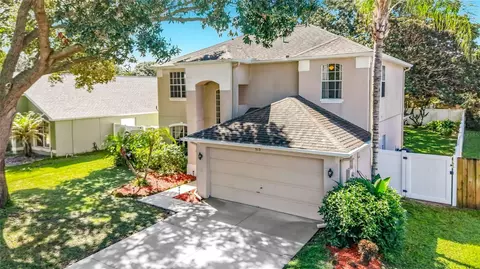
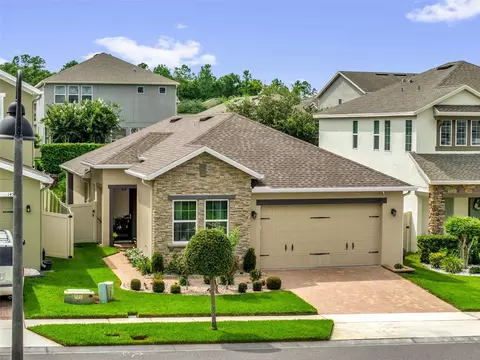
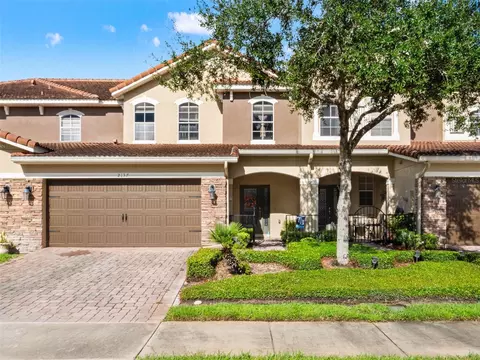
$399,990
$489,450
$622,450
$447,000
$369,900
$1,785,000
$450,000
$1,050,000
$344,900
$230,000
$364,450
$285,000
$550,000
$335,000
$293,000
$379,999
$1,290,000
$438,215
$378,495
$560,670
$239,900
$429,900
$765,000
$349,995
$379,900
$999,000
$577,500
$882,000
$398,500