
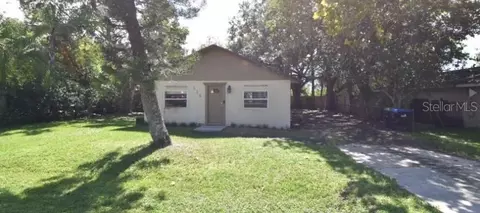
- $216,000
- 4Bd
- 2Ba
- 1,440 Sq Ft
SOLD


Last sold 01/05/2012 for $215K
bed
bath
Sqft ($75/Sqft)
| Property type House | Neighborhood | Year built 1998 | HOA fee $108/month | Lot size 10,713 Sqft | Movoto estimate | Parking 2 garage spaces | Rental estimate |
| Overview | |
| Cooling/AC | Central |
| Heating | Central, Fuel - Electric |
| Levels/Style | Contemporary, Single Family Home |
| Type | Residential |
| Property Description | Two Story |
| Lot Size (Acres) | 0.25 |
| Lot Number | 210 |
| Total Acreage | Up To 10, 889 Sq. Ft. |
| Lot Size (Sq Ft) | 10713 |
| Property Tax | 2978 |
| Year Built | 1998 |
| Maintenance Includes | Fidelity Bond, Manager, Private Road, Recreational Facilities, Security |
| HOA Fee | Quarterly, 325 |
| Interior | |
| Primary Bath Desc | Dual Sinks, Tub With Separate Shower Stall |
| Baths Total | 2.1 |
| # Full Baths | 2 |
| # Half Baths | 1 |
| Bedrooms Total | 4 |
| Additional Rooms | Inside Utility, Loft |
| Kitchen Features | Breakfast Bar, Closet Pantry |
| Flooring | Ceramic Tile, Carpet |
| Fireplace | Family Room, Wood Burning Fireplace |
| Interior Features | Attic, Blinds/Shades, Ceiling Fan(S), Cathedral/Vaulted Ceiling, Smoke Alarm(S), Walk In Closet, Washer/Dryer Hookup |
| Room Count | 8 |
| Interior Features | Eating Space In Kitchen, Kitchen/Family Room Combo, Living Room/Dining Room Combo, Master Bedroom Downstairs, Volume Ceilings |
| Exterior | |
| Foundation | Slab |
| Exterior Construction | Block, Stucco |
| Exterior | Fenced, Irrigation System, Mature Landscaping, Oak Trees, Patio/Porch/Deck Screened, Trees/Landscaped |
| Roof | Shingle |
| Garage Features | Attached, Door Opener, No Street Parking |
| Garage Dimensions (ft.) | 22x24 |
| Garage Carport | 2 Car Garage |
| Future Land Use | 100 |
| Amenities / Utilities | |
| Utilities Desc | BB/HS Internet Avail, City Water, Electric, Fire Hydrant, Public Sewer, Public Utilities, Street Lights, Underground |
| Appliances Included | Dishwasher, Disposal, Hot Water Electric, Microwave, Oven, Range, Refrigerator |
| Pet Weight Max | 100 |
| Pool | None, Community |
| Pets Allowed Y/N | 1 |
| Number of Pets | 2 |
| Location | |
| Location | Conservation Area, Cul-de-sac, Greenbelt, Greenbelt View, In County, Sidewalk, Street Dead-End, Street Paved, Street Private, Wooded View |
| Front Exposure | East |
| County | Orange |
| Community Features | Association Recreation - Owned, Deed Restrictions, Deed Restrictions, Gated Community, No Truck/RV/Motorcycle Parking, Park, Playground, PUD, Security, Tennis Courts |
| Elementary School | Westbrooke Elementary |
| High School | West Orange High |
| APN | 31 22 28 1207 0 210 |
| Zoning | PUD-LD |
| Driving Directions | From SR 50/Colonial Drive & Maguire Rd-Go South On Maguire Rd To Right On Roberson Road-then Right In Wesmere (Gated) Then First Left On Dunoon. |
| Est. value | Bed/bath | Sqft | mi | |
|---|---|---|---|---|
| 578 Finsbay Ct, Ocoee, FL 34761 | $421,000 | 3/2 | 1,640 | 0.01 |
| 575 Finsbay Ct, Ocoee, FL 34761 | $420,000 | 3/2 | 1,622 | 0.02 |
| 570 Finsbay Ct, Ocoee, FL 34761 | $448,000 | 3/2 | 1,852 | 0.03 |
| 569 Finsbay Ct, Ocoee, FL 34761 | $473,000 | 3/2 | 1,840 | 0.03 |
| 557 Finsbay Ct, Ocoee, FL 34761 | $483,000 | 4/2 | 1,861 | 0.04 |
| 562 Finsbay Ct, Ocoee, FL 34761 | $470,000 | 4/2 | 1,803 | 0.04 |
| 554 Finsbay Ct, Ocoee, FL 34761 | $487,000 | 4/2 | 1,824 | 0.05 |
| 551 Dunoon St, Ocoee, FL 34761 | $487,000 | 3/2 | 1,884 | 0.05 |
Estimated values are based on public record data and automated valuation models. Values are not guaranteed and may not reflect current market conditions.
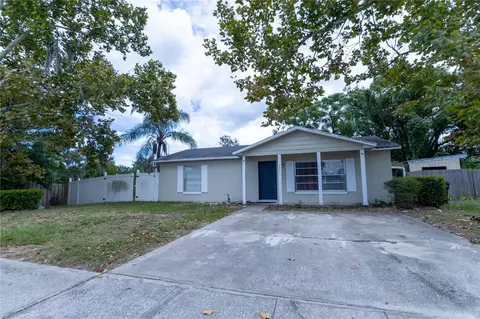
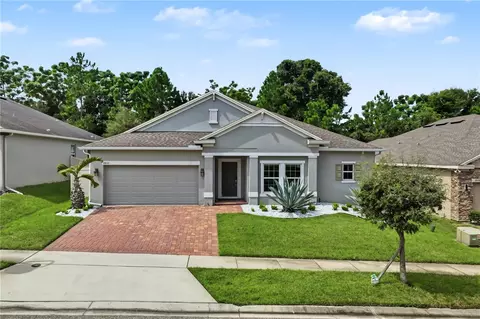
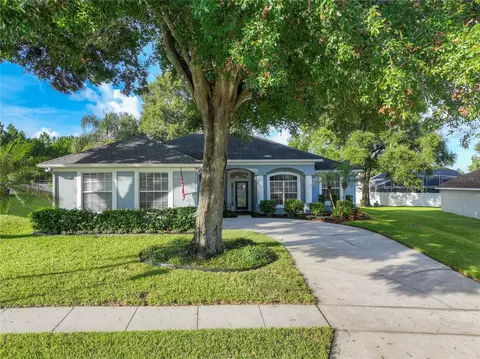
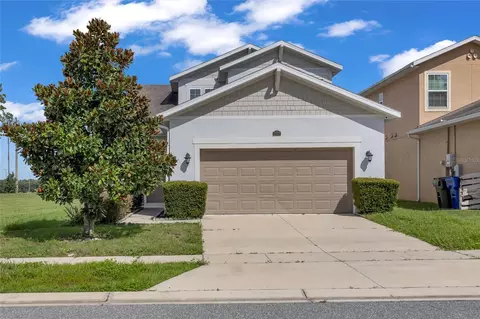
$399,990
$489,450
$622,450
$447,000
$369,900
$1,785,000
$450,000
$1,050,000
$344,900
$230,000
$364,450
$285,000
$550,000
$335,000
$293,000
$379,999
$1,290,000
$438,215
$378,495
$560,670
$239,900
$429,900
$765,000
$349,995
$379,900
$999,000
$577,500
$882,000
$398,500