Movoto Real Estate
Sold on 06/06/2024
  • Map Image
  • Map Image
  • Map Image

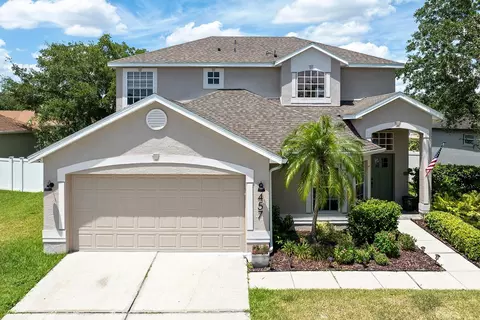
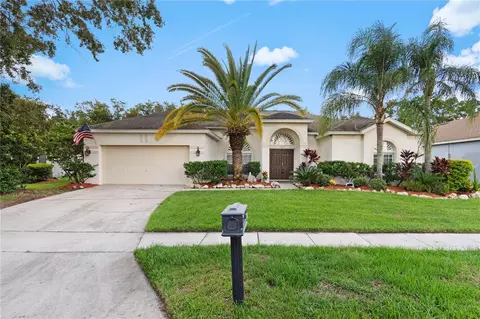
457 Buckhaven Loop, Ocoee, FL 34761

  • $700,000

    Last sold 06/06/2024 after 1 Day

  • 3

    bed

  • 3

    bath

  • 2,527

    Sqft ($277/Sqft)

House not for sale
Movoto is helping 29 homebuyers near you

About 457 Buckhaven Loop

Property type House
Neighborhood
Year built 1998
HOA fee $235/month
Lot size 8,812 Sqft
Parking 2 garage spaces
Rental estimate
Property description
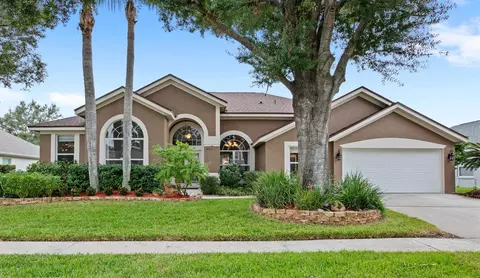
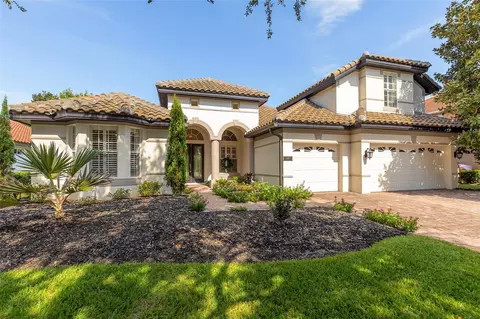
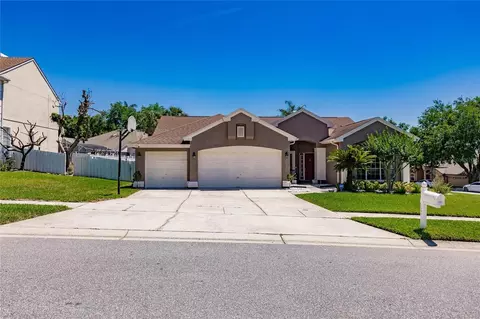
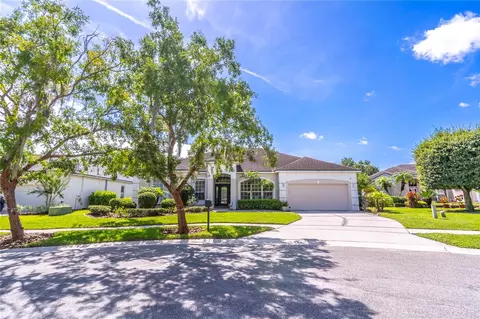
Located in the serene Wesmere community, this gorgeous smart home is a testament to modern elegance and convenience. As you step inside, you’re greeted by twenty-foot ceilings with a spacious private office to your left and a flowing main living area straight ahead, offering a living-dining room combination which leads you into the heart of the home. Here you will find a cozy family room and an absolute dream of a kitchen, which was fully renovated two years ago, and features stainless-steel appliances, a wine fridge, a farmhouse sink, all new cabinetry and fixtures, custom lighting, and a massive island with integrated pop-up, multi-port electric charging stations. The primary bedroom also resides on the first floor, boasting a large walk-in closet with built-in storage and a beautifully remodeled bathroom including a rain shower, custom vanity and separate garden tub, a heated towel rack, and barn doors for space saving. The journey upstairs reveals a generous bonus room with a cozy built-in desk, and two additional bedrooms, each sharing a beautifully updated custom bathroom. Additional upgrades include YALE Smart Locks on all exterior doors, custom lighting and anti-fog on all bathroom mirrors, and custom light fixtures throughout. Outside you will find your own private oasis. From the cozy screened patio to the custom Pebble Tec finished pool and spa, to the extended patio and fire pit, you cannot ask for much more when it comes to an ideal environment for hosting gatherings or enjoying tranquil Florida evenings. The gated Wesmere community enhances this home’s appeal, offering tennis and pickleball courts, basketball courts, a community pool, and wonderful tree-covered streets. On top of this, the home’s location is unparalleled offering a five-minute drive to Publix and everything you could need, while also having the luxury of proximity to the theme parks, recreational activities, exquisite dining options, and being zoned for top-rated schools.
Listed by
Listing Agent - Joseph Doher
Listing Agent Contact: 407-514-2800
Listing Office - BHHS RESULTS REALTY
Source: Stellar MLS mls logo
MLS#O6211824 • last updated 1 year ago
Movoto checked Stellar MLS for data 18 minutes ago
Overview
Cooling/AC Central Air
Levels/Style Two, Contemporary
Type Residential
Virtual Tour N/A
SubType Single Family Residence
Status Sold
MLS # O6211824
SqFt 2527
Lot Size (Acres) 0.2
Lot Size (SqFt) 8812
Property Tax 8228
Year Built 1998
HOA Name Community Association Management Of Lake County
HOA Fee 705, Quarterly
Interior
Total # Bathrooms 3
# Full Baths 2
# Half Baths 1
# Bedrooms 3
Total # of Rooms 9
Interior Features Built-in Features, Ceiling Fans(s), High Ceilings, Kitchen/Family Room Combo, Living Room/Dining Room Combo, Open Floorplan, Primary Bedroom Main Floor, Smart Home, Split Bedroom, Stone Counters, Thermostat, Walk-In Closet(s)
Exterior
Exterior Irrigation System, Rain Gutters, Sidewalk, Sliding Doors
Roof Shingle
Foundation Slab
# Garage Spaces 2
Amenities / Utilities
Utilities Desc BB/HS Internet Available, Electricity Connected, Fiber Optics, Sewer Connected, Water Connected
Sewer Public Sewer
Security Features Gated Community
Spa Desc In Ground
Location
County Orange
Community Features Gated Community - No Guard, Park, Playground, Pool, Sidewalks, Tennis Courts
Subdivision HAMPTON WOODS
Elementary School Westbrooke Elementary
Middle School SunRidge Middle
High School West Orange High
APN 31-22-28-3314-00-030
Zoning PUD-LD
Lot/ Land Details
Road Surface Type Asphalt, Paved
We are not permitted to show value estimates for this property.
  • Jun 2024
    mls logo MLS # O6211824
  • Jun 24, 2024 Sold
    $700,000
  • Jun 6, 2024 Pending
  • Jun 6, 2024 Listed
    $700,000 (+6.7%)
  • Nov 2023
    mls logo MLS # O6146561
  • Nov 16, 2023 Sold
    $656,000
  • Oct 6, 2023 Pending
  • Oct 2, 2023 Listed
    $655,420 (+17.1%)
  • Aug 2022
    mls logo MLS # O6036900
  • Aug 18, 2022 Sold
    $559,555 (-2.7%)
  • Jul 17, 2022 Pending
  • Jul 11, 2022 Price Change
    $575,000 (-1.7%)
  • Jun 23, 2022 Listed
    $585,000
  • 457 Buckhaven Loop
    $700K
  • 34761 - Ocoee
  • 34761
    $450K -2% y/y
  • Ocoee
    $450K -2% y/y
No chart available
Statistics calculated by Movoto

Thinking of selling? Get a Cash Offer.

  • A smooth, fast sale
  • Skip staging and repairs
  • No strings attached
9/10
8/10
7/10
6/10
Source: GreatSchools.org © 2026. All rights reserved.

Around 34761 - Ocoee

Explore everything this neighborhood has to offer.
By entering my info and clicking Ask a Question below, I am providing my e-signature and express written consent to receive marketing emails, calls, and texts (including via automatic telephone dialing systems, AI generative, artificial or pre-recorded voice technology) relating to my inquiry from Movoto (and parties calling/messaging on their behalf) even if my number appears on the company, state, or national Do Not Call Registry. You also agree to ourTerms and Conditions and Privacy Policy. Consent not required to receive services (call 1-844-420-1270 to be connected without providing consent).

Nearby recently sold homes in Ocoee, FL

Nearby homes for sale in Ocoee, FL

Newest listings in 34761

  • Real Estate
  • FL
  • Orange County
  • Ocoee
  • 34761
  • 457 Buckhaven Loop
Meet with a real estate agent today (844) 430-0869
The multiple listing information is provided by Stellar MLS. IDX information is provided exclusively for consumers’ personal, non-commercial use and that it may not be used for any purpose other than to identify prospective properties consumers may be interested in purchasing. Information deemed reliable but not guaranteed to be accurate. Buyer to verify all information. The information provided is for consumers' personal, non-commercial use and may not be used for any purpose other than to identify prospective properties consumers may be interested in purchasing. Listing information updated every 15 minutes. Terms of use & Privacy Policy, California Privacy Info. Copyright © 2005 - 2026 Movoto, Inc. All rights reserved. Equal Housing Opportunity CalDRE CalDRE #01517281
Movoto Real Estate is committed to ensuring accessibility for individuals with disabilities. We are continuously working to improve the accessibility of our web experience for everyone. We welcome feedback and accommodation requests, please submit them here.
Stellar MLS
The real estate listing data marked with this icon comes from the IDX program of the Stellar MLS. All information provided is deemed reliable but is not guaranteed and should be independently verified. Listings displayed on this website may be subject to prior sale or removal from sale; availability of any listing should always be independently verified. Listing information is provided exclusively for consumers’ personal, non-commercial use, solely to identify potential properties for potential purchase; all other use is strictly prohibited and may violate relevant federal and state law.
Requests for information regarding mortgage products will be directed to Movoto.com affiliate, Lower, LLC - a licensed Mortgage Lender (NMLS #1124061), or, based on your location, may be redirected to a participating mortgage marketing partner that may pay Lower, LLC for any consumer contact information provided through this site.