
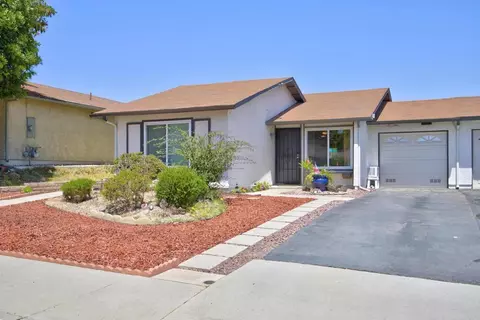
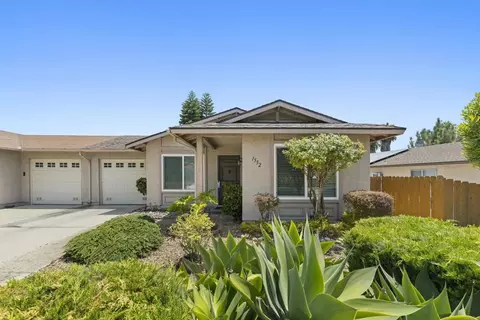
- $528,000
- 2Bd
- 1Ba
- 834 Sq Ft
SOLD 08/03/26

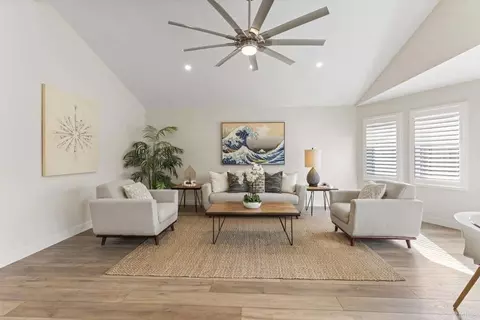

Last sold 01/09/2024 for $688K
bed
bath
Sqft ($517/Sqft)
| Property type House | Neighborhood | Year built 1977 | HOA fee $6/month | Lot size 4,068 Sqft | Movoto estimate | Parking 1 garage spaces | Rental estimate |

| Overview | |
| Levels/Style | One |
| Type | Residential |
| SubType | Single Family Residence |
| Status | Closed |
| Living Area | 1332 |
| Lot Size (Acres) | 0.0934 |
| Lot Size (SqFt) | 4068 |
| Year Built | 1977 |
| HOA Name | Peacock Hills Senior Community Association, Lindsay Management |
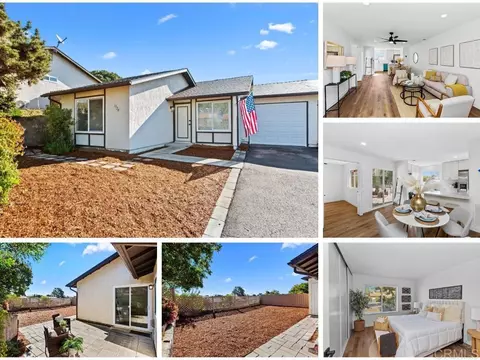
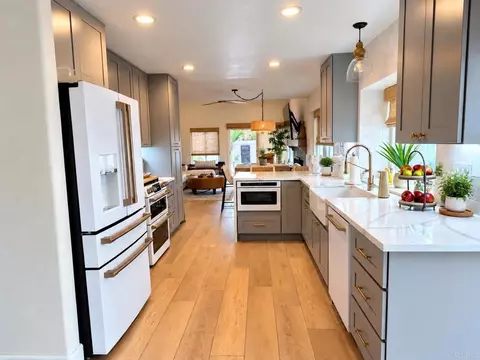
| Condition | Additions/Alterations, Repairs Cosmetic, Turnkey, Updated/Remodeled |
| HOA Fee | Annually, 72 |
| Interior | |
| Total # of Bathrooms | 2 |
| # Full Baths | 2 |
| Total # of Bedrooms | 2 |
| Appliances | 6 Burner Stove, Dishwasher, ENERGY STAR Qualified Appliances, Free-Standing Range, Disposal, Gas Oven, Gas Range, Gas Water Heater, Microwave, Recirculated Exhaust Fan, Refrigerator, Self Cleaning Oven, Tankless Water Heater, Vented Exhaust Fan, Water Line To Refrigerator, Water Purifier, Water Softener |
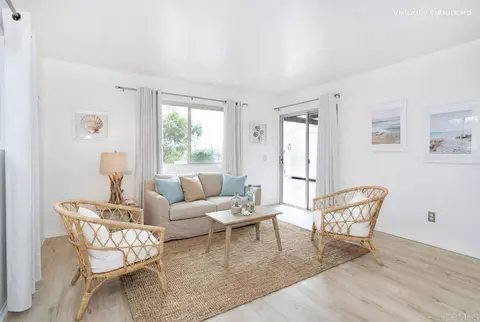
| Interior Features | Ceiling Fan(s), Copper Plumbing Partial, Crown Molding, High Ceilings, Open Floorplan, Recessed Lighting, Stone Counters |
| Accessibility Features | No Interior Steps |
| Window Features | Double Pane Windows, Shutters, Skylight(s) |
| Exterior | |
| Foundation | Concrete Perimeter |
| Construction | Asphalt, Cellulose Insulation, Concrete, Drywall Walls, Ducts Professionally Air-Sealed |
| # Uncovered Spaces | 2 |
| # Parking Spaces | 3 |
| # Garage Spaces | 1 |
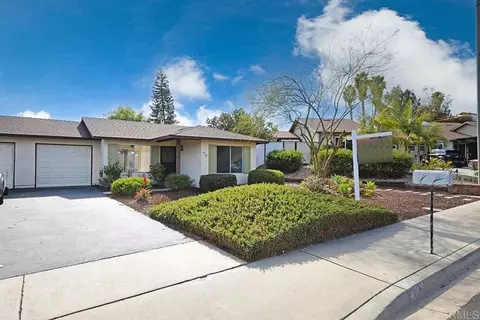
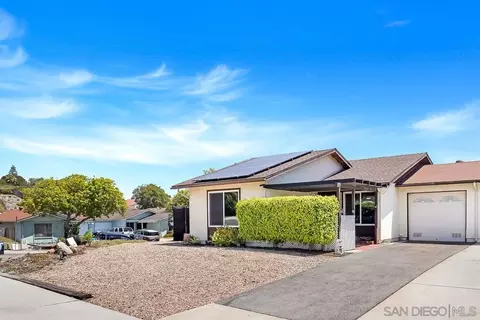
| Lot Description | Back Yard, Front Yard, Landscaped, Lawn, Rectangular Lot, Level, Planned Unit Development, Up Slope From Street, Yard |
| Patio/ Porch | Patio Open |
| Amenities / Utilities | |
| Fireplaces | None |
| Green Features: Energy Efficient | Appliances, Doors, Lighting, Insulation, Thermostat, Windows |
| Sewer/ Septic | Public Sewer |
| Water Source | Public |
| HOA Amenities | Pet Rules, Pets Permitted |
| Pool | None |
| Location | |
| View | Neighborhood |
| County | San Diego |
| Community Features | Sidewalks, Storm Drains, Street Lights |
| Subdivision | Peacock Hills Unit #1, Peacock Hills (583) |
| Neighborhood | Peacock Hills |
| High School District | Oceanside Unified |
| Zoning | R-1 |
| Directions | Thomas Bros Pg-Grid 1087-3D Oceanside Blvd. To Temple Heights Dr, Turn Northbound Onto Temple Heights Dr. |
| APN | 1613330900 |
| Lot/ Land Details | |
| Road Frontage | City Street |
| Road Surface | Paved |
MLS # NDP2309036| Est. value | Bed/bath | Sqft | mi | |
|---|---|---|---|---|
| 1535 Temple Heights Dr, Oceanside, CA 92056 | $563,000 | 2/2 | 1,239 | 0.01 |
| 1545 Temple Heights Dr, Oceanside, CA 92056 | $536,000 | 2/1 | 834 | 0.01 |
| 1531 Temple Heights Dr, Oceanside, CA 92056 | $524,000 | 2/1 | 873 | 0.01 |
| 1549 Temple Heights Dr, Oceanside, CA 92056 | $526,000 | 2/1 | 834 | 0.02 |
| 1534 Rolling Hills Dr, Oceanside, CA 92056 | $578,000 | 2/1 | 834 | 0.02 |
| 1532 Rolling Hills Dr, Oceanside, CA 92056 | $548,000 | 2/1 | 834 | 0.02 |
| 1536 Rolling Hills Dr, Oceanside, CA 92056 | $535,000 | 2/1 | 834 | 0.02 |
| 1530 Rolling Hills Dr, Oceanside, CA 92056 | $602,000 | 2/1 | 1,161 | 0.02 |
Estimated values are based on public record data and automated valuation models. Values are not guaranteed and may not reflect current market conditions.



$849,999
$776,990
$1,579,900
$725,000
$1,050,000
$880,000
$719,000
$800,000
$649,000
$420,000
$898,000
$699,000
$789,000
$1,175,000
$1,219,950
$749,000
$1,694,500
$2,174,500
$2,065,000
$850,000
$499,950
$1,146,944
$1,377,450
$589,350
$1,015,000
$650,000
$535,000
$865,000
$1,266,900
$789,999