
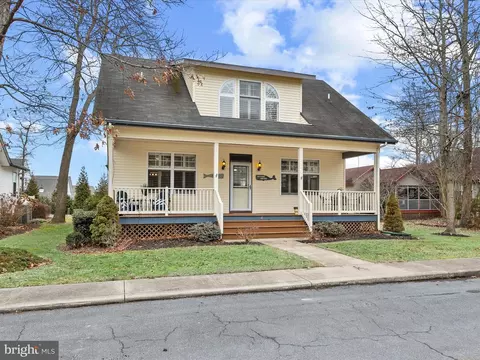
- $580,000
- 4Bd
- 4Ba
- 2,900 Sq Ft
SOLD

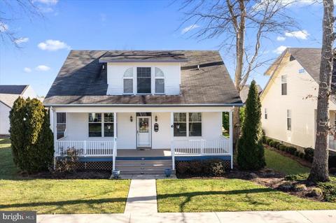
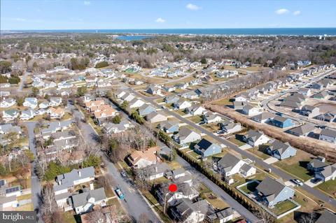
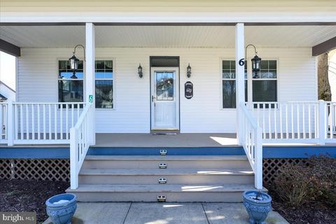
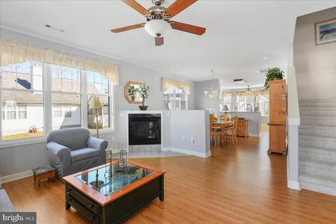
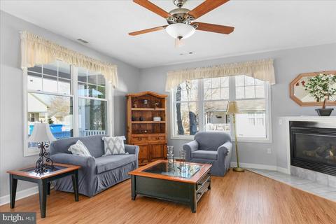
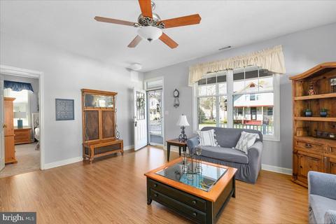
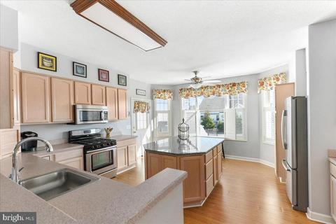
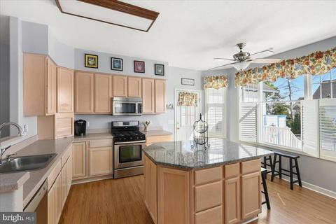
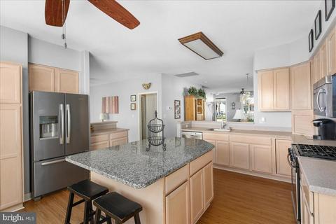
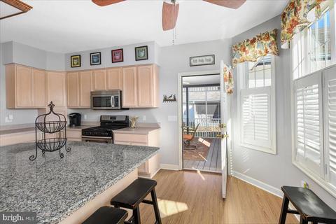
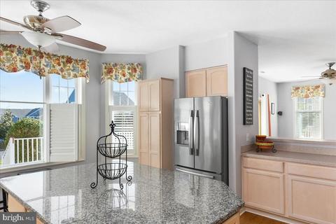
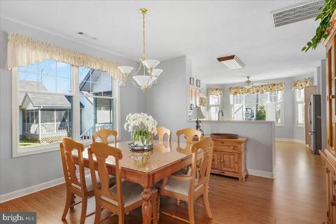
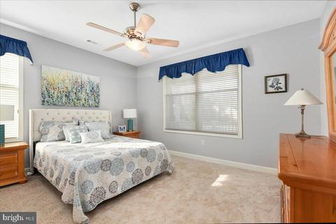
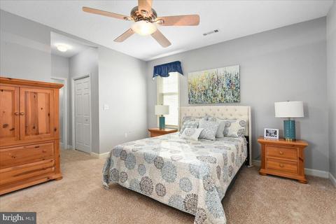
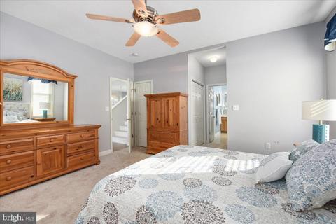
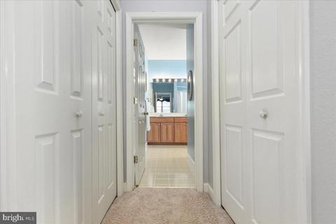
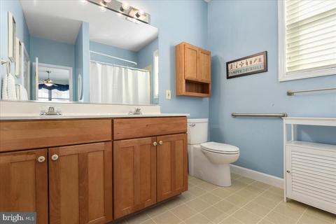
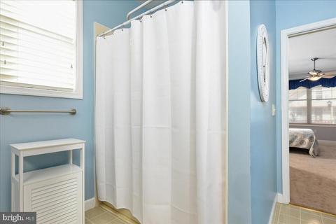
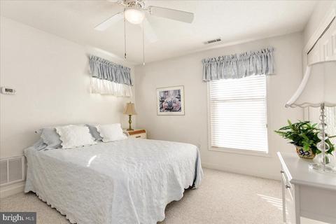
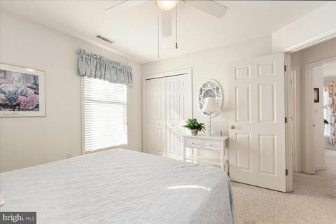
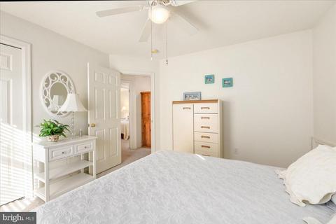
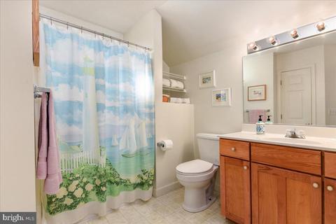
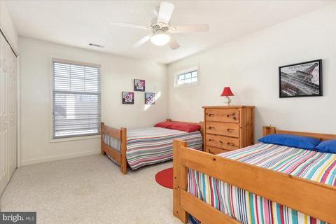
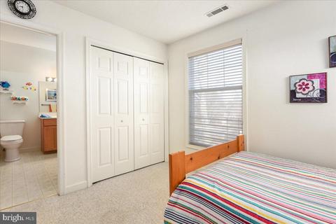
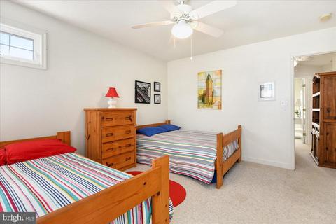
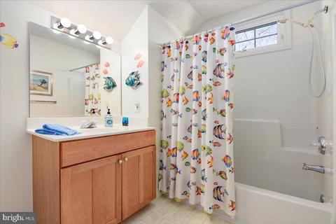
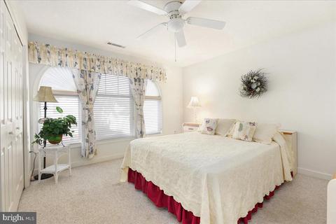
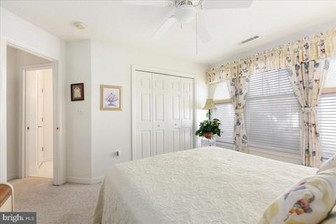
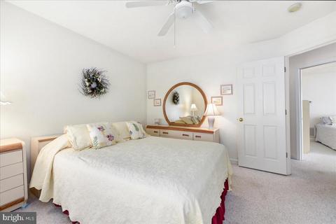
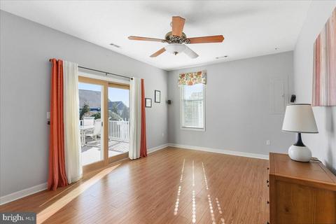
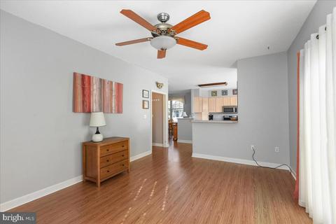
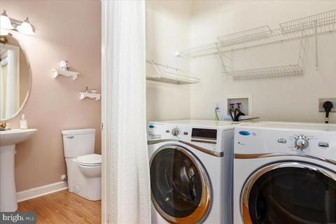
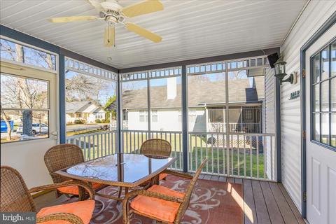
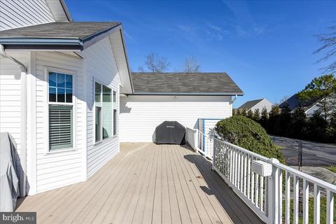
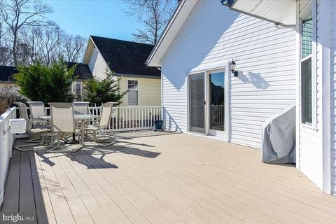
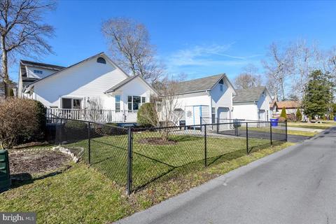
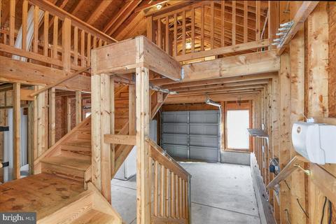
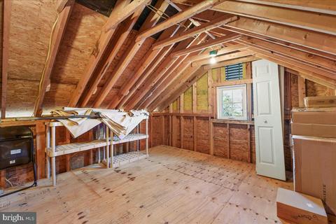
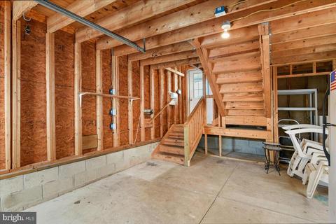
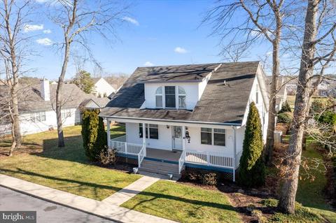
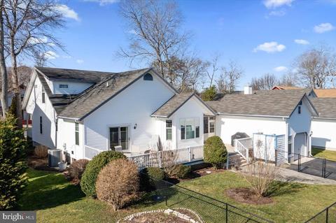
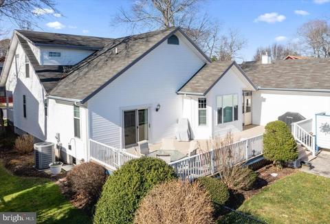
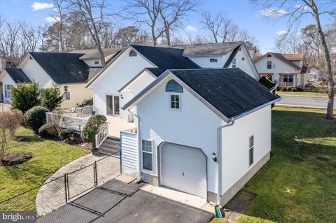
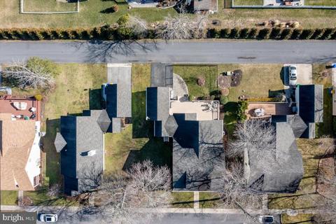
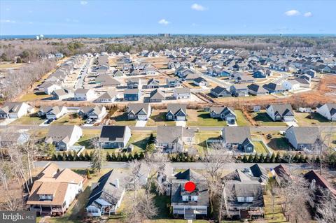
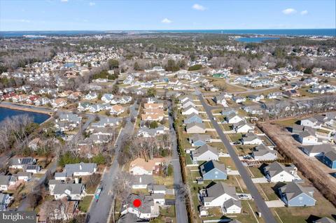
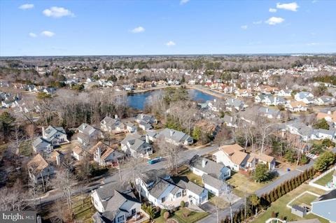
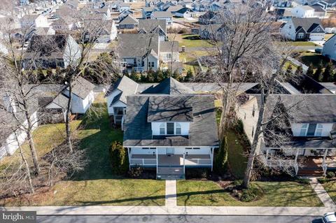
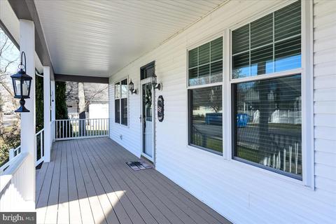
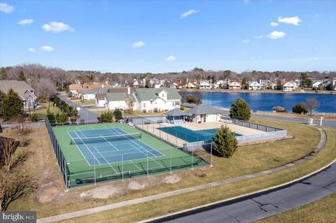
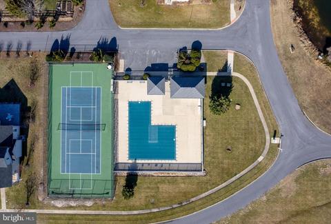
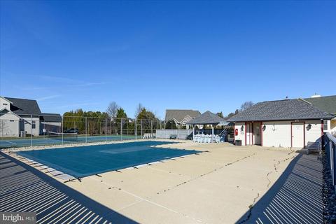
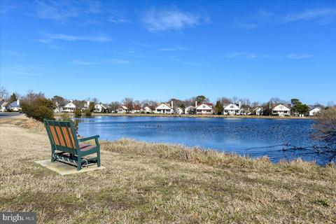
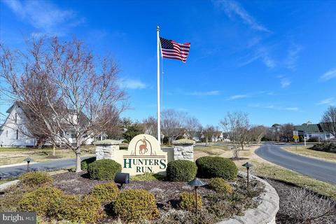
Last sold 03/03/2023 for $556K
bed
bath
Sqft ($192/Sqft)
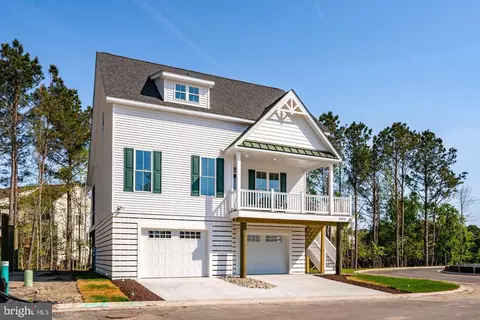
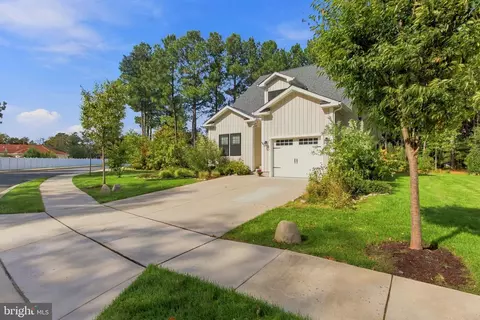
| Property type House | Neighborhood | Year built 2001 | HOA fee $120/month | Lot size 7,405 Sqft | Movoto estimate | Parking 1 garage spaces |

| Overview | |
| Cooling/AC | Central A/C, Electric |
| Heating | Electric |
| Type | Residential |
| Status | Closed |
| SqFt | 3180 |
| Lot Size (SqFt) | 7405 |
| Lot Size (Acres) | 0.17 |
| County Tax | 123, Annually |
| City/ Town Tax | 1128 |
| School Tax | Annually, 569 |
| Annual Property Tax | 1820 |
| Year Built | 2001 |
| Condition | Excellent |
| HOA Fee | 360, Quarterly |
| New Construction (Y/N) | N |
| HOA Name | HUNTERS RUN HOA |
| Foreclosure (Y/N) | N |
| Interior | |
| Total # of Bathrooms | 4 |
| # Full Baths | 3 |
| # Half Baths | 1 |
| Total # of Bedrooms | 4 |
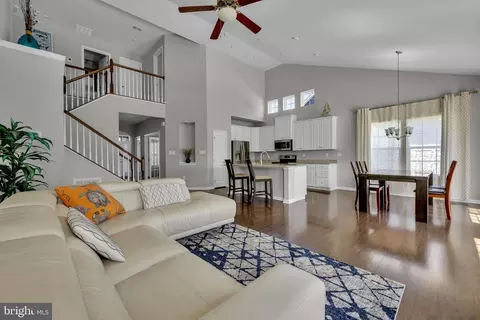
| Other Room(s) | Living Room, Dining Room, Primary Bedroom, Bedroom 2, Bedroom 3, Bedroom 4, Kitchen, Den, Bathroom 2, Primary Bathroom, Half Bath |
| Laundry | Main Floor |
| Appliances | Built-In Microwave, Dishwasher, Dryer - Electric, Exhaust Fan, Extra Refrigerator/Freezer, Oven/Range - Gas, Washer - Front Loading, Water Heater |
| Walls/ Ceilings | 9'+ Ceilings, Dry Wall |
| Fireplace | Gas/Propane |
| Interior Features | Attic, Carpet, Ceiling Fan(s), Entry Level Bedroom, Floor Plan - Open, Kitchen - Island, Kitchen - Table Space, Pantry, Sound System, Bathroom - Tub Shower, Walk-in Closet(s), Window Treatments |
| Accessibility Features | Grab Bars Mod |
| Exterior | |
| Roof | Architectural Shingle |
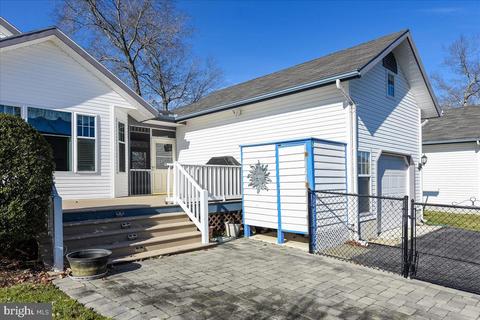
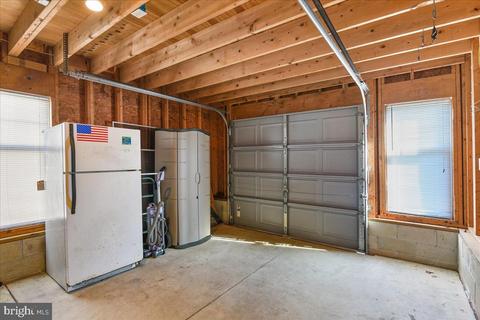
| Garage Desc | Garage - Rear Entry, Oversized, Additional Storage Area |
| Parking Desc | Asphalt Driveway, Attached Garage, Driveway, On Street |
| # Garage Spaces | 1 |
| # Parking Spaces | 2 |
| # Attached Garage Spaces | 1 |
| # Driveway Spaces | 1 |
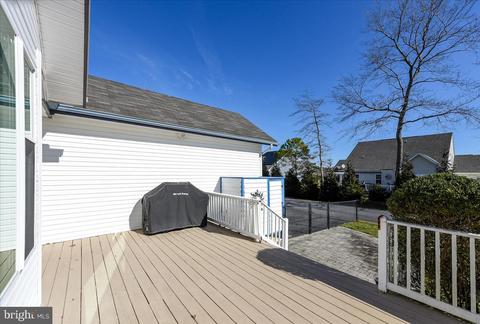
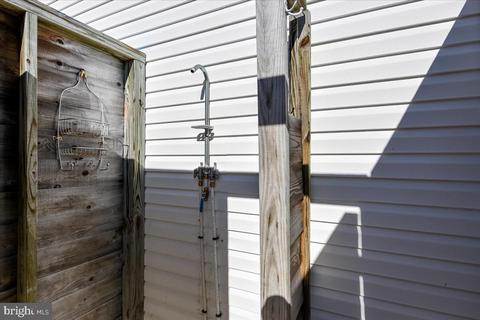
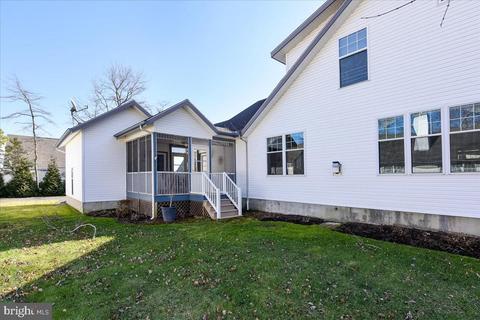
| Exterior Features | BBQ Grill, Exterior Lighting, Outside Shower, Sidewalks, Underground Lawn Sprinkler |
| Existing Structures | Above Grade, Below Grade |
| Fencing | Chain Link |
| Amenities / Utilities | |
| Sewer/ Septic | Public Sewer |
| Electricity | 200+ Amp Service |
| Pool | Yes - Community |
| HOA Fees Include | Common Area Maintenance |
| Community Pool | In Ground |
| Location | |
| Subdivision | HUNTERS RUN |
| Water Source | Private |
| Senior Community (Y/N) | N |
| School District | INDIAN RIVER |
| Directions | Use GPS. Enter Into Hunter's Run From Muddy Neck Road At Gracelyn Drive. Follow Gracelyn Drive Past Pond. Turn Right At The Stop Sign Onto Cromwell Drive. Make Your Second Left Onto Cromwell. House On Your Right 3rd From Corner House. Sign In Window. |
| Zoning | TN |
| Lot/ Land Details | |
| Road Responsibility | Public |
| Road Surface Type | Black Top |
MLS # DESU2035050| Est. value | Bed/bath | Sqft | mi | |
|---|---|---|---|---|
| 8 Cromwell Dr, Ocean View, DE 19970 | $554,000 | 3/2 | 1,588 | 0.02 |
| 4 Cromwell Dr, Ocean View, DE 19970 | $635,000 | 4/3 | 2,322 | 0.02 |
| 3 Cromwell Dr, Ocean View, DE 19970 | $604,000 | 4/2 | 2,129 | 0.02 |
| 5 Cromwell Dr, Ocean View, DE 19970 | $604,000 | 4/— | 2,129 | 0.03 |
| 10 Cromwell Dr, Ocean View, DE 19970 | $633,000 | 4/3 | 2,322 | 0.03 |
| 2 Cromwell Dr, Ocean View, DE 19970 | $494,000 | 3/2 | 1,487 | 0.03 |
| 1 Cromwell Dr, Ocean View, DE 19970 | $593,000 | 4/2 | 2,129 | 0.03 |
| 7 Cromwell Dr, Ocean View, DE 19970 | $552,000 | 3/— | 1,944 | 0.03 |
Estimated values are based on public record data and automated valuation models. Values are not guaranteed and may not reflect current market conditions.


$769,500
$534,450
$481,960
$1,610,000
$460,000
$377,950
$750,000
$245,000
$425,740
$589,900
$974,900
$450,000
$734,624
$444,490
$253,000
$586,775
$300,625
$312,450
$375,287
$609,945