
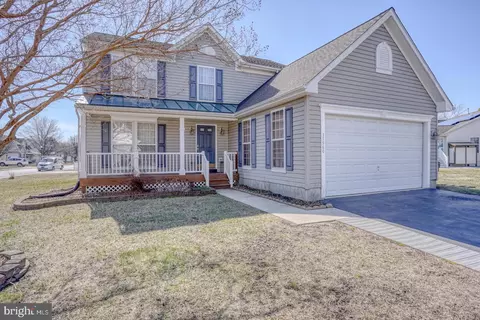
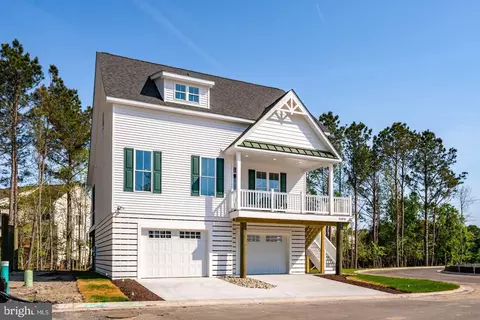
- $460,000
- 4Bd
- 3Ba
- 1,950 Sq Ft
SOLD

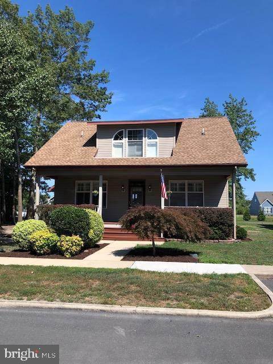
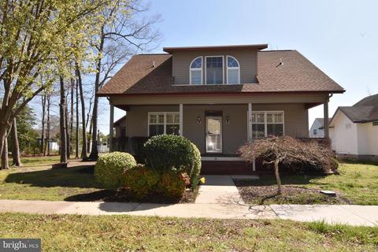
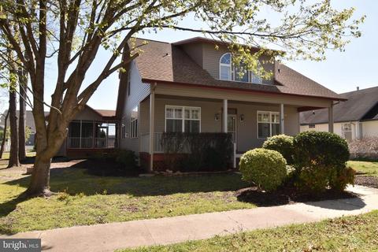
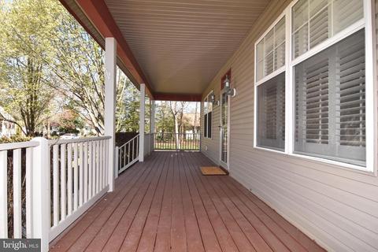
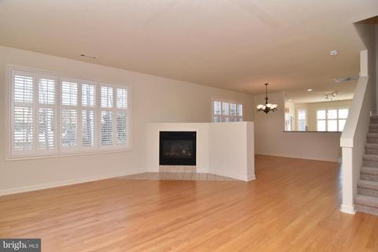
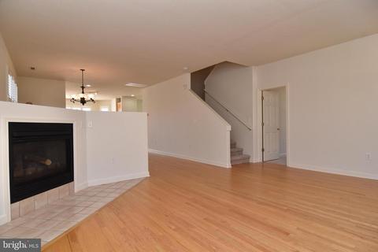
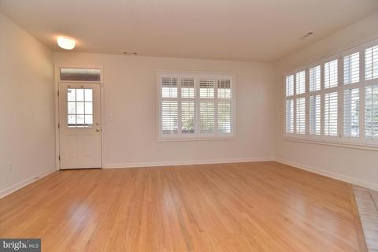
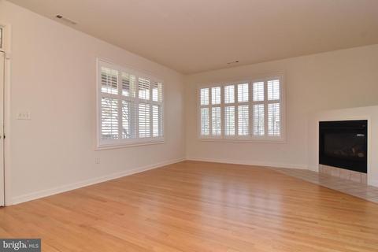
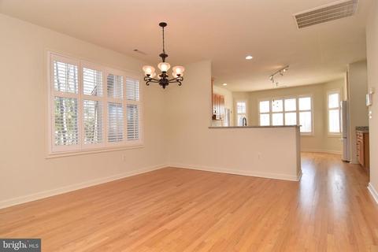
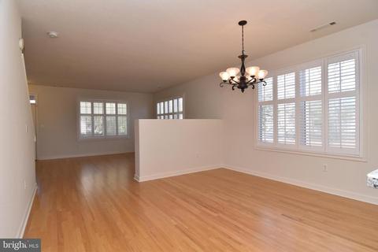
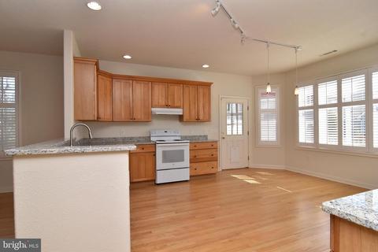
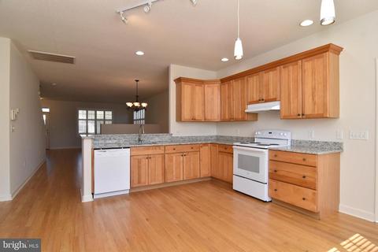
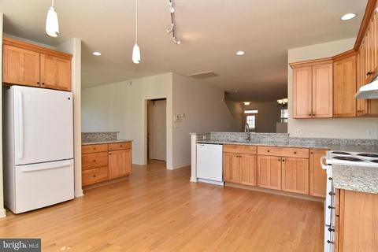
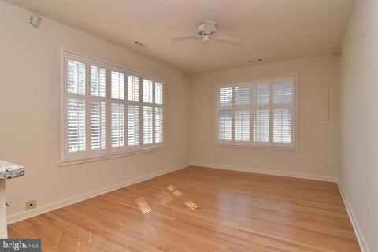
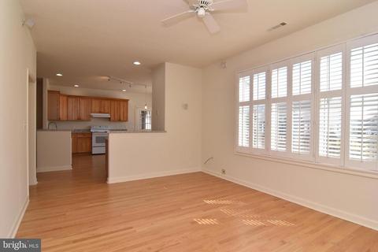
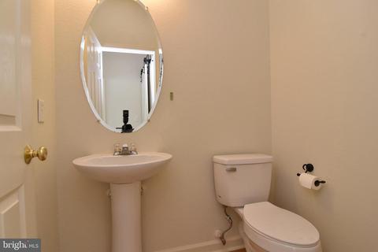
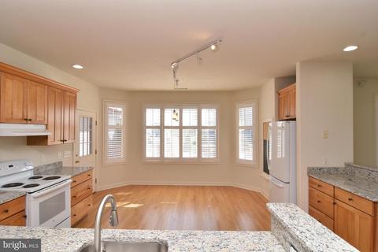
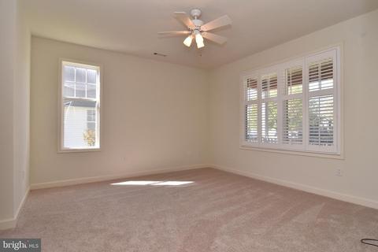
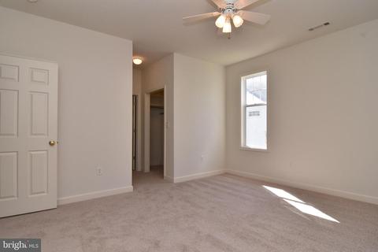
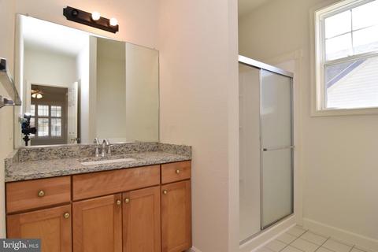
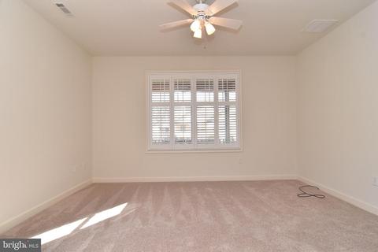
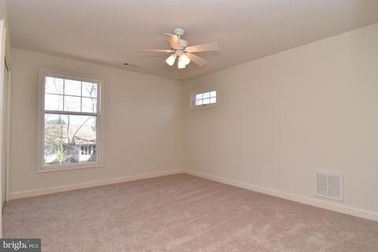
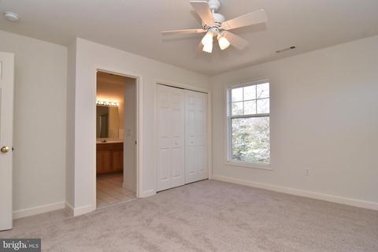
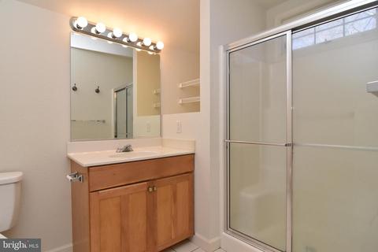
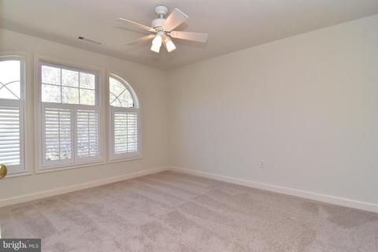
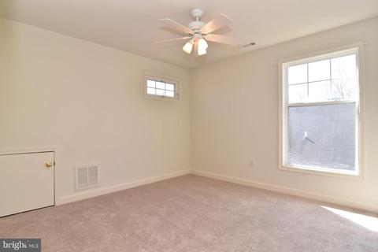
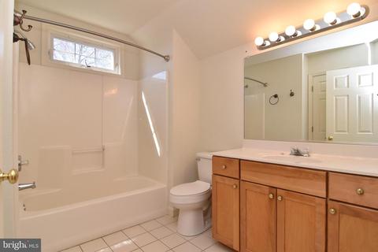
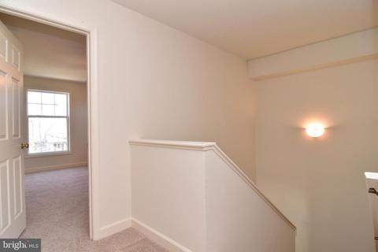
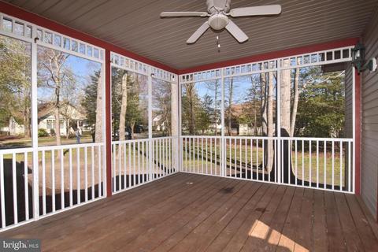
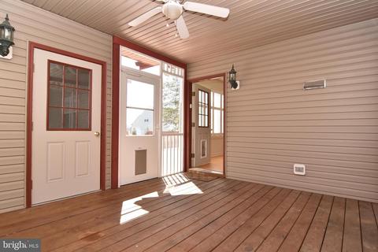
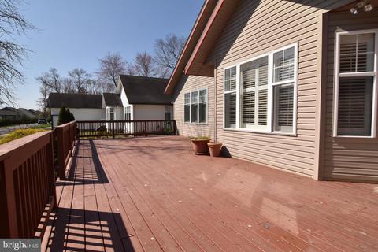
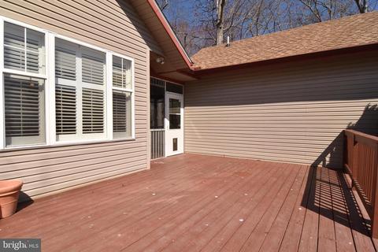
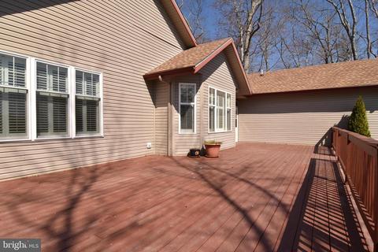
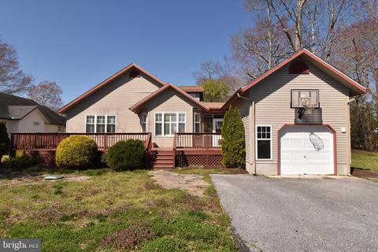
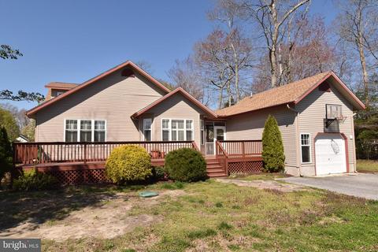
Last sold 09/09/2020 for $371K
bed
bath
Sqft ($148/Sqft)
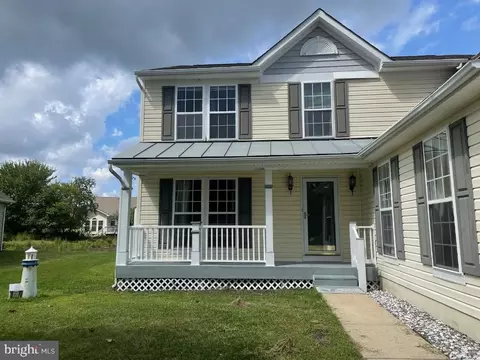
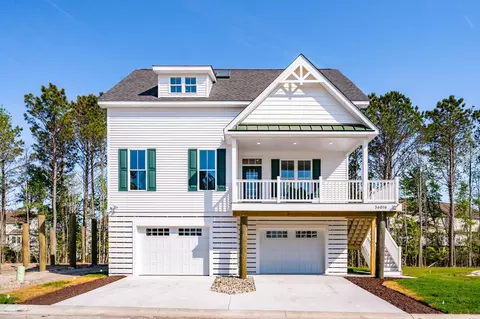
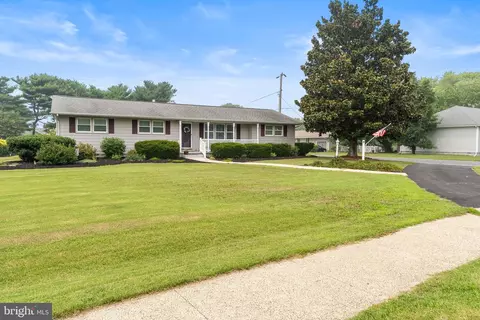
| Property type House | Neighborhood | Year built 2002 | HOA fee $100/month | Lot size 7,405 Sqft | Movoto estimate | Parking 1 garage spaces |

| Overview | |
| Cooling/AC | Central A/C, Electric |
| Heating | Propane - Leased |
| Levels/Style | Traditional |
| Type | Residential |
| Virtual Tour | N/A |
| Status | Closed |
| SqFt | 2500 |
| Lot Size (SqFt) | 7405 |
| Lot Size (Acres) | 0.17 |
| County Tax | 143, Annually |
| City/ Town Tax | 1204 |
| School Tax | 1061 |
| Annual Property Tax | 2408 |
| Year Built | 2002 |
| Condition | Very Good |
| HOA Fee | 100, Monthly |
| New Construction (Y/N) | N |
| HOA Name | SEASCAPE PROPERTY MGMT |
| Foreclosure (Y/N) | N |
| Interior | |
| Total # of Bathrooms | 4 |
| # Full Baths | 3 |
| # Half Baths | 1 |
| Total # of Bedrooms | 4 |
| Total # of Rooms | 8 |
| Appliances | Dishwasher, Disposal, Dryer, Dryer - Electric, Dryer - Front Loading, ENERGY STAR Clothes Washer, Exhaust Fan, Icemaker, Microwave, Oven - Single, Oven/Range - Electric, Range Hood, Refrigerator, Stove, Washer, Washer - Front Loading, Washer/Dryer Stacked, Water Heater |
| Walls/ Ceilings | 9'+ Ceilings, Dry Wall |
| Fireplace | Gas/Propane |
| Interior Features | Attic, Breakfast Area, Carpet, Ceiling Fan(s), Dining Area, Entry Level Bedroom, Family Room Off Kitchen, Floor Plan - Open, Formal/Separate Dining Room, Kitchen - Eat-In, Primary Bath(s), Recessed Lighting, Stall Shower, Tub Shower, Upgraded Countertops, Walk-in Closet(s), Wood Floors |
| Accessibility Features | None |
| Door Features | Storm |
| Exterior | |
| Roof | Composite |
| Foundation | Crawl Space |
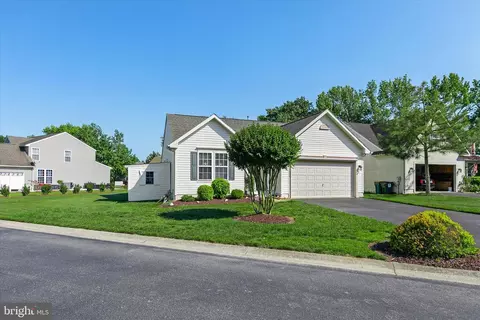
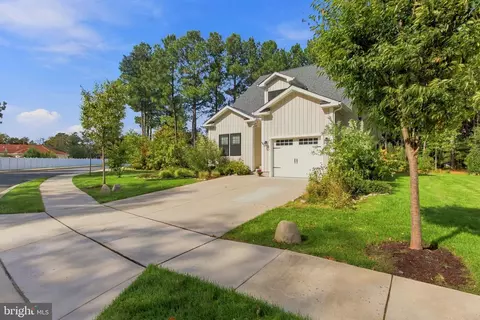
| Garage Desc | Garage - Rear Entry |
| Parking Desc | Asphalt Driveway, Attached Garage, Driveway, Off Street |
| # Garage Spaces | 1 |
| # Parking Spaces | 4 |
| # Off-Street Spaces | 1 |
| # Attached Garage Spaces | 1 |
| # Driveway Spaces | 2 |
| Exterior Features | Flood Lights, Secure Storage, Street Lights, Tennis Court(s) |
| Existing Structures | Above Grade |
| Amenities / Utilities | |
| Sewer/ Septic | Public Septic |
| Pool | Yes - Community |
| Community Pool | Fenced, Filtered, Gunite, In Ground |
| Location | |
| Subdivision | HUNTERS RUN |
| Water Source | Public |
| Senior Community (Y/N) | N |
| School District | INDIAN RIVER |
| Location | Middle Of Block |
| Directions | Take Rt 26 (Atlantic Ave) West From Rt 1, Turn Left At The Street Light On West Ave, Continue On West Ave As It Turns Into Muddy Neck Rd. (Melson Funeral Home On The Right), Turn Left Into Hunter Run On Gracelyn Dr., Turn Right At The Pond To Continue On Gracelyn Dr. At Stop Sign, Turn Right Onto Cromwell, After The Turn Left, Take The Second Left, House Is 5th House On The Right. |
| Zoning | TN 807 |
| Lot/ Land Details | |
| Soil Types | Unknown |
MLS # DESU158674| Est. value | Bed/bath | Sqft | mi | |
|---|---|---|---|---|
| 8 Cromwell Dr, Ocean View, DE 19970 | $554,000 | 3/2 | 1,588 | 0 |
| 6 Cromwell Dr, Ocean View, DE 19970 | $636,000 | 4/3 | 2,322 | 0.02 |
| 33068 Ogre Dr, Ocean View, DE 19970 | $687,000 | 4/— | 2,280 | 0.03 |
| 33078 Ogre Dr, Ocean View, DE 19970 | $694,000 | 4/— | 2,280 | 0.03 |
| 7 Cromwell Dr, Ocean View, DE 19970 | $552,000 | 3/— | 1,944 | 0.03 |
| 4 Cromwell Dr, Ocean View, DE 19970 | $635,000 | 4/3 | 2,322 | 0.03 |
| 5 Cromwell Dr, Ocean View, DE 19970 | $604,000 | 4/— | 2,129 | 0.03 |
| 33060 Ogre Dr, Ocean View, DE 19970 | $585,000 | 3/— | 1,708 | 0.03 |
Estimated values are based on public record data and automated valuation models. Values are not guaranteed and may not reflect current market conditions.



$769,500
$534,450
$481,960
$1,610,000
$460,000
$377,950
$750,000
$245,000
$425,740
$589,900
$974,900
$450,000
$734,624
$444,490
$253,000
$586,775
$300,625
$312,450
$375,287
$609,945