
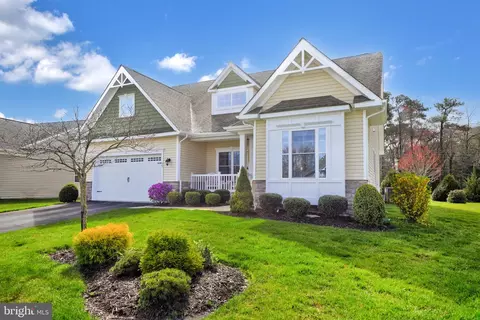
- $589,000
- 3Bd
- 2Ba
- 2,219 Sq Ft
SOLD

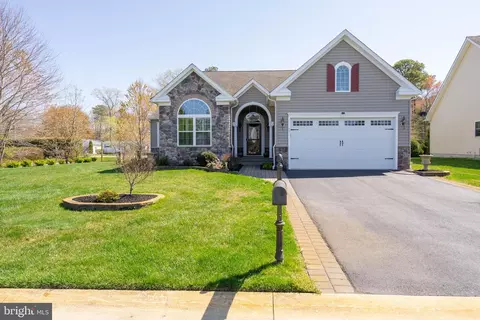

Last sold date unavailable
bed
bath
Sqft ($222/Sqft)
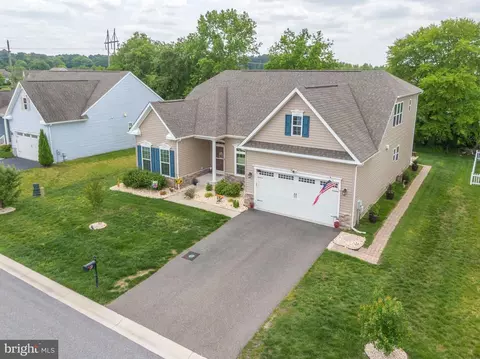
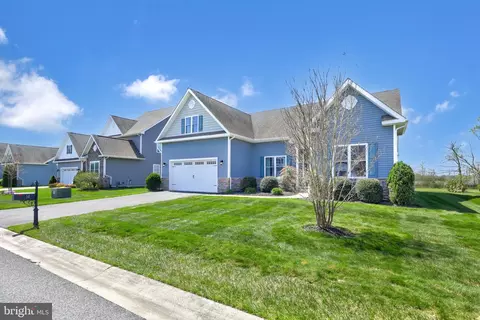
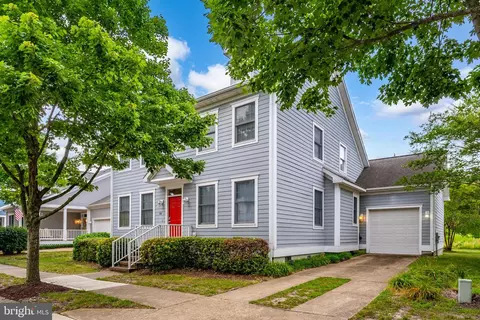
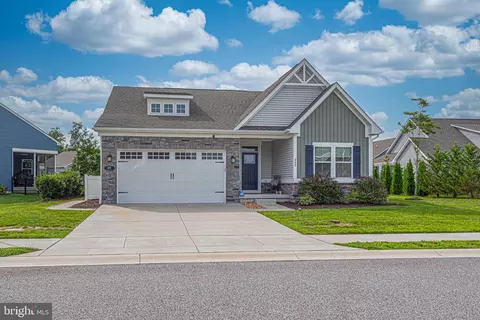
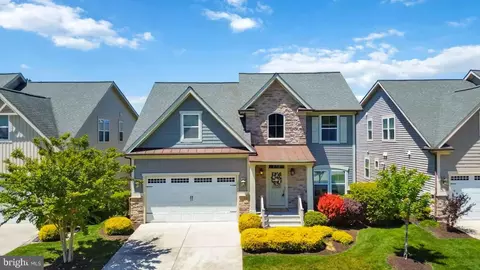
| Property type House | Neighborhood | Year built 2012 | HOA fee $150/month | Lot size 8,712 Sqft | Movoto estimate | Parking 2 garage spaces |
| Overview | |
| Cooling/AC | Central A/C, Electric |
| Heating | Propane - Metered |
| Levels/Style | Coastal |
| Type | Residential |
| Status | Active |
| SqFt | 2700 |
| Lot Size (SqFt) | 8803 |
| Lot Size (Acres) | 0.2 |
| County Tax | 142, Annually |
| School Tax | 1315 |
| Annual Property Tax | 1474 |
| Year Built | 2012 |
| Condition | Very Good |
| HOA Fee | 450, Quarterly |
| New Construction (Y/N) | N |
| HOA Name | ESTATES OF FAIRWAY VILLAGE |
| Foreclosure (Y/N) | N |
| Interior | |
| Total # of Bathrooms | 3 |
| # Full Baths | 3 |
| Total # of Bedrooms | 3 |
| Other Room(s) | Living Room, Primary Bedroom, Bedroom 2, Bedroom 3, Kitchen, Foyer, Breakfast Room, Sun/Florida Room, Laundry, Loft, Office, Bathroom 2, Bathroom 3, Primary Bathroom |
| Appliances | Dishwasher, Disposal, Dryer, Exhaust Fan, Microwave, Oven - Single, Range Hood, Refrigerator, Stainless Steel Appliances, Water Heater, Dryer - Electric, Washer |
| Walls/ Ceilings | Cathedral Ceilings, High, Dry Wall, Tray Ceilings |
| Window Features | Screens |
| Fireplace | Gas/Propane |
| Interior Features | Built-Ins, Carpet, Ceiling Fan(s), Combination Dining/Living, Crown Moldings, Entry Level Bedroom, Floor Plan - Open, Kitchen - Island, Pantry, Primary Bath(s), Walk-in Closet(s), Window Treatments, Wood Floors, Dining Area |
| Accessibility Features | 2+ Access Exits |
| Exterior | |
| Roof | Architectural Shingle |
| Foundation | Crawl Space |
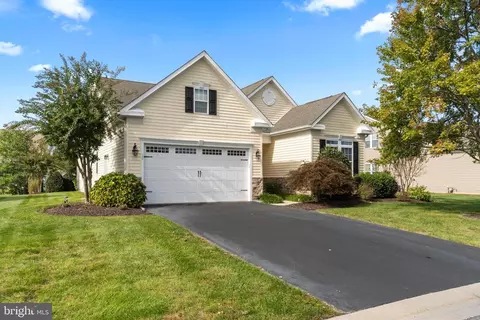
| Garage Desc | Garage Door Opener, Garage - Front Entry |
| Parking Desc | Asphalt Driveway, Attached Garage, Driveway |
| # Garage Spaces | 2 |
| # Parking Spaces | 4 |
| # Attached Garage Spaces | 2 |
| # Driveway Spaces | 2 |
| Exterior Features | Lawn Sprinkler, BBQ Grill, Gutter System |
| Existing Structures | Above Grade, Below Grade |
| Amenities / Utilities | |
| Sewer/ Septic | Public Sewer |
| Pool | Yes - Community |
| Community Pool | Fenced, In Ground |
| Location | |
| Subdivision | FAIRWAY VILLAGE |
| Water Source | Public |
| Senior Community (Y/N) | N |
| School District | INDIAN RIVER |
| Directions | Use GPS For Accurate Directions |
| Zoning | TN |
| Lot/ Land Details | |
| Road Surface Type | Black Top |
| Est. value | Bed/bath | Sqft | mi | |
|---|---|---|---|---|
| 59 Golden Eagle Dr, Ocean View, DE 19970 | $586,000 | 3/2 | 1,970 | 0.02 |
| 53 Golden Eagle Dr, Ocean View, DE 19970 | $612,000 | 3/2 | 2,223 | 0.02 |
| 61 Golden Eagle Dr, Ocean View, DE 19970 | $511,000 | 3/— | 1,770 | 0.03 |
| 60 Golden Eagle Dr, Ocean View, DE 19970 | $600,000 | 4/— | 1,716 | 0.04 |
| 51 Golden Eagle Dr, Ocean View, DE 19970 | $559,000 | 3/2 | 2,031 | 0.04 |
| 52 Golden Eagle Dr, Ocean View, DE 19970 | $548,000 | 3/— | 2,156 | 0.04 |
| 63 Golden Eagle Dr, Ocean View, DE 19970 | $591,000 | 4/— | 1,672 | 0.05 |
| 62 Golden Eagle Dr, Ocean View, DE 19970 | $608,000 | 3/— | 2,160 | 0.05 |
Estimated values are based on public record data and automated valuation models. Values are not guaranteed and may not reflect current market conditions.

$769,500
$534,450
$481,960
$1,610,000
$460,000
$377,950
$750,000
$245,000
$425,740
$589,900
$974,900
$450,000
$734,624
$444,490
$253,000
$586,775
$300,625
$312,450
$375,287
$609,945