
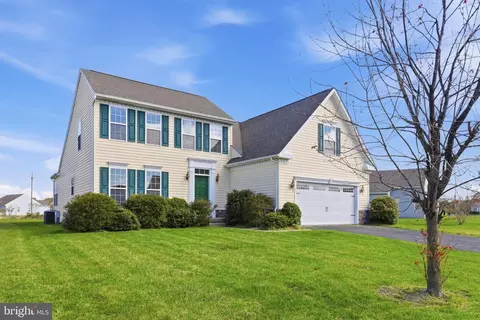
- $475,000
- 4Bd
- 3Ba
- 2,512 Sq Ft
SOLD 09/28/26

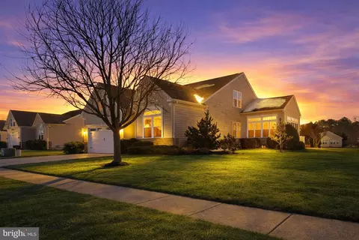
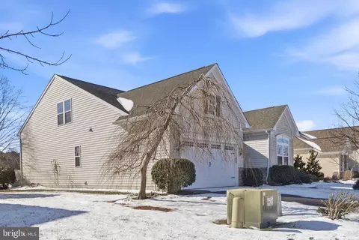
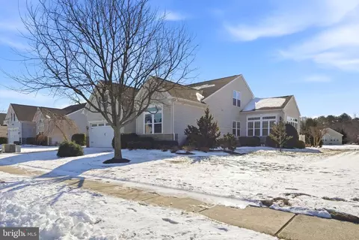
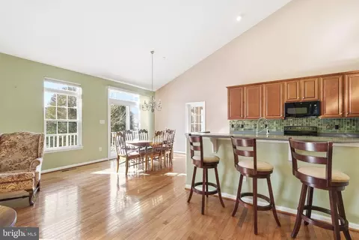
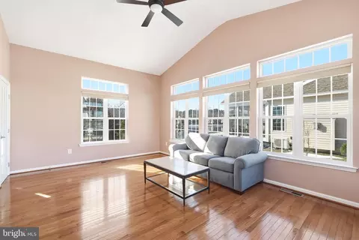
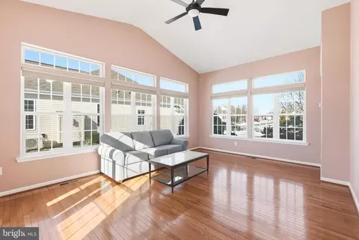
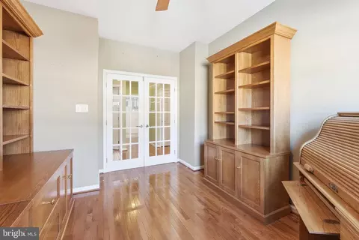
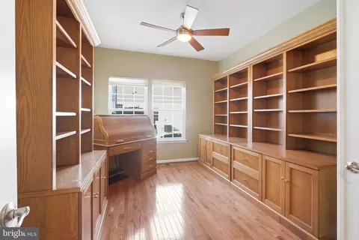
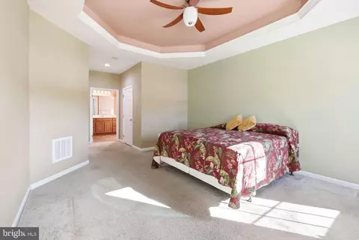
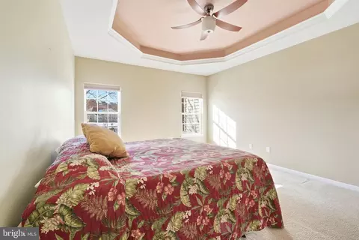
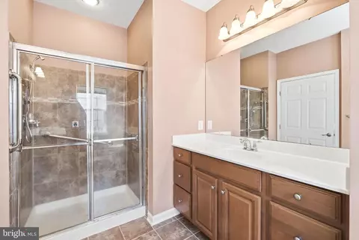
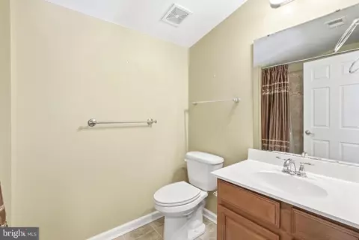
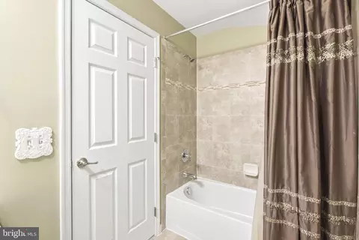
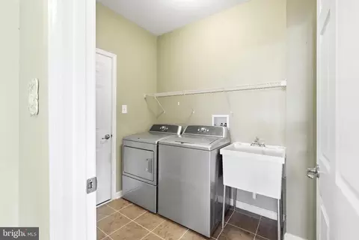
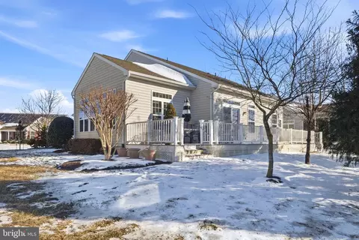
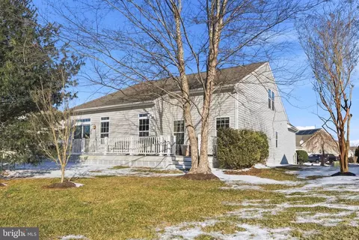
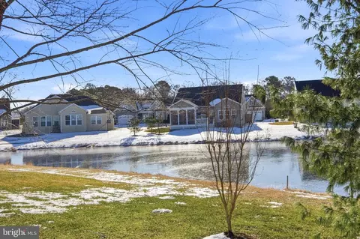
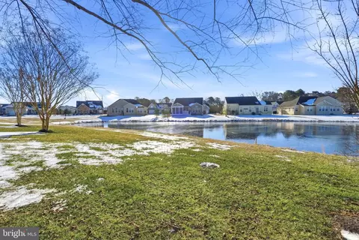
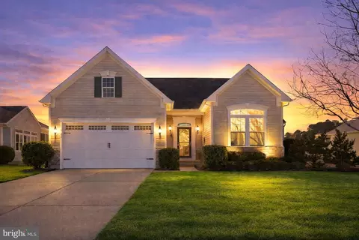
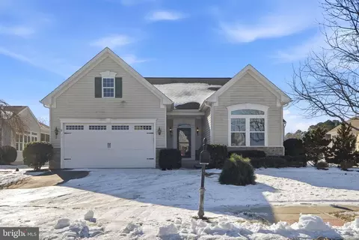
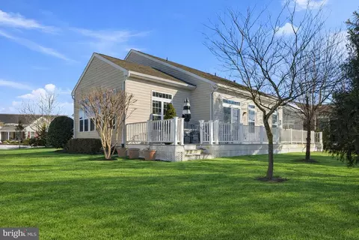
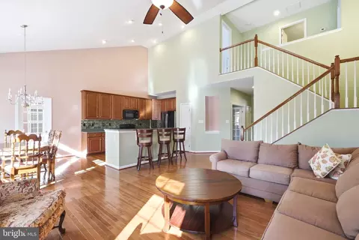
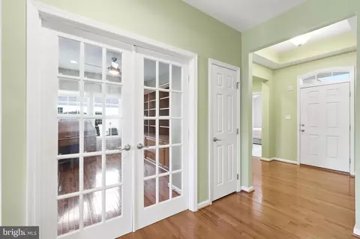
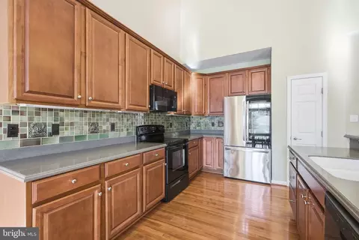
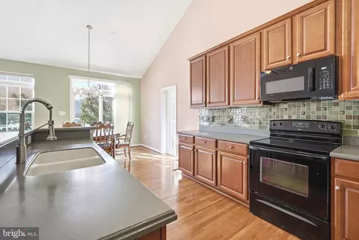
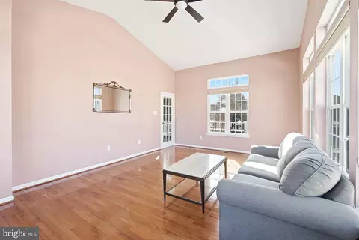
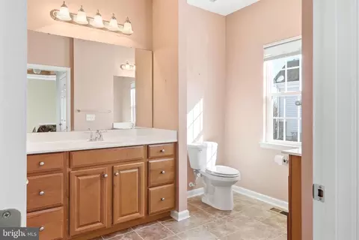
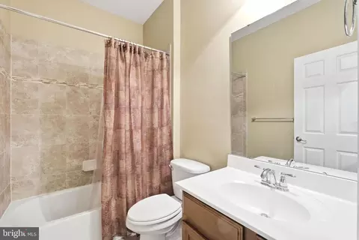
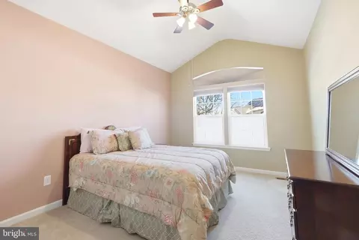
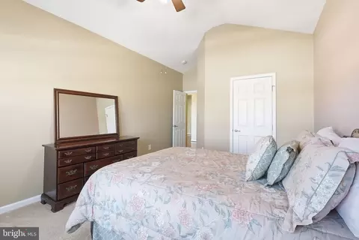
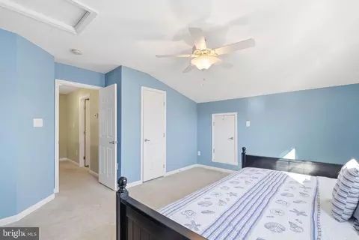
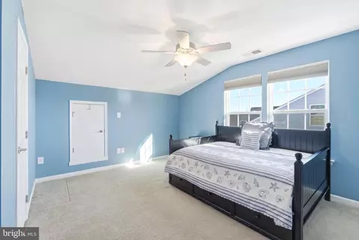
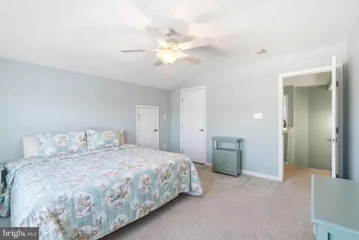
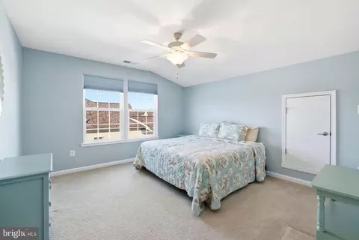
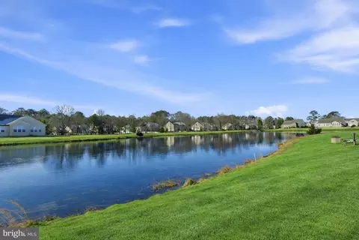
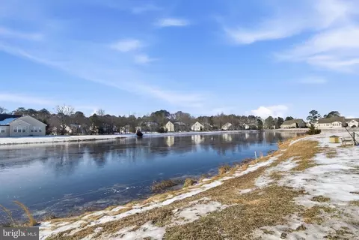
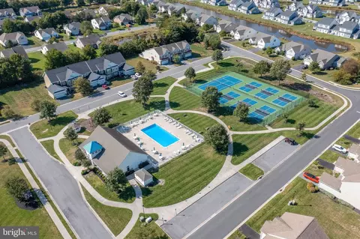
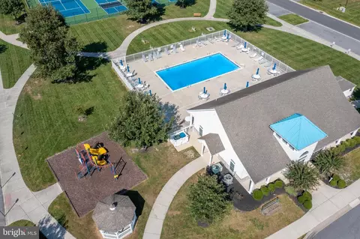
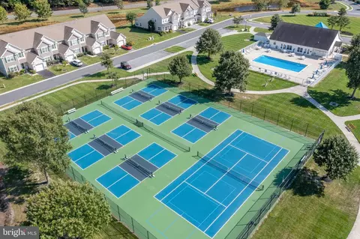
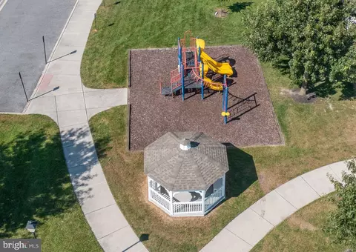
Last sold 03/09/2026 after 32 Days
bed
bath
Sqft ($192/Sqft)
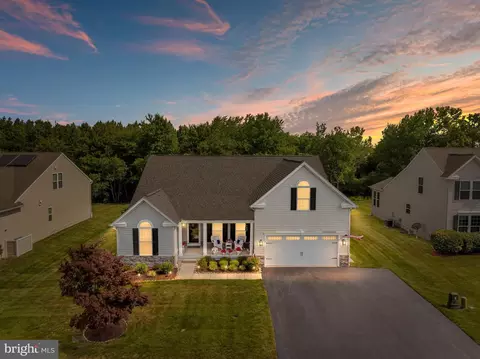
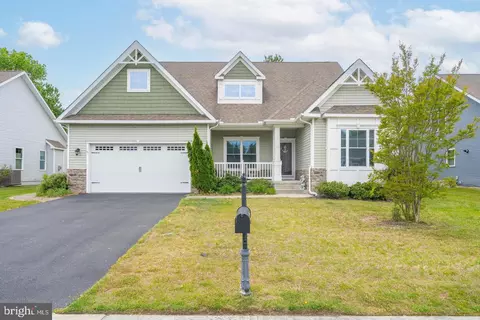
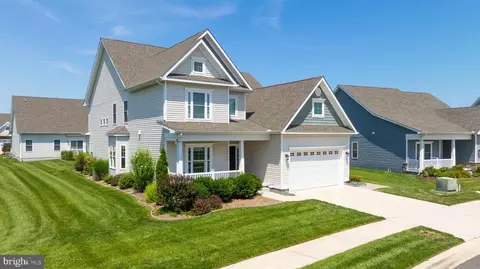
| Property type House | Neighborhood | Year built 2011 | HOA fee $147/month | Lot size 8,712 Sqft | Parking 4 garage spaces |

| Overview | |
| Cooling/AC | Central A/C, Electric |
| Heating | Propane - Metered |
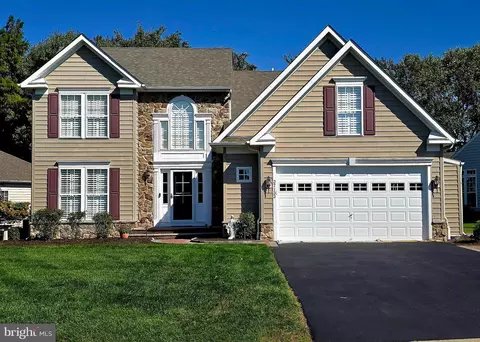
| Levels/Style | Coastal |
| Type | Residential |
| Status | Closed |
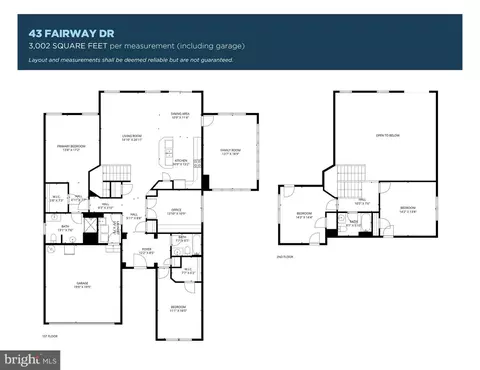
| SqFt | 3002 |
| Lot Size (SqFt) | 8712 |
| Lot Size (Acres) | 0.2 |
| County Tax | 117, Annually |
| School Tax | 1050 |
| Annual Property Tax | 1167 |
| Year Built | 2011 |
| HOA Fee | 440, Quarterly |
| New Construction (Y/N) | N |
| HOA Name | SEASCAPE PROPERTY MANAGEMENT |
| Foreclosure (Y/N) | N |
| Interior | |
| Total # of Bathrooms | 3 |
| # Full Baths | 3 |
| Total # of Bedrooms | 4 |
| Total # of Rooms | 9 |
| Appliances | Built-In Microwave, Dishwasher, Disposal, Dryer, Extra Refrigerator/Freezer, Oven/Range - Electric, Refrigerator, Washer, Water Heater |
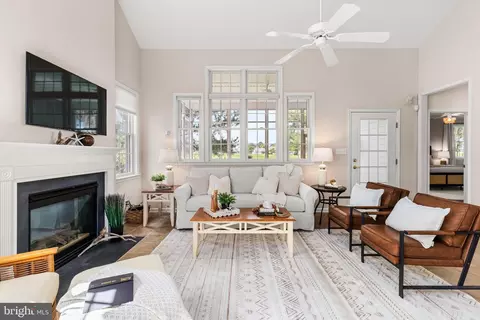
| Walls/ Ceilings | 2 Story Ceilings, 9'+ Ceilings, Plaster Walls |
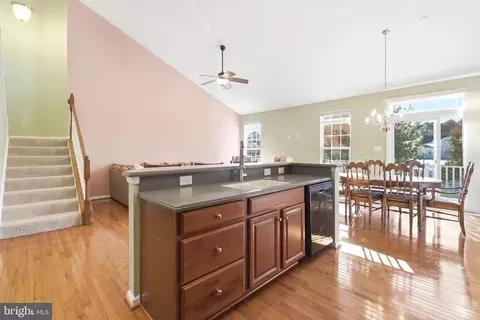
| Interior Features | Combination Kitchen/Dining, Family Room Off Kitchen, Floor Plan - Open, Primary Bath(s), Upgraded Countertops, Walk-in Closet(s), Wood Floors, Recessed Lighting |
| Accessibility Features | 32"+ Wide Doors |
| Exterior | |
| Roof | Shingle |
| Garage Desc | Garage - Front Entry |
| Parking Desc | Concrete Driveway, Attached Garage |
| # Garage Spaces | 4 |
| # Parking Spaces | 4 |
| # Attached Garage Spaces | 4 |
| Existing Structures | Above Grade, Below Grade |
| Amenities / Utilities | |
| Sewer/ Septic | Public Sewer |
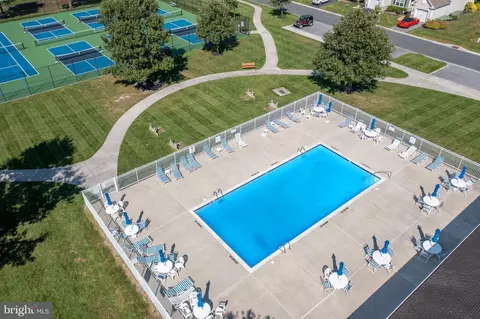
| Pool | Yes - Community |
| Inclusions | All Furnishings. |
| Location | |
| Subdivision | FAIRWAY VILLAGE |
| Water Source | Public |
| Senior Community (Y/N) | N |
| High School | SUSSEX CENTRAL |
| Elementary School | LORD BALTIMORE |
| School District | INDIAN RIVER |
| Directions | Take Central Avenue East To Fairway Village Community Entrance. Take The First Two Lefts And Then You Will Be On Fairway. Home Is On The Left. |
| Zoning | TN |
MLS # DESU2104236| Est. value | Bed/bath | Sqft | mi | |
|---|---|---|---|---|
| 41 Fairway Dr, Ocean View, DE 19970 | $665,000 | 4/— | 2,460 | 0.01 |
| 45 Fairway Dr, Ocean View, DE 19970 | $588,000 | 3/— | 2,156 | 0.02 |
| 39 Fairway Dr, Ocean View, DE 19970 | $636,000 | 4/3 | 2,160 | 0.03 |
| 40 Fairway Dr, Ocean View, DE 19970 | $556,000 | 3/— | 2,244 | 0.03 |
| 47 Fairway Dr, Ocean View, DE 19970 | $549,000 | 3/— | 1,946 | 0.03 |
| 38 Fairway Dr, Ocean View, DE 19970 | $479,000 | 4/2 | 828 | 0.03 |
| 42 Fairway Dr, Ocean View, DE 19970 | $657,000 | 4/— | 2,571 | 0.04 |
| 49 Fairway Dr, Ocean View, DE 19970 | $685,000 | 4/— | 1,912 | 0.05 |
Estimated values are based on public record data and automated valuation models. Values are not guaranteed and may not reflect current market conditions.

$769,500
$534,450
$481,960
$1,610,000
$460,000
$377,950
$750,000
$245,000
$425,740
$589,900
$974,900
$450,000
$734,624
$444,490
$253,000
$586,775
$300,625
$312,450
$375,287
$609,945