
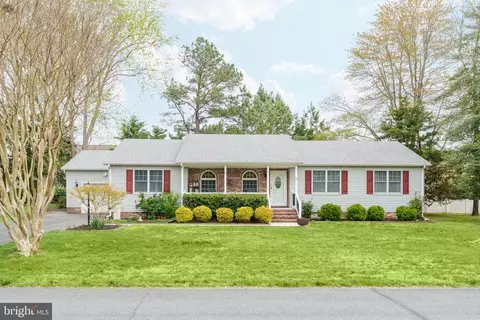
- $470,000
- 3Bd
- 2Ba
- 1,827 Sq Ft
SOLD 06/26/26

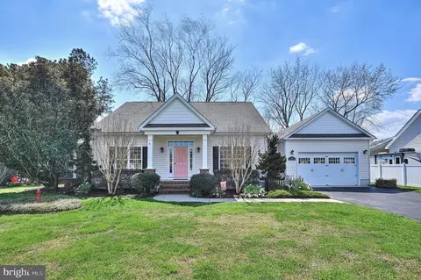
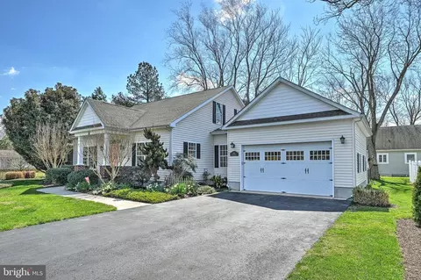
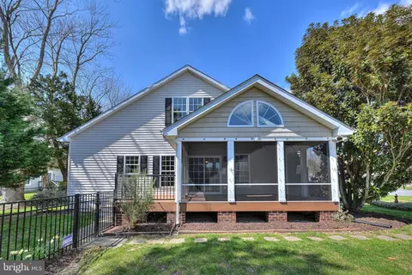
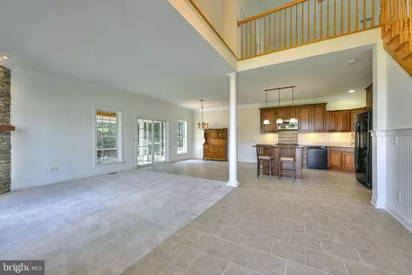
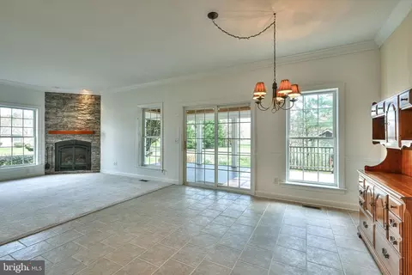
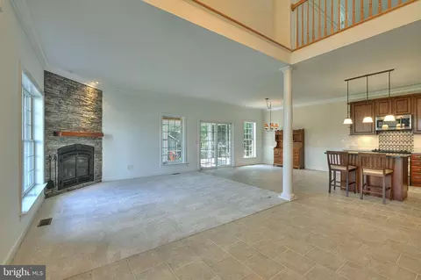
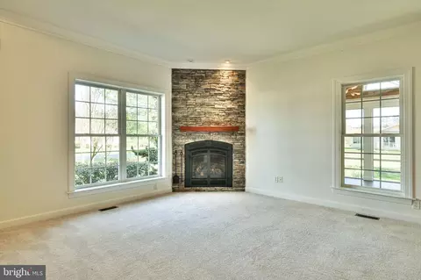
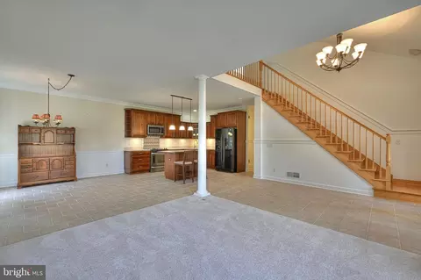
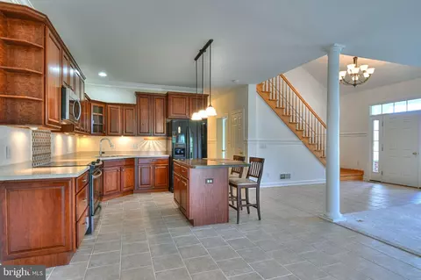
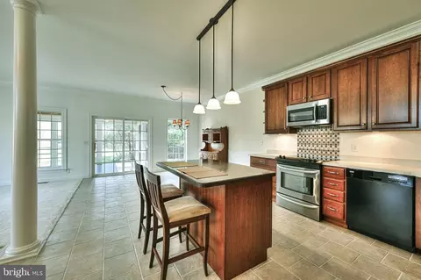
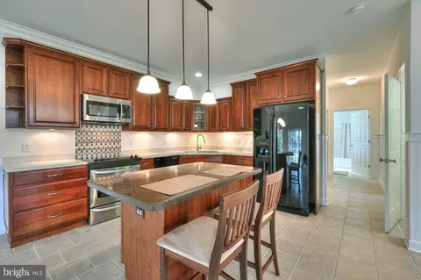
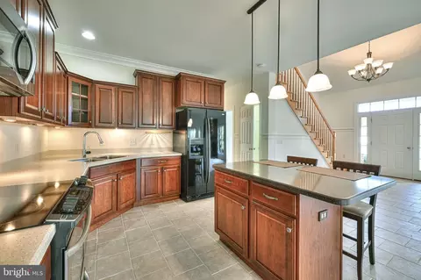
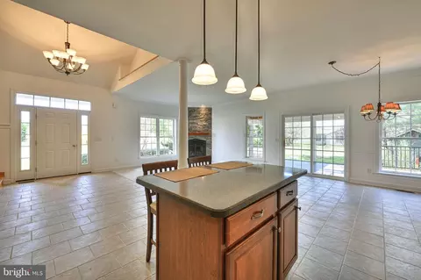
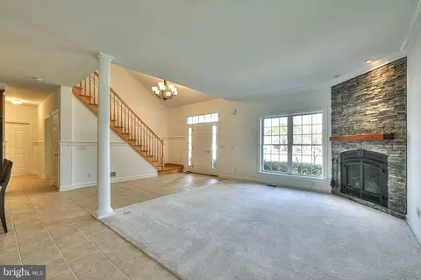
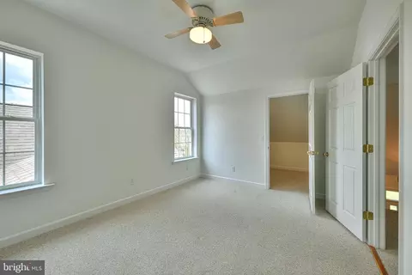
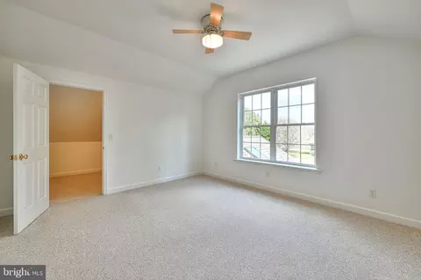
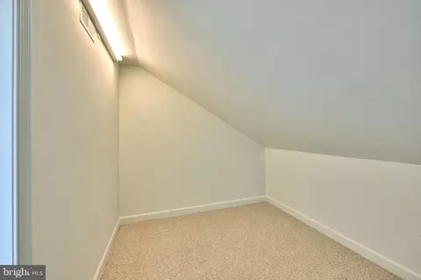
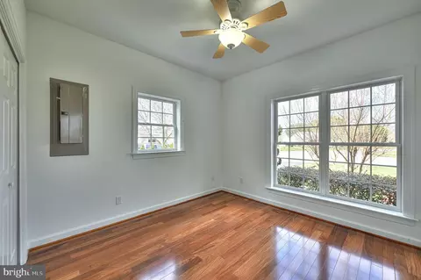
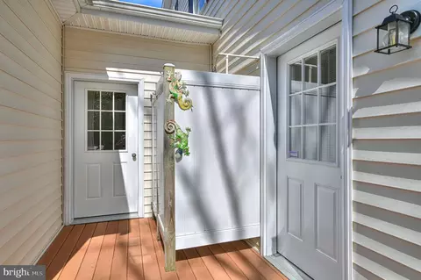
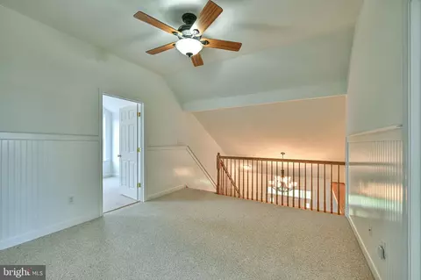
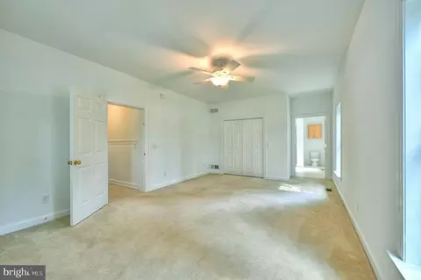
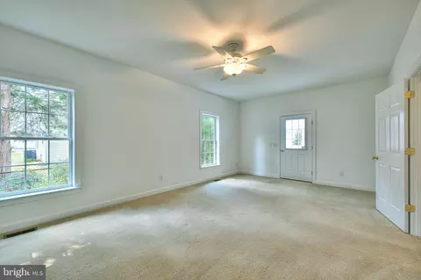
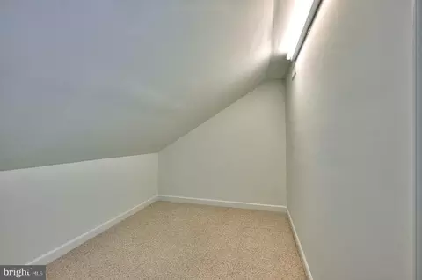
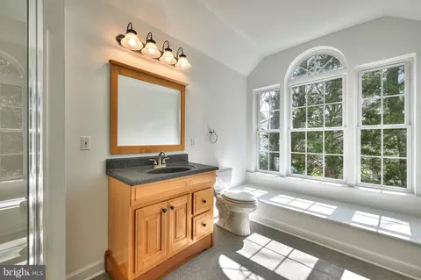
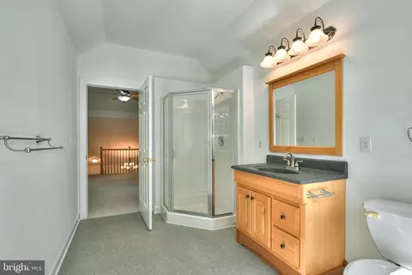
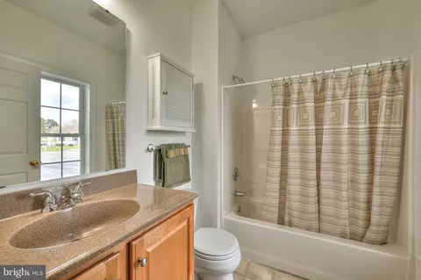
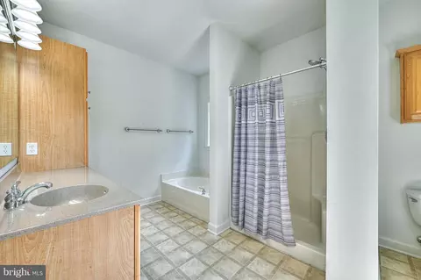
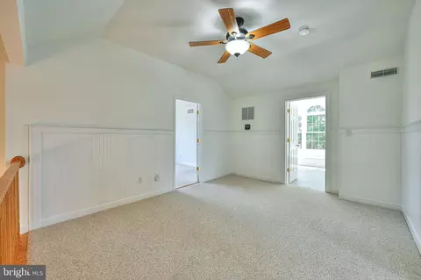
Last sold 04/24/2024 for $505K
bed
bath
Sqft ($217/Sqft)
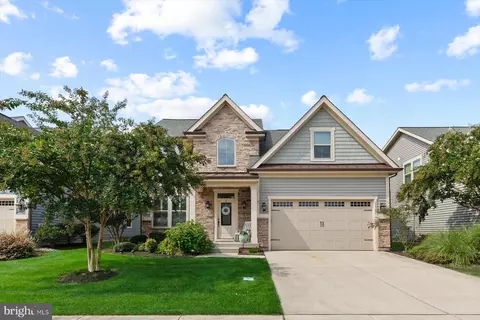
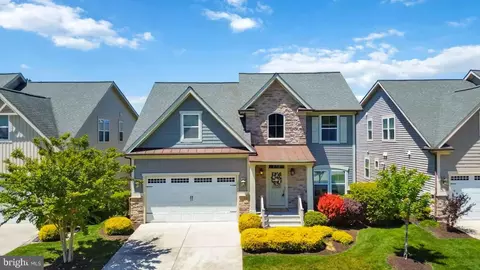
| Property type House | Neighborhood | Year built 2005 | HOA fee $4/month | Lot size 0.28 Acre | Movoto estimate | Parking 2 garage spaces |

| Overview | |
| Cooling/AC | Central A/C, Multi Units, Programmable Thermostat, Air Purification System, Ceiling Fan(s), Zoned, Electric |
| Heating | Electric |
| Levels/Style | Coastal |
| Type | Residential |
| Status | Closed |
| SqFt | 2326 |
| Lot Size (SqFt) | 12197 |
| Lot Size (Acres) | 0.28 |
| County Tax | 111, Annually |
| School Tax | 907 |
| Annual Property Tax | 1016 |
| Year Built | 2005 |
| Condition | Excellent |
| HOA Fee | 50, Annually |
| New Construction (Y/N) | N |
| Foreclosure (Y/N) | N |
| Interior | |
| Total # of Bathrooms | 3 |
| # Full Baths | 3 |
| Total # of Bedrooms | 4 |
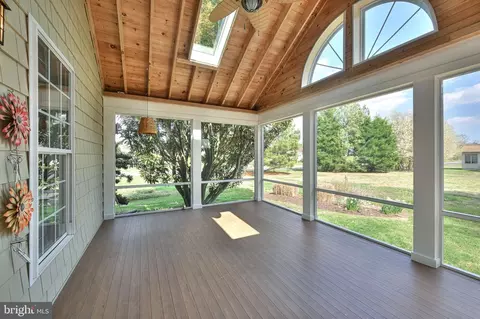
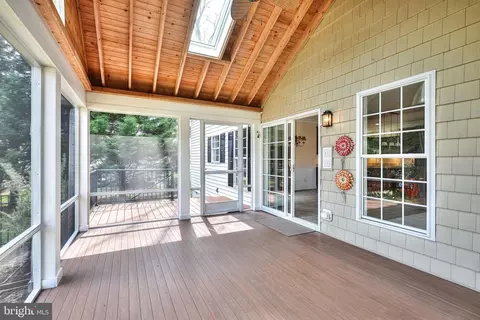
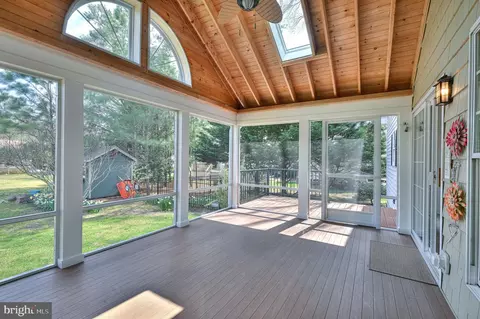
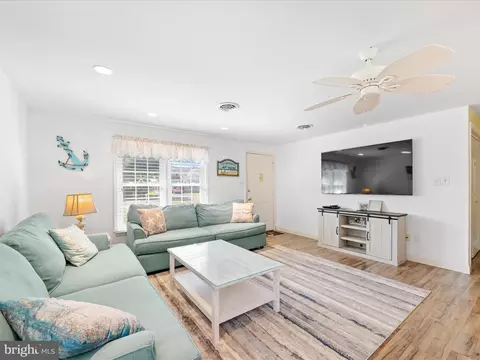
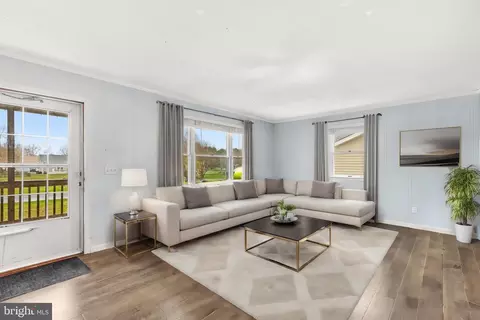
| Other Room(s) | Bedroom 2, Bedroom 3, Bedroom 4, Kitchen, Family Room, Bedroom 1, Laundry, Loft, Bathroom 1, Bathroom 2, Bathroom 3, Screened Porch |
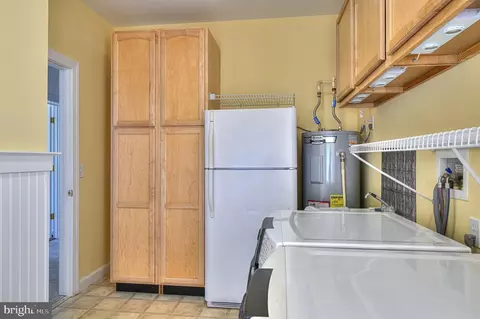
| Laundry | Main Floor |
| Appliances | Dishwasher, Dryer - Electric, Energy Efficient Appliances, Microwave, Oven/Range - Electric, Refrigerator, Washer |
| Walls/ Ceilings | Dry Wall, Tray Ceilings, Wood Ceilings |
| Window Features | Double Hung |
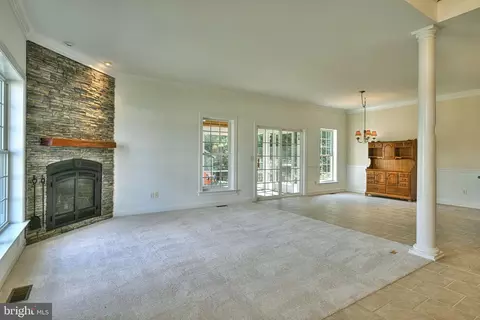
| Interior Features | Air Filter System, Carpet, Ceiling Fan(s), Chair Railings, Combination Dining/Living, Entry Level Bedroom, Family Room Off Kitchen, Floor Plan - Open, Recessed Lighting, Skylight(s), Bathroom - Stall Shower, Bathroom - Tub Shower, Upgraded Countertops, Walk-in Closet(s), Wood Floors, Other, Kitchen - Island |
| Accessibility Features | 2+ Access Exits |
| Exterior | |
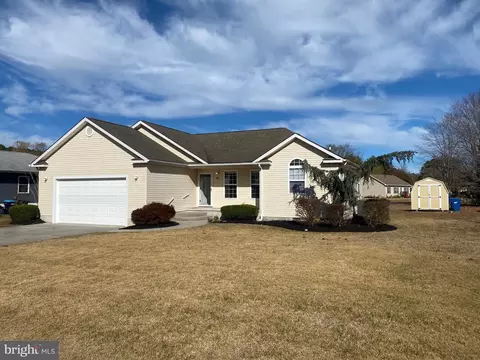
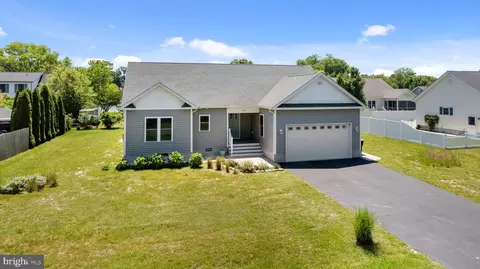
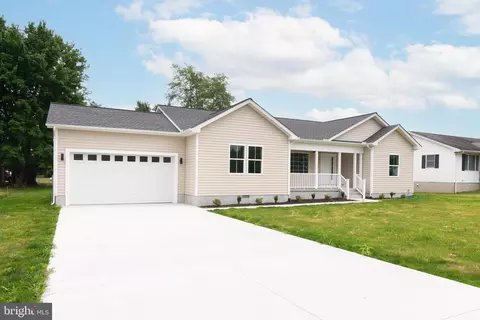
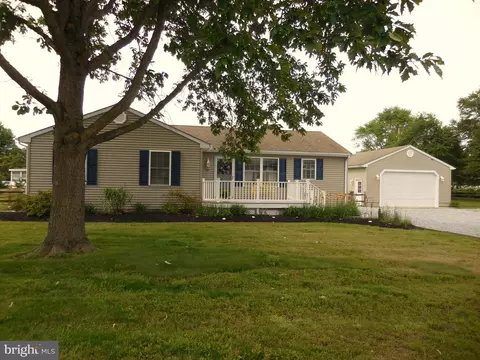
| Roof | Architectural Shingle |
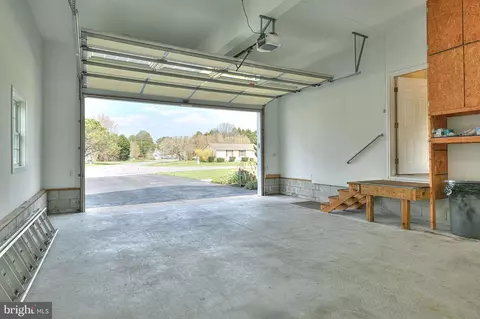
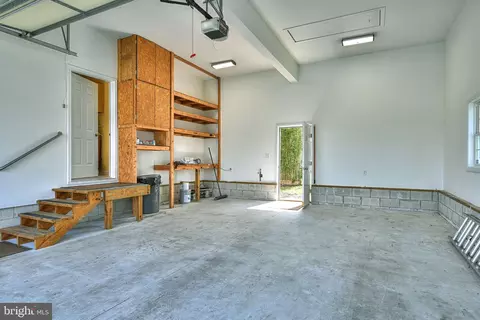
| Garage Desc | Additional Storage Area, Garage - Front Entry, Inside Access, Oversized |
| Parking Desc | Paved Driveway, Attached Garage, Driveway |
| # Garage Spaces | 2 |
| # Parking Spaces | 6 |
| # Attached Garage Spaces | 2 |
| # Driveway Spaces | 4 |
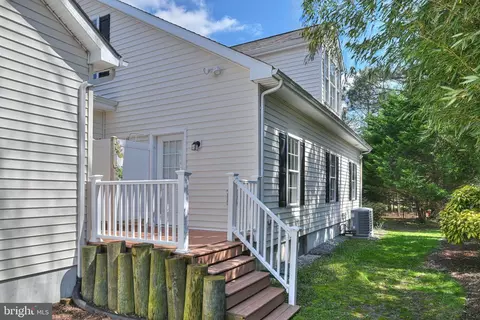
| Exterior Features | Exterior Lighting, Gutter System, Outside Shower |
| Existing Structures | Above Grade, Below Grade |
| Fencing | Rear |
| Amenities / Utilities | |
| Sewer/ Septic | Public Sewer |
| Pool | No Pool |
| Location | |
| Subdivision | LAND OF PLEASANT LIVING |
| Water Source | Well |
| Senior Community (Y/N) | N |
| School District | INDIAN RIVER |
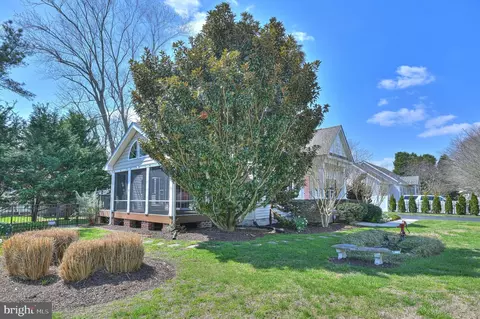
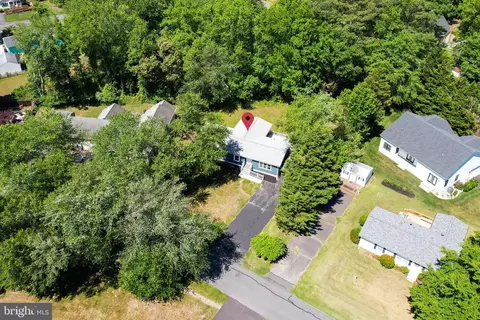
| Location | Corner Lot/Unit |
| Directions | From 26, Take Old Mill Road To Club House Road. Take L Into Land Of Pleasant Living, Follow Hollywood Drive To Serrill Avenue. House Is All The Way Done On The Left. |
| Zoning | MR |
| Lot/ Land Details | |
| Road Responsibility | City/County |
MLS # DESU2059412| Est. value | Bed/bath | Sqft | mi | |
|---|---|---|---|---|
| 327 Yeadon Ave, Ocean View, DE 19970 | $416,000 | 4/— | 1,848 | 0.02 |
| 65 Dorothy Cir, Ocean View, DE 19970 | $509,000 | 3/— | 2,568 | 0.02 |
| 67 Dorothy Cir, Ocean View, DE 19970 | $468,000 | 3/2 | 1,827 | 0.02 |
| 63 Dorothy Cir, Ocean View, DE 19970 | $352,000 | 3/2 | 1,215 | 0.03 |
| 325 Yeadon Ave, Ocean View, DE 19970 | $421,000 | 3/— | 1,520 | 0.03 |
| 69 Dorothy Cir, Ocean View, DE 19970 | $316,000 | 3/1 | 1,040 | 0.04 |
| 402 Serrill Ave, Ocean View, DE 19970 | $350,000 | 3/— | 1,521 | 0.04 |
| 405 Serrill Ave, Ocean View, DE 19970 | $428,000 | 3/— | 2,142 | 0.04 |
Estimated values are based on public record data and automated valuation models. Values are not guaranteed and may not reflect current market conditions.
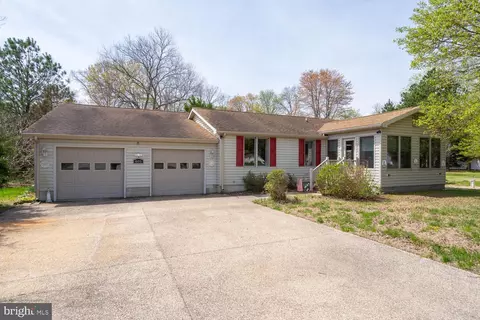
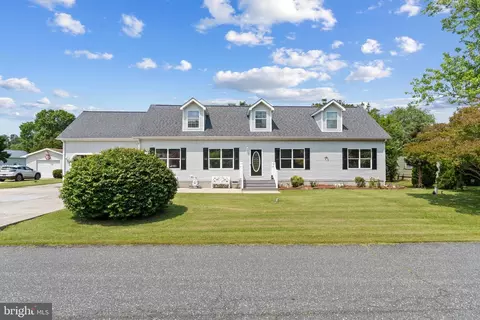

$769,500
$534,450
$481,960
$1,610,000
$460,000
$377,950
$750,000
$245,000
$425,740
$589,900
$974,900
$450,000
$734,624
$444,490
$253,000
$586,775
$300,625
$312,450
$375,287
$609,945