Movoto Real Estate
Sold on 08/13/2024
  • Exterior
  • View/Area
  • Entry Way
  • Dining
  • Other
  • Bedroom
  • Living
  • Kitchen
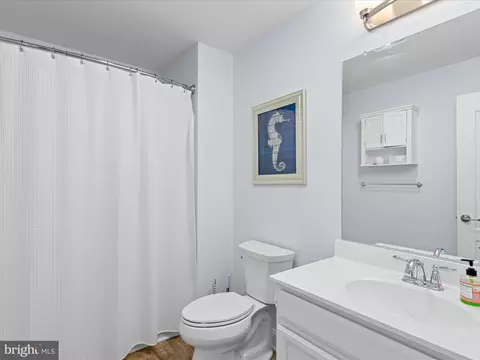
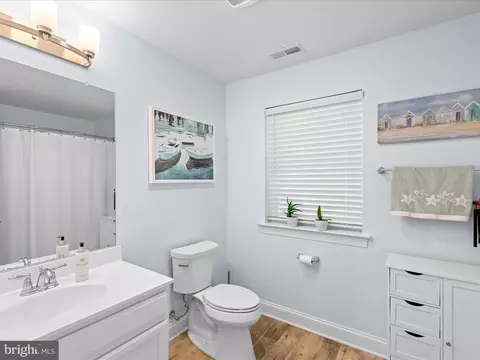
  • Bath

38136 River St #12, Ocean View, DE 19970

  • $1,629,101

    Last sold 08/13/2024 for $2.05M

  • 6

    bed

  • 6

    bath

  • 4,875

    Sqft ($421/Sqft)

House not for sale
Movoto is helping 32 homebuyers near you

About 38136 River St #12

Property type House
Neighborhood
Year built 2019
HOA fee $367/month
Movoto estimate
Parking 2 garage spaces
Property description
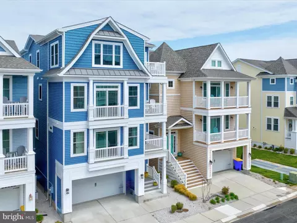
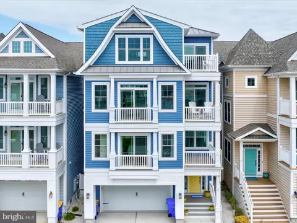
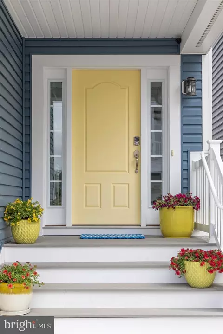
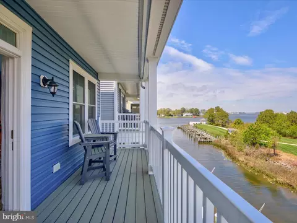
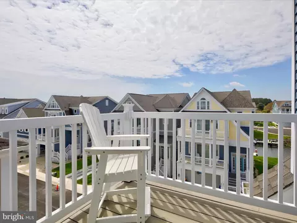
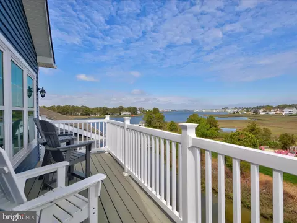
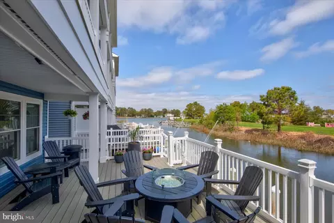
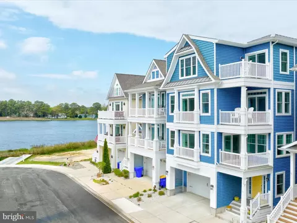
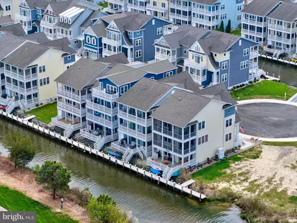
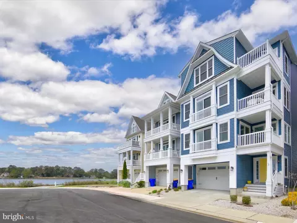
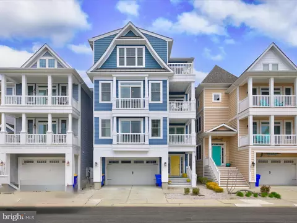
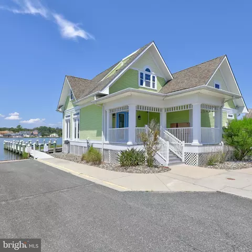
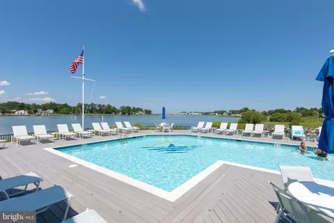
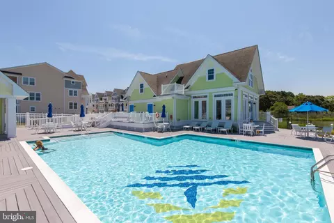
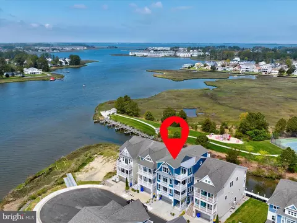
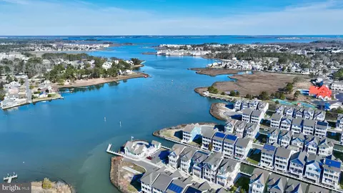
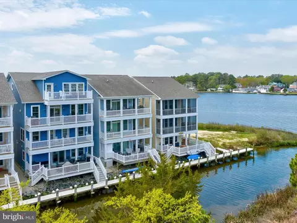
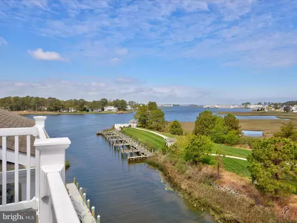
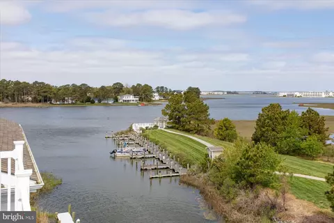
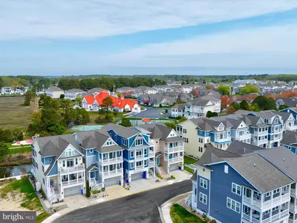
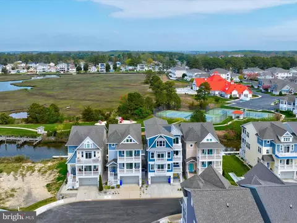
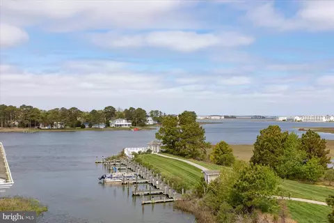
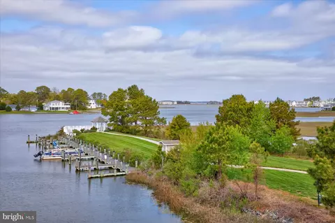
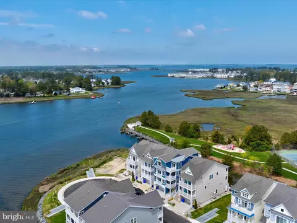
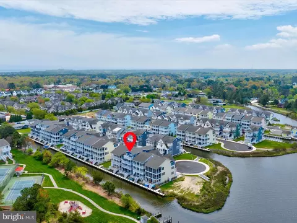
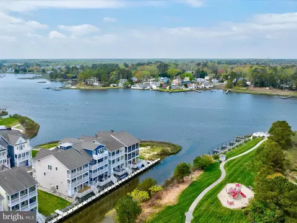
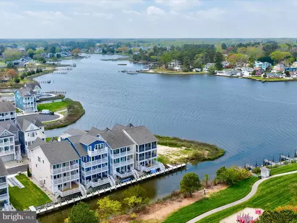
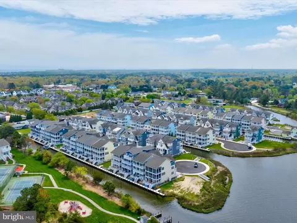
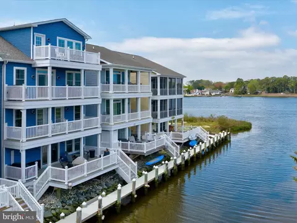
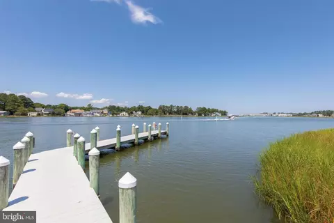
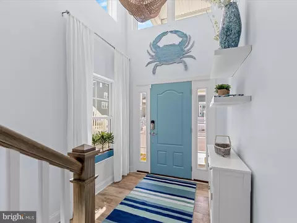
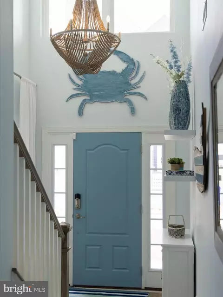
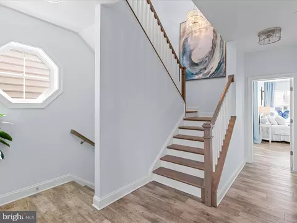
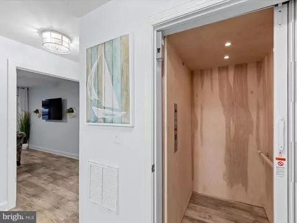
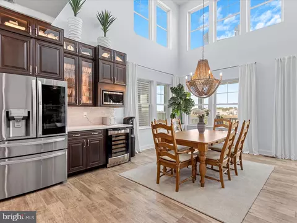
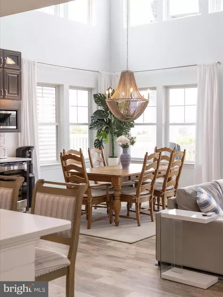
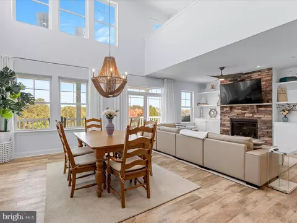
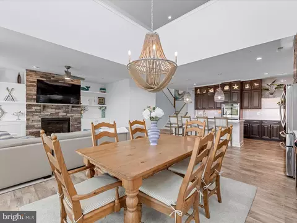
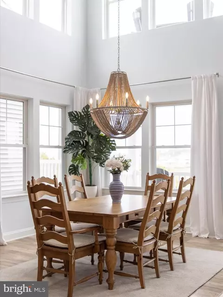
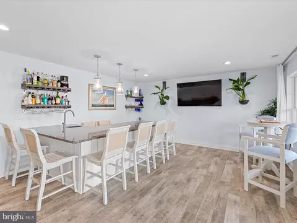
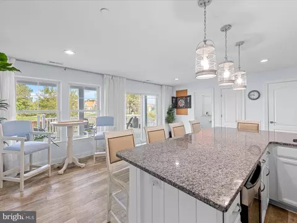
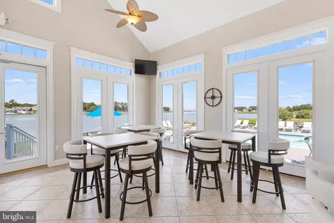
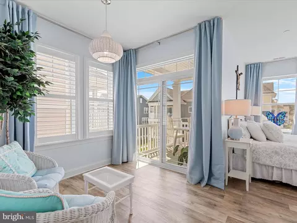
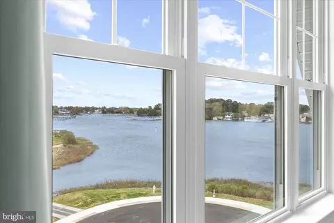
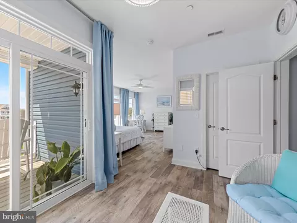
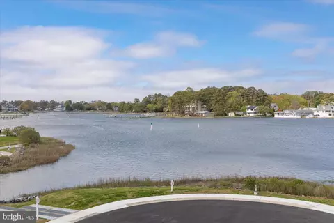
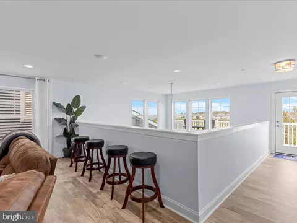
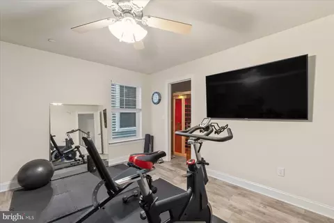
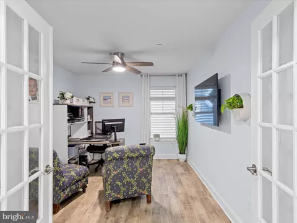
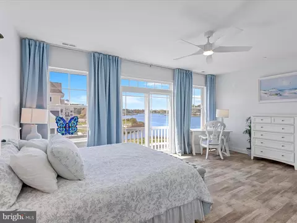
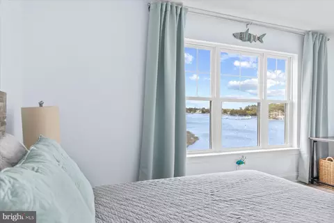
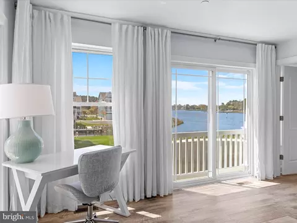
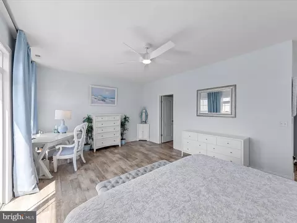
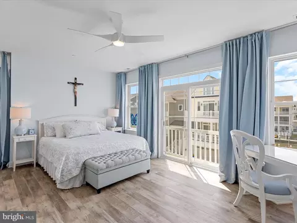
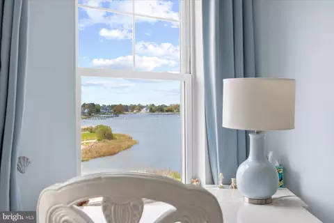
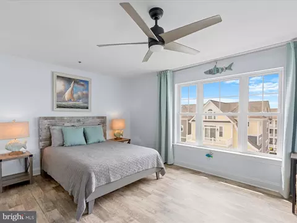
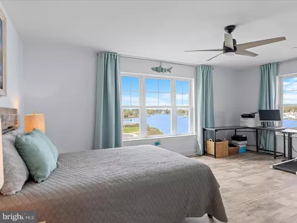
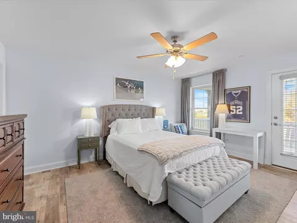
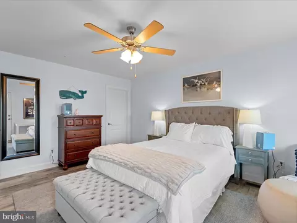
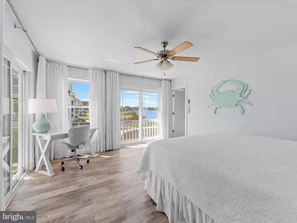
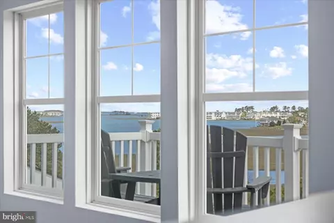
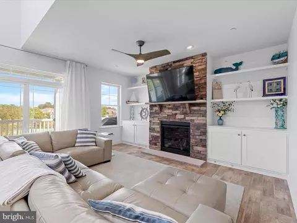
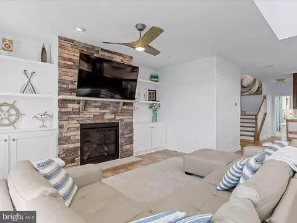
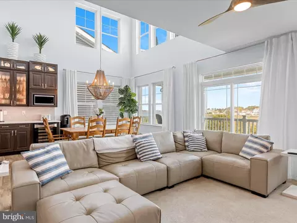
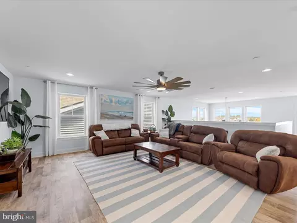
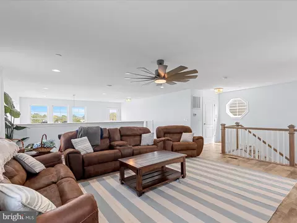
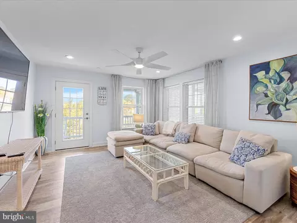
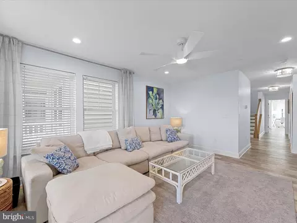
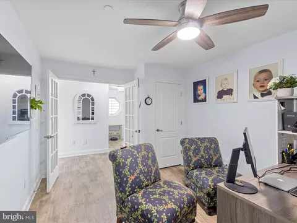
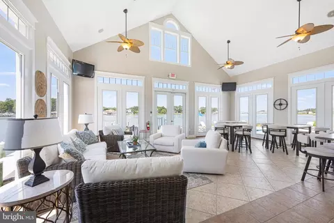
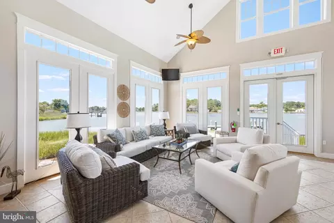
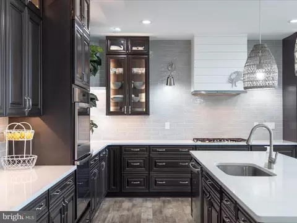
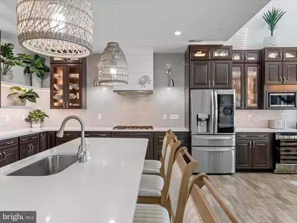
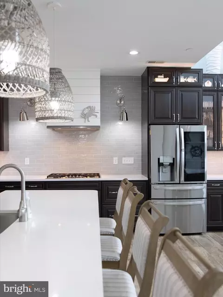
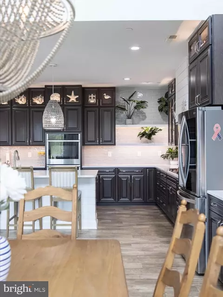
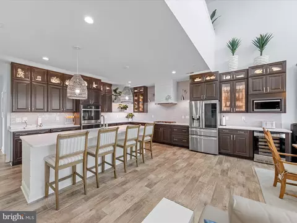
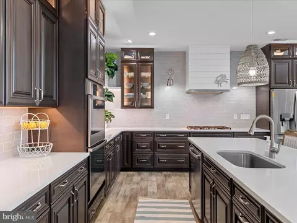
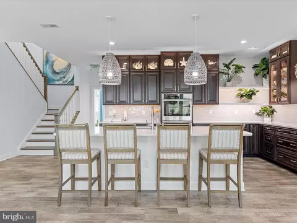
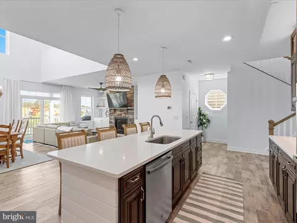
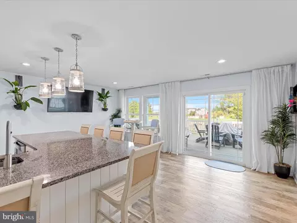
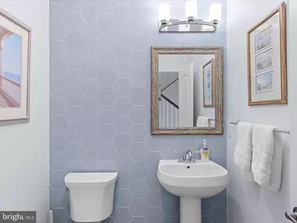
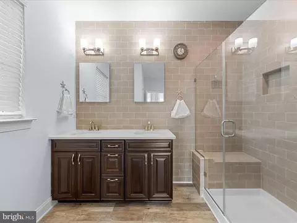
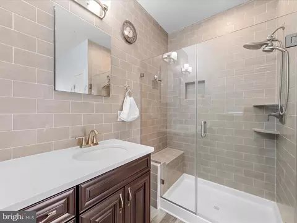
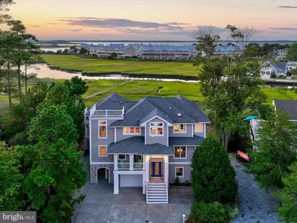
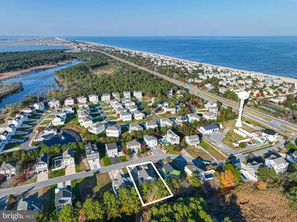
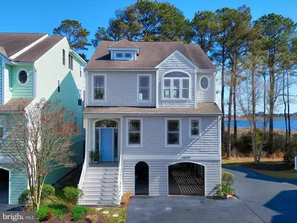
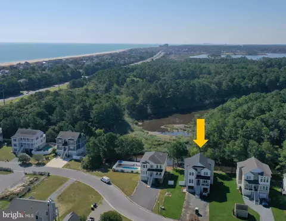
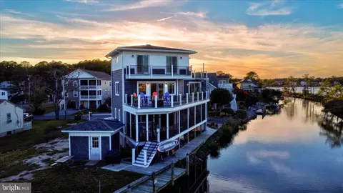
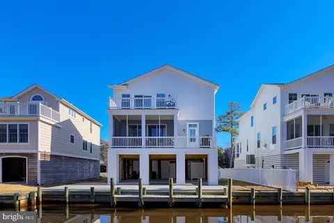
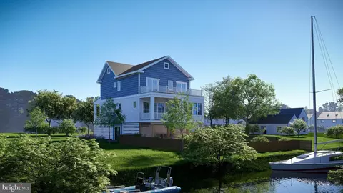
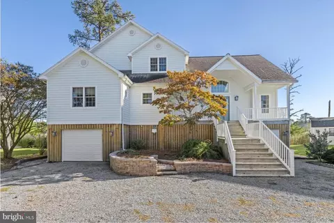
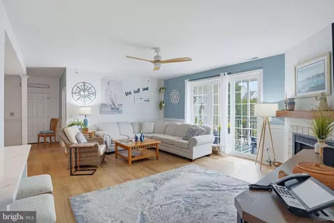
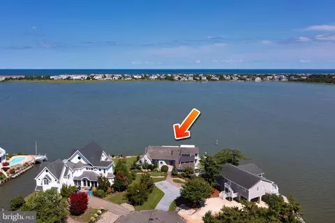
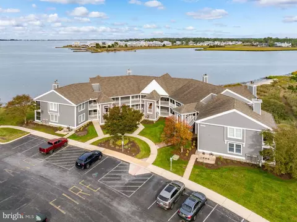
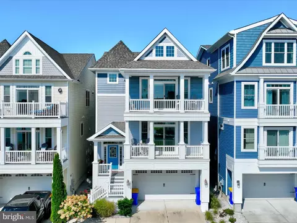
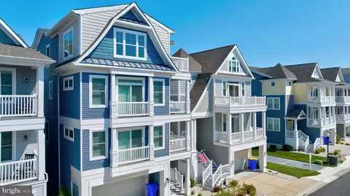
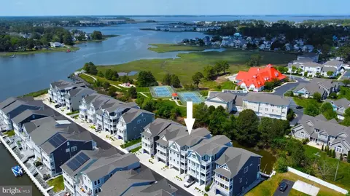
Welcome to Coastal Luxury in this finely furnished coastal waterfront retreat boasting a combination of stunning views, beautiful appointed living quarters, and designed for privacy in and out. The 6-bedroom 5-½ bath floor plan, thoughtfully laid out among the 4-levels, offers versatility and privacy for individuals and families to claim their own space while having ample opportunities for gatherings in any one of the common living areas. Find yourself in the center of it all in the main living and dining area with high soaring ceilings that add a touch of grandeur to the home. Surrounded by large windows that create a spacious and airy atmosphere, enjoy breathtaking views of the inland waterways everywhere you look. The gourmet kitchen is a chef's dream with its beautifully designed features including upgraded tile, an added dimension of shiplap, and a large center island with beautiful timeless quartz countertops that stretch to an end bar with appliances of its own. Down the hall, the beautiful primary suite, with alluring tile covering the walls of the ensuite, boasts a wall of windows to enjoy the southern-facing views, and a sitting area leading to a balcony to enjoy those exquisite sunsets. One floor up the beautiful stairwell you will find another large ensuite bedroom with its own amazing views, but that's not all, on the adjacent side of an open media room more outdoor space holds the pinnacle of all views. Three bedrooms, 2 baths, and another indoor-outdoor living area complete the second floor, one serving as a fitness room complete with a sauna. The main level foyer carries classy coastal vibes that lead you to a 6th bedroom/office, a full bath, and an indoor-outdoor entertainment area with a built-in bar that naturally flows to a large deck for sunning and grilling. With gorgeous flooring throughout, and adorned with upgraded fans and dimmable chandeliers and lighting, the interior features don’t stop there. You will find six wall-mounted TV’s, already in place, and multiple refrigerators and microwaves that complete individual spaces, not to mention the central vacuum, security alarm, and a whole house dehumidifier systems. Outside, you will appreciate seven balconies, all furnished with polywood furniture offering endless opportunities for outdoor relaxation. From the outdoor heater and fireplace to the multiple BBQ grills, to the provision of bikes, kayaks, and other outdoor toys, all add an extra layer of fun for outdoor activities. Upgraded deck and dock lighting not only enhance safety but also create a beautiful ambiance for evening gatherings. Fully furnished and move-in ready this home delivers everything you need to create a truly exceptional coastal living experience on day 1! Sunset Harbour is coastal living at its best with a community clubhouse, pool, and a crabbing and fishing pier. Walk, bike, or boat wherever your heart desires- to the new walkable restaurants and grocery store outside the community entrance; to the golf course; parks and trails; dockable restaurants and sandbars; and to the ocean or to the beach. Call now to tour this coastal dream home.
Listed by
Listing Agent - Jacqueline Kay Martini
Listing Office - Coldwell Banker Realty
Source: Bright MLS mls logo
MLS#DESU2060332 • last updated 2 years ago
Movoto checked Bright MLS for data 4 minutes ago
Overview
Cooling/AC Ceiling Fan(s), Dehumidifier, Heat Pump(s), Electric
Heating Propane - Metered
Levels/Style Coastal
Type Residential
Status Closed
SqFt 4875
County Tax 273, Annually
School Tax 2233
Annual Property Tax 2503
Year Built 2019
Condition Excellent
HOA Fee 1100, Quarterly
New Construction (Y/N) N
HOA Name SUNSET HARBOUR AT BETHANY BEACH
Foreclosure (Y/N) N
Interior
Total # of Bathrooms 6
# Full Baths 5
# Half Baths 1
Total # of Bedrooms 6
Interior Features Bar, Ceiling Fan(s), Central Vacuum, Combination Dining/Living, Elevator, Kitchen - Gourmet, Primary Bedroom - Bay Front, Sauna, Recessed Lighting, Upgraded Countertops, Wainscotting, Walk-in Closet(s), Wet/Dry Bar, Window Treatments
Accessibility Features Elevator
Exterior
Garage Desc Garage - Front Entry, Garage Door Opener
# Garage Spaces 2
# Parking Spaces 4
# Attached Garage Spaces 2
Parking Desc Attached Garage, Driveway, On Street
# Driveway Spaces 2
Exterior Features BBQ Grill, Exterior Lighting, Sidewalks, Street Lights, Underground Lawn Sprinkler
Existing Structures Above Grade, Below Grade
Amenities / Utilities
Sewer/ Septic Public Sewer
Pool Yes - Community
Security Features Security System
Location
Body of Water White Creek | Canal, Canal
Subdivision SUNSET HARBOUR
Water Source Public
Senior Community (Y/N) N
School District INDIAN RIVER
Directions From Fred Hudson, Head West Toward Central Ave/Cedar Neck Rds. Go Through Light Under Arches And Follow Erie Ave Into The Community. River St Is The 3rd Left (last Street). Home Is Close To The End On Your Right.
Zoning RS
$1.62M
Range: $1.46M-$1.79M
Last 30 days 
  • Aug 2024
    mls logo MLS # DESU2060332
  • Aug 13, 2024 Sold
    $2,050,000 (-2.3%)
  • Aug 2, 2024 Pending
  • Jul 5, 2024 Pending
  • Jul 5, 2024 Active
  • Apr 27, 2024 Listed
    $2,099,000
  • Apr 17, 2024 Listed
    $2,099,000
  • 38136 River St #12
    $2.05M
  • Sunset Harbour
  • 19970
    $499K -10% y/y
  • Ocean View
    $499K -10% y/y
No chart available
Statistics calculated by Movoto
Est. value Bed/bath Sqft mi
31391 Erie Ave, Ocean View, DE 19970 $441,000 4/2 1,560 0.11
31399 Erie Ave, Ocean View, DE 19970 $473,000 4/2 1,620 0.12
31407 Erie Ave, Ocean View, DE 19970 $506,000 3/2 1,512 0.12
31431 Erie Ave, Ocean View, DE 19970 $453,000 3/— 1,512 0.14
31437 Erie Ave, Ocean View, DE 19970 $661,000 4/— 1,344 0.16
31453 Erie Ave, Ocean View, DE 19970 $552,000 2/— 864 0.17
38164 Collins Ct, Ocean View, DE 19970 $348,000 3/2 0.18
31459 Erie Ave, Ocean View, DE 19970 $742,000 3/2 1,512 0.18

Estimated values are based on public record data and automated valuation models. Values are not guaranteed and may not reflect current market conditions.
Thinking of selling? Get a Cash Offer.

  • A smooth, fast sale
  • Skip staging and repairs
  • No strings attached
8/10
Lord Baltimore Elementary School
public Grades K-5
Indian River School District
5/10
Selbyville Middle School
public Grades 6-8
Indian River School District
6/10
Indian River High School
public Grades 9-12
Indian River School District
Source: GreatSchools.org © 2026. All rights reserved.

Around Sunset Harbour

Explore everything this neighborhood has to offer.
By entering my info and clicking Ask a Question below, I am providing my e-signature and express written consent to receive marketing emails, calls, and texts (including via automatic telephone dialing systems, AI generative, artificial or pre-recorded voice technology) relating to my inquiry from Movoto (and parties calling/messaging on their behalf) even if my number appears on the company, state, or national Do Not Call Registry. You also agree to ourTerms and Conditions and Privacy Policy. Consent not required to receive services (call 1-844-420-1270 to be connected without providing consent).

Nearby recently sold homes in Ocean View, DE

Nearby homes for sale in Ocean View, DE

Newest listings in 19970

  • Real Estate
  • DE
  • Sussex County
  • Ocean View
  • 19970
  • 38136 River St #12
Meet with a real estate agent today (844) 430-0869
The multiple listing information is provided by BRIGHT MLS. IDX information is provided exclusively for consumers’ personal, non-commercial use and that it may not be used for any purpose other than to identify prospective properties consumers may be interested in purchasing. Information deemed reliable but not guaranteed to be accurate. Buyer to verify all information. The information provided is for consumers' personal, non-commercial use and may not be used for any purpose other than to identify prospective properties consumers may be interested in purchasing. Listing information updated every 15 minutes. Terms of use & Privacy Policy, California Privacy Info. Copyright © 2005 - 2026 Movoto, Inc. All rights reserved. Equal Housing Opportunity CalDRE CalDRE #01517281
Movoto Real Estate is committed to ensuring accessibility for individuals with disabilities. We are continuously working to improve the accessibility of our web experience for everyone. We welcome feedback and accommodation requests, please submit them here.
© 2026 BRIGHT, All Rights Reserved
Information Deemed Reliable But Not Guaranteed
The data relating to real estate for sale on this website appears in part through the BRIGHT Internet Data Exchange program, a voluntary cooperative exchange of property listing data between licensed real estate brokerage firms in which Movoto participates, and is provided by BRIGHT through a licensing agreement.The information provided by this website is for the personal, non-commercial use of consumers and may not be used for any purpose other than to identify prospective properties consumers may be interested in purchasing. Data last updated: 9/1/2026. Some properties which appear for sale on this website may no longer be available because they are under contract, have Closedor are no longer being offered for sale. Some real estate firms do not participate in IDX and their listings do not appear on this website. Some properties listed with participating firms do not appear on this website at the request of the seller. This home sale information is not to be construed as an appraisal and may not be used as such for any purpose. BRIGHTMLS is the (or a) provider of this home sale information and has compiled content from various sources. Some properties represented may not have actually solddue to reporting errors.
Requests for information regarding mortgage products will be directed to Movoto.com affiliate, Lower, LLC - a licensed Mortgage Lender (NMLS #1124061), or, based on your location, may be redirected to a participating mortgage marketing partner that may pay Lower, LLC for any consumer contact information provided through this site.