

- $340,000
- 3Bd
- 2Ba
- 1,200 Sq Ft
SOLD

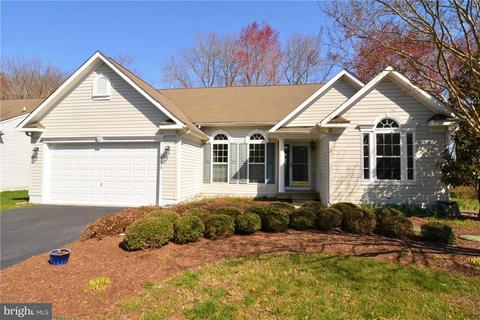
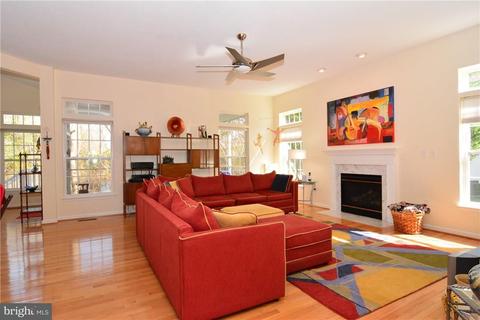
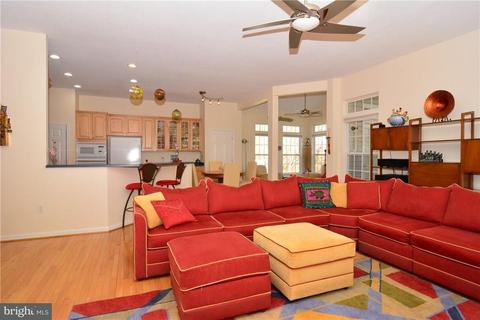
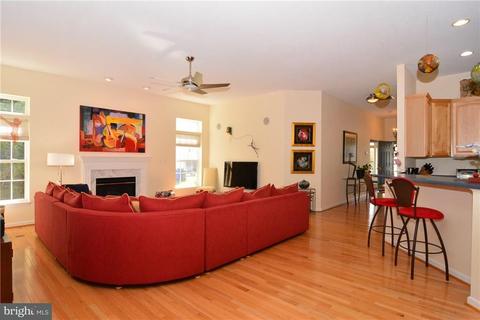
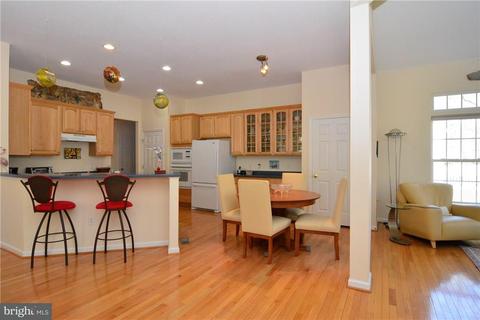
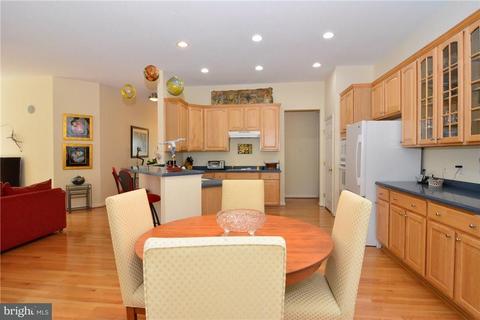
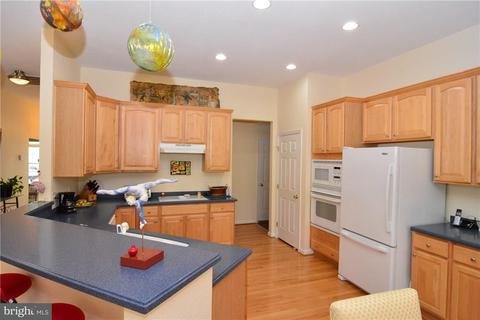
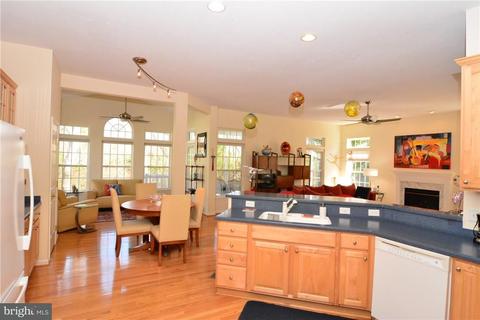
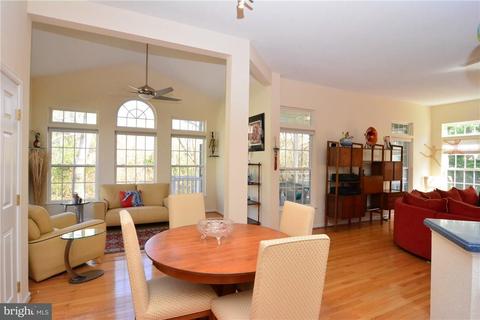
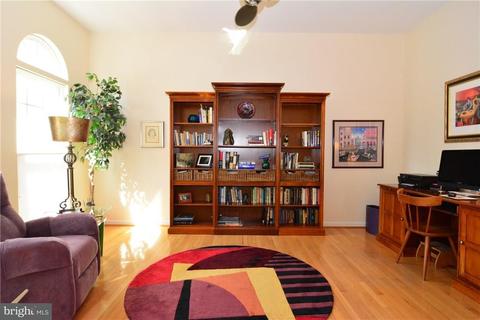
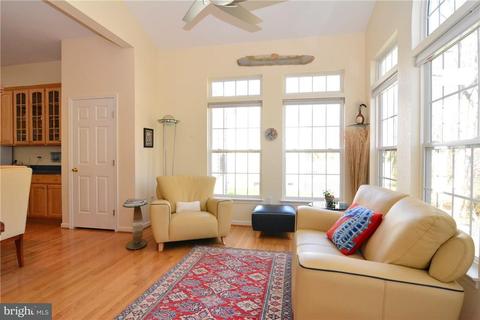
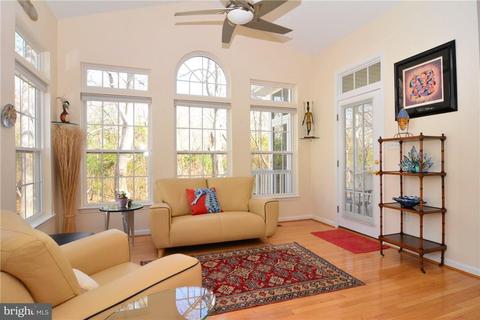
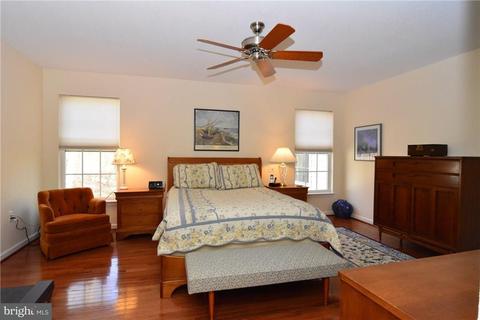
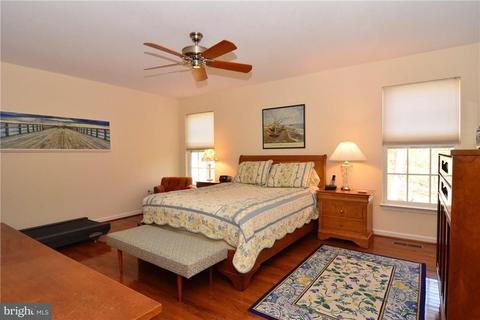
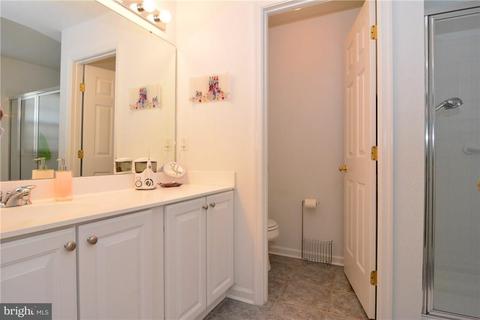
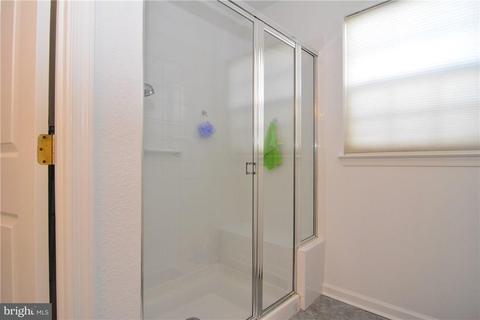
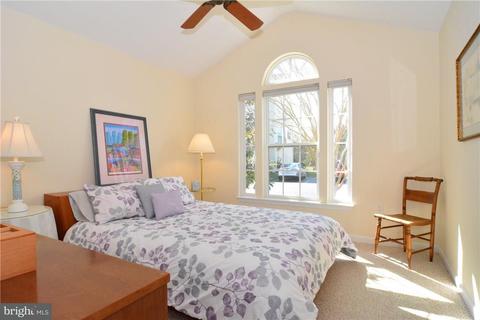
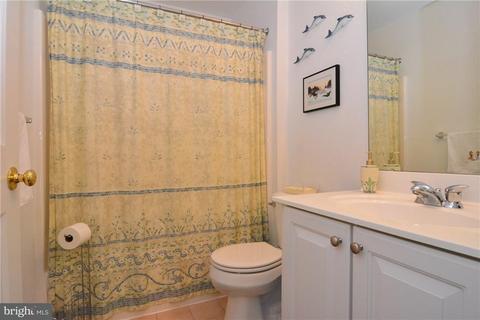
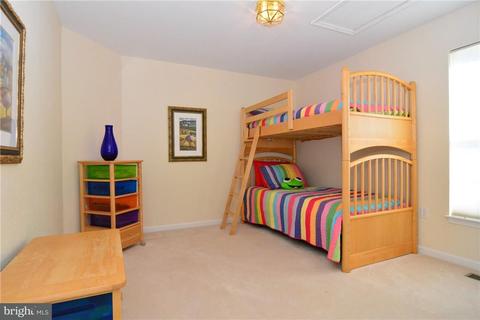
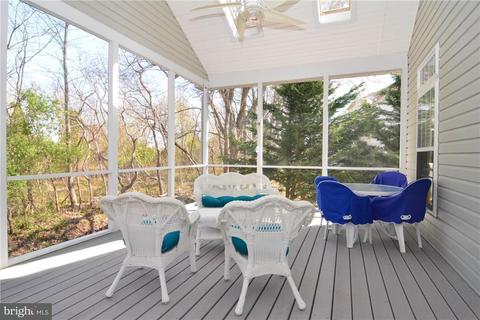
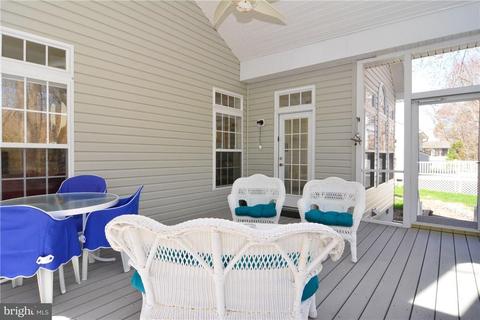
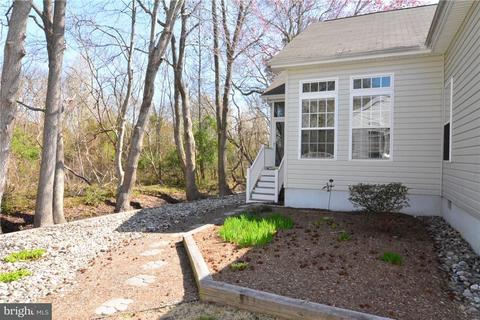
Last sold 06/15/2018 after 62 Days
bed
bath
Sqft ($140/Sqft)
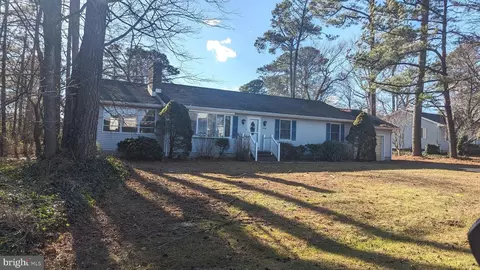
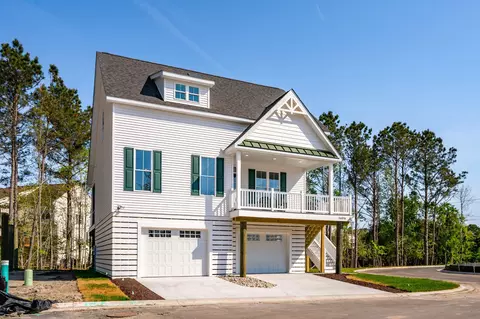
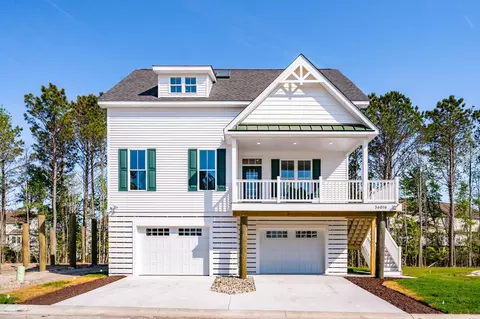
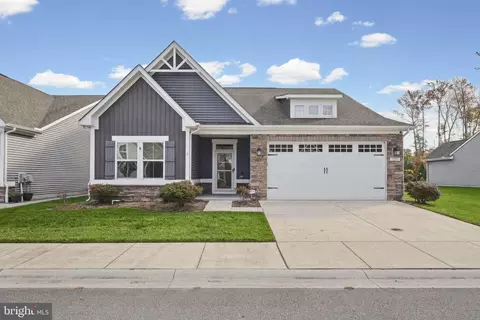
| Property type House | Neighborhood | Year built 2004 | HOA fee $65/month | Parking 2 garage spaces |

| Overview | |
| Cooling/AC | Central A/C, Electric |
| Heating | Bottled Gas/Propane |
| Levels/Style | 1, Contemporary |
| Type | Residential |
| Virtual Tour | N/A |
| Status | Closed |
| SqFt | 2112 |
| County Tax | 572, Annually |
| Year Built | 2004 |
| HOA Fee | 780, Annually |
| New Construction (Y/N) | N |
| Foreclosure (Y/N) | N |
| Interior | |
| Total # of Bathrooms | 2 |
| # Full Baths | 2 |
| Total # of Bedrooms | 3 |
| Other Room(s) | Dining Room, Primary Bedroom, Kitchen, Sun/Florida Room, Great Room, Office, Additional Bedroom |
| Total # of Rooms | 8 |
| Appliances | Cooktop, Dishwasher, Disposal, Dryer - Electric, Icemaker, Refrigerator, Microwave, Oven - Wall, Washer, Water Heater |
| Walls/ Ceilings | Vaulted Ceilings |
| Window Features | Screens |
| Fireplace | Gas/Propane |
| Interior Features | Attic, Breakfast Area, Combination Kitchen/Dining, Entry Level Bedroom, Ceiling Fan(s), Window Treatments |
| Accessibility Features | 2+ Access Exits |
| Door Features | Storm |
| Exterior | |
| Roof | Architectural Shingle |
| Garage Desc | Garage Door Opener |
| Parking Desc | Paved Driveway, Off Street, Driveway, Attached Garage |
| # Garage Spaces | 2 |
| # Parking Spaces | 2 |
| # Attached Garage Spaces | 2 |
| Exterior Features | Lawn Sprinkler, Satellite Dish |
| Existing Structures | Above Grade |
| Amenities / Utilities | |
| Utilities | Cable TV Available |
| Sewer/ Septic | Public Sewer |
| Electricity | Other |
| Irrigation Source | Available |
| Pool | Yes - Personal, Yes - Community, Other |
| Location | |
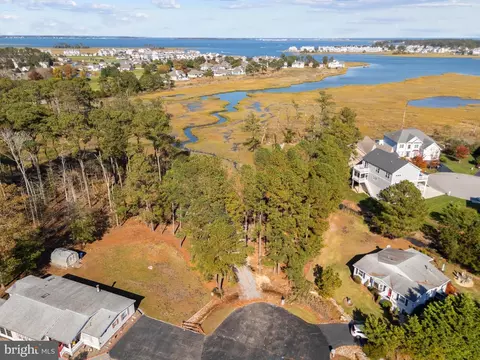
| Subdivision | SOUTH HAMPTON |
| Water Source | Public |
| School District | INDIAN RIVER |
| Directions | From Route 26 West, Turn Left Onto Kent Avenue, Turn Left Onto Parker House Road, Left Into South Hampton On William Chandler Boulevard, Quick Left Onto Greenwich Lane, Left Onto East Chester Lane, Last Single Family Home On The Left. |
| Zoning | MR, MEDIUM RESIDENTIAL |
| Multifamily Details | |
| Expense: Water/ Sewer | 286 |
MLS # 1001576430| Est. value | Bed/bath | Sqft | mi | |
|---|---|---|---|---|
| 38114 Muddy Neck Rd, Ocean View, DE 19970 | $489,700 | 4/— | 1,444 | 0.04 |
| 38005 E Chester Ln, Ocean View, DE 19970 | $445,600 | 2/— | 1,256 | 0.05 |
| 37998 E Chester Ln, Ocean View, DE 19970 | $425,600 | 2/— | 1,676 | 0.06 |
| 37994 E Chester Ln, Ocean View, DE 19970 | $415,900 | 4/— | 2,016 | 0.07 |
| 38092 Muddy Neck Rd, Ocean View, DE 19970 | $543,700 | 6/— | 3,200 | 0.07 |
| 37995 E Chester Ln, Ocean View, DE 19970 | $480,200 | 3/— | 2,520 | 0.07 |
| 37990 E Chester Ln, Ocean View, DE 19970 | $428,200 | 3/— | 1,529 | 0.08 |
| 38123 Muddy Neck Rd, Ocean View, DE 19970 | $383,000 | 2/1 | 1,366 | 0.08 |
Estimated values are based on public record data and automated valuation models. Values are not guaranteed and may not reflect current market conditions.


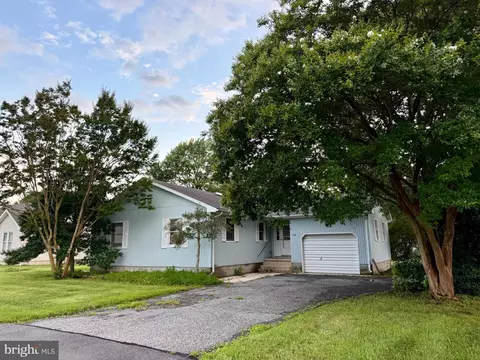

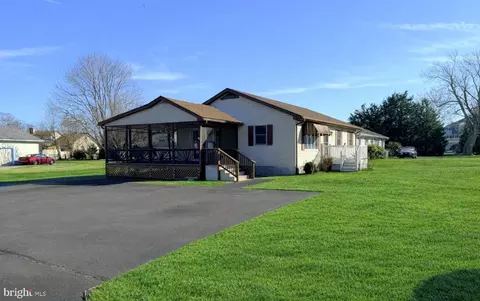


$769,500
$534,450
$481,960
$1,610,000
$460,000
$377,950
$750,000
$245,000
$425,740
$589,900
$974,900
$450,000
$734,624
$444,490
$253,000
$586,775
$300,625
$312,450
$375,287
$609,945