
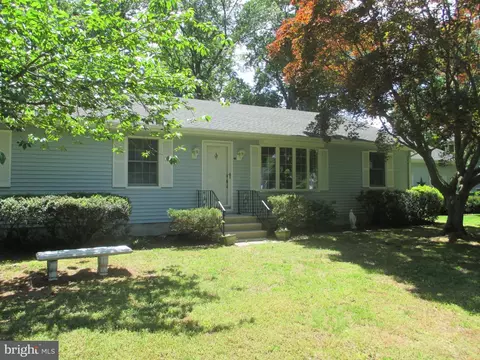
- $350,000
- 3Bd
- 3Ba
- 1,800 Sq Ft
SOLD 08/10/26

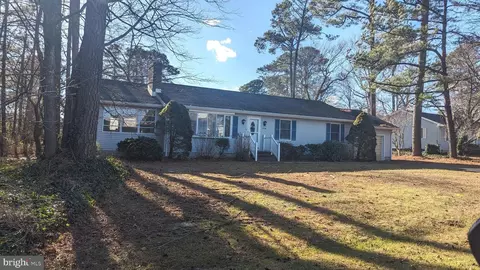
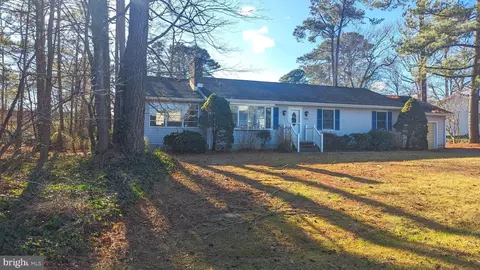
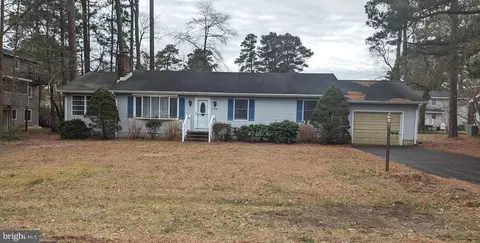
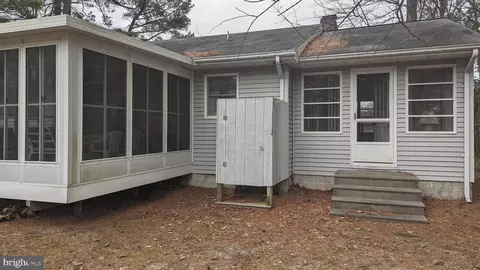
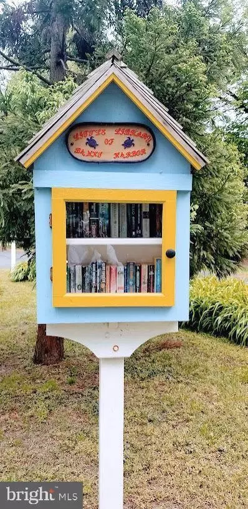
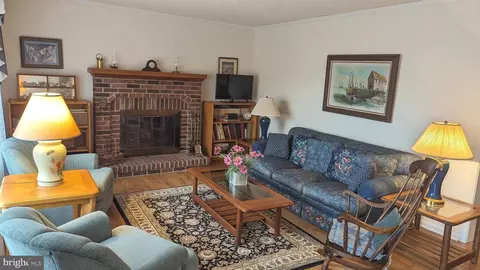
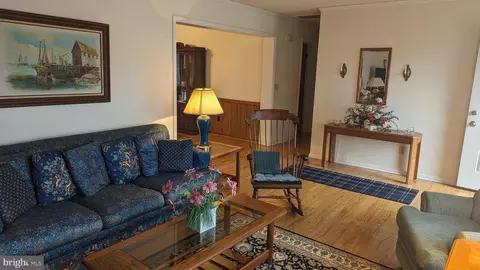
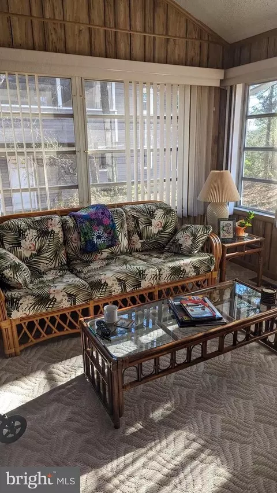
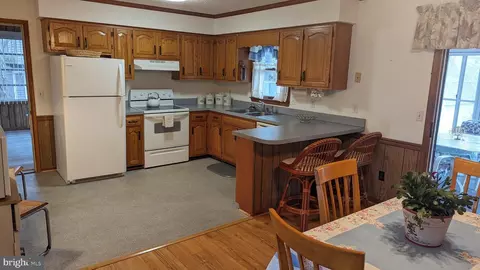
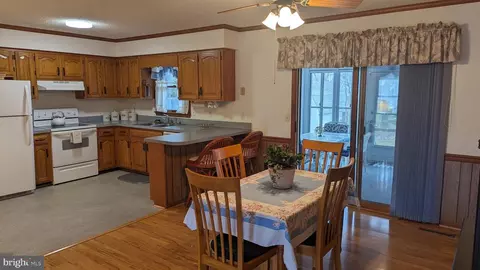
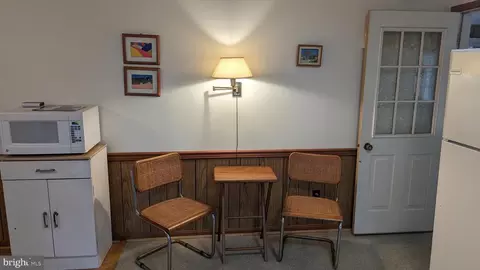
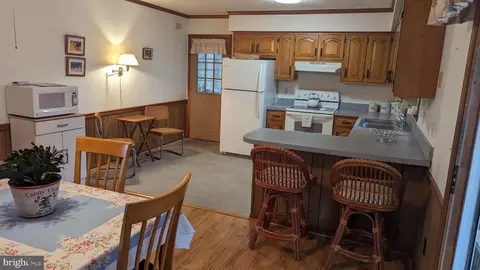
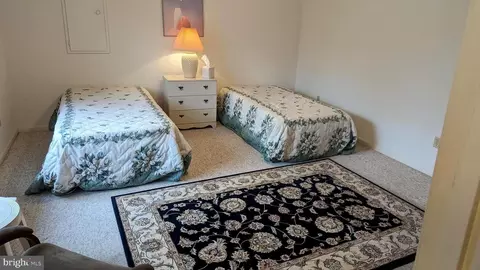
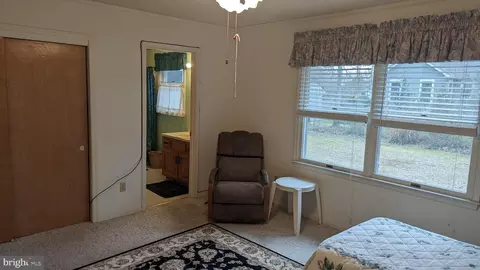
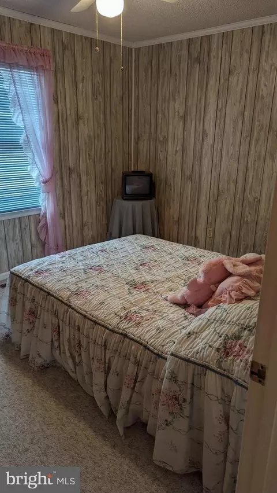
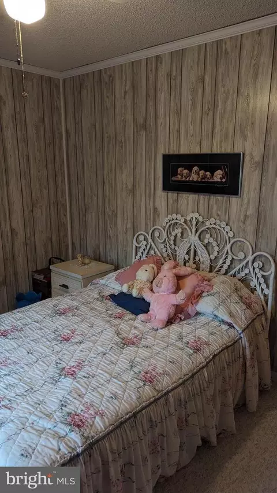
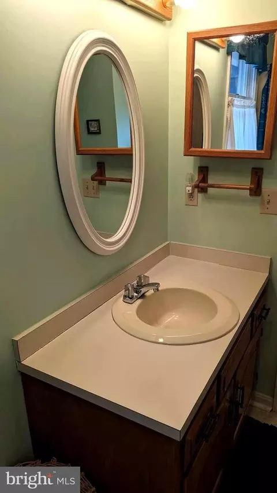
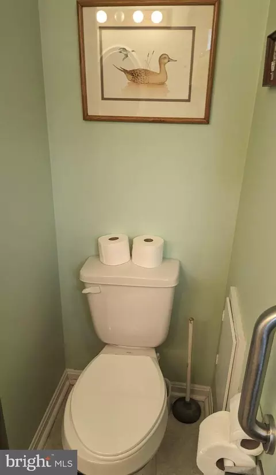
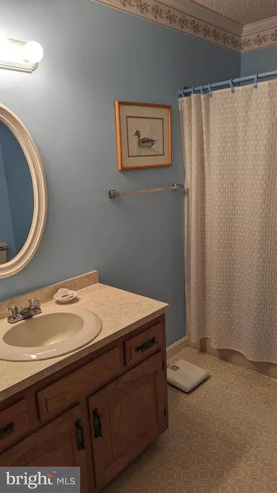
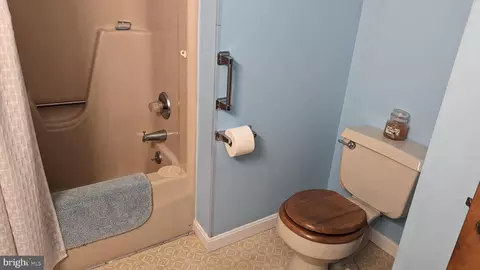
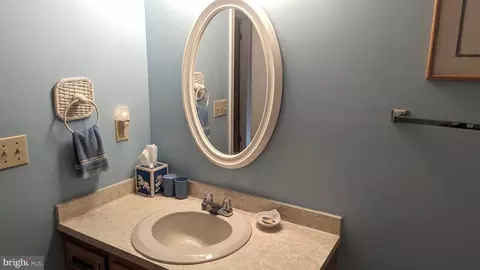
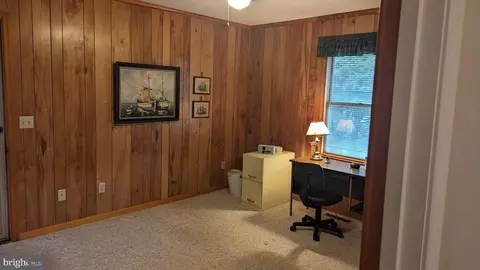
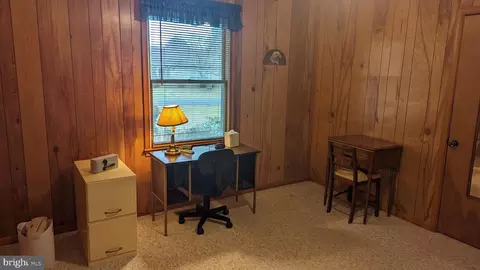
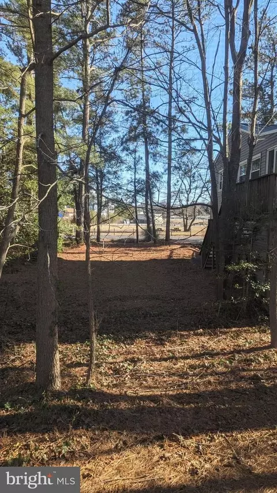
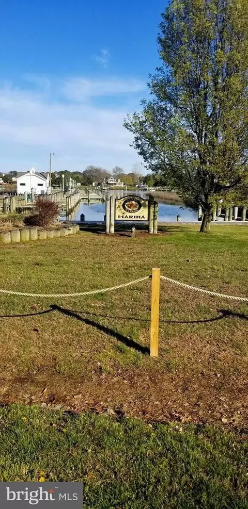
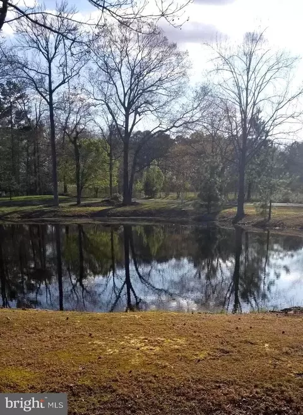
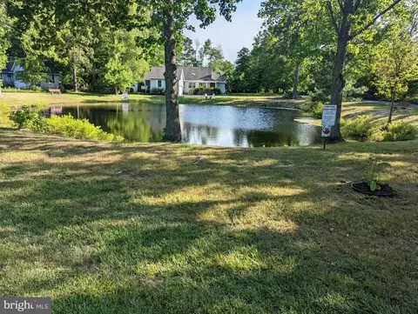
Last sold 04/30/2024 after 95 Days
bed
bath
Sqft ($155/Sqft)
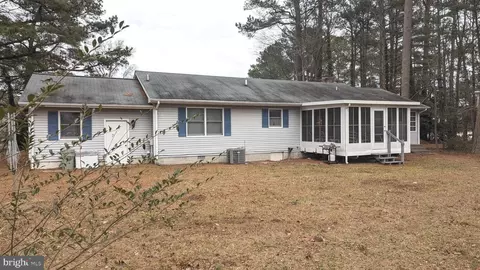
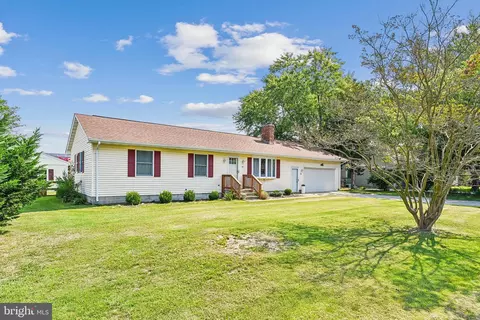
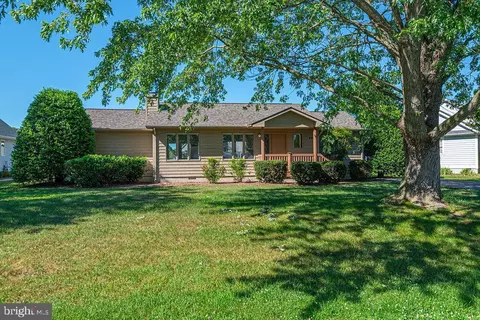
| Property type House | Neighborhood | Year built 1986 | HOA fee $25/month | Lot size 0.28 Acre | Parking 1 garage spaces |

| Overview | |
| Cooling/AC | Central A/C, Electric |
| Heating | Electric |
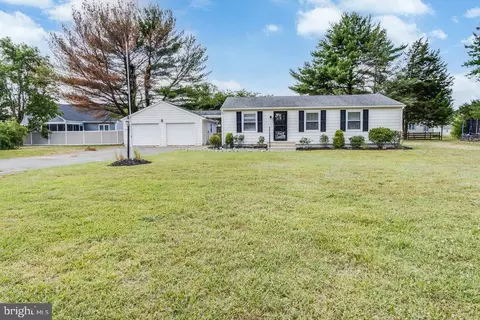
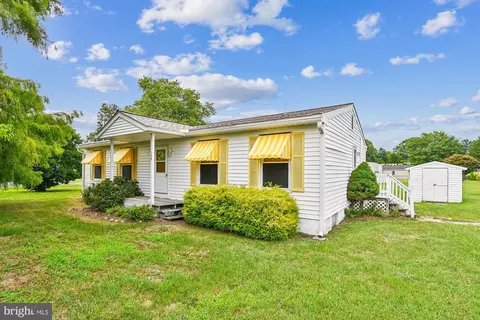
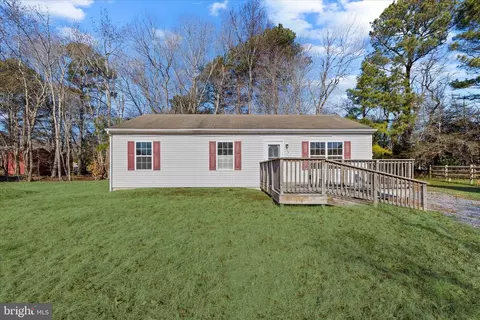
| Levels/Style | Ranch/Rambler |
| Type | Residential |
| Status | Closed |
| SqFt | 2130 |
| Lot Size (SqFt) | 12197 |
| Lot Size (Acres) | 0.28 |
| County Tax | 93, Annually |
| School Tax | 761 |
| Annual Property Tax | 853 |
| Year Built | 1986 |
| Condition | Very Good |
| HOA Fee | 300, Annually |
| New Construction (Y/N) | N |
| HOA Name | BANKS HARBOR HOMEOWNERS ASSOCIATION |
| Foreclosure (Y/N) | N |
| Interior | |
| Total # of Bathrooms | 2 |
| # Full Baths | 2 |
| Total # of Bedrooms | 3 |
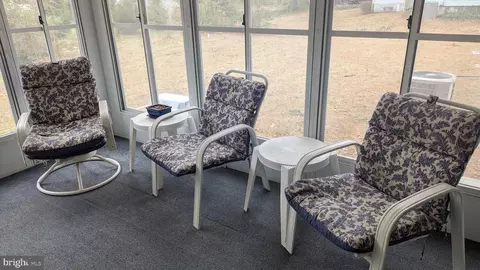
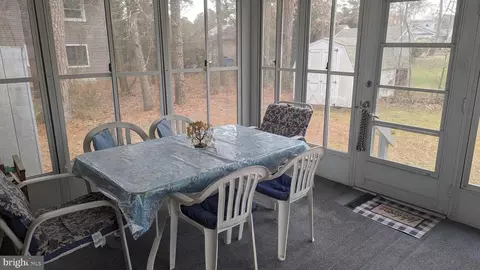
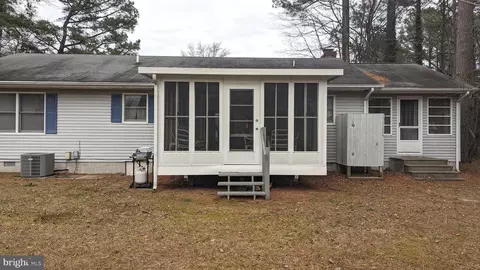
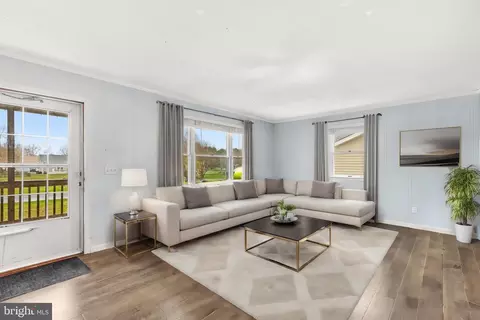
| Other Room(s) | Family Room, Primary Bathroom, Screened Porch |
| Laundry | Main Floor |
| Total # of Rooms | 8 |
| Appliances | Dishwasher, Dryer - Electric, Microwave, Oven/Range - Electric, Range Hood, Refrigerator, Washer, Water Heater, Exhaust Fan |
| Walls/ Ceilings | Dry Wall, Paneled Walls, Vinyl |
| Interior Features | Attic, Carpet, Ceiling Fan(s), Chair Railings, Combination Kitchen/Dining, Entry Level Bedroom, Family Room Off Kitchen, Floor Plan - Traditional, Kitchen - Eat-In, Tub Shower, Upgraded Countertops, Window Treatments, Other, Kitchen - Table Space |
| Accessibility Features | None |
| Door Features | Insulated |
| Exterior | |
| Roof | Architectural Shingle |
| Construction | Frame |
| Foundation | Crawl Space |
| Garage Desc | Garage - Front Entry, Garage Door Opener |
| Parking Desc | Asphalt Driveway, Driveway, Attached Garage |
| # Garage Spaces | 1 |
| # Parking Spaces | 4 |
| # Attached Garage Spaces | 1 |
| # Driveway Spaces | 3 |
| Exterior Features | Outbuilding(s) |
| Existing Structures | Above Grade, Below Grade, Shed |
| Amenities / Utilities | |
| Sewer/ Septic | Public Sewer |
| Electricity | Circuit Breakers |
| Pool | No Pool |
| Inclusions | Partially Furnished |
| Location | |
| Body of Water | White Creek, Creek |
| Subdivision | BANKS HARBOR RETREAT |
| Water Source | Well |
| Senior Community (Y/N) | N |
| High School | INDIAN RIVER |
| Elementary School | LORD BALTIMORE |
| School District | INDIAN RIVER |
| Middle School | SELBYVILLE |
| Location | Corner Lot/Unit |
| Directions | Rt. 26 To Clubhouse Road, Proceed To Banks Harbor Retreat Entrance On Right. Turn Left On Bonnie Street To Susan Street. House Is The Last Home On Right With Sign. |
| Zoning | MR |
| Lot/ Land Details | |
| Road Responsibility | Private |
MLS # DESU2054586| Est. value | Bed/bath | Sqft | mi | |
|---|---|---|---|---|
| 31396 River Dr, Ocean View, DE 19970 | $422,000 | 3/— | 1,372 | 0.02 |
| 37504 Susan St, Ocean View, DE 19970 | $371,000 | 3/2 | 2,384 | 0.03 |
| 37445 Benita St, Ocean View, DE 19970 | $661,000 | 4/— | 2,546 | 0.03 |
| 31304 Pine Pl, Ocean View, DE 19970 | $320,000 | 3/— | 1,448 | 0.03 |
| 37521 Susan St, Ocean View, DE 19970 | $478,000 | 3/— | 2,041 | 0.03 |
| 37443 Benita St, Ocean View, DE 19970 | $429,000 | 3/— | 1,470 | 0.03 |
| 31398 River Dr, Ocean View, DE 19970 | $463,000 | 3/— | 1,208 | 0.03 |
| 37490 Susan St, Ocean View, DE 19970 | $442,000 | 3/— | 1,848 | 0.04 |
Estimated values are based on public record data and automated valuation models. Values are not guaranteed and may not reflect current market conditions.
$769,500
$534,450
$481,960
$1,610,000
$460,000
$377,950
$750,000
$245,000
$425,740
$589,900
$974,900
$450,000
$734,624
$444,490
$253,000
$586,775
$300,625
$312,450
$375,287
$609,945