
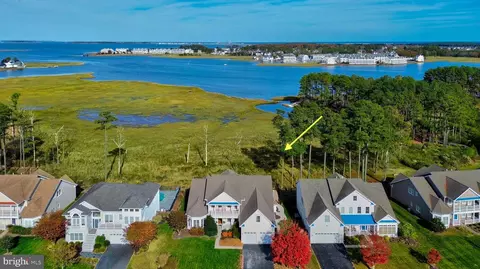
- $1,035,000
- 3Bd
- 4Ba
- 4,450 Sq Ft
SOLD

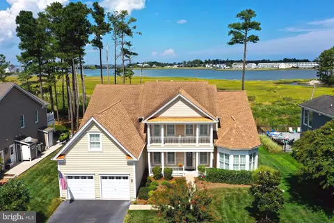
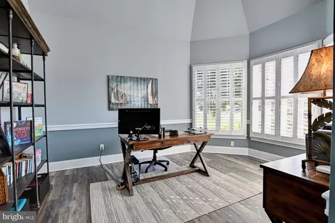
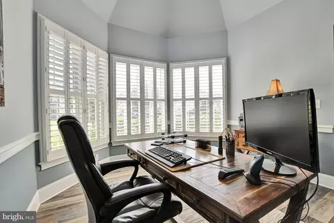
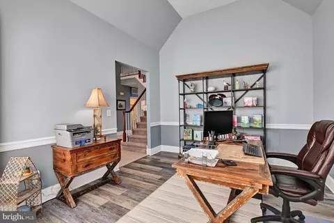
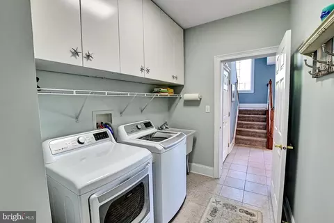
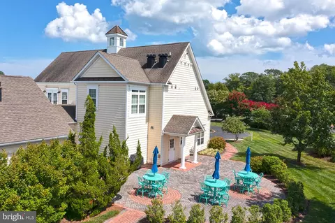
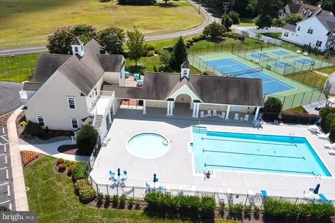
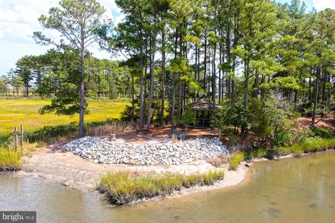
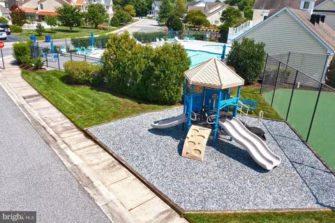
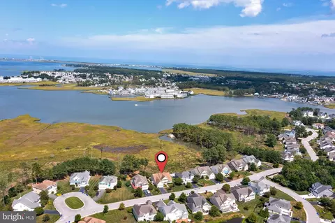
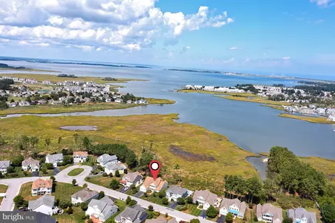
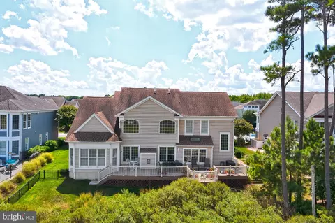
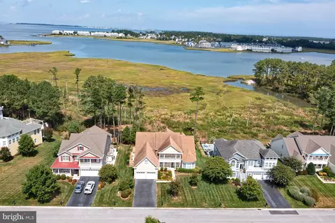
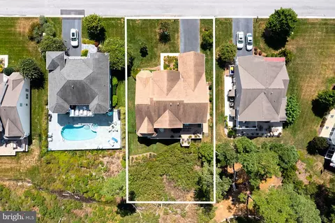
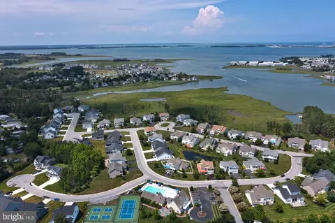
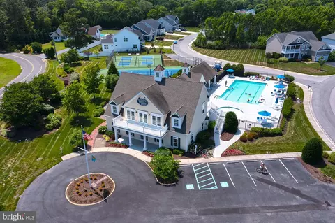
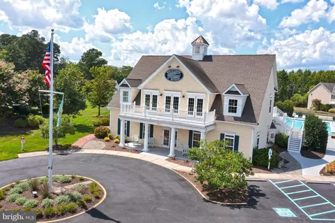
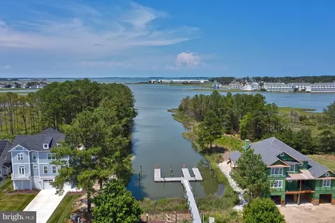
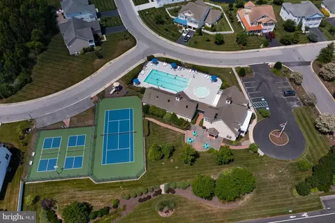
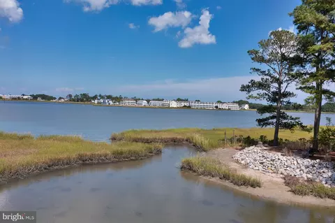
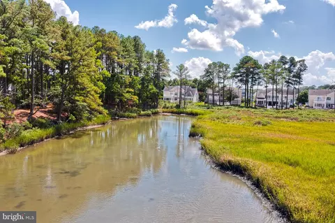
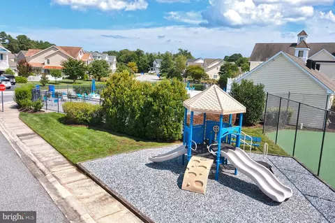
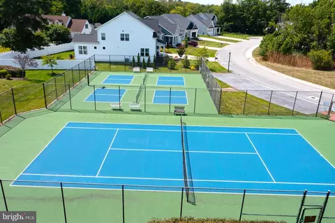
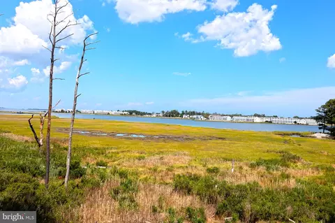
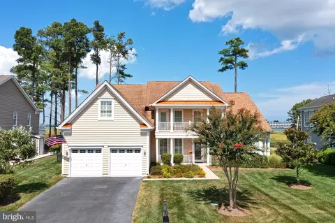
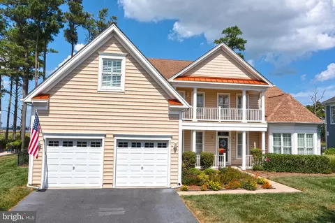
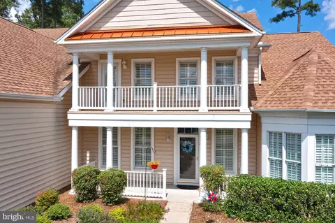
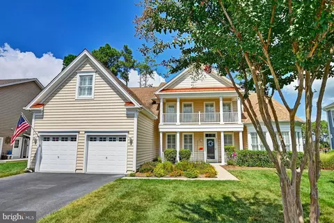
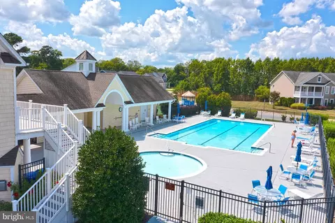
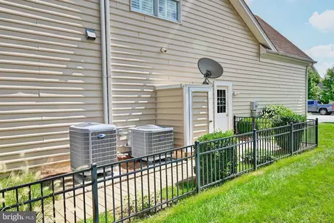
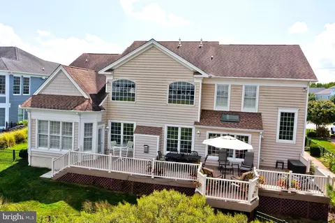
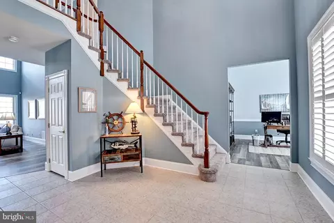
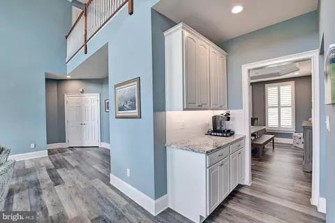
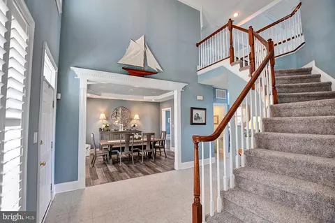
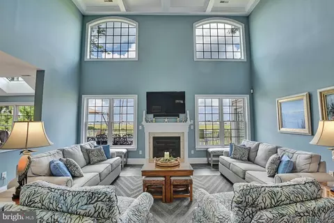
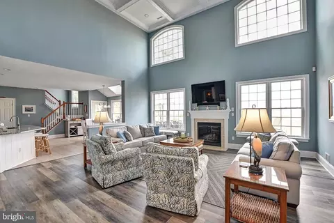
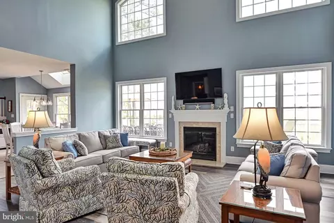
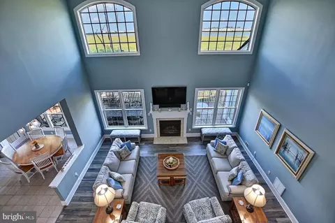
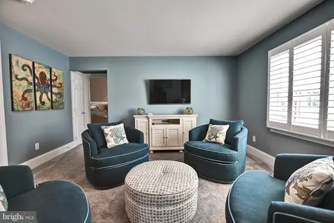
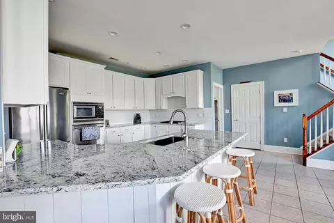
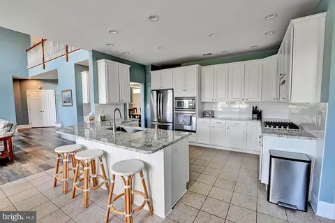
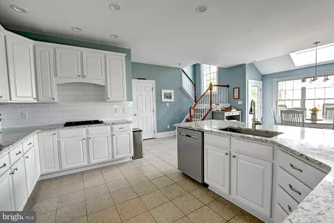
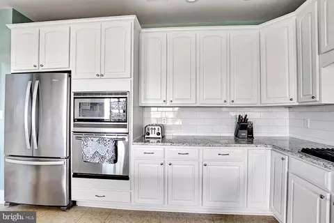
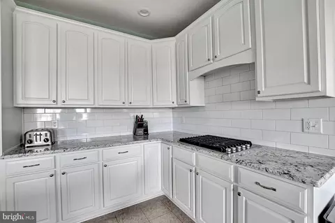
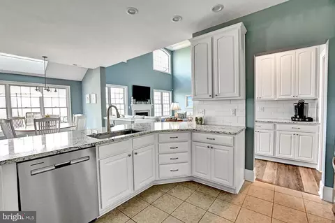
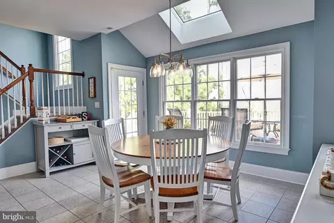
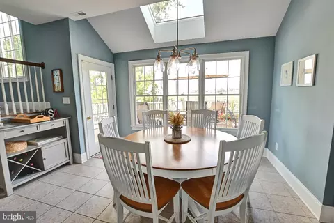
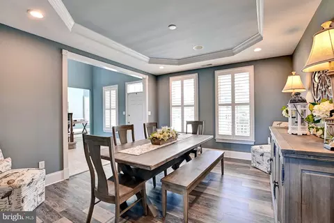
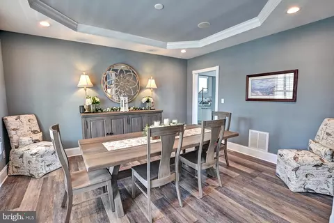
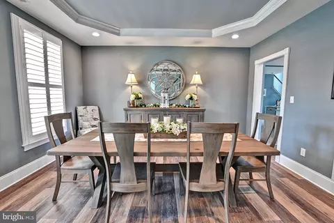
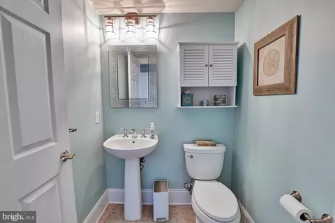
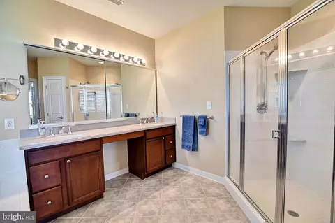
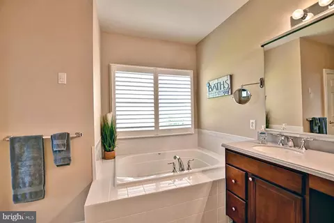
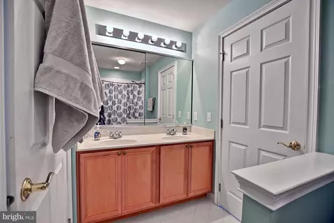
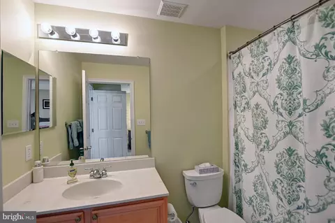
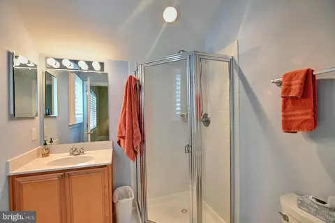
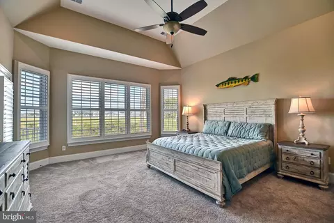
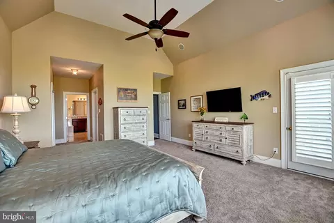
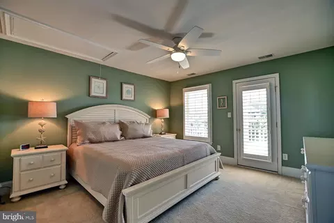
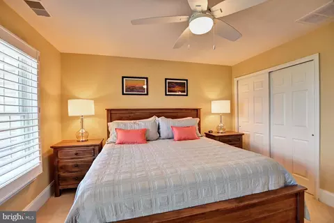
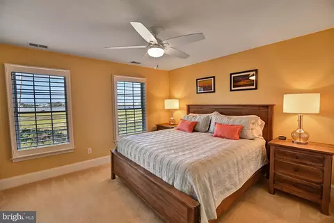
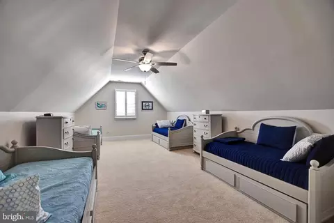
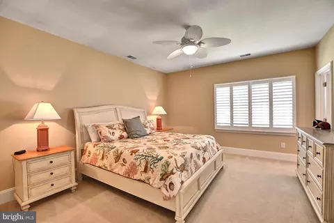
Last sold 10/25/2024 for $1.1M
bed
bath
Sqft ($275/Sqft)
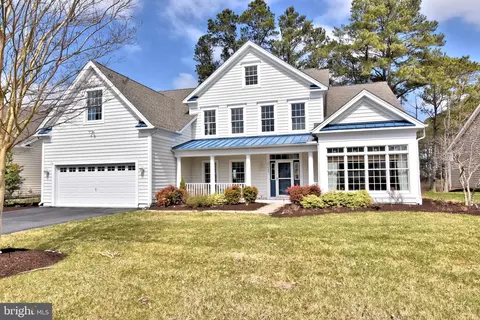
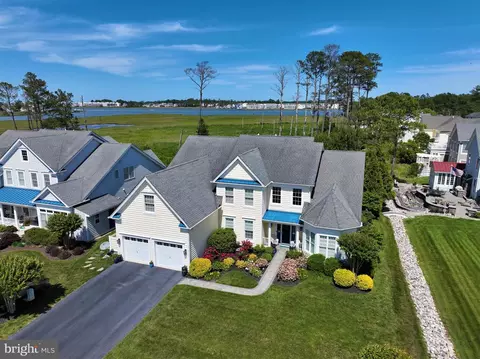
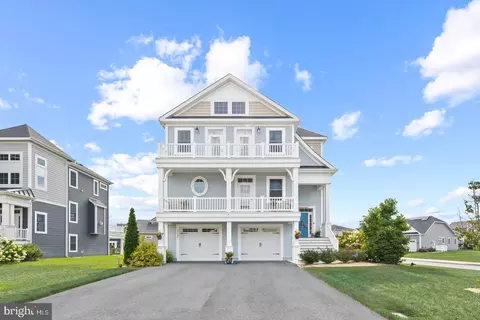
| Property type House | Neighborhood | Year built 2007 | HOA fee $327/month | Lot size 0.32 Acre | Movoto estimate | Parking 4 garage spaces |

| Overview | |
| Cooling/AC | Central A/C, Electric |
| Heating | Electric, Propane - Metered |
| Type | Residential |
| Status | Closed |
| SqFt | 4000 |
| Lot Size (SqFt) | 13939 |
| Lot Size (Acres) | 0.32 |
| County Tax | 311, Annually |
| School Tax | Annually, 2545 |
| Tax: Assessed Value | 69050 |
| Annual Property Tax | 2852 |
| Year Built | 2007 |
| Condition | Excellent |
| HOA Fee | 327, Monthly |
| New Construction (Y/N) | N |
| Foreclosure (Y/N) | N |
| Interior | |
| Total # of Bathrooms | 5 |
| # Full Baths | 4 |
| # Half Baths | 1 |
| Total # of Bedrooms | 5 |
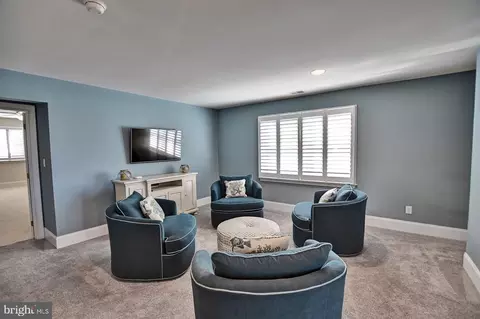
| Other Room(s) | Living Room, Dining Room, Primary Bedroom, Kitchen, Family Room, Laundry, Loft, Other, Additional Bedroom |
| Laundry | Main Floor |
| Total # of Rooms | 13 |
| Appliances | Cooktop - Down Draft, Dishwasher, Disposal, Dryer - Electric, Refrigerator, Microwave, Oven - Self Cleaning, Oven - Wall, Washer, Water Heater |
| Walls/ Ceilings | Vaulted Ceilings, 2 Story Ceilings, 9'+ Ceilings, Dry Wall, High, Tray Ceilings |
| Fireplace | Gas/Propane |
| Interior Features | Attic, Breakfast Area, Entry Level Bedroom, Ceiling Fan(s), Skylight(s), WhirlPool/HotTub, Butlers Pantry, Carpet, Combination Kitchen/Dining, Chair Railings, Crown Moldings, Dining Area, Floor Plan - Open, Formal/Separate Dining Room, Kitchen - Gourmet, Pantry, Primary Bath(s), Recessed Lighting, Bathroom - Soaking Tub, Sound System, Bathroom - Stall Shower, Store/Office, Bathroom - Tub Shower, Upgraded Countertops, Wainscotting, Walk-in Closet(s), Window Treatments |
| Accessibility Features | None |
| Exterior | |
| Roof | Architectural Shingle |
| Foundation | Slab |
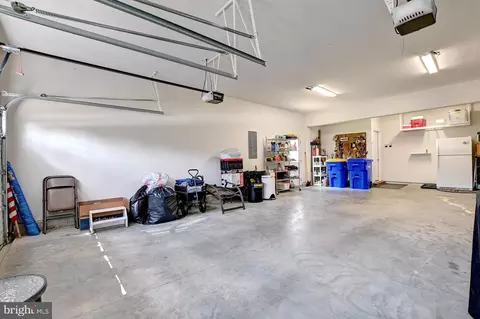
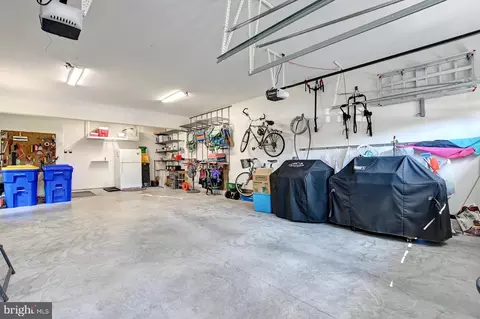
| Garage Desc | Garage - Front Entry, Garage Door Opener, Oversized |
| Parking Desc | Paved Driveway, Attached Garage, Driveway |
| # Garage Spaces | 4 |
| # Parking Spaces | 8 |
| # Attached Garage Spaces | 4 |
| # Driveway Spaces | 4 |
| Exterior Features | Outside Shower, Sidewalks |
| Existing Structures | Above Grade, Below Grade |
| Fencing | Partially |
| Amenities / Utilities | |
| Sewer/ Septic | Public Sewer |
| Other Equipment | Negotiable |
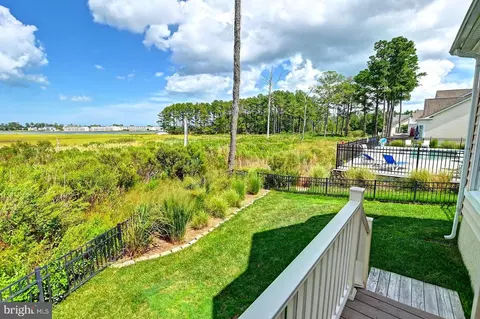
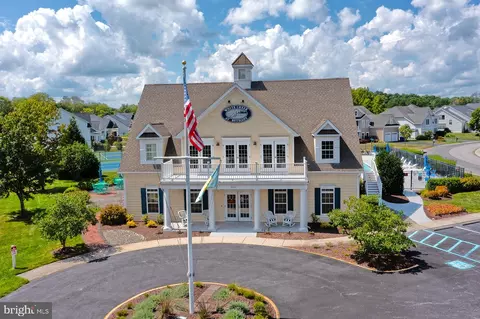
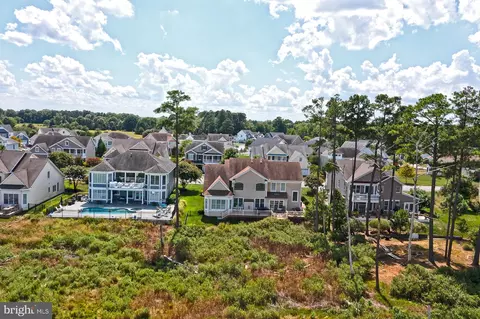
| Pool | Yes - Personal, Yes - Community |
| Inclusions | Fully Furnished With Most Decor. |
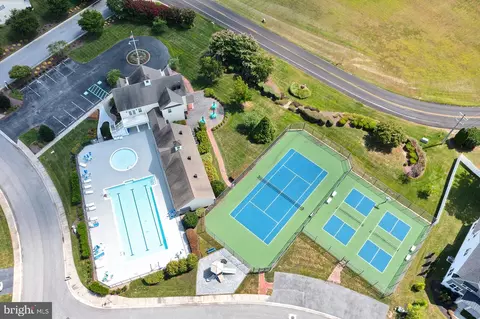
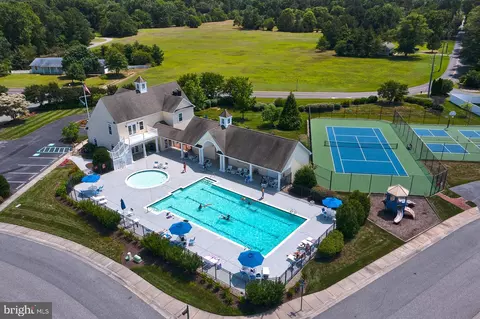
| Community Pool | In Ground, Concrete, Lap/Exercise |
| Location | |
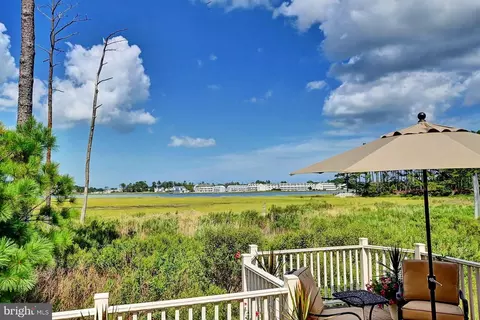
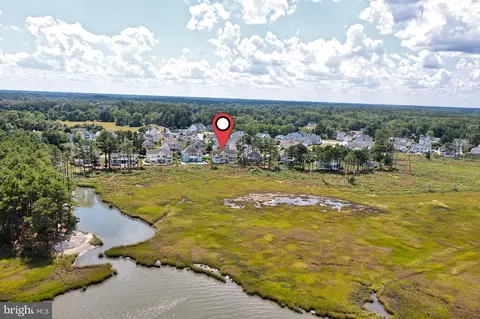
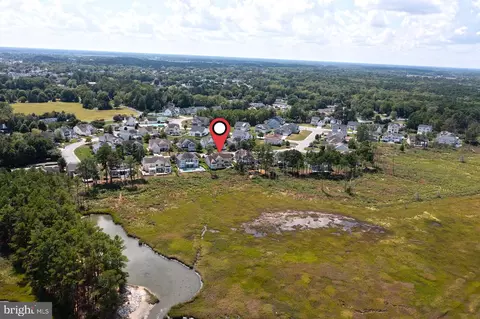
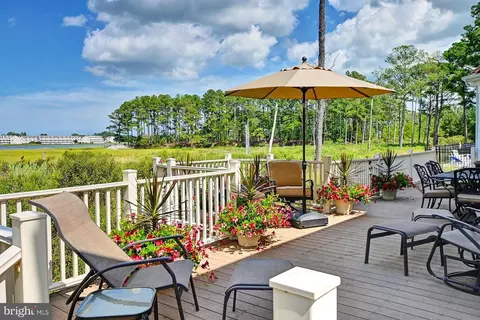
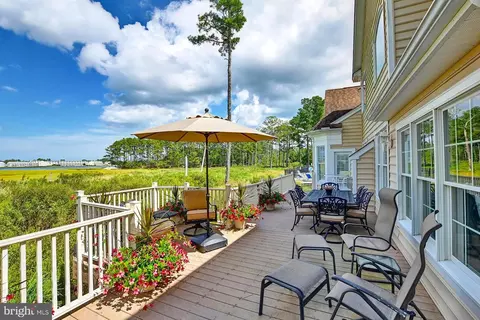
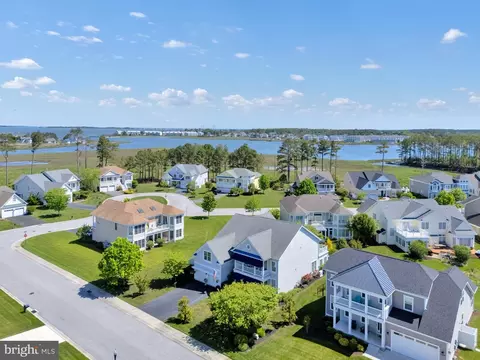
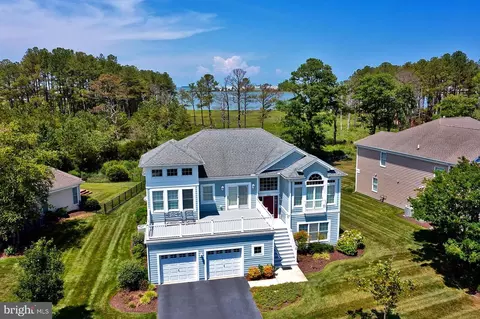
| Body of Water | White Creek, Creek |
| Subdivision | WHITE CREEK AT BETHANY |
| Water Source | Public |
| Senior Community (Y/N) | N |
| High School | INDIAN RIVER |
| Elementary School | LORD BALTIMORE |
| School District | INDIAN RIVER |
| Middle School | SELBYVILLE |
| Location | Creek/Stream |
| Directions | Google Maps |
| Zoning | MR |
| Lot/ Land Details | |
| Road Surface Type | Black Top |
MLS # DESU2068894 MLS # 6502071
MLS # 1001726024
MLS # 1001392736
MLS # 6502071
MLS # 1001726024
MLS # 1001392736| Est. value | Bed/bath | Sqft | mi | |
|---|---|---|---|---|
| 37483 Seaside Dr, Ocean View, DE 19970 | $1,281,000 | 4/3 | 1,950 | 0.01 |
| 37479 Seaside Dr, Ocean View, DE 19970 | $887,000 | 4/— | 2,942 | 0.02 |
| 37487 Seaside Dr, Ocean View, DE 19970 | $1,205,000 | 4/3 | 3,154 | 0.03 |
| 37480 Seaside Dr, Ocean View, DE 19970 | $1,183,000 | 5/— | 3,490 | 0.03 |
| 37482 Seaside Dr, Ocean View, DE 19970 | $833,000 | 5/— | 2,424 | 0.03 |
| 37484 Seaside Dr, Ocean View, DE 19970 | $866,000 | 5/4 | 3,512 | 0.04 |
| 37489 Seaside Dr, Ocean View, DE 19970 | $1,256,000 | 5/4 | 3,260 | 0.05 |
| 37490 Seaside Dr, Ocean View, DE 19970 | $820,000 | 4/3 | 1,950 | 0.05 |
Estimated values are based on public record data and automated valuation models. Values are not guaranteed and may not reflect current market conditions.
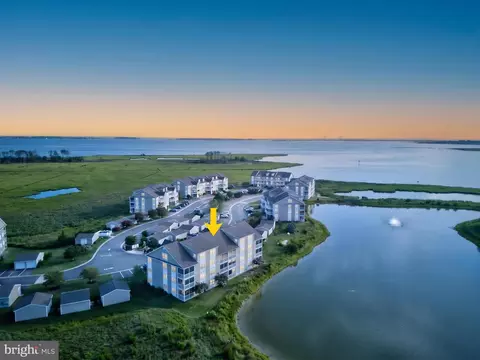
$769,500
$534,450
$481,960
$1,610,000
$460,000
$377,950
$750,000
$245,000
$425,740
$589,900
$974,900
$450,000
$734,624
$444,490
$253,000
$586,775
$300,625
$312,450
$375,287
$609,945