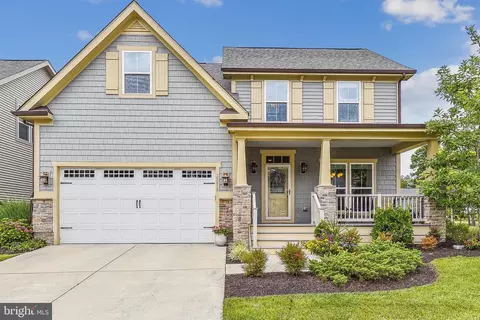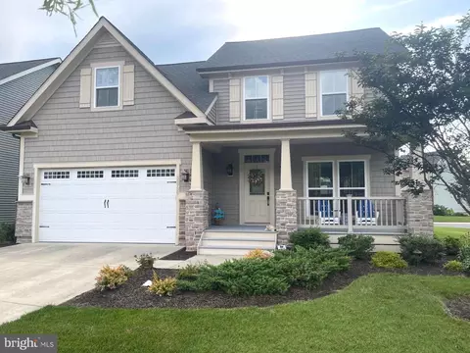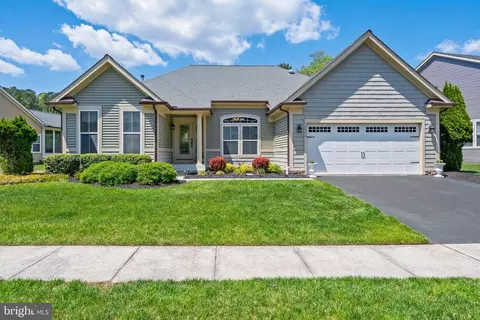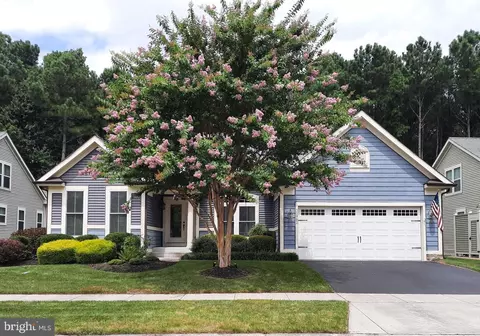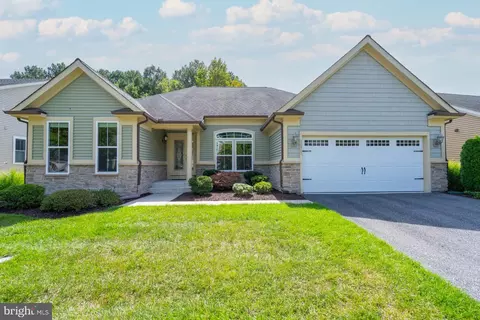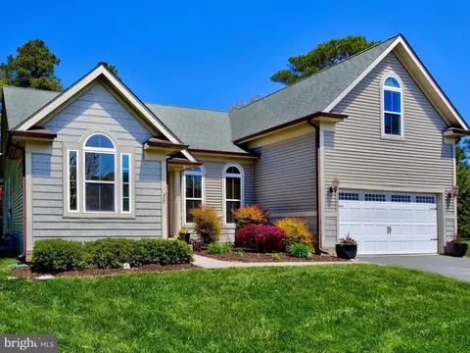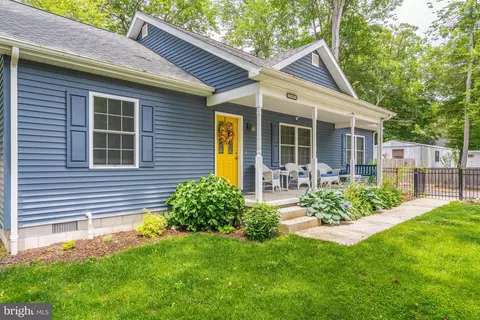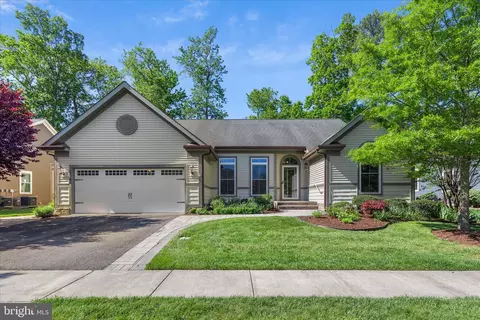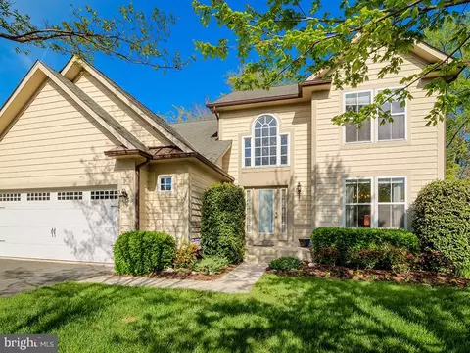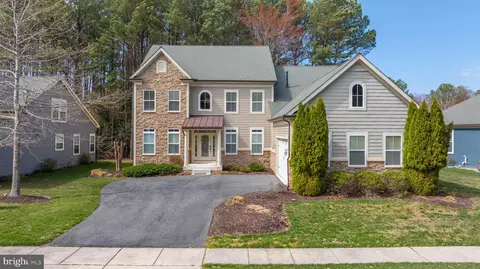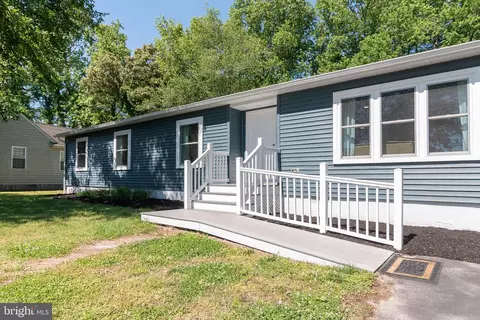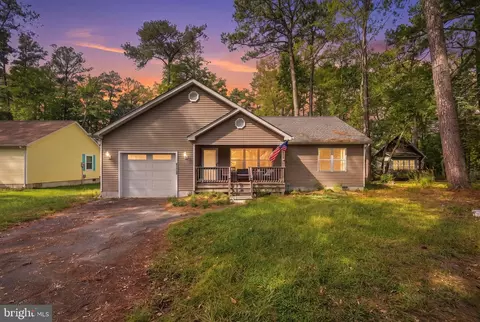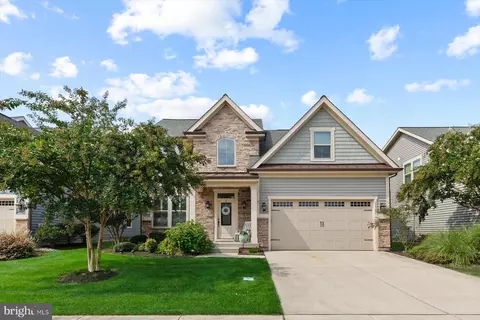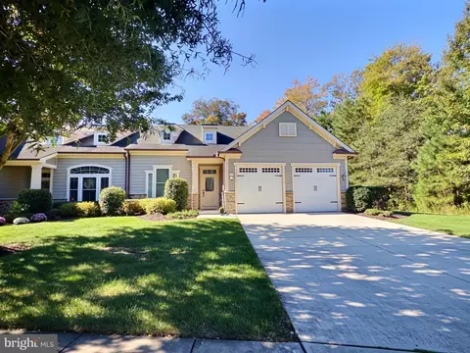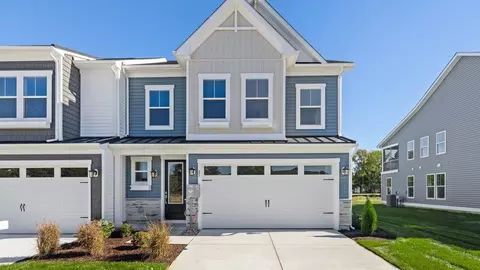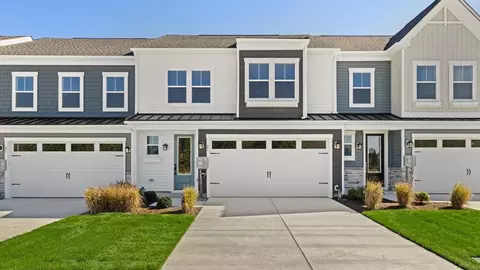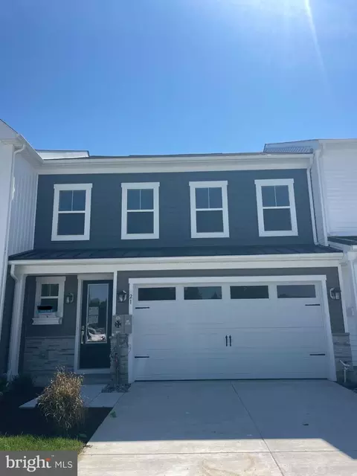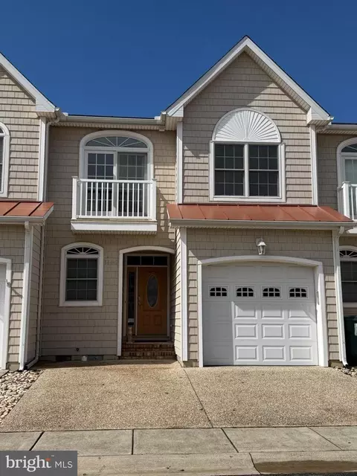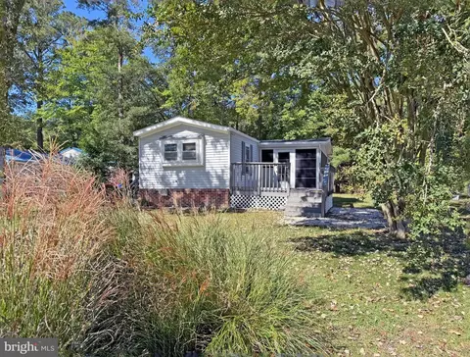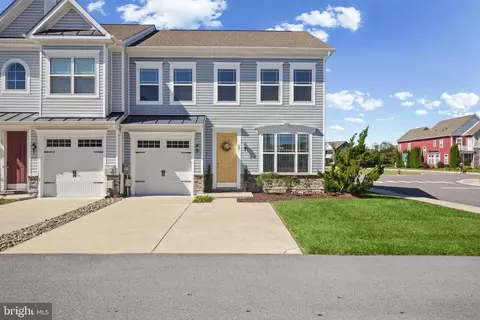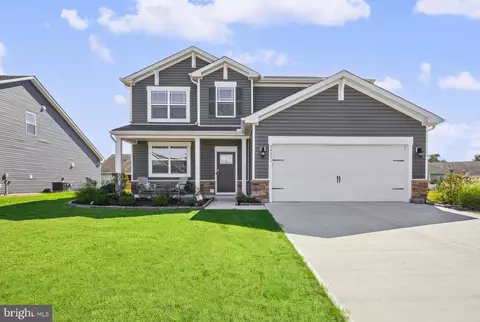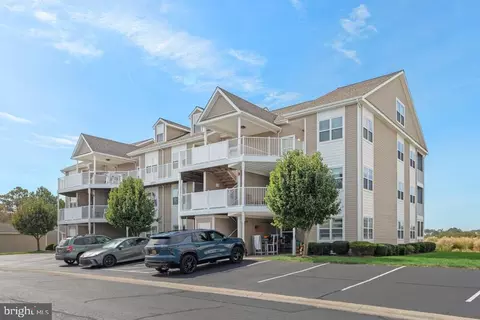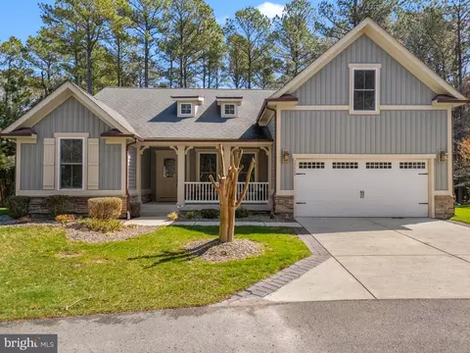
- $575,000
- 4Bd
- 4Ba
- 2,798 Sq Ft
SOLD


Last sold 08/18/2023 after 406 Days
bed
bath
Sqft ($239/Sqft)
| Property type Townhouse | Neighborhood | Year built 2013 | HOA fee $440/month | Lot size 4,356 Sqft | Parking 1 garage spaces |
| Overview | |
| Cooling/AC | Ceiling Fan(s), Central A/C, Electric |
| Heating | Natural Gas |
| Levels/Style | Villa |
| Type | Residential |
| Virtual Tour | N/A |
| Status | Closed |
| SqFt | 2195 |
| Lot Size (SqFt) | 4356 |
| Lot Size (Acres) | 0.1 |
| County Tax | 140, Annually |
| School Tax | 1101 |
| Tax: Assessed Value | 31500 |
| Annual Property Tax | 1242 |
| Year Built | 2013 |
| Condition | Excellent |
| HOA Fee | 41.25, Monthly |
| New Construction (Y/N) | N |
| Condo/ Co-Op Fee | 399, Monthly |
| Foreclosure (Y/N) | N |
| Interior | |
| Total # of Bathrooms | 3 |
| # Full Baths | 2 |
| # Half Baths | 1 |
| Total # of Bedrooms | 3 |
| Other Room(s) | Living Room, Dining Room, Primary Bedroom, Bedroom 2, Bedroom 3, Kitchen, Family Room, Foyer, Laundry, Loft, Utility Room |
| Appliances | Built-In Microwave, Cooktop, Dishwasher, Disposal, Dryer - Front Loading, Energy Efficient Appliances, ENERGY STAR Clothes Washer, Exhaust Fan, Icemaker, Microwave, Oven - Double, Oven - Self Cleaning, Oven - Wall, Oven/Range - Gas, Refrigerator, Stainless Steel Appliances, Stove, Washer, Water Dispenser, Water Heater |
| Walls/ Ceilings | 2 Story Ceilings, 9'+ Ceilings, Dry Wall, High, Vaulted Ceilings |
| Interior Features | Attic, Breakfast Area, Carpet, Ceiling Fan(s), Combination Dining/Living, Combination Kitchen/Living, Dining Area, Entry Level Bedroom, Floor Plan - Open, Kitchen - Eat-In, Kitchen - Gourmet, Kitchen - Island, Pantry, Primary Bath(s), Recessed Lighting, Stain/Lead Glass, Stall Shower, Tub Shower, Upgraded Countertops, Walk-in Closet(s), Window Treatments, Wine Storage, Wood Floors |
| Accessibility Features | Other |
| Exterior | |
| Roof | Architectural Shingle, Pitched |
| Foundation | Slab |
| Garage Desc | Garage - Front Entry, Garage Door Opener, Inside Access |
| Parking Desc | Concrete Driveway, Attached Garage, Driveway, Off Street |
| # Garage Spaces | 1 |
| # Parking Spaces | 3 |
| # Attached Garage Spaces | 1 |
| # Driveway Spaces | 2 |
| Exterior Features | Exterior Lighting, Sidewalks, Street Lights |
| Existing Structures | Above Grade, Below Grade |
| Amenities / Utilities | |
| Green Features: Energy Efficient | Appliances |
| Sewer/ Septic | Public Sewer |
| Electricity | Circuit Breakers |
| Pool | Yes - Community |
| Other Fees | 75, One Time |
| Community Pool | Fenced, Filtered, In Ground |
| Location | |
| Subdivision | BAY FOREST CLUB |
| Water Source | Public |
| Senior Community (Y/N) | N |
| High School | INDIAN RIVER |
| Elementary School | LORD BALTIMORE |
| School District | INDIAN RIVER |
| Middle School | SELBYVILLE |
| Directions | From DE-1 N/Coastal Hwy, Turn Left Onto DE-26 W/Garfield Pkwy. Turn Right Onto Whites Neck Rd. Turn Right Onto Bay Forest Dr. At The Traffic Circle, Take The 1st Exit Onto Shearwater Dr. Turn Right Onto Thrasher Ln. Your Destination Will Be On The Right. Welcome Home! |
| Zoning | MR |
MLS # DESU2024726
$769,500
$534,450
$481,960
$1,610,000
$460,000
$377,950
$750,000
$245,000
$425,740
$589,900
$974,900
$450,000
$734,624
$444,490
$253,000
$586,775
$300,625
$312,450
$375,287
$609,945