Movoto Real Estate
Sold on 06/11/2024
  • Exterior
  • Other
  • Entry Way
  • Dining
  • Bath
  • Bedroom
  • Living
  • Kitchen
  • View/Area

30954 Scissorbill Rd, Ocean View, DE 19970

  • $669,000

    Last sold 06/11/2024 for $590K

  • 3

    bed

  • 2

    bath

  • 2,245

    Sqft ($263/Sqft)

House not for sale
Movoto is helping 32 homebuyers near you

About 30954 Scissorbill Rd

Property type House
Neighborhood
Year built 2009
HOA fee $306/month
Lot size 0.32 Acre
Movoto estimate
Parking 2 garage spaces
Property description
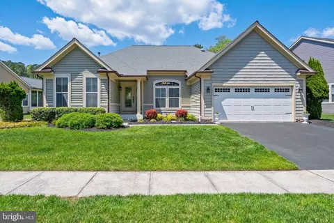
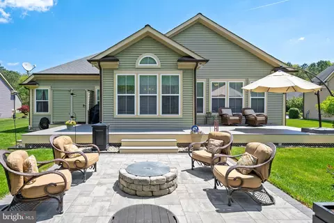
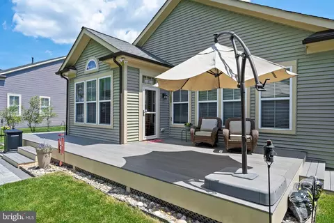
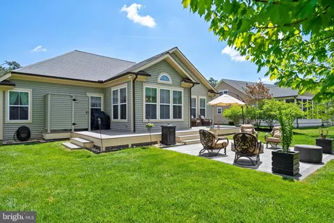
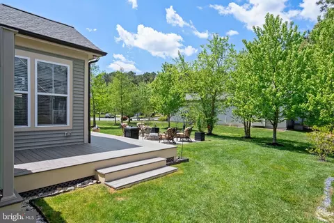
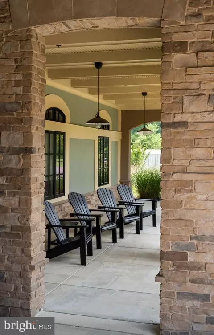
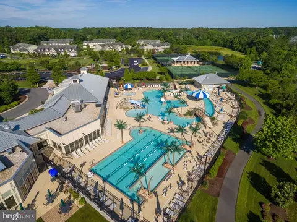
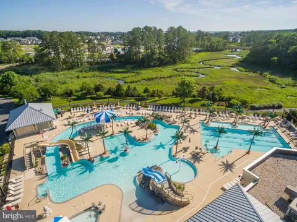
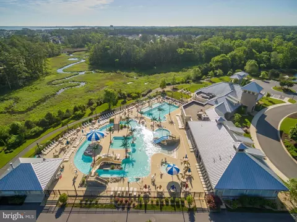
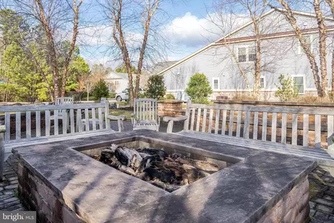
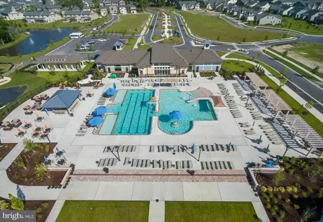
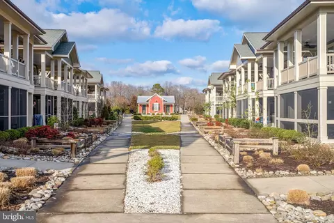
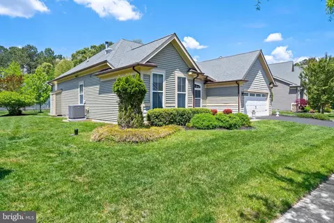
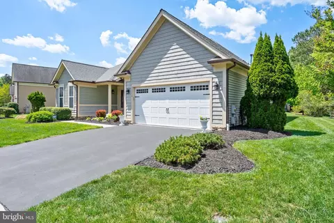
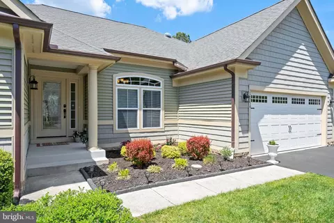
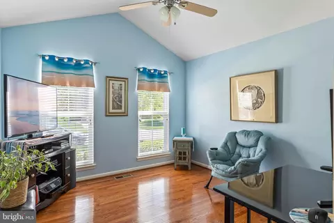
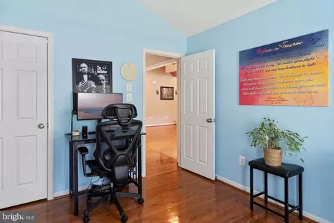
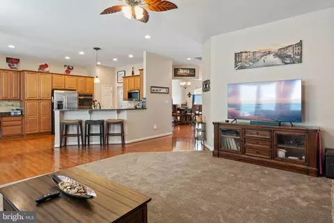
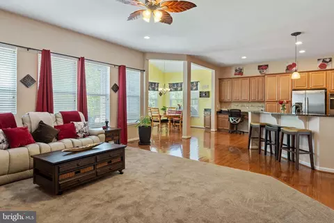
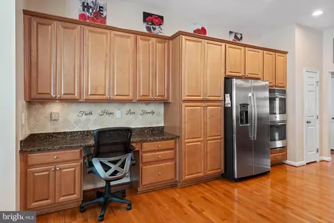
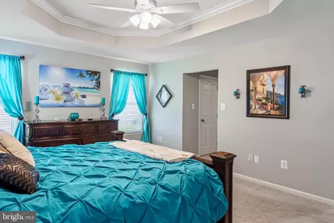
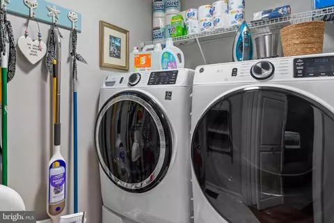
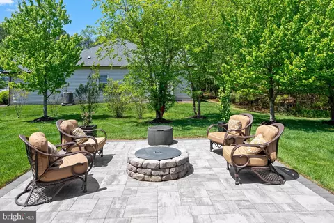
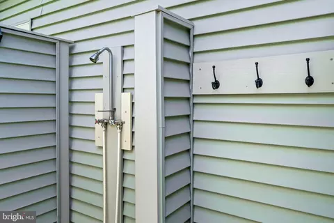
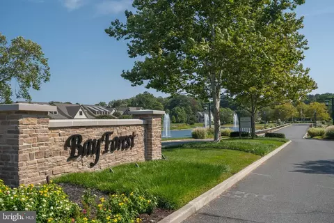
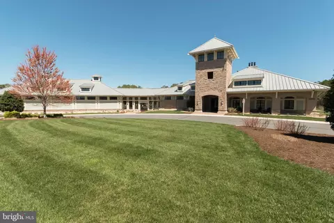
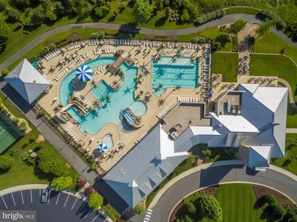
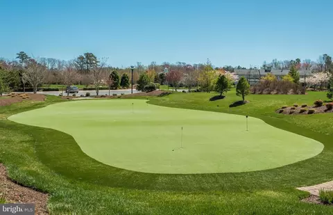
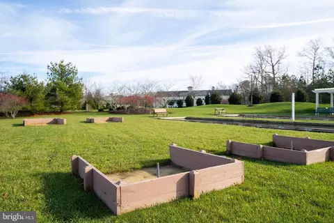
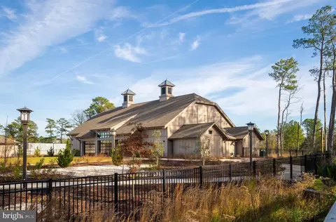
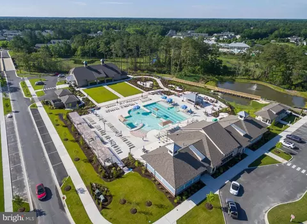
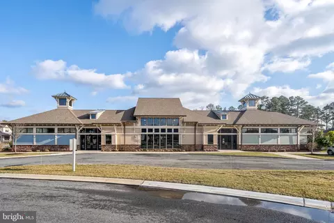
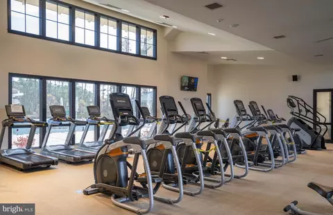
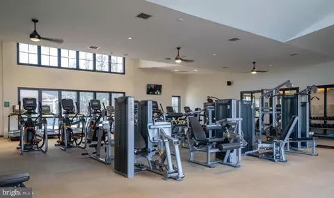
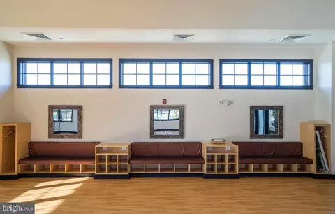
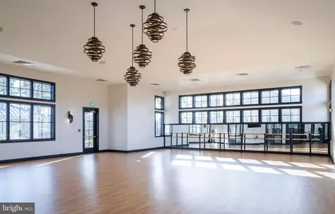
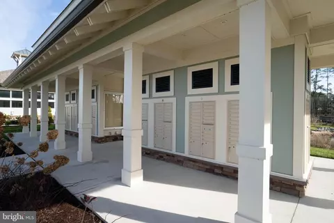
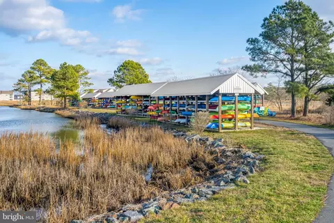
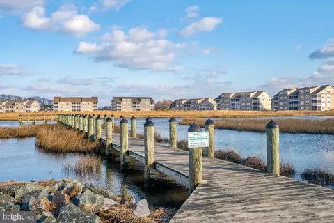
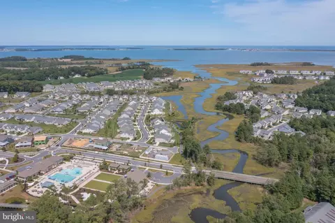
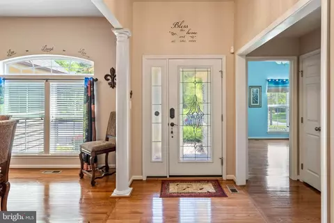
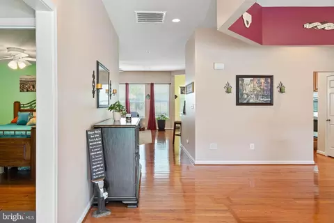
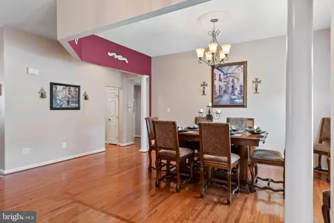
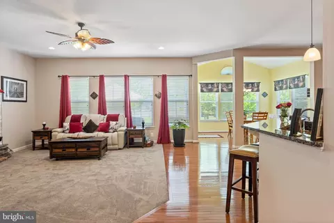
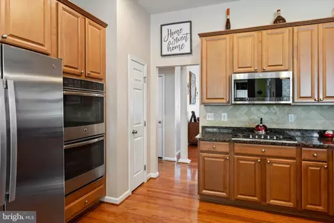
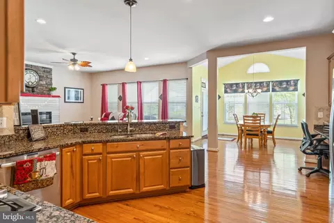
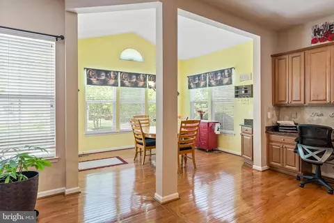
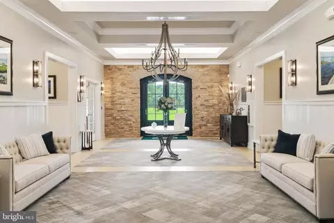
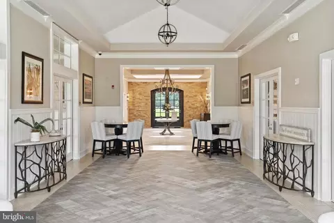
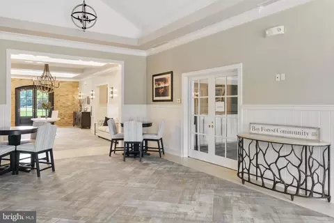
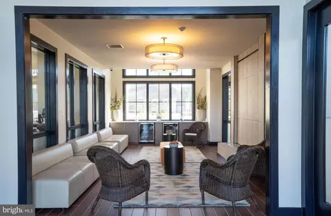
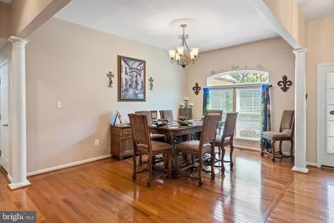
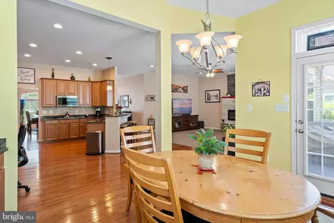
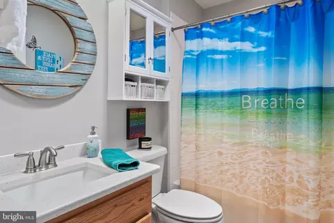
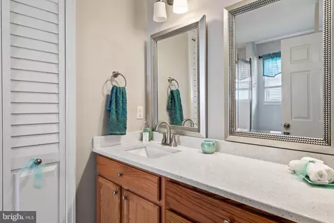
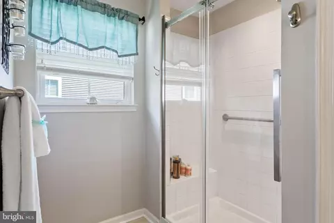
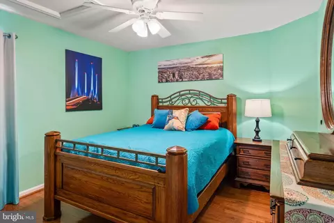
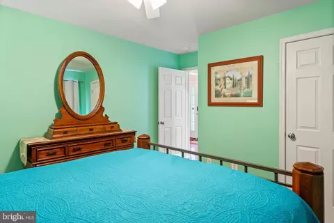
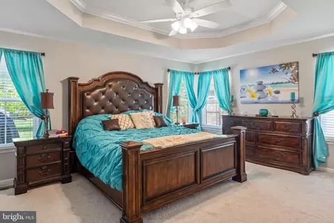
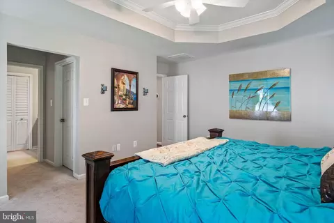
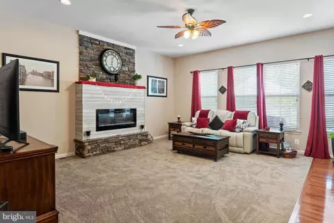
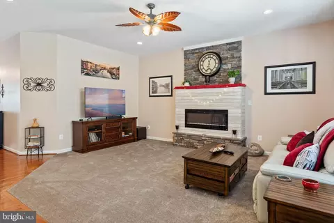
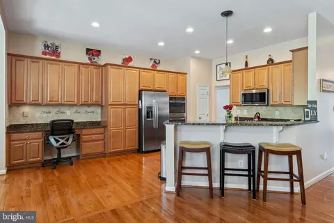
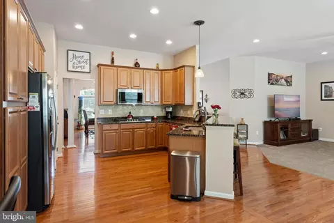
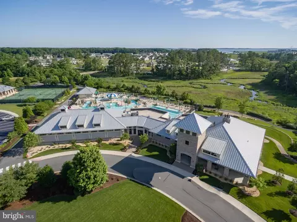
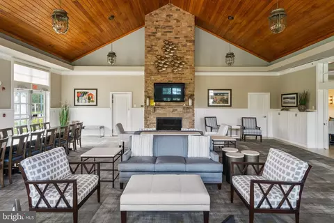
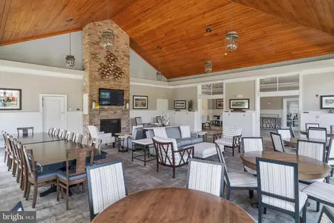
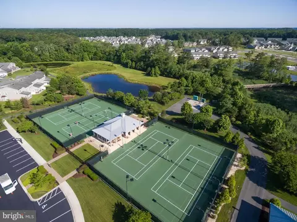
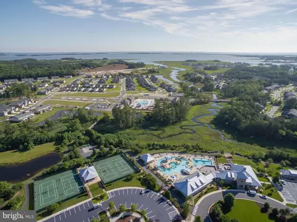
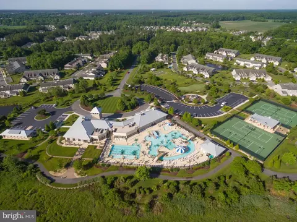
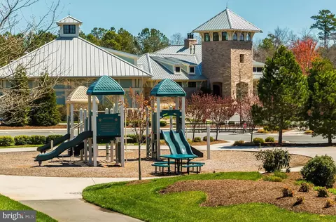
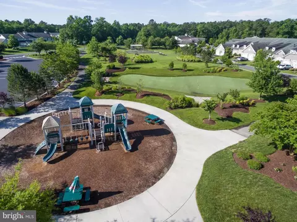
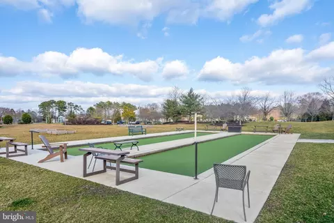
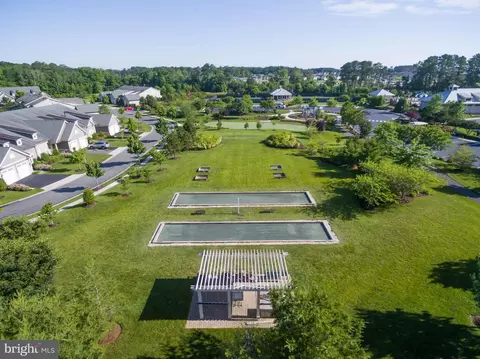
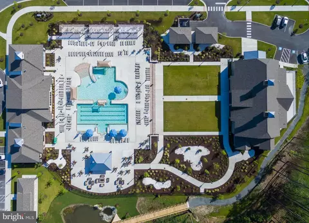
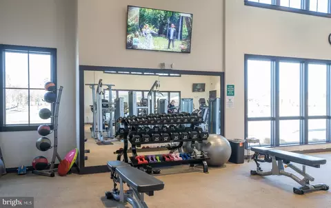
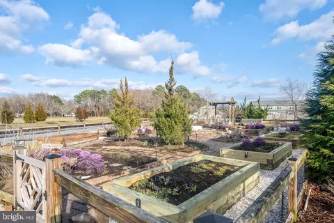
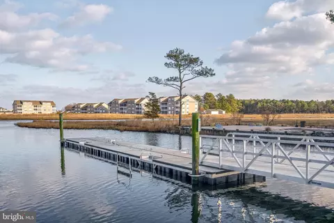
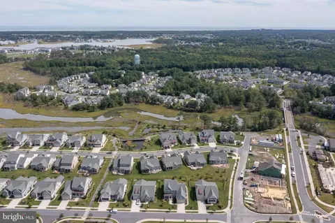
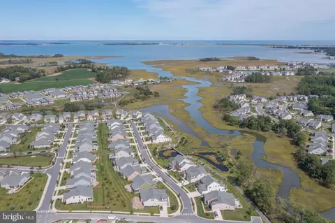
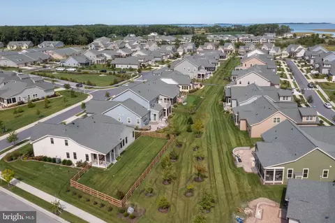
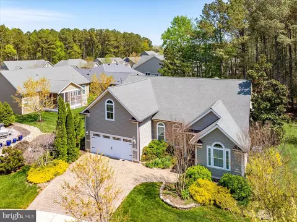
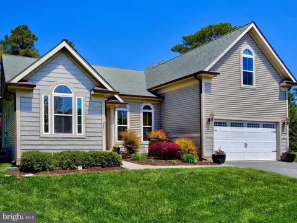
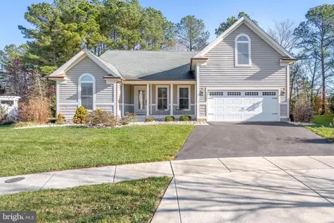
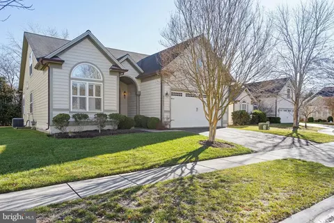
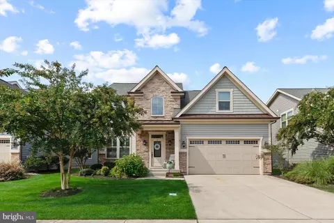
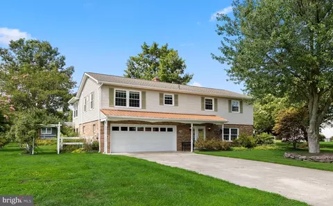
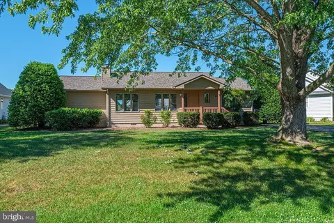
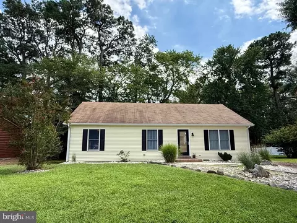
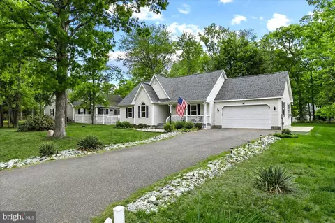
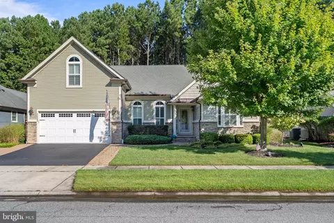
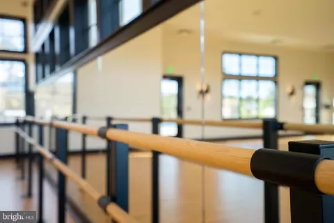
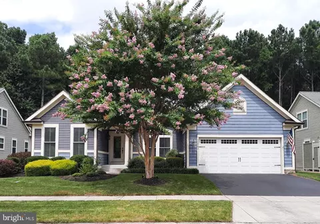
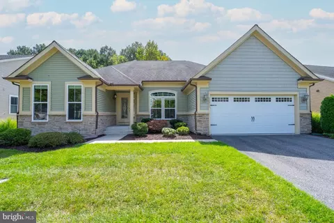
Beautiful NV Homes 3 BD/2 BA Seaport Ranch loaded w/ upgrades. Covered Front Stoop leads to leaded glass door & sidelight. Window Treatments & new paint throughout. Gleaming wood floors in Foyer (w/ upgraded light fixture) open to 2 Guest BDs (both w/ wood floors & ceiling fans!) & full Bath at left. Front Guest BD features vaulted ceiling. Guest BA: upgraded quartz counter, new faucet & vanity mirror plus Sun Tunnel providing ambient light 24/7. At right: Dining Room/Study features double window w/ “eyebrow” transom, chandelier, two architectural columns & new wood floors w/ unique inlaid “medallion” designs setting off the space between Foyer & Hallway. Proceed to new carpet in Great Room at rear left w/ decorative stone fireplace & hearth featuring an Electric Fireplace insert (added efficiency), designer “5-Leaf” ceiling fan/light fixture & recessed lighting. The extended Great Room, extended Breakfast Room & Kitchen enjoy loads of light from a veritable wall of windows looking out onto a large, well-landscaped backyard w/ Trex deck (including Outdoor Shower) that steps down to a large paver patio w/ a new, movable stone Fire Pit (installed above the Patio without impacting pavers below). The Kitchen includes upgraded wood cabinets, granite counters, a tile backsplash & built-in desk for managing the household. The Kitchen also features a stainless steel Double Wall Oven, built-in Microwave & cooktop, large refrigerator, dishwasher, breakfast bar, pantry, recessed lighting & pendant light. The large Breakfast Room, w/ a beautiful chandelier & corner cabinet w/ granite, steps onto the Deck through a door w/ built-in blinds, transom & storm door onto the Deck! The Kitchen leads to a hallway to the large 2 Car Garage, Laundry Room & Primary Suite. A new folding door makes better use of the Laundry Room’s spaciousness while another Sun Tunnel ensures more 24/7 ambient light. The Primary Bedroom’s 4 windows bring in loads of light. There's also a tray ceiling w/ crown molding & ceiling fan/light fixture. There are two Walk-In Closets (w/ a new light fixture in between) enroute to a large Primary Bath featuring a separate W/C with new folding doors for added privacy. There’s also a stall shower, quartz vanity counter, new faucet & twin vanity mirrors. Depending on Strength of an Offer, some furnishings may convey. Come visit this beauty soon! Don't Forget: the National Association of Homebuilders named Bay Forest Platinum Award Winning #1 Best in American Living Community in 2019. Bay Forest’s amenities, all but unmatched in Sussex County at this price point, include: a clubhouse w/ lounge filled w/ tables, chairs, fireplace & cable TV, a grille, a game room and Women's & Men's lockers opening onto 3 pools (including a lazy river). Plus 4 tennis courts & tennis pavilion, outdoor basketball nets, children's play areas, a putting green, bocce lawns, horseshoe pits & fire pit. Our Recreation 'Barn' accommodates a basketball court or 3 pickle ball courts or 450 Bay Forest homeowners & guests for New Year’s & similar celebrations. The Rec Barn opens onto a Great Lawn, two more pools w/ expansive decks for guests, a grille/snack bar, and an exercise facility that includes a large gym, a dance/yoga studio w/ resilient flooring & changing areas. Our Kayak Launch sports a long pier w/ expansive views of the Indian River Bay & Indian River Bridge (you could “paddle to Portugal” though we don’t recommend it) and plenty of kayak storage space (for rent). There's a Summer Season Beach Shuttle (5 days/week). Our Shearwater Drive Bridge (crossing Collins Creek to the Rec Barn, Pools & Exercise Facility) unites Bay Forest's two sections while offering extraordinary views of the salt marsh it crosses and Indian River Bay beyond. 15+ miles of sidewalks. 5 Miles Bethany Beach. 2 YEAR HOME WARRANTY FOR ADDED PEACE OF MIND: A $1,200 VALUE! There's no place like Bay Forest... Come join us!
Listed by
Listing Agent - Joe Loughran
Listing Office - Long & Foster Real Estate, Inc.
Source: Bright MLS mls logo
MLS#DESU2061368 • last updated 2 years ago
Movoto checked Bright MLS for data 7 minutes ago
Overview
Cooling/AC Central A/C, Ceiling Fan(s), Dehumidifier, Programmable Thermostat, Electric
Heating Central, Natural Gas, Electric
Type Residential
Status Closed
SqFt 2245
Lot Size (SqFt) 13939
Lot Size (Acres) 0.32
County Tax 156, Annually
School Tax Annually, 1281
Annual Property Tax 1435
Year Built 2009
Condition Excellent
HOA Fee 306, Monthly
New Construction (Y/N) N
HOA Name BAY FOREST COMMUNITY ASSOCIATION
Foreclosure (Y/N) N
Interior
Total # of Bathrooms 2
# Full Baths 2
Total # of Bedrooms 3
Other Room(s) Dining Room, Primary Bedroom, Bedroom 2, Kitchen, Foyer, Breakfast Room, Bedroom 1, Great Room, Laundry, Bathroom 1, Primary Bathroom
Appliances Built-In Microwave, Cooktop, Dishwasher, Disposal, Dryer, Dryer - Electric, Dryer - Front Loading, Energy Efficient Appliances, Exhaust Fan, Extra Refrigerator/Freezer, Humidifier, Oven - Double, Oven - Self Cleaning, Oven - Wall, Oven/Range - Electric, Refrigerator, Stainless Steel Appliances, Washer, Washer - Front Loading, Water Conditioner - Owned, Water Dispenser, Water Heater - High-Efficiency, Water Heater - Tankless
Walls/ Ceilings 9'+ Ceilings, Dry Wall, Tray Ceilings
Interior Features Breakfast Area, Carpet, Ceiling Fan(s), Combination Dining/Living, Combination Kitchen/Dining, Combination Kitchen/Living, Crown Moldings, Dining Area, Entry Level Bedroom, Floor Plan - Open, Kitchen - Eat-In, Kitchen - Gourmet, Pantry, Primary Bath(s), Recessed Lighting, Solar Tube(s), Stain/Lead Glass, Stall Shower, Tub Shower, Upgraded Countertops, Walk-in Closet(s), Window Treatments, Wood Floors
Exterior
Roof Architectural Shingle, Asphalt
Garage Desc Garage - Front Entry, Garage Door Opener, Built In
Parking Desc Asphalt Driveway, Attached Garage, Driveway, On Street
# Garage Spaces 2
# Parking Spaces 4
# Attached Garage Spaces 2
# Driveway Spaces 2
Exterior Features Exterior Lighting, Outside Shower, Sidewalks, Street Lights, Underground Lawn Sprinkler
Existing Structures Above Grade, Below Grade
Amenities / Utilities
Sewer/ Septic Public Sewer
Pool Yes - Community
Other Fees 495, Annually
Community Pool Concrete, Fenced, Gunite, In Ground, Lap/Exercise, Other
Location
View Garden/Lawn
Subdivision BAY FOREST CLUB
Water Source Public
Senior Community (Y/N) N
School District INDIAN RIVER
Location Middle Of Block
Directions From Bethany Beach, Take Route 26 West To RIGHT Onto Whites Neck Road To RIGHT Onto Bay Forest Drive. Proceed On Bay Forest Drive After Stopping At Skimmer Road. Bear RIGHT Onto Shearwater Drive At Bay Forest Drive Circle. Proceed To RIGHT Onto Scissorbill Road. 30954 Scissorbill Will Be Located On The Right Hand Side Of Scissorbill Road.
Zoning MR-RPC, Medium Density Residential Planned Community
Lot/ Land Details
Road Responsibility HOA
Soil Types Sandy
$669K
Range: $615K-$722K
Last 30 days 
  • Jun 2024
    Public Records
  • Jun 14, 2024 Sold
    $590,000
  • Jun 2024
    mls logo MLS # DESU2061368
  • Jun 11, 2024 Sold
    $590,000 (-0.8%)
  • May 18, 2024 Active
  • Apr 29, 2024 Listed
    $595,000 (+35.2%)
  • Mar 2021
    Public Records
  • Mar 10, 2021 Sold
    $440,000
  • Feb 2021
    mls logo MLS # DESU166620
  • Feb 26, 2021 Sold
    $440,000 (-2.2%)
  • Jan 13, 2021 Pending
  • Aug 12, 2020 Listed
    $450,000 (+45.2%)
  • Jul 2016
    Public Records
  • Jul 29, 2016 Sold
    $310,000
  • 30954 Scissorbill Rd
    $590K
  • Bay Forest Club
  • 19970
    $499K -7% y/y
  • Ocean View
    $499K -7% y/y
No chart available
Statistics calculated by Movoto
Est. value Bed/bath Sqft mi
30958 Scissorbill Rd, Ocean View, DE 19970 $790,000 4/— 2,677 0.01
30950 Scissorbill Rd, Ocean View, DE 19970 $832,000 3/— 3,119 0.01
30982 Skylark Ct, Ocean View, DE 19970 $687,000 3/— 2,330 0.03
30953 Scissorbill Rd, Ocean View, DE 19970 $704,000 3/3 2,060 0.03
30957 Scissorbill Rd, Ocean View, DE 19970 $708,000 4/3 1,840 0.03
30948 Scissorbill Rd, Ocean View, DE 19970 $804,000 3/— 2,826 0.03
30951 Scissorbill Rd, Ocean View, DE 19970 $805,000 3/— 2,414 0.03
30959 Scissorbill Rd, Ocean View, DE 19970 $606,000 3/— 900 0.03

Estimated values are based on public record data and automated valuation models. Values are not guaranteed and may not reflect current market conditions.
Thinking of selling? Get a Cash Offer.

  • A smooth, fast sale
  • Skip staging and repairs
  • No strings attached
8/10
Lord Baltimore Elementary School
public Grades K-5
Indian River School District
5/10
Selbyville Middle School
public Grades 6-8
Indian River School District
6/10
Indian River High School
public Grades 9-12
Indian River School District
Source: GreatSchools.org © 2026. All rights reserved.

Around Bay Forest Club

Explore everything this neighborhood has to offer.
By entering my info and clicking Ask a Question below, I am providing my e-signature and express written consent to receive marketing emails, calls, and texts (including via automatic telephone dialing systems, AI generative, artificial or pre-recorded voice technology) relating to my inquiry from Movoto (and parties calling/messaging on their behalf) even if my number appears on the company, state, or national Do Not Call Registry. You also agree to ourTerms and Conditions and Privacy Policy. Consent not required to receive services (call 1-844-420-1270 to be connected without providing consent).

Nearby recently sold homes in Ocean View, DE

Nearby homes for sale in Ocean View, DE

Newest listings in 19970

  • Real Estate
  • DE
  • Sussex County
  • Ocean View
  • 19970
  • 30954 Scissorbill Rd
Meet with a real estate agent today (844) 430-0869
The multiple listing information is provided by BRIGHT MLS. IDX information is provided exclusively for consumers’ personal, non-commercial use and that it may not be used for any purpose other than to identify prospective properties consumers may be interested in purchasing. Information deemed reliable but not guaranteed to be accurate. Buyer to verify all information. The information provided is for consumers' personal, non-commercial use and may not be used for any purpose other than to identify prospective properties consumers may be interested in purchasing. Listing information updated every 15 minutes. Terms of use & Privacy Policy, California Privacy Info. Copyright © 2005 - 2026 Movoto, Inc. All rights reserved. Equal Housing Opportunity CalDRE CalDRE #01517281
Movoto Real Estate is committed to ensuring accessibility for individuals with disabilities. We are continuously working to improve the accessibility of our web experience for everyone. We welcome feedback and accommodation requests, please submit them here.
© 2026 BRIGHT, All Rights Reserved
Information Deemed Reliable But Not Guaranteed
The data relating to real estate for sale on this website appears in part through the BRIGHT Internet Data Exchange program, a voluntary cooperative exchange of property listing data between licensed real estate brokerage firms in which Movoto participates, and is provided by BRIGHT through a licensing agreement.The information provided by this website is for the personal, non-commercial use of consumers and may not be used for any purpose other than to identify prospective properties consumers may be interested in purchasing. Data last updated: 8/4/2026. Some properties which appear for sale on this website may no longer be available because they are under contract, have Closedor are no longer being offered for sale. Some real estate firms do not participate in IDX and their listings do not appear on this website. Some properties listed with participating firms do not appear on this website at the request of the seller. This home sale information is not to be construed as an appraisal and may not be used as such for any purpose. BRIGHTMLS is the (or a) provider of this home sale information and has compiled content from various sources. Some properties represented may not have actually solddue to reporting errors.
Requests for information regarding mortgage products will be directed to Movoto.com affiliate, Lower, LLC - a licensed Mortgage Lender (NMLS #1124061), or, based on your location, may be redirected to a participating mortgage marketing partner that may pay Lower, LLC for any consumer contact information provided through this site.