
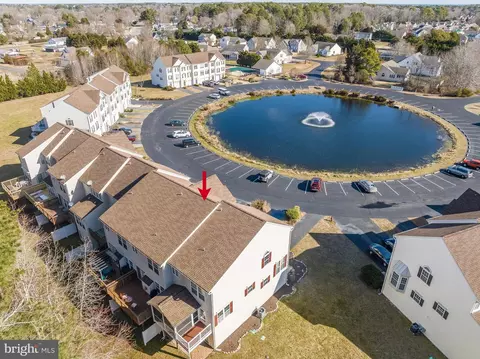
- $380,000
- 3Bd
- 4Ba
- 2,500 Sq Ft
SOLD

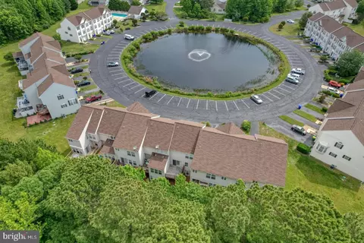
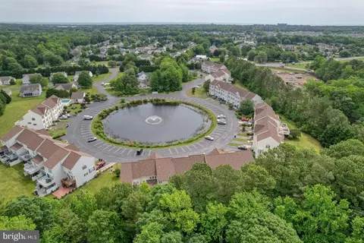
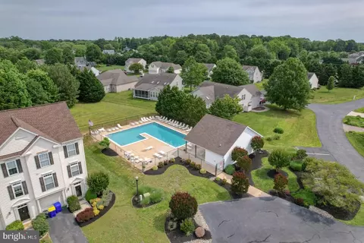
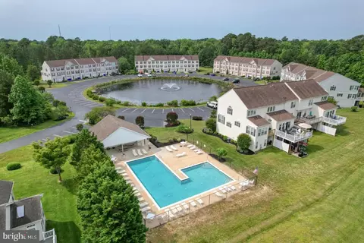
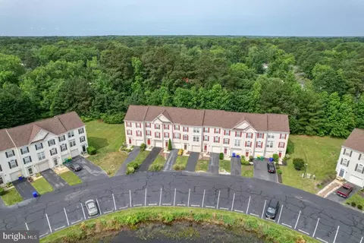

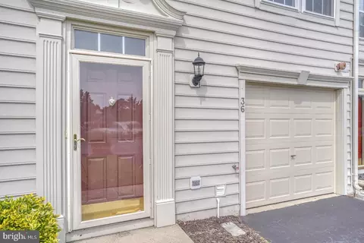
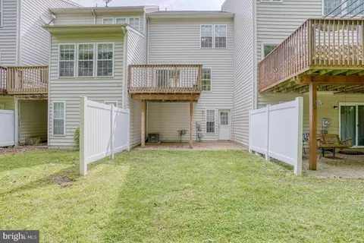
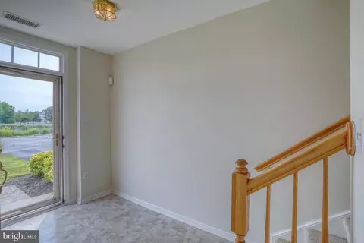
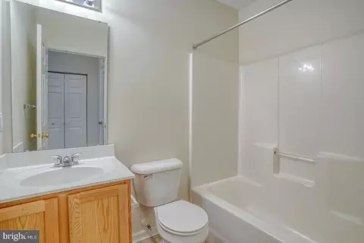
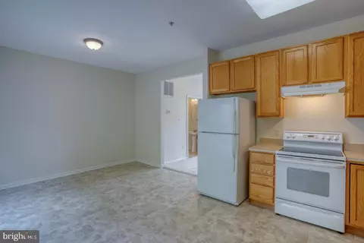
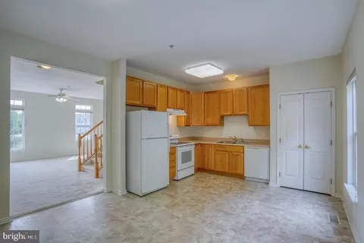
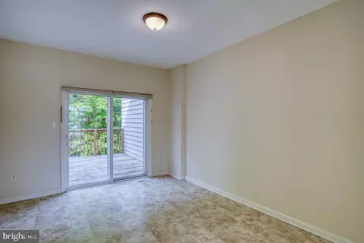
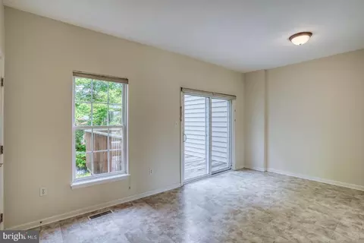
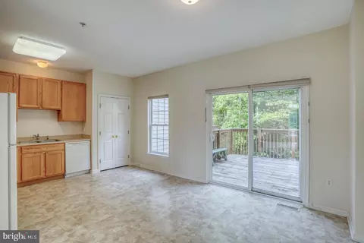
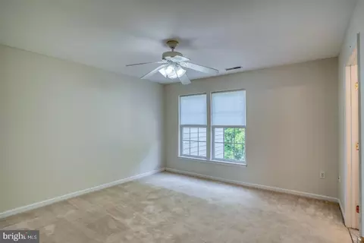
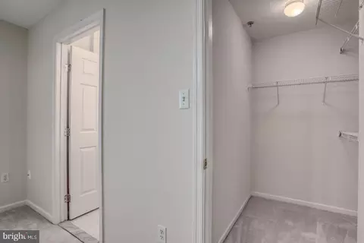
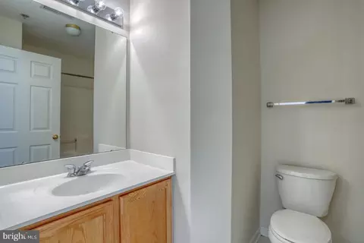
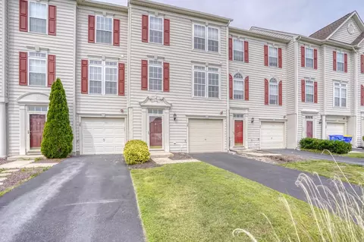
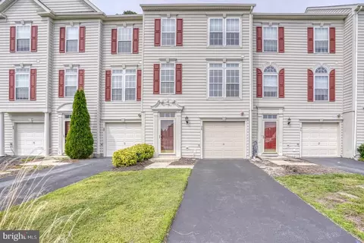
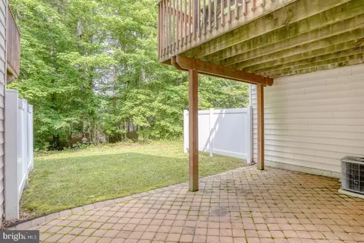
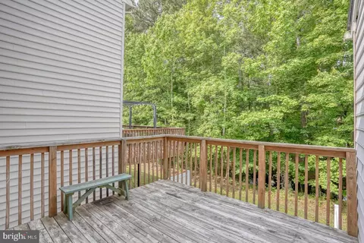
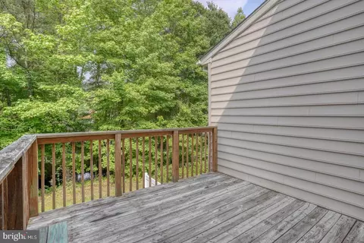
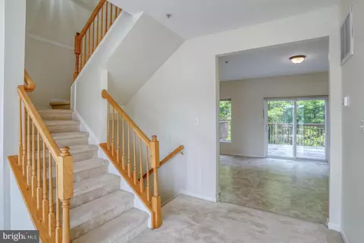
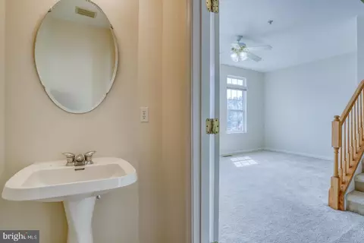
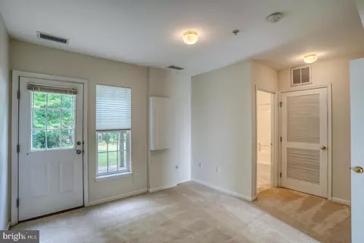
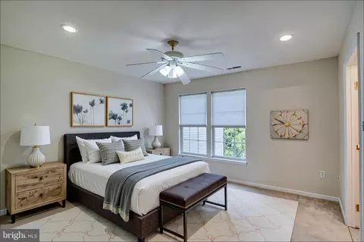
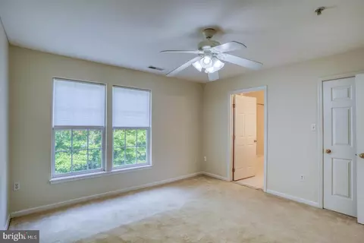
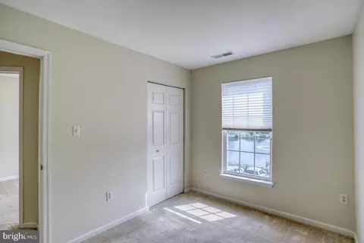
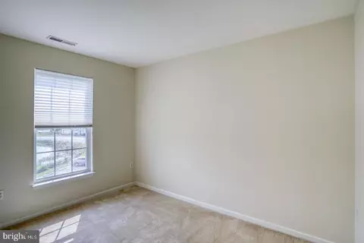
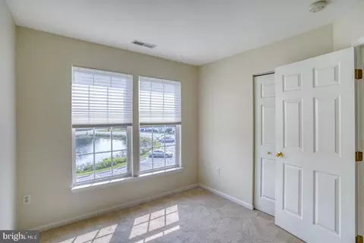
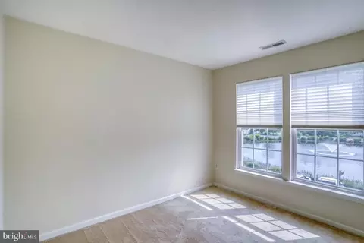
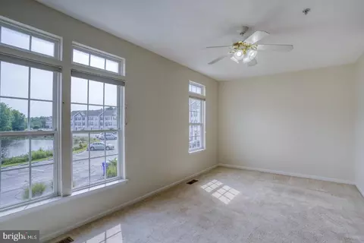
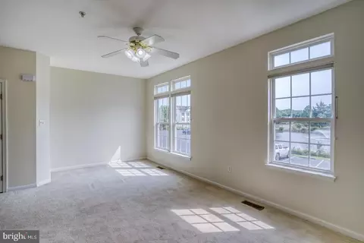
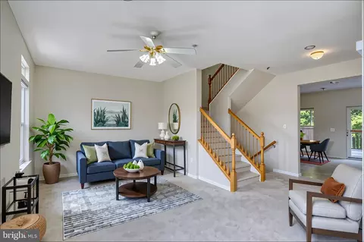
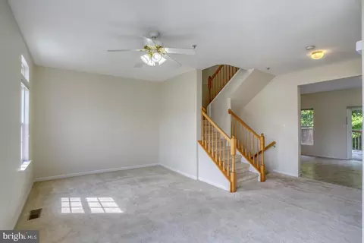
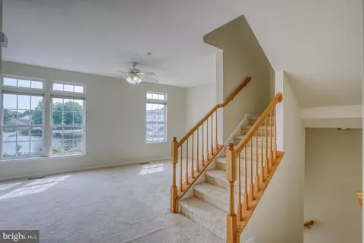
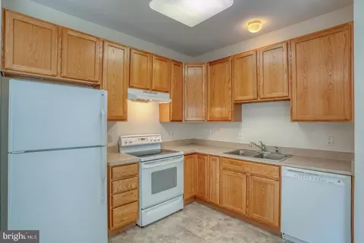
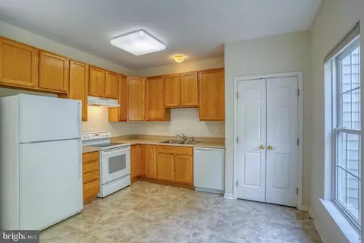
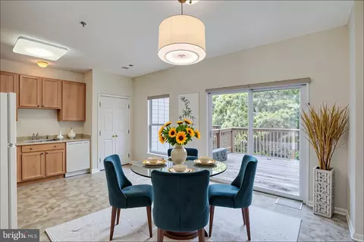
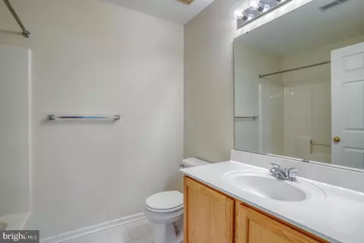
Last sold 10/01/2026 after 481 Days
bed
bath
Sqft ($159/Sqft)
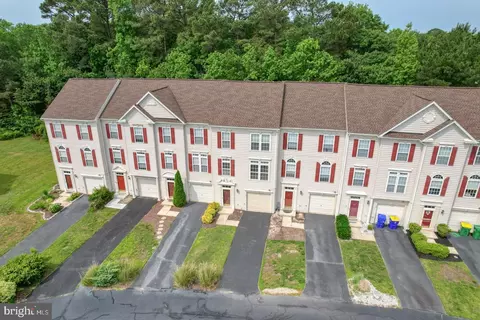
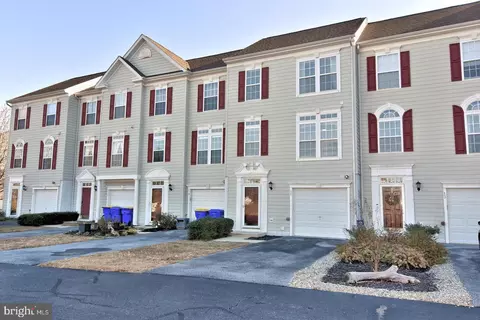
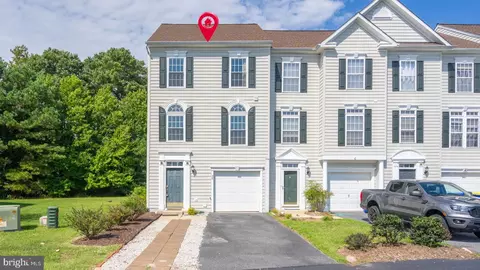
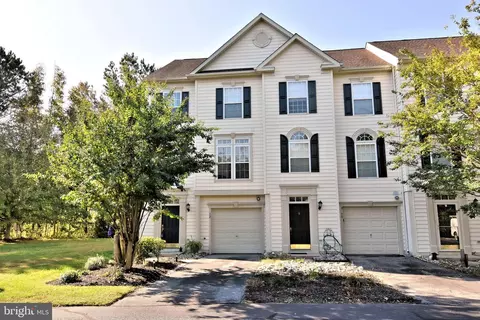
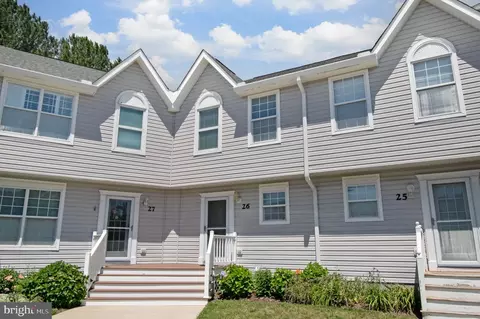
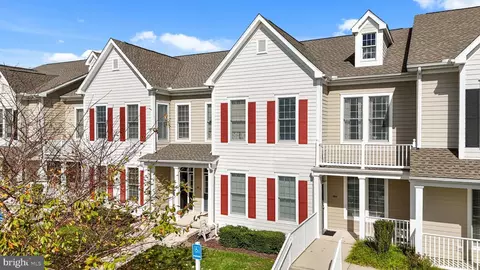
| Property type Townhouse | Neighborhood | Year built 2003 | HOA fee $299/month | Lot size 10.74 Acre | Parking 1 garage spaces |

| Overview | |
| Cooling/AC | Central A/C, Electric |
| Heating | Propane - Metered |
| Levels/Style | Coastal |
| Type | Residential |
| Status | Closed |
| SqFt | 2200 |
| Lot Size (SqFt) | 467834 |
| Lot Size (Acres) | 10.74 |
| County Tax | 72, Annually |
| School Tax | Annually, 670 |
| Tax: Assessed Value | 18150 |
| Annual Property Tax | 750 |
| Year Built | 2003 |
| HOA Fee | 529, Quarterly |
| New Construction (Y/N) | N |
| HOA Name | HPS MANAGEMENT |
| Condo/ Co-Op Fee | 369.2, Quarterly |
| Foreclosure (Y/N) | N |
| Interior | |
| Total # of Bathrooms | 4 |
| # Full Baths | 3 |
| # Half Baths | 1 |
| Total # of Bedrooms | 4 |
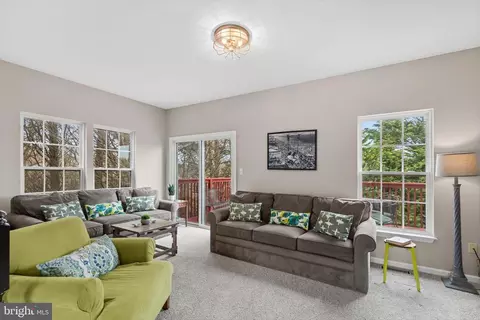
| Other Room(s) | Living Room, Primary Bedroom, Bedroom 2, Bedroom 3, Bedroom 4, Kitchen, Bathroom 2, Bathroom 3, Primary Bathroom, Half Bath |
| Total # of Rooms | 10 |
| Appliances | Dishwasher, Disposal, Dryer - Electric, Oven/Range - Electric, Range Hood, Refrigerator, Washer, Water Heater |
| Walls/ Ceilings | 9'+ Ceilings, Dry Wall |
| Window Features | Screens |
| Interior Features | Bathroom - Tub Shower, Carpet, Ceiling Fan(s), Combination Kitchen/Dining, Entry Level Bedroom, Kitchen - Eat-In, Pantry, Primary Bath(s), Walk-in Closet(s), Window Treatments |
| Accessibility Features | None |
| Exterior | |
| Roof | Architectural Shingle |
| Foundation | Slab |
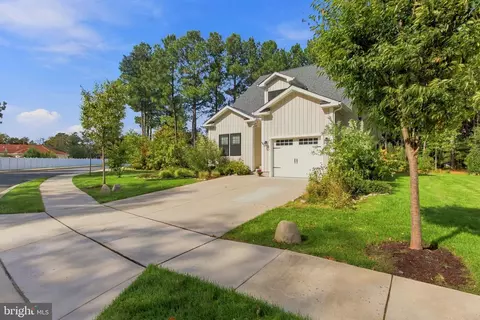
| Garage Desc | Garage - Front Entry |
| Parking Desc | Attached Garage, Driveway, Parking Lot |
| # Garage Spaces | 1 |
| # Parking Spaces | 2 |
| # Attached Garage Spaces | 1 |
| # Driveway Spaces | 1 |
| Exterior Features | Underground Lawn Sprinkler |
| Existing Structures | Above Grade, Below Grade |
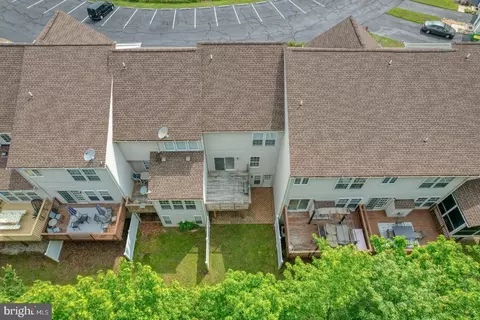
| Lot Desc | Backs To Trees |
| Amenities / Utilities | |
| Sewer/ Septic | Public Sewer |
| Pool | Yes - Community |
| Community Pool | In Ground |
| Location | |
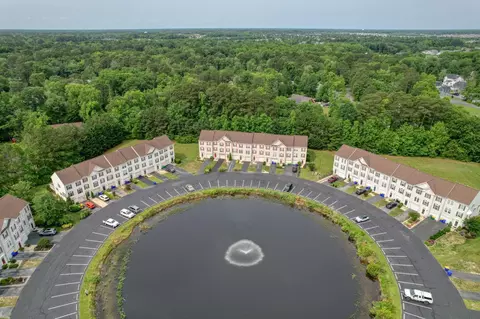
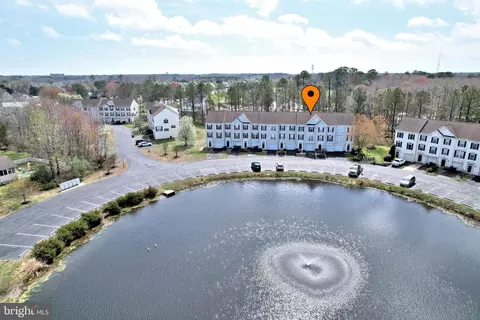
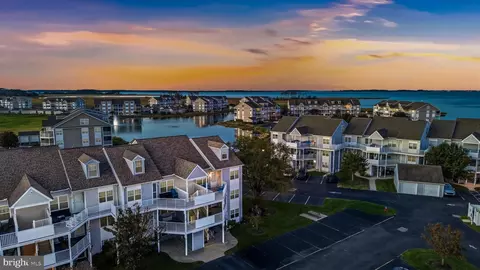
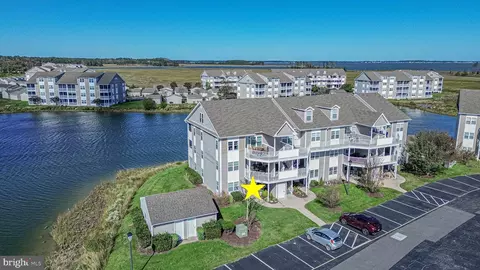
| Body of Water | Pond |
| Subdivision | PROVIDENCE |
| Water Source | Public |
| Senior Community (Y/N) | N |
| High School | INDIAN RIVER |
| Elementary School | LORD BALTIMORE |
| School District | INDIAN RIVER |
| Middle School | SELBEYVILLE |
| Location | Pond |
| Directions | From Bethany Beach Take N Pennsylvania Ave. Cross Over Rt 1 Heading West And Turn Left Onto Kent Ave Go About 2.9 Miles The Community Of Providence Will Be On Your Left Turn Onto John Hall Dr. Go Around The Pond And Arrive At 36 John Hall. |
| Zoning | MR |
| Multifamily Details | |
| Section 8 Approved | Y |
| Lot/ Land Details | |
| Road Responsibility | HOA |
| Road Surface Type | Black Top |
MLS # DESU2088134
MLS # DESU2063372| Est. value | Bed/bath | Sqft | mi | |
|---|---|---|---|---|
| 34 John Hall Dr, Ocean View, DE 19970 | $361,000 | 3/— | 1,040 | 0 |
| 38 John Hall Dr, Ocean View, DE 19970 | $443,000 | 3/— | 1,660 | 0 |
| 40 John Hall Dr, Ocean View, DE 19970 | $442,000 | 3/3 | 1,662 | 0.01 |
| 32 John Hall Dr, Ocean View, DE 19970 | $419,000 | 3/— | 1,502 | 0.01 |
| 42 John Hall Dr, Ocean View, DE 19970 | $444,000 | 3/— | 1,680 | 0.01 |
| 30 John Hall Dr, Ocean View, DE 19970 | $360,000 | 3/— | 1,022 | 0.01 |
| 28 John Hall Dr, Ocean View, DE 19970 | $445,000 | 3/— | 1,716 | 0.02 |
| 35 John Hall Dr, Ocean View, DE 19970 | $401,000 | 4/— | 1,280 | 0.02 |
Estimated values are based on public record data and automated valuation models. Values are not guaranteed and may not reflect current market conditions.




$769,500
$534,450
$481,960
$1,610,000
$460,000
$377,950
$750,000
$245,000
$425,740
$589,900
$974,900
$450,000
$734,624
$444,490
$253,000
$586,775
$300,625
$312,450
$375,287
$609,945