
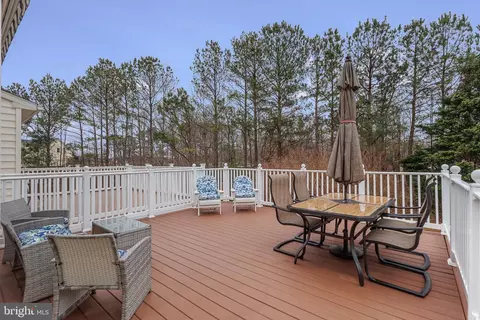
- $397,000
- 4Bd
- 4Ba
- 2,500 Sq Ft
SOLD 05/05/26

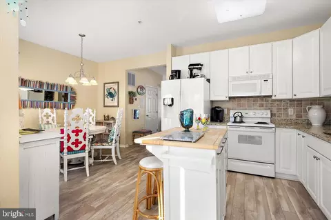
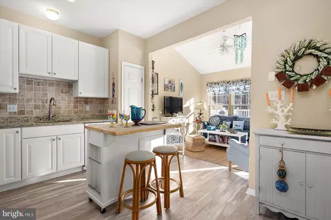
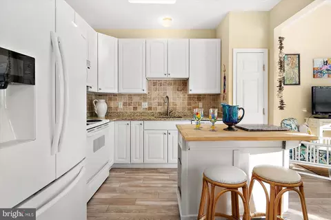

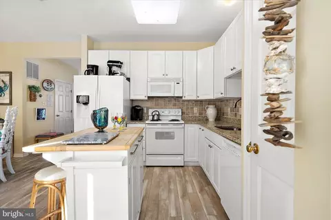
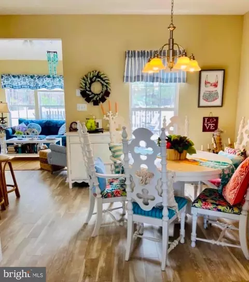
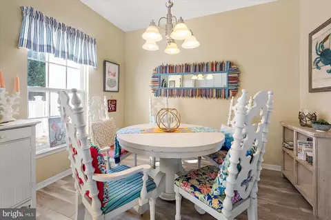
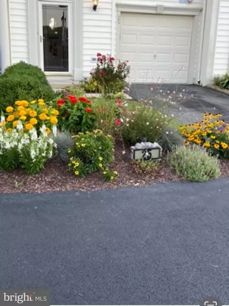
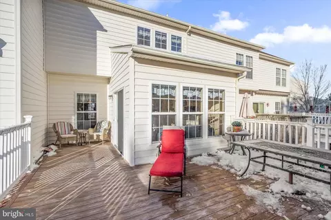
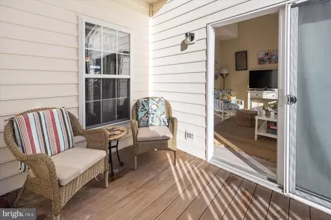
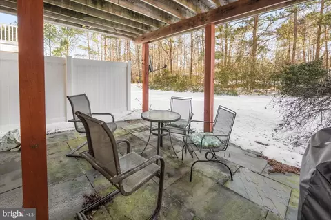
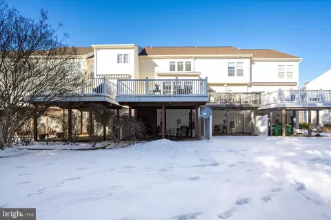
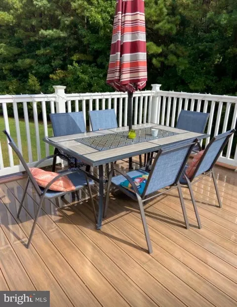
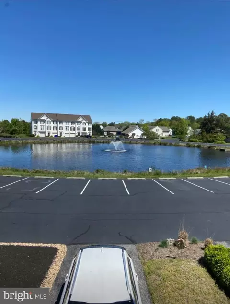
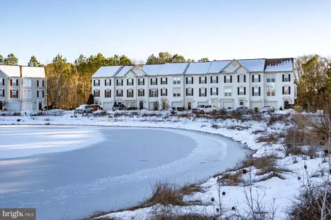
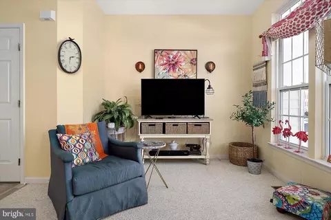
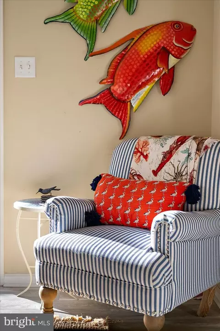
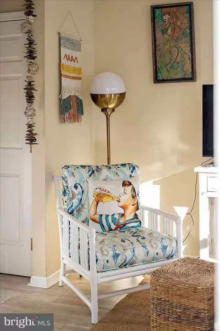
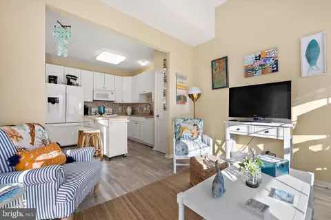
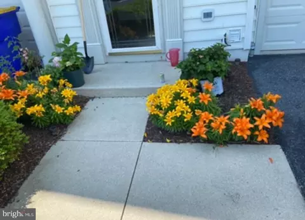
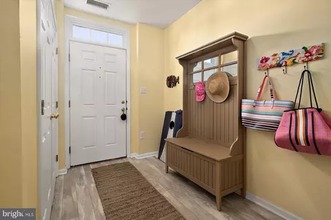
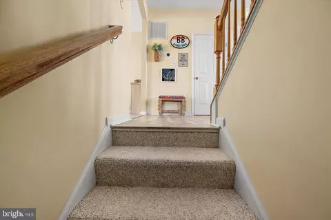
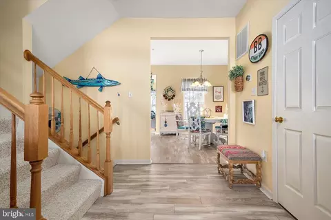
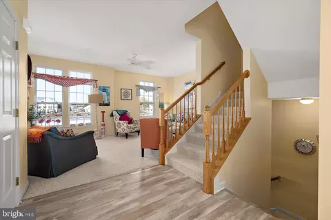
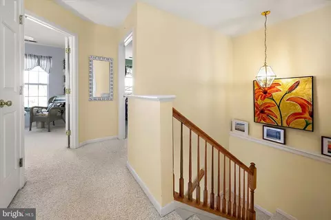
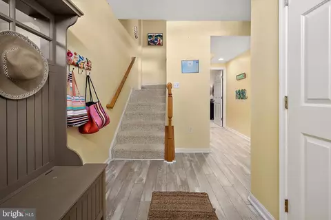

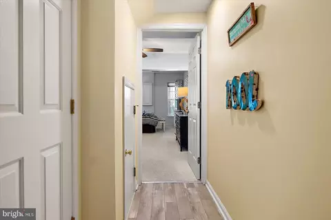
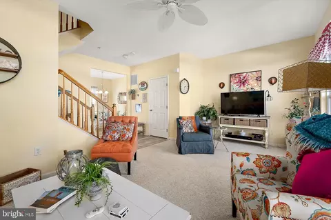

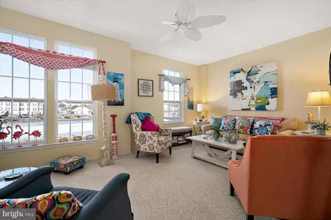
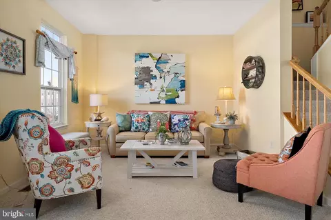
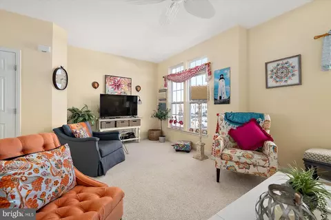
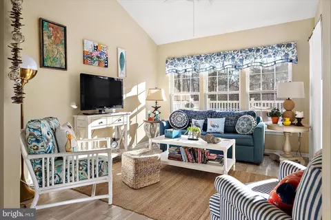
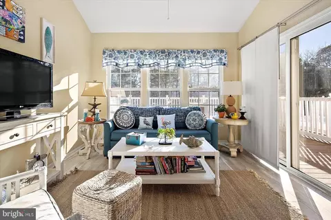
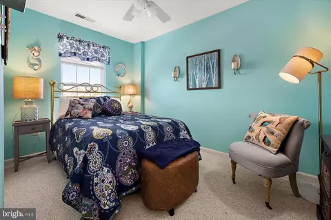
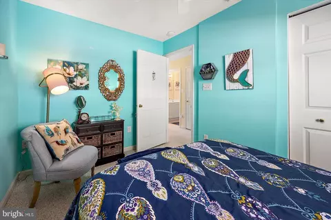
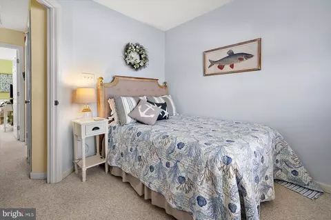
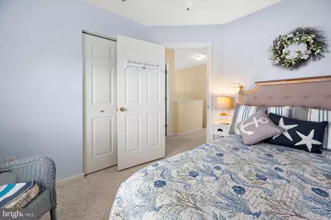
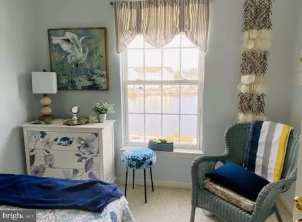
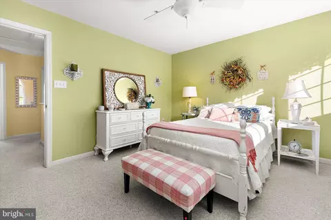

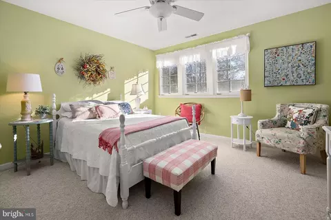
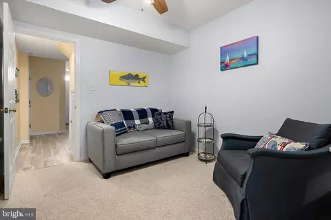
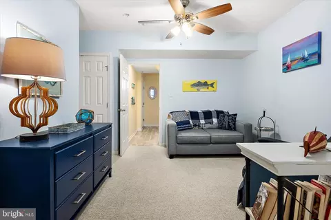
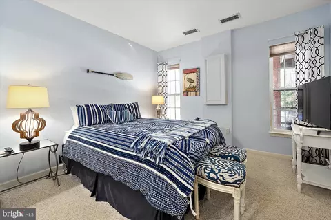
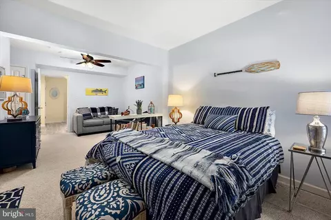
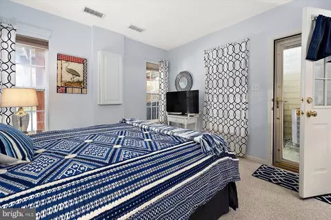
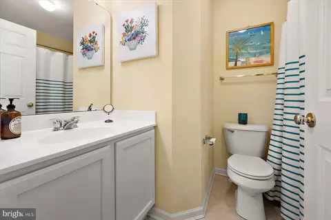

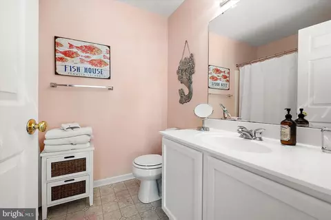
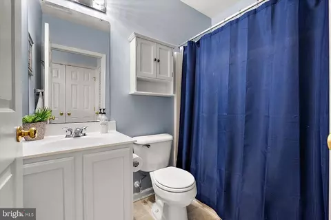
Last sold 03/21/2025 for $429K
bed
bath
Sqft ($187/Sqft)
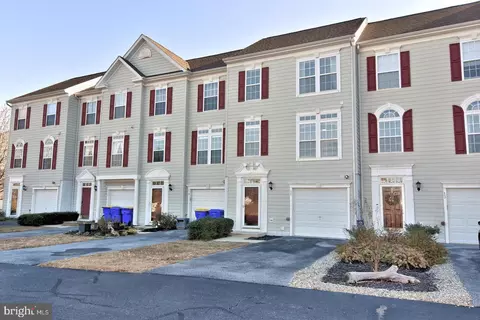
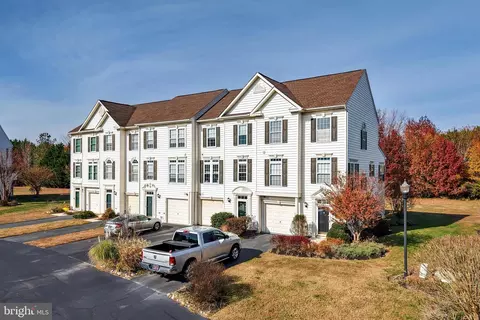
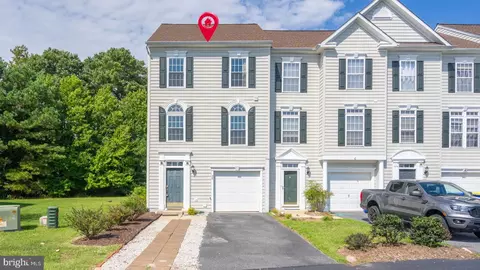
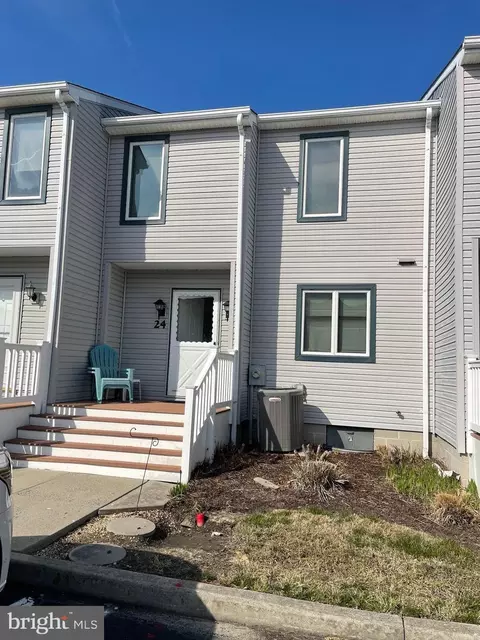
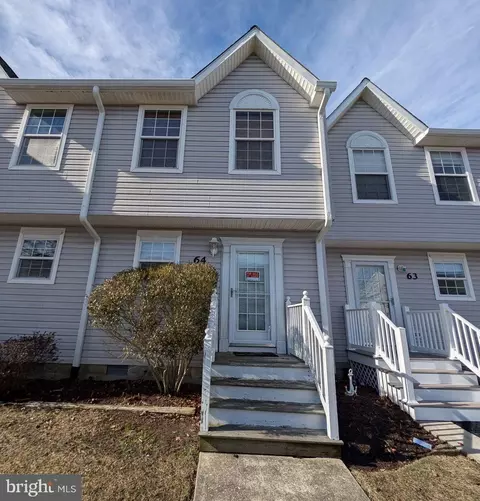
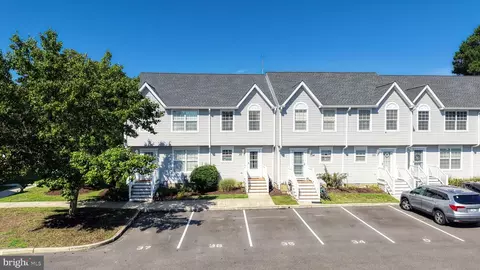
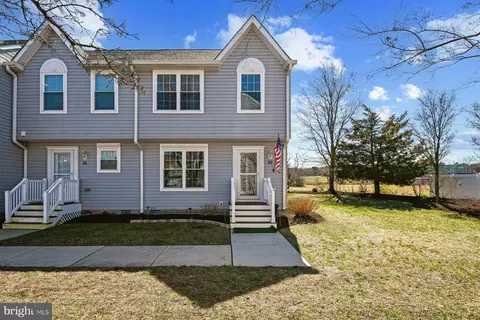
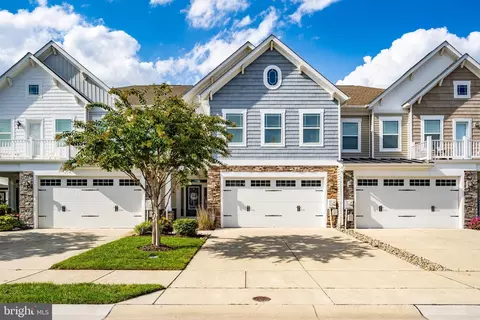
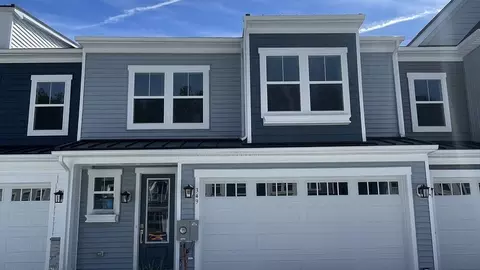
| Property type Townhouse | Neighborhood | Year built 2003 | HOA fee $294/month | Movoto estimate | Parking 1 garage spaces |

| Overview | |
| Cooling/AC | Central A/C, Electric |
| Heating | Propane - Metered |
| Levels/Style | Coastal |
| Type | Residential |
| Status | Active Under Contract |
| SqFt | 2300 |
| County Tax | 100, Annually |
| School Tax | 924 |
| Annual Property Tax | 1036 |
| Year Built | 2003 |
| Condition | Excellent, Very Good |
| HOA Fee | 425, Quarterly |
| New Construction (Y/N) | N |
| HOA Name | HPS MANAGEMENT |
| Condo/ Co-Op Fee | 456, Quarterly |
| Foreclosure (Y/N) | N |
| Interior | |
| Total # of Bathrooms | 4 |
| # Full Baths | 3 |
| # Half Baths | 1 |
| Total # of Bedrooms | 4 |
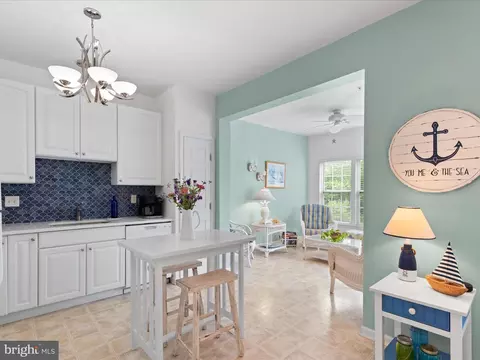
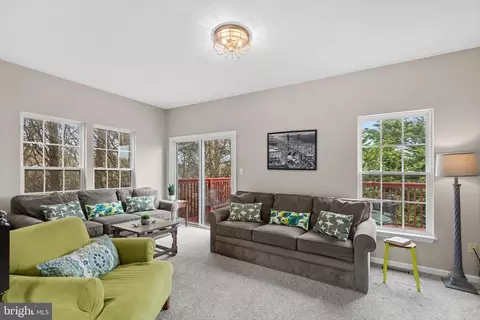
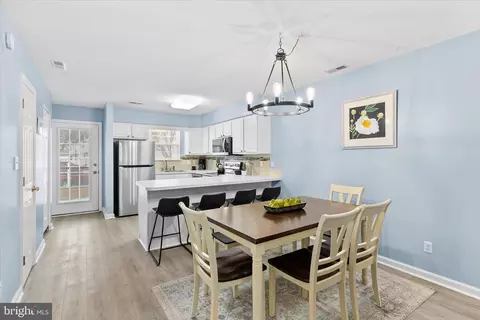
| Other Room(s) | Living Room, Dining Room, Sitting Room, Kitchen, Family Room, Laundry, Utility Room |
| Laundry | Lower Floor |
| Appliances | Built-In Microwave, Built-In Range, Dishwasher, Disposal, Dryer - Electric, Exhaust Fan, Icemaker, Microwave, Oven - Self Cleaning, Oven/Range - Electric, Refrigerator, Washer, Water Heater |
| Walls/ Ceilings | Dry Wall |
| Interior Features | Bathroom - Tub Shower, Carpet, Ceiling Fan(s), Combination Dining/Living, Combination Kitchen/Dining, Combination Kitchen/Living, Entry Level Bedroom, Family Room Off Kitchen, Floor Plan - Open, Kitchen - Island, Pantry, Sprinkler System, Walk-in Closet(s), Window Treatments |
| Accessibility Features | 2+ Access Exits |
| Exterior | |
| Roof | Architectural Shingle |
| Foundation | Slab |
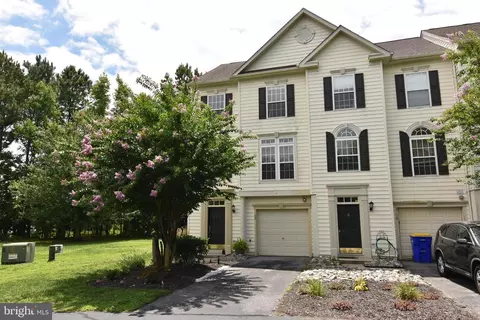
| Garage Desc | Garage Door Opener, Garage - Front Entry |
| Parking Desc | Attached Garage, Driveway, On Street |
| # Garage Spaces | 1 |
| # Parking Spaces | 2 |
| # Attached Garage Spaces | 1 |
| # Driveway Spaces | 1 |
| Exterior Features | Sidewalks |
| Existing Structures | Above Grade, Below Grade |
| Amenities / Utilities | |
| Sewer/ Septic | Public Sewer |
| Pool | Yes - Community |
| Community Pool | Fenced, In Ground |
| Location | |
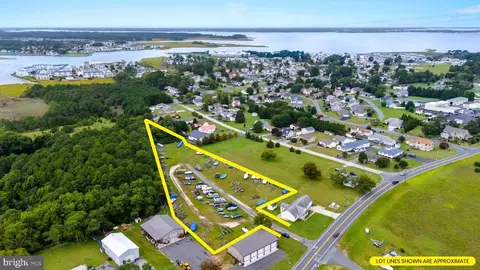
| Subdivision | PROVIDENCE |
| Water Source | Public |
| Senior Community (Y/N) | N |
| School District | INDIAN RIVER |
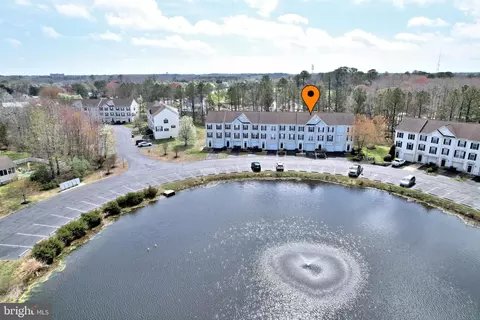
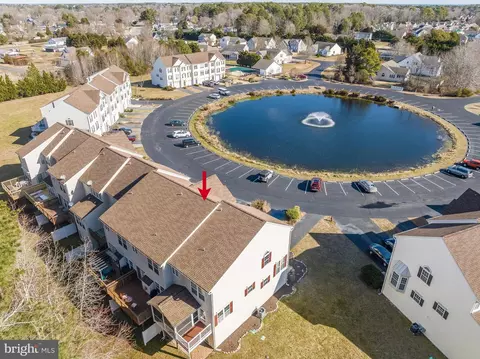
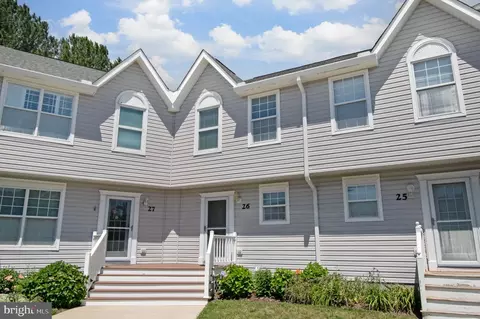
| Directions | Use GPS. Head West On Rt. 26 And Turn South Onto West Dr., West Becomes Muddy Neck And John Hall - PROVIDENCE SIGN At Entrance Of Community -- Turn Right Make 1st Left Follow Around Unit Will Be On Your Left Over Looking Pond. #25 |
| Zoning | MR |
MLS # DESU2076954
MLS # DESU2018150| Est. value | Bed/bath | Sqft | mi | |
|---|---|---|---|---|
| 27 John Hall Dr, Ocean View, DE 19970 | $401,000 | 3/— | 1,512 | 0 |
| 25 John Hall Dr, Ocean View, DE 19970 | $406,000 | 4/3 | 1,364 | 0 |
| 29 John Hall Dr, Ocean View, DE 19970 | $387,000 | 3/— | 1,240 | 0.01 |
| 23 John Hall Dr, Ocean View, DE 19970 | $397,000 | 3/— | 1,360 | 0.01 |
| 31 John Hall Dr, Ocean View, DE 19970 | $384,000 | 3/— | 1,116 | 0.01 |
| 21 John Hall Dr, Ocean View, DE 19970 | $398,000 | 3/— | 1,360 | 0.01 |
| 33 John Hall Dr, Ocean View, DE 19970 | $400,000 | 4/3 | 1,240 | 0.01 |
| 35 John Hall Dr, Ocean View, DE 19970 | $401,000 | 4/— | 1,280 | 0.02 |
Estimated values are based on public record data and automated valuation models. Values are not guaranteed and may not reflect current market conditions.
$769,500
$534,450
$481,960
$1,610,000
$460,000
$377,950
$750,000
$245,000
$425,740
$589,900
$974,900
$450,000
$734,624
$444,490
$253,000
$586,775
$300,625
$312,450
$375,287
$609,945