
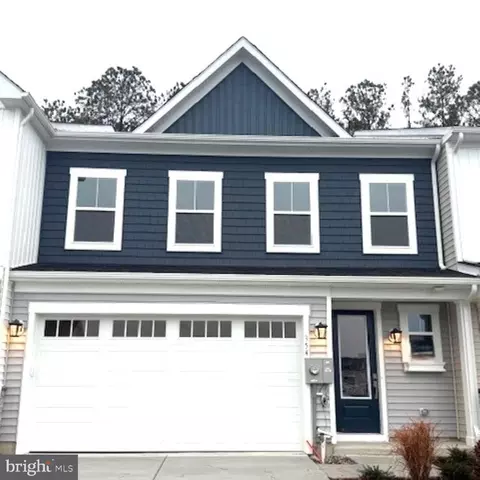
- $499,990
- 4Bd
- 4Ba
- 2,443 Sq Ft
SOLD

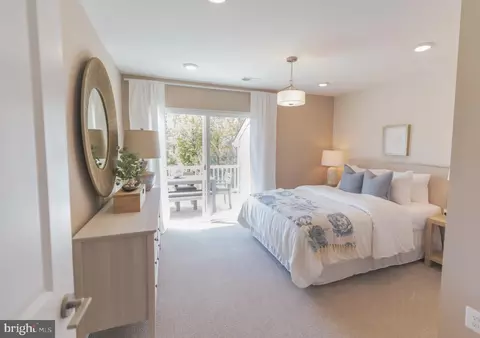
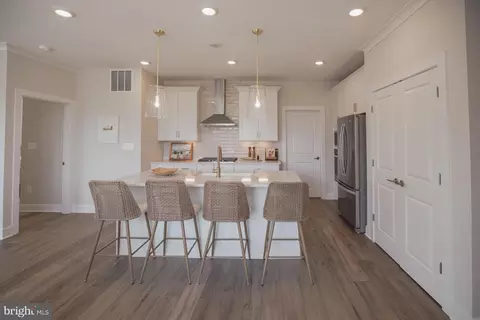
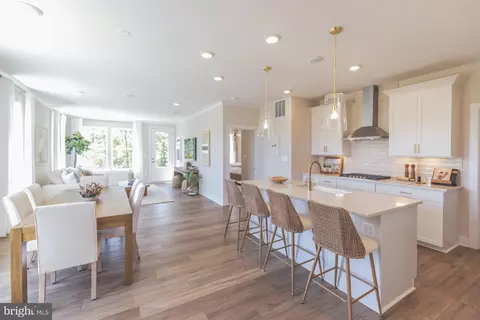
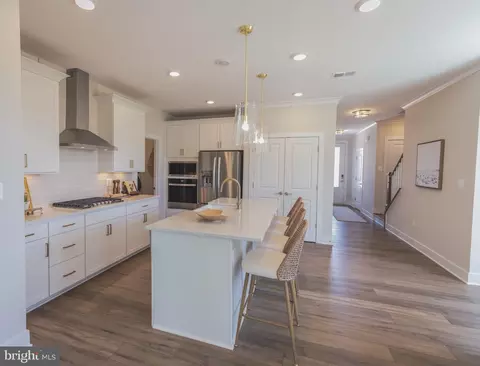
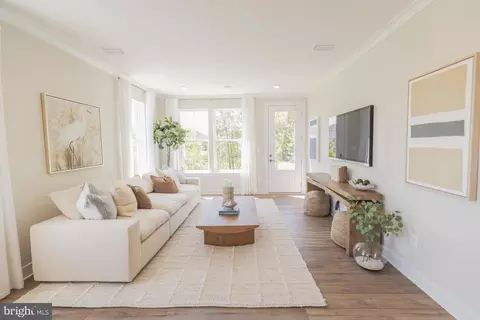
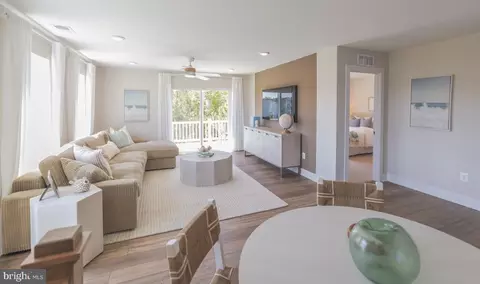
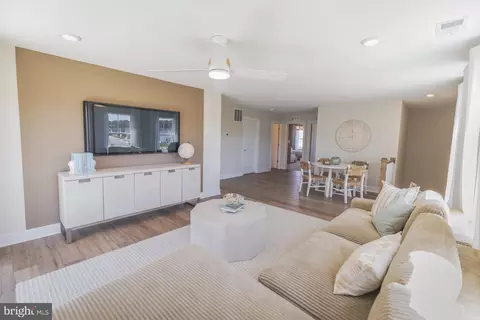
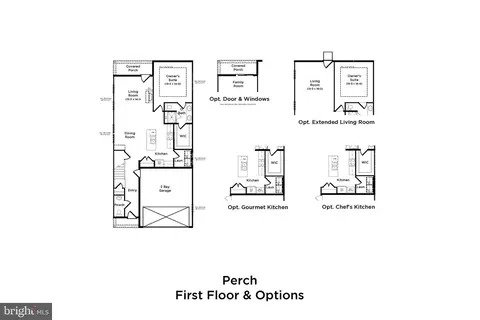
Last sold 11/26/2025 after 66 Days
bed
bath
Sqft ($229/Sqft)
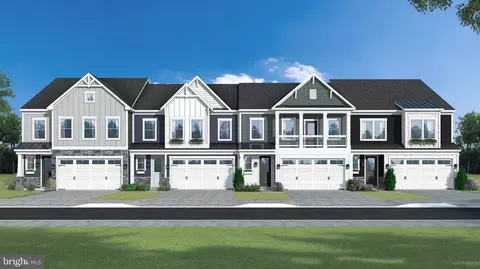
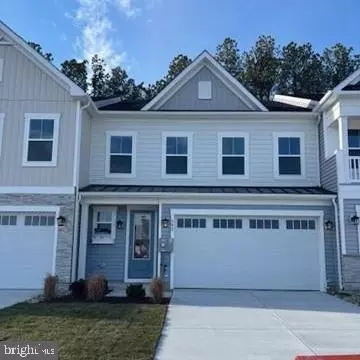
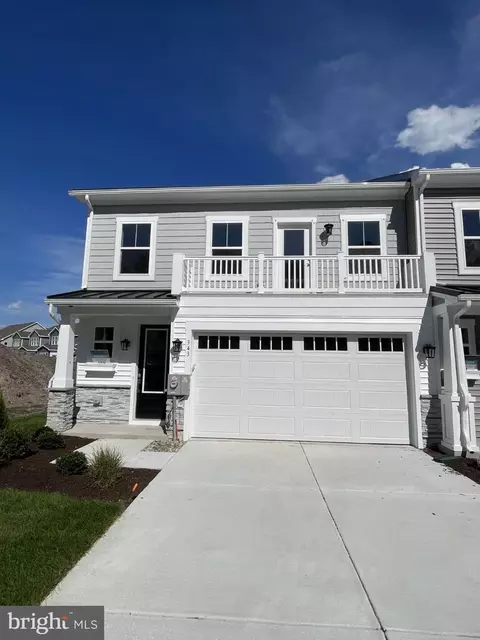
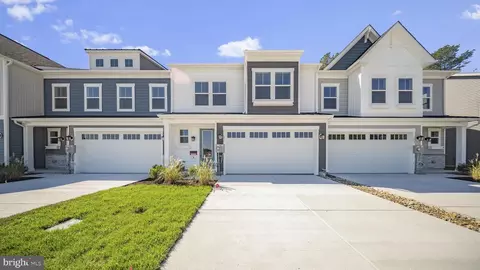
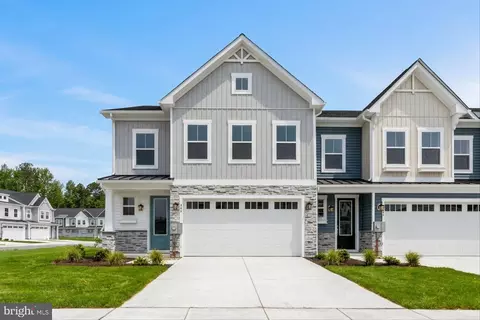
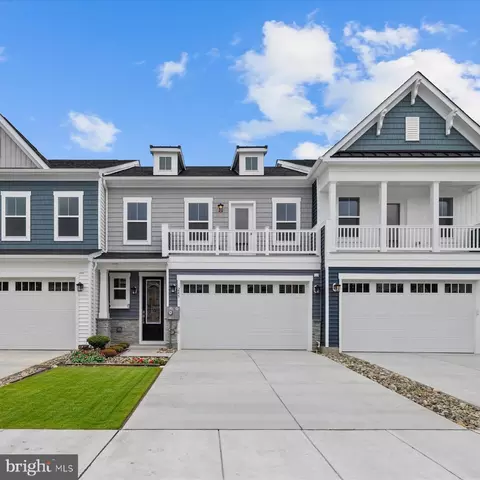
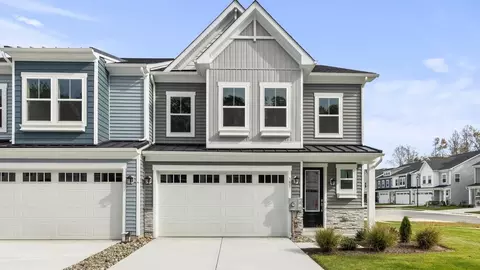
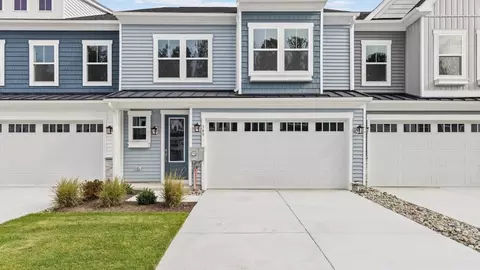
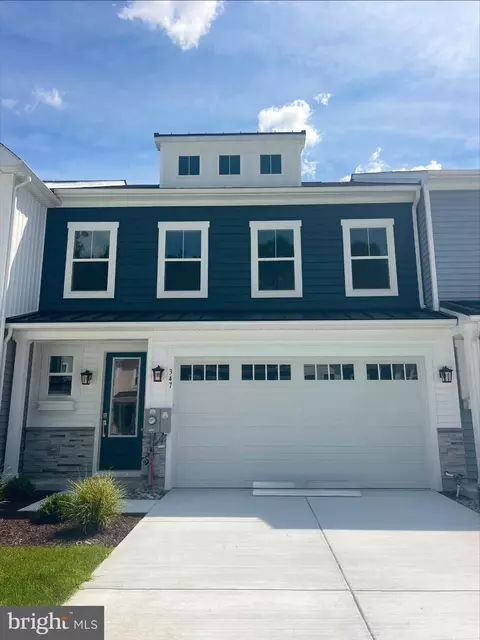
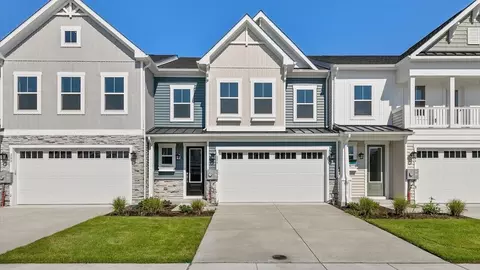
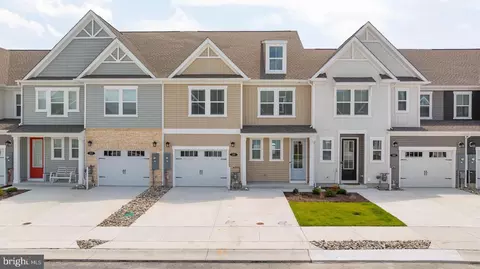
| Property type Townhouse | Neighborhood | Year built 2025 | HOA fee $142/month | Lot size 3,650 Sqft | Movoto estimate | Parking 2 garage spaces |

| Overview | |
| Cooling/AC | Central A/C, Programmable Thermostat, Ceiling Fan(s), Bottled Gas |
| Heating | Propane - Owned, Propane - Leased |
| Levels/Style | Villa |
| Type | Residential |
| Status | Closed |
| SqFt | 2443 |
| Lot Size (SqFt) | 3650 |
| Lot Size (Acres) | 0.08 |
| City/ Town Tax | 2500 |
| Annual Property Tax | 2500 |
| Year Built | 2025 |
| Condition | Excellent |
| HOA Fee | 141.52, Monthly |
| New Construction (Y/N) | Y |
| Foreclosure (Y/N) | N |
| Interior | |
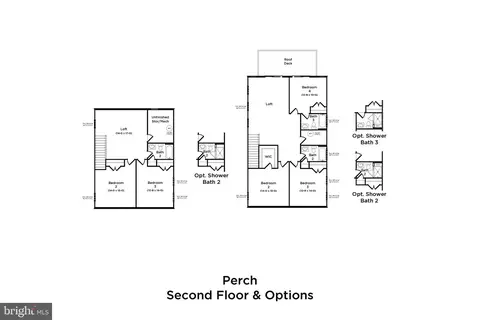
| Total # of Bathrooms | 4 |
| # Full Baths | 3 |
| # Half Baths | 1 |
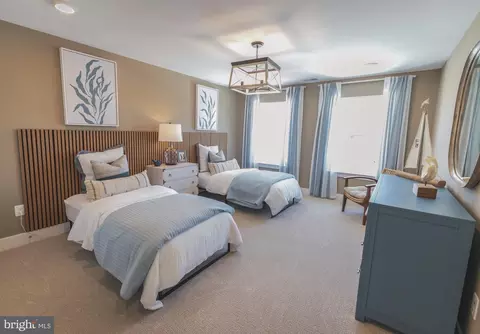
| Total # of Bedrooms | 4 |
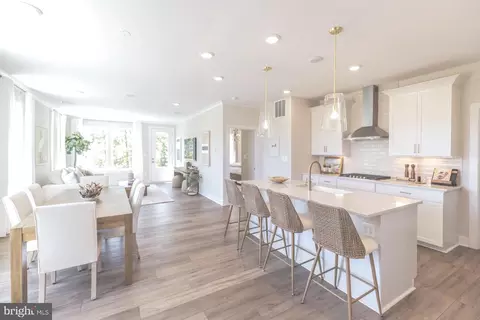
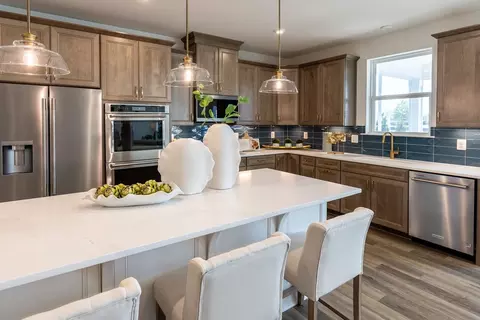
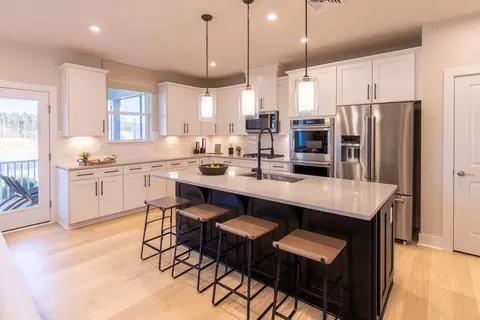
| Appliances | Dishwasher, Disposal, Microwave, Refrigerator, Stainless Steel Appliances, Cooktop, Oven - Wall |
| Fireplace | Electric |
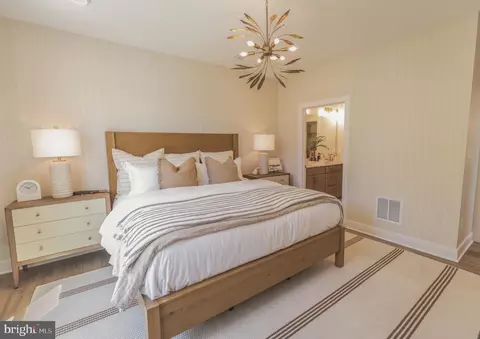
| Interior Features | Combination Dining/Living, Combination Kitchen/Dining, Entry Level Bedroom, Walk-in Closet(s), Family Room Off Kitchen, Kitchen - Island, Upgraded Countertops, Recessed Lighting, Bathroom - Walk-In Shower, Primary Bath(s) |
| Accessibility Features | Grab Bars Mod |
| Exterior | |
| Roof | Architectural Shingle |
| Foundation | Slab |
| Garage Desc | Garage - Front Entry |
| # Garage Spaces | 2 |
| # Parking Spaces | 2 |
| # Attached Garage Spaces | 2 |
| Parking Desc | Attached Garage |
| Existing Structures | Above Grade, Below Grade, Deck(s) |
| Amenities / Utilities | |
| Sewer/ Septic | Public Sewer |
| Pool | Yes - Community |
| Location | |
| Subdivision | SILVER WOODS |
| Water Source | Public |
| Senior Community (Y/N) | N |
| High School | INDIAN RIVER |
| Elementary School | LORD BALTIMORE |
| School District | INDIAN RIVER |
| Middle School | SELBYVILLE |
| Directions | From Rd 84/Central Ave (Ocean View, DE): Go Straight For 1.6 Mi, Turn Left Onto Beaver Dam Rd. After 0.4 Mi, Turn Right Onto Pittston Ave. After 0.2 Mi, Turn Right Onto Merrick Way. Find The Model Home. Offsite Sales: 32013 Carlisle Ct Frankford, DE 19945 |
| Zoning | MXPC |
MLS # DESU2097112| Est. value | Bed/bath | Sqft | mi | |
|---|---|---|---|---|
| 36487 Dog Leg Ct, Frankford, DE 19945 | $613,000 | 3/— | 1,800 | 0.07 |
| 36483 Dog Leg Ct, Frankford, DE 19945 | $608,000 | 3/— | 1,760 | 0.07 |
| 36481 Dog Leg Ct, Frankford, DE 19945 | $613,000 | 3/— | 1,800 | 0.07 |
| 36489 Dog Leg Ct, Frankford, DE 19945 | $609,000 | 3/— | 1,760 | 0.07 |
| 37118 Fairway Dr, Frankford, DE 19945 | $616,000 | 4/3 | 2,136 | 0.08 |
| 36495 Dog Leg Ct, Frankford, DE 19945 | $611,000 | 4/2 | 1,800 | 0.08 |
| 37116 Fairway Dr, Frankford, DE 19945 | $618,000 | 5/— | 2,136 | 0.08 |
| 36484 Dog Leg Ct, Frankford, DE 19945 | $611,000 | 3/— | 1,800 | 0.09 |
Estimated values are based on public record data and automated valuation models. Values are not guaranteed and may not reflect current market conditions.

$769,500
$534,450
$481,960
$1,610,000
$460,000
$377,950
$750,000
$245,000
$425,740
$589,900
$974,900
$450,000
$734,624
$444,490
$253,000
$586,775
$300,625
$312,450
$375,287
$609,945