

- $410,000
- 3Bd
- 3Ba
- 2,201 Sq Ft
SOLD

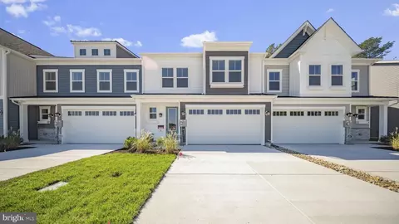
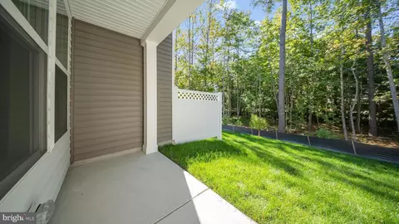
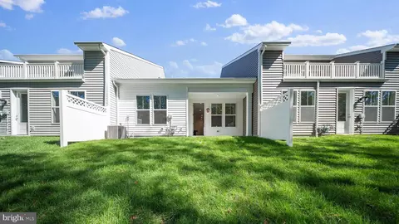
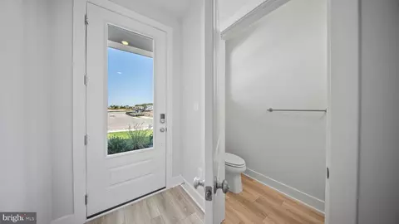
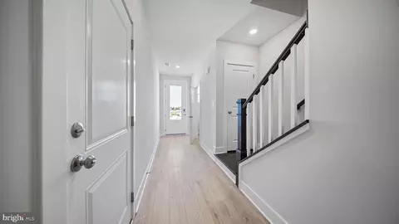
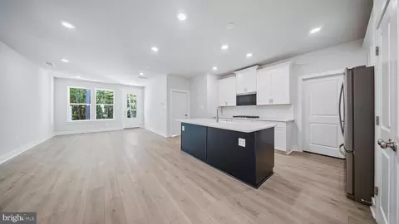
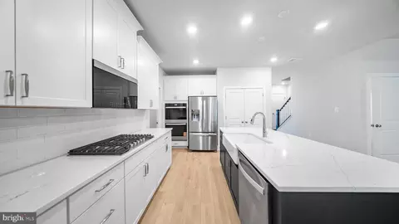
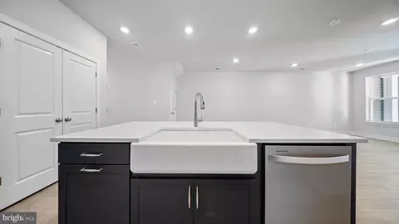
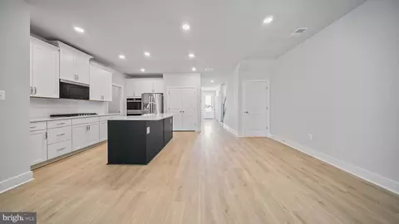
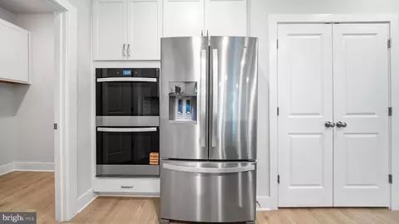
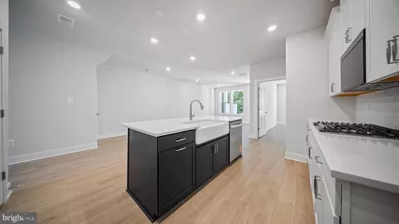
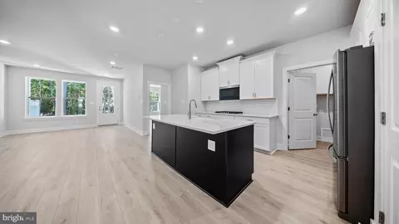
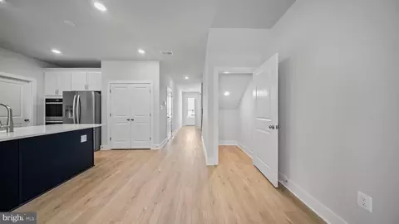
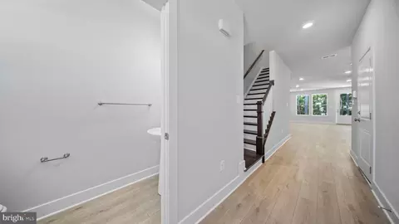
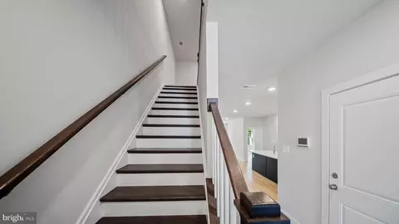
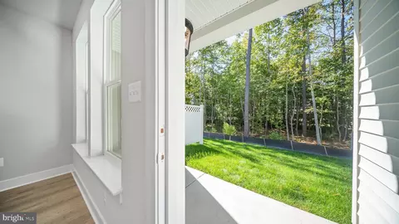
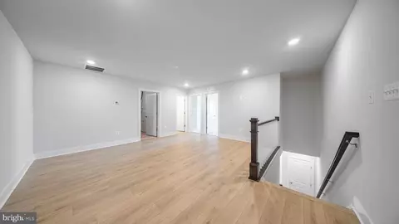
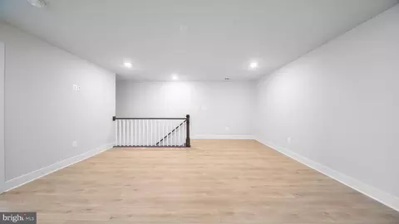
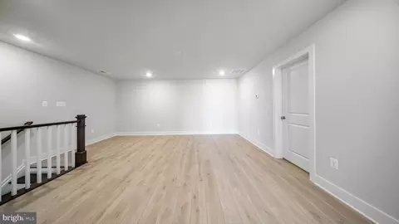
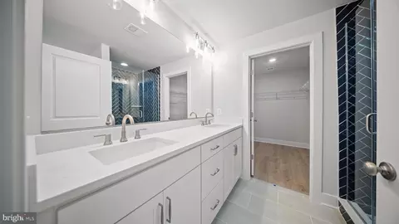
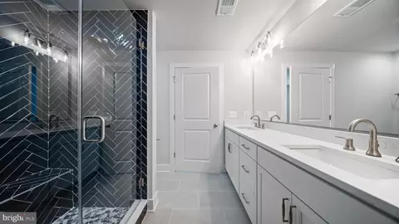
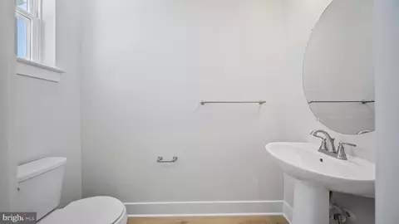
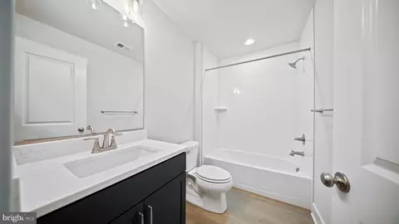
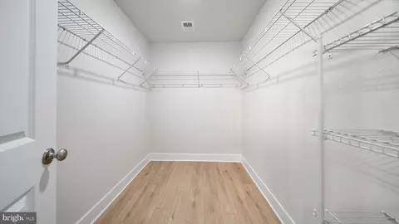
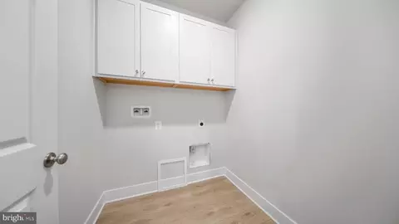
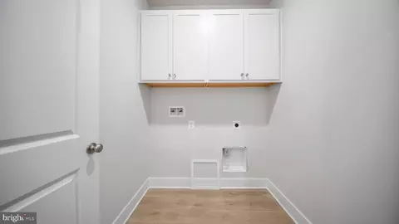
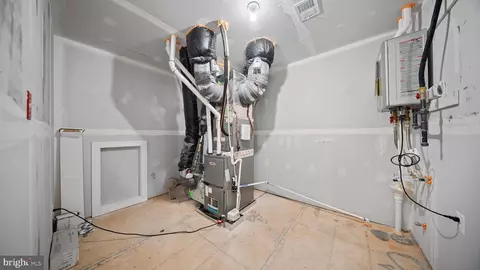
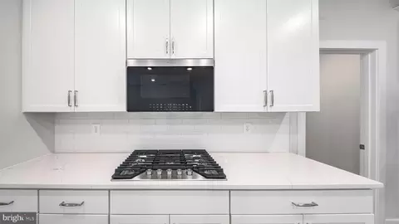
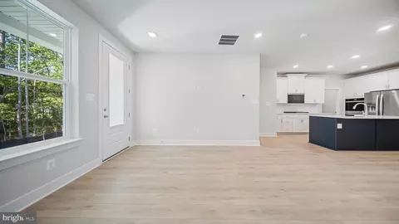
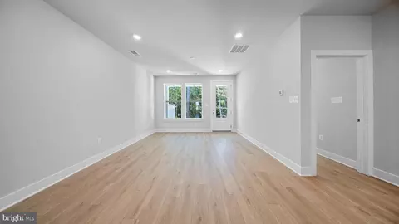
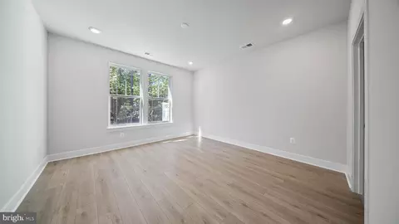
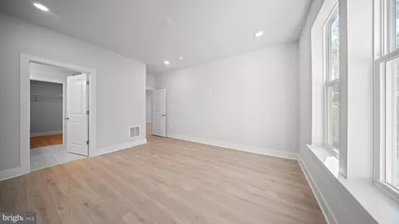
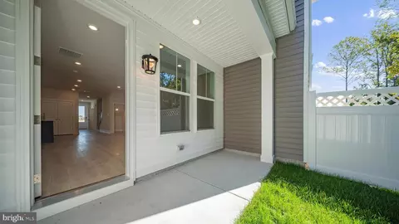
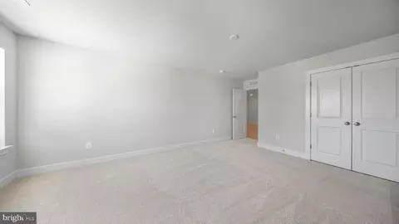
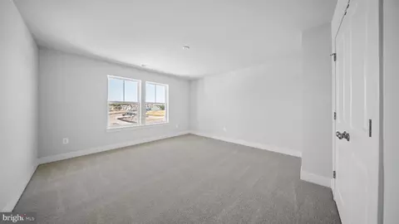
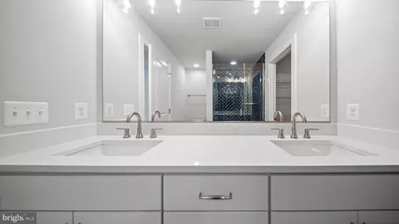
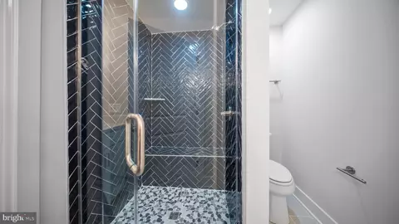
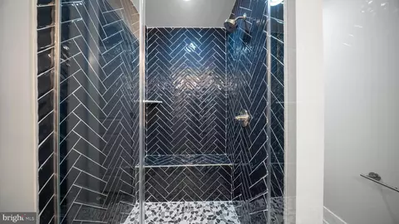
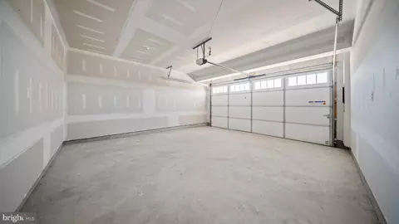
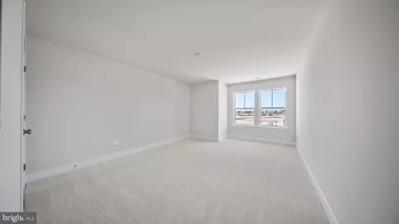
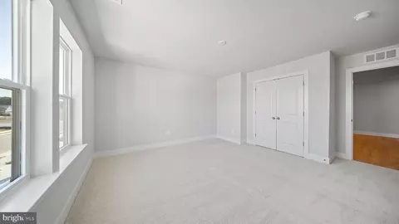
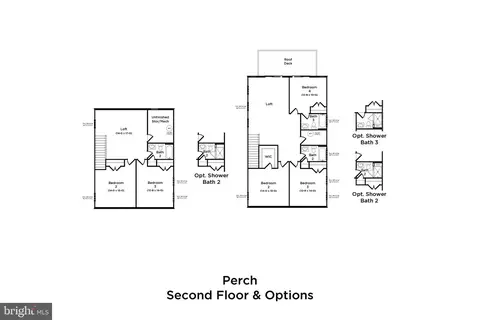
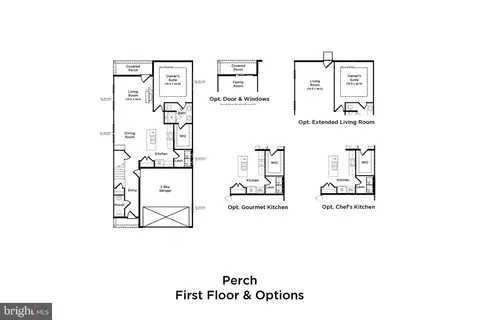
Last sold 12/19/2025 after 145 Days
bed
bath
Sqft ($222/Sqft)
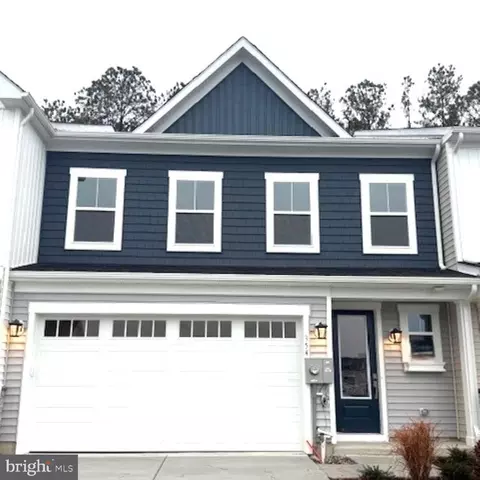
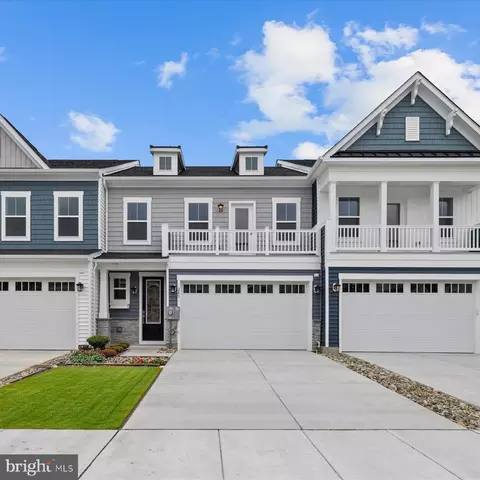
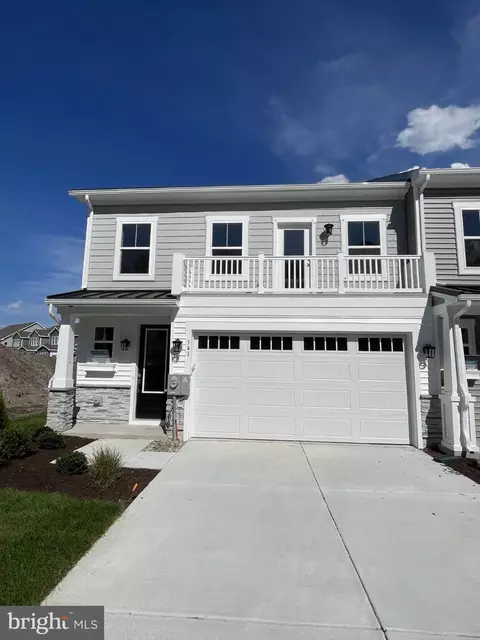
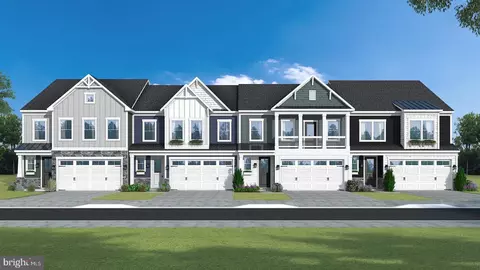
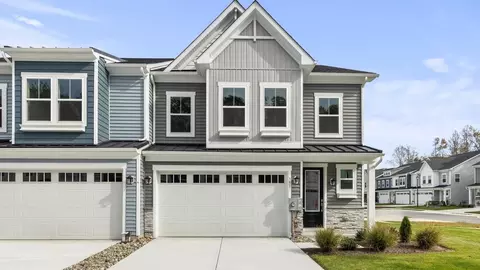
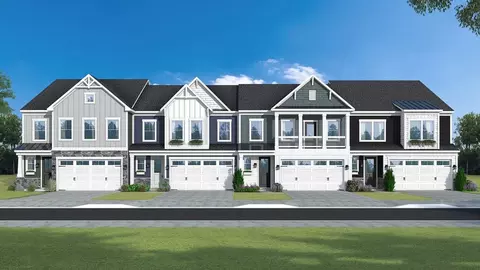
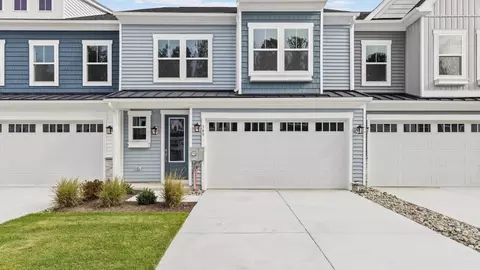
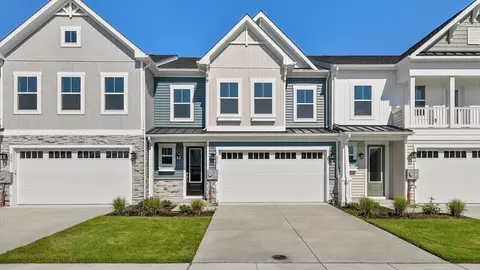
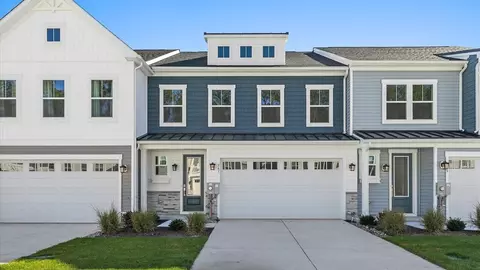
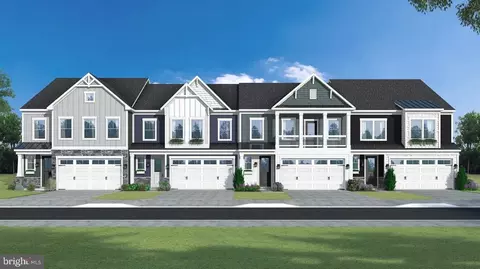
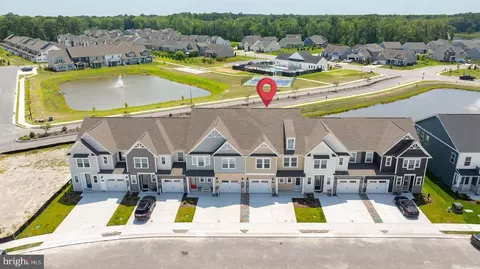
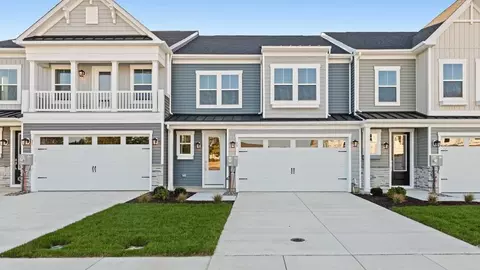
| Property type Townhouse | Neighborhood | Year built 2025 | HOA fee $142/month | Lot size 3,400 Sqft | Parking 2 garage spaces |

| Overview | |
| Cooling/AC | Central A/C, Programmable Thermostat, Zoned, Bottled Gas |
| Heating | Propane - Owned, Propane - Leased |
| Levels/Style | Villa |
| Type | Residential |
| Status | Closed |
| SqFt | 2073 |
| Lot Size (SqFt) | 3400 |
| Lot Size (Acres) | 0.08 |
| City/ Town Tax | 2500 |
| Annual Property Tax | 2500 |
| Year Built | 2025 |
| Condition | Excellent |
| HOA Fee | 141.52, Monthly |
| New Construction (Y/N) | Y |
| Foreclosure (Y/N) | N |
| Interior | |
| Total # of Bathrooms | 3 |
| # Full Baths | 2 |
| # Half Baths | 1 |
| Total # of Bedrooms | 3 |
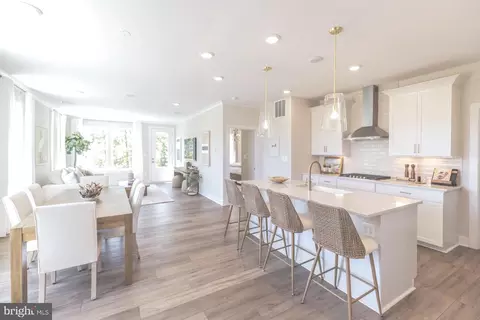
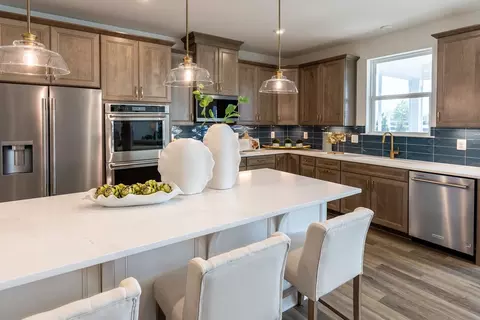
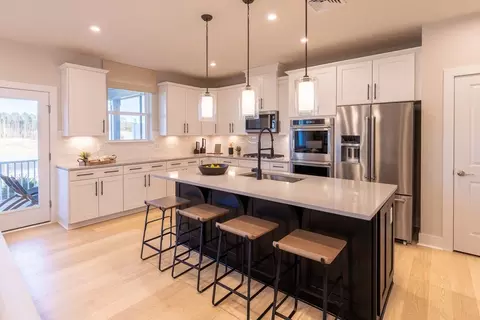
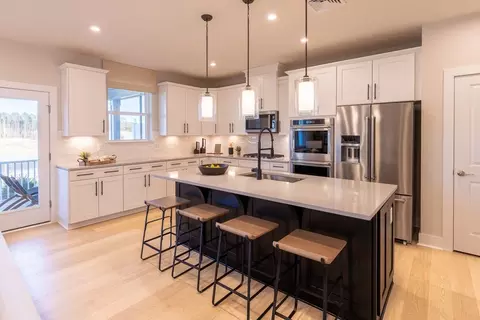
| Appliances | Dishwasher, Disposal, Microwave, Refrigerator, Stainless Steel Appliances, Oven/Range - Gas, Washer, Dryer |
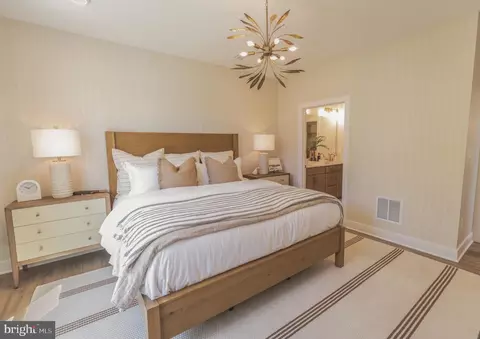
| Interior Features | Combination Dining/Living, Combination Kitchen/Dining, Entry Level Bedroom, Walk-in Closet(s), Family Room Off Kitchen, Kitchen - Island, Upgraded Countertops, Recessed Lighting, Bathroom - Walk-In Shower, Primary Bath(s), Kitchen - Gourmet |
| Accessibility Features | Other Bath Mod |
| Exterior | |
| Roof | Architectural Shingle, Metal |
| Foundation | Slab |
| Garage Desc | Garage - Front Entry |
| # Garage Spaces | 2 |
| # Parking Spaces | 2 |
| # Attached Garage Spaces | 2 |
| Parking Desc | Attached Garage |
| Existing Structures | Above Grade, Below Grade, Porch(es) |
| Amenities / Utilities | |
| Sewer/ Septic | Public Sewer |
| Pool | Yes - Community |
| Location | |
| Subdivision | SILVER WOODS |
| Water Source | Public |
| Senior Community (Y/N) | N |
| High School | INDIAN RIVER |
| Elementary School | LORD BALTIMORE |
| School District | INDIAN RIVER |
| Middle School | SELBYVILLE |
| Directions | From Rd 84/Central Ave (Ocean View, DE): Go Straight For 1.6 Mi, Turn Left Onto Beaver Dam Rd. After 0.4 Mi, Turn Right Onto Pittston Ave. After 0.2 Mi, Turn Right Onto Homesite 11 Merrick Way. |
| Zoning | MXPC |
MLS # DESU2091408| Est. value | Bed/bath | Sqft | mi | |
|---|---|---|---|---|
| 36487 Dog Leg Ct, Frankford, DE 19945 | $570,700 | 3/— | 1,800 | 0.04 |
| 36489 Dog Leg Ct, Frankford, DE 19945 | $570,900 | 3/— | 1,760 | 0.04 |
| 36483 Dog Leg Ct, Frankford, DE 19945 | $567,900 | 3/— | 1,760 | 0.04 |
| 36495 Dog Leg Ct, Frankford, DE 19945 | $576,000 | 4/2 | 1,800 | 0.05 |
| 36481 Dog Leg Ct, Frankford, DE 19945 | $556,200 | 3/— | 1,800 | 0.05 |
| 36497 Dog Leg Ct, Frankford, DE 19945 | $575,200 | 3/— | 1,760 | 0.06 |
| 36484 Dog Leg Ct, Frankford, DE 19945 | $546,300 | 3/— | 1,800 | 0.06 |
| 36486 Dog Leg Ct, Frankford, DE 19945 | $567,500 | 3/— | 1,760 | 0.06 |
Estimated values are based on public record data and automated valuation models. Values are not guaranteed and may not reflect current market conditions.
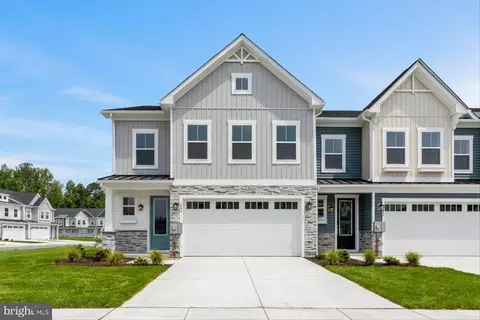
$769,500
$534,450
$481,960
$1,610,000
$460,000
$377,950
$750,000
$245,000
$425,740
$589,900
$974,900
$450,000
$734,624
$444,490
$253,000
$586,775
$300,625
$312,450
$375,287
$609,945