Movoto Real Estate
Sold on 02/27/2026
  • Exterior
  • View/Area
  • Other
  • Entry Way
  • Kitchen
  • Dining
  • Living
  • Bedroom
  • Bath
  • Floorplan

30 Willow Oak Ave, Ocean View, DE 19970

  • $1,000,000

    Last sold 02/27/2026 after 50 Days
  • 6

    bed

  • 4

    bath

  • 3,200

    Sqft ($313/Sqft)

House not for sale
Movoto is helping 32 homebuyers near you

About 30 Willow Oak Ave

Property type House
Neighborhood
Year built 2001
HOA fee $283/month
Lot size 6,970 Sqft
Movoto estimate
Parking 2 garage spaces
Property description
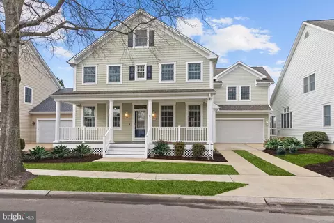
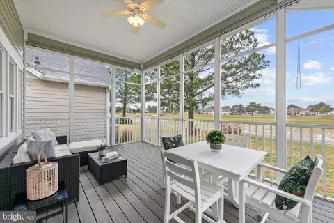
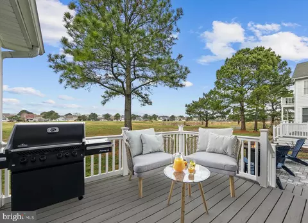
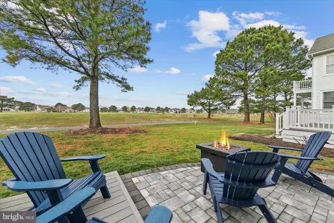
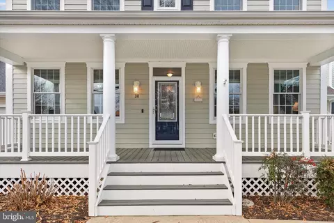
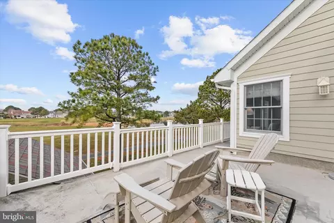
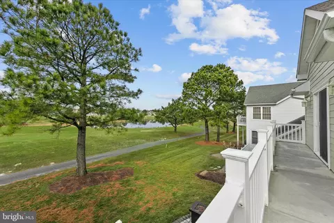
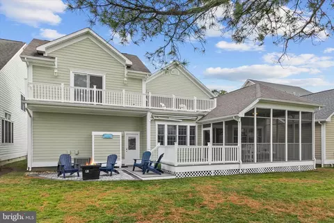
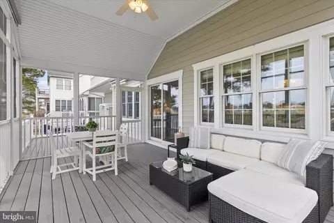
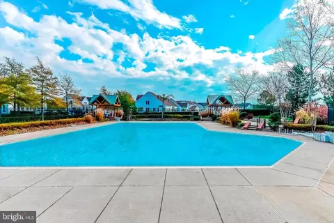
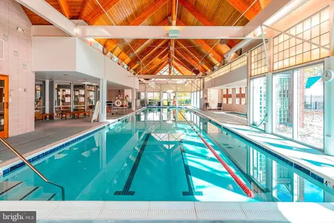
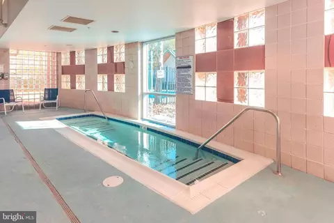
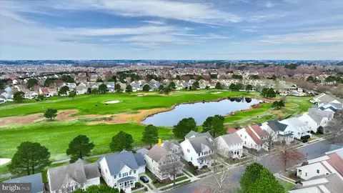
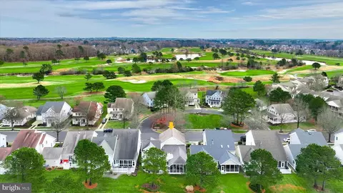
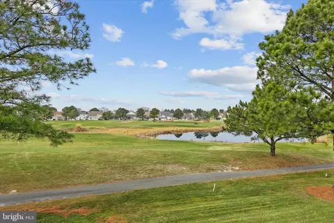
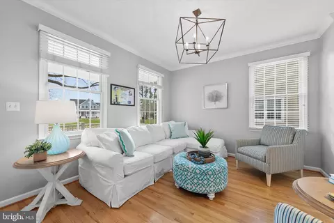
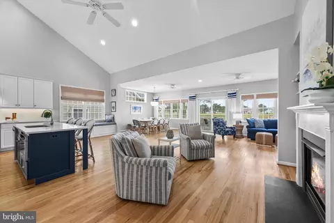
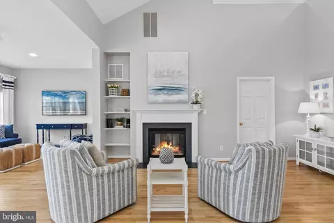
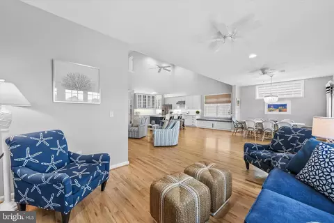
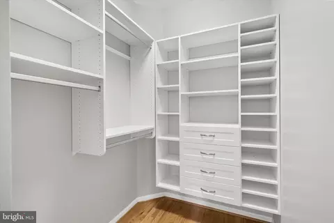
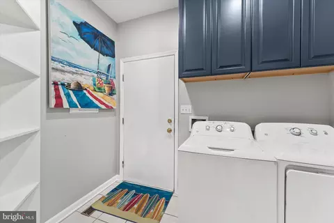
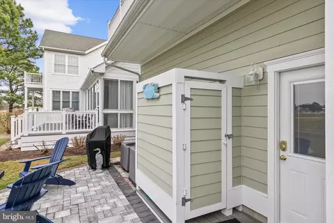
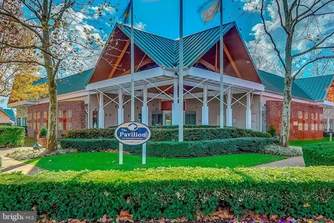
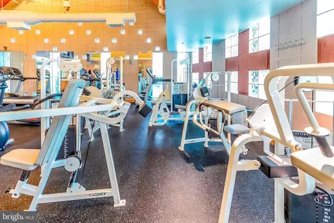
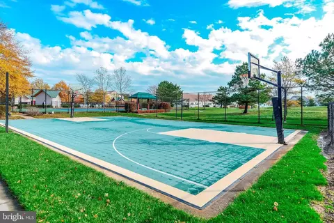
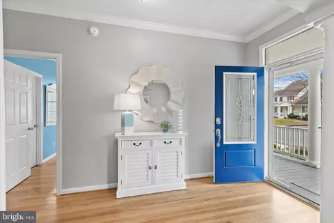
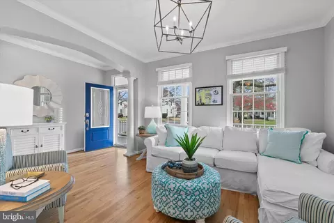
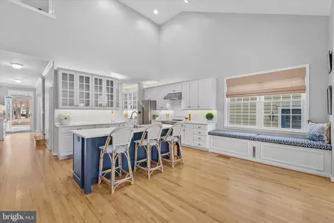
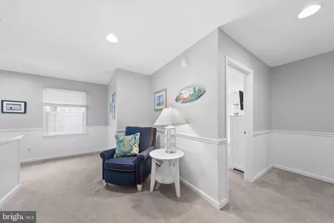
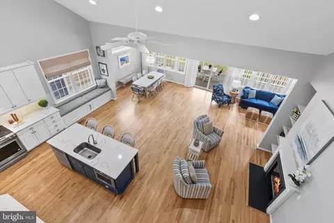
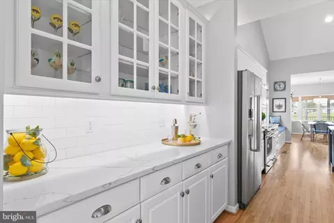
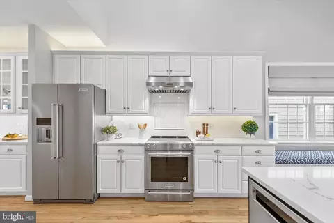
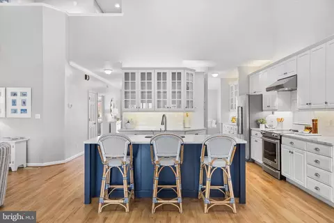
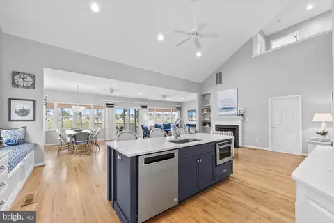
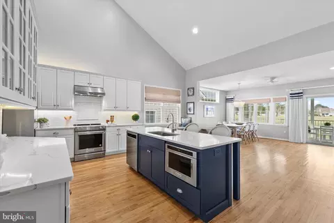
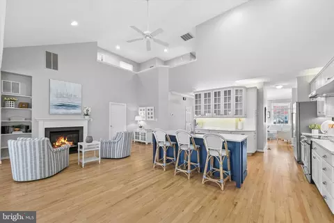
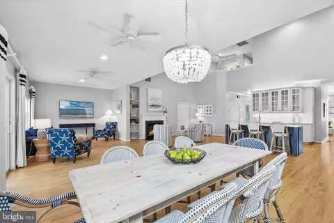
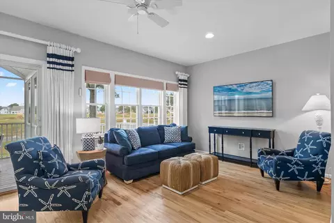
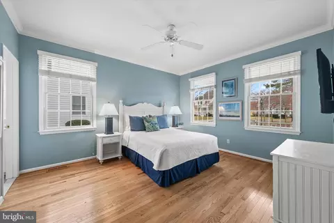
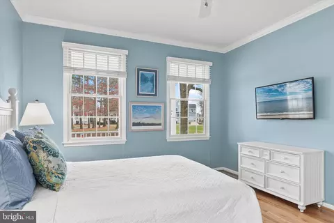
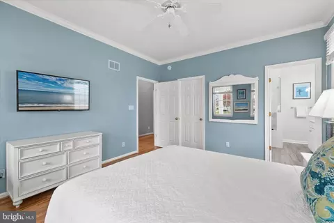
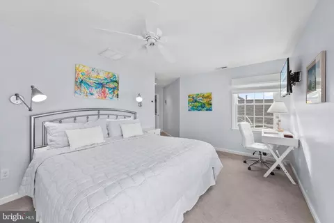
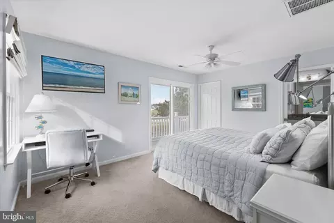
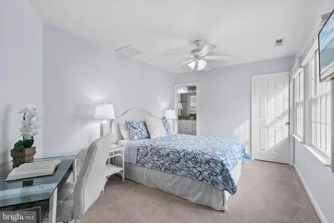
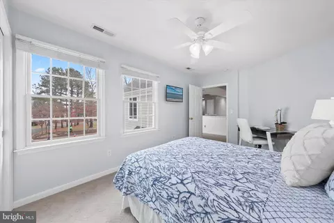
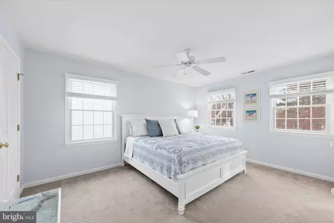
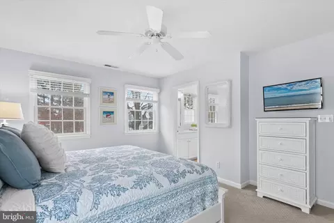
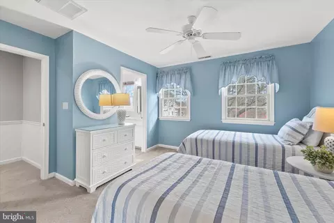
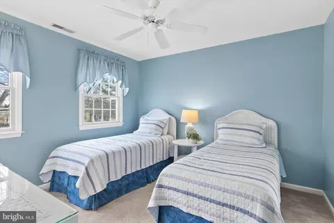
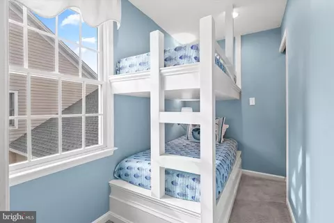
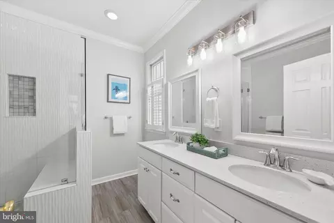
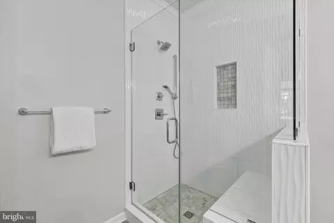
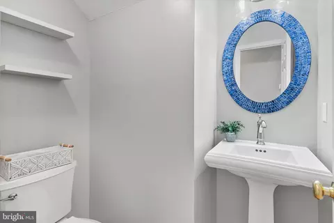
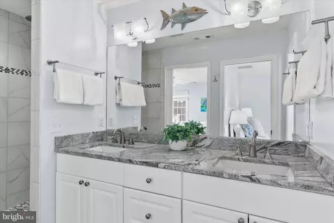
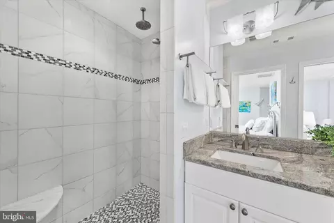
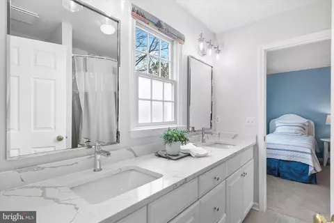
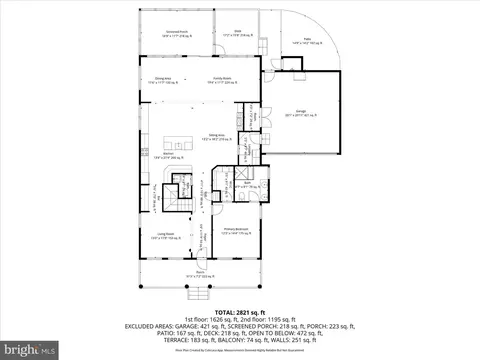
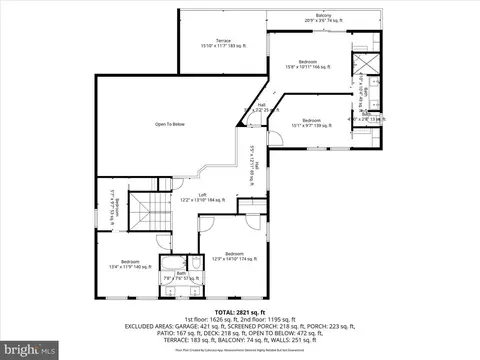
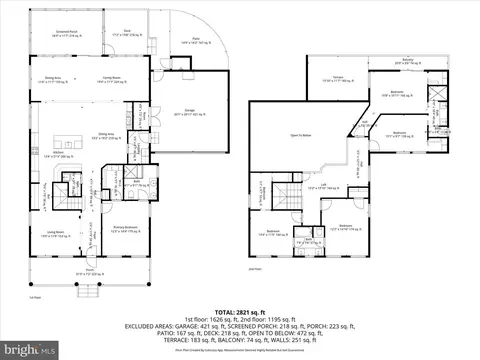
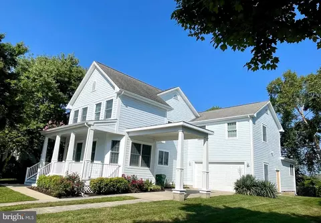
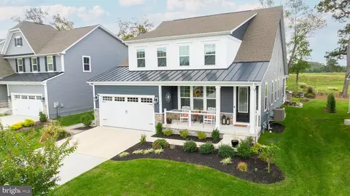
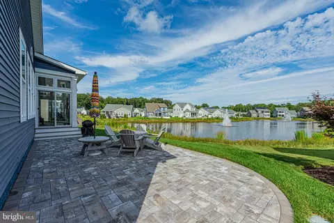
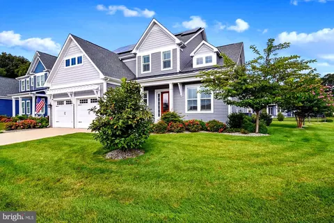
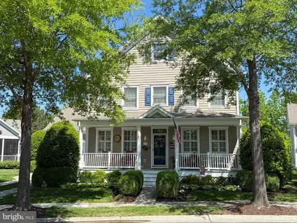
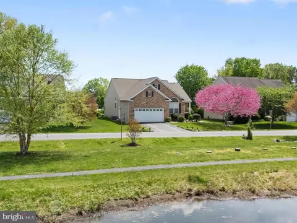
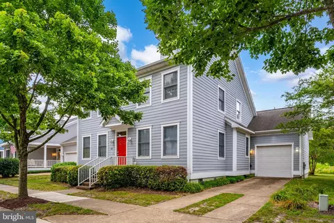
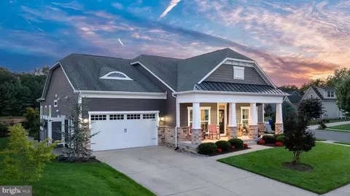
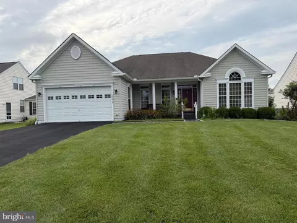
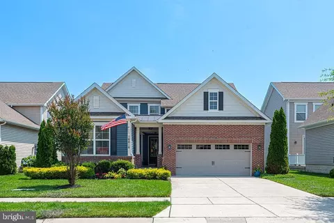
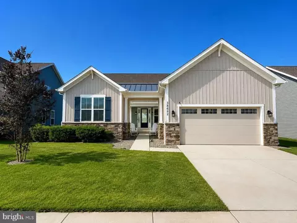
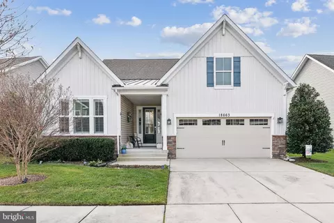
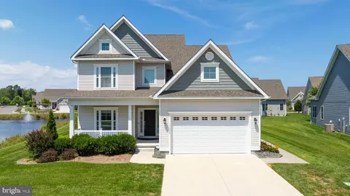
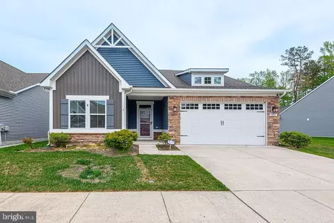
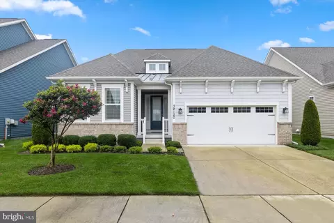
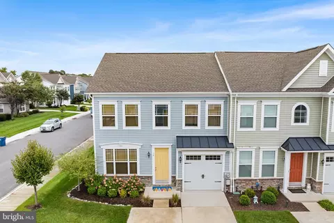
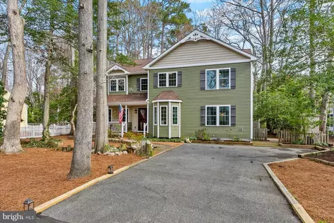
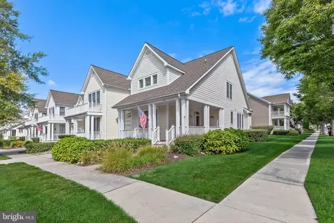
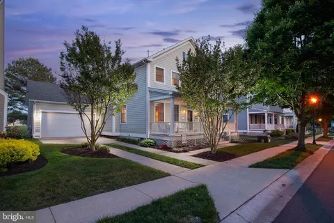
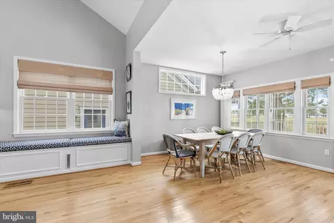
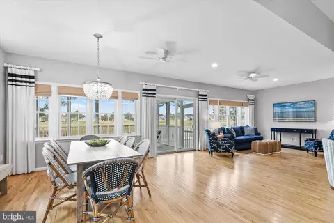
Welcome to 30 Willow Oak Avenue, a beautifully appointed home being sold furnished with minimal exclusions, ideally positioned on a premier golf course homesite with tranquil pond views in the sought-after amenity-rich community of Bear Trap Dunes in Ocean View. Curb appeal abounds with a recessed two-car garage that enhances the home’s architectural presence and a spacious charming covered front porch featuring low-maintenance composite decking, stately columns, framed windows, and a decorative glass transom front door. Both the exterior and interior of the home have been thoughtfully maintained, including a recently repainted exterior. Step inside to a bright and airy interior where hardwood floors unify the main level living spaces. The foyer and formal living room are enhanced by crown molding, creating a polished first impression that flows effortlessly into the wide-open layout at the rear of the home. The gourmet kitchen is a true centerpiece, showcasing a soaring vaulted ceiling, crisp white cabinetry with display cabinets and cabinet lighting, a classic subway tile backsplash, and stainless-steel appliances. A striking navy-blue center island provides beautiful contrast while offering ample space for casual meals and gathering. Cozy built-in bench seating beneath a window adds charm, while a separate alcove off the kitchen with storage and display cabinets serves perfectly as a bar or butler’s pantry. The kitchen opens seamlessly into a comfortable family and sitting room area, complete with a gas fireplace, built-ins, and custom window treatments and blinds that continue into the dining area for a cohesive and finished look. Adjacent to the kitchen, the dining area comfortably accommodates an eight-person table. Glass sliding doors lead to a screened porch, Trex deck equipped with a remote-controlled awning, and a paver patio, ideal for enjoying the scenic pond and golf course views in comfort. The main level also features a private primary bedroom with an ensuite bath and custom walk-in closet, along with a conveniently located powder bath and laundry room, offering ease and flexibility for everyday living or hosting guests. Upstairs, the central loft adorned by wainscotting serves as the hub for five additional bedrooms. Four bedrooms are connected by shared beautifully appointed Jack and Jill baths, each featuring upgraded dual-sink vanities and pocket door entries. One bedroom enjoys direct access to a wraparound balcony with peaceful views of the pond and fairway. Most closets throughout the upper level are enhanced with custom built-ins, adding exceptional storage and organization. The finished interior of the two-car garage offers additional storage and includes a convenient exit door to the backyard outside shower, further enhancing functionality. Bear Trap Dunes offers a true resort-style lifestyle with exceptional amenities including a 27-hole championship golf course, a full-service clubhouse with dining, indoor and outdoor pools, a fitness center, tennis and pickleball courts, scenic walking trails, and a seasonal beach shuttle. Located just minutes from the beaches, dining, and shopping of Bethany Beach, 30 Willow Oak Avenue presents a rare opportunity to enjoy refined coastal living in one of the area’s most sought-after communities!
Listed by
Listing Agent - Shannon L Smith Hunt
Listing Office - Northrop Realty
Source: Bright MLS mls logo
MLS#DESU2102742 • last updated 5 months ago
Movoto checked Bright MLS for data Just now
Overview
Cooling/AC Central A/C, Electric
Heating Natural Gas
Levels/Style Coastal
Type Residential
Virtual Tour N/A
Status Closed
SqFt 3200
Lot Size (SqFt) 6970
Lot Size (Acres) 0.16
City/ Town Tax 1678.27
Annual Property Tax 1678.27
Year Built 2001
Condition Excellent
HOA Fee 283, Monthly
New Construction (Y/N) N
Foreclosure (Y/N) N
Interior
Total # of Bathrooms 4
# Full Baths 3
# Half Baths 1
Total # of Bedrooms 6
Other Room(s) Living Room, Dining Room, Primary Bedroom, Sitting Room, Bedroom 2, Bedroom 3, Bedroom 4, Bedroom 5, Kitchen, Family Room, Foyer, Laundry, Loft, Bedroom 6
Appliances Dishwasher, Dryer, Exhaust Fan, Oven - Single, Range Hood, Washer, Water Heater, Refrigerator, Built-In Microwave
Walls/ Ceilings 9'+ Ceilings, Dry Wall, High, Vaulted Ceilings
Interior Features Bar, Breakfast Area, Built-Ins, Carpet, Ceiling Fan(s), Combination Dining/Living, Combination Kitchen/Dining, Combination Kitchen/Living, Dining Area, Entry Level Bedroom, Family Room Off Kitchen, Floor Plan - Open, Kitchen - Gourmet, Kitchen - Island, Primary Bath(s), Pantry, Recessed Lighting, Bathroom - Stall Shower, Bathroom - Tub Shower, Upgraded Countertops, Wainscotting, Walk-in Closet(s), Window Treatments, Wood Floors
Accessibility Features Other
Exterior
Roof Architectural Shingle, Pitched
Foundation Crawl Space
Garage Desc Additional Storage Area, Garage - Front Entry, Garage Door Opener, Inside Access
Parking Desc Concrete Driveway, Attached Garage, Driveway, Off Street
# Garage Spaces 2
# Parking Spaces 4
# Attached Garage Spaces 2
# Driveway Spaces 2
Exterior Features Sidewalks, Street Lights
Existing Structures Above Grade, Below Grade
Amenities / Utilities
Sewer/ Septic Public Sewer
Pool Yes - Community
Inclusions Furnishings As Seen.
Community Pool Fenced, Filtered, In Ground, Indoor, Lap/Exercise
Location
Body of Water Pond
Subdivision BEAR TRAP
Water Source Public
Senior Community (Y/N) N
High School INDIAN RIVER
Elementary School LORD BALTIMORE
School District INDIAN RIVER
Middle School SELBYVILLE
Location Adjoins Golf Course
Directions From DE-1, Turn Right Onto Fred Hudson Rd. Turn Left Onto Cedar Neck Rd. Turn Left Onto Willow Oak Ave.
Zoning TN
$993K
Range: $894K-$1.09M
Last 30 days 
  • Mar 2026
    Public Records
  • Mar 13, 2026 Sold
    $1,000,000
  • Feb 2026
    mls logo MLS # DESU2102742
  • Feb 27, 2026 Sold
    $1,000,000 (+17.6%)
  • Jan 10, 2026 Pending
  • Jan 8, 2026 Listed
    $850,000
  • 30 Willow Oak Ave
    $1M
  • Bear Trap
  • 19970
    $499K -8% y/y
  • Ocean View
    $499K -8% y/y
No chart available
Statistics calculated by Movoto

Thinking of selling? Get a Cash Offer.

  • A smooth, fast sale
  • Skip staging and repairs
  • No strings attached
8/10
5/10
6/10
Source: GreatSchools.org © 2026. All rights reserved.

Around Bear Trap

Explore everything this neighborhood has to offer.
By entering my info and clicking Ask a Question below, I am providing my e-signature and express written consent to receive marketing emails, calls, and texts (including via automatic telephone dialing systems, AI generative, artificial or pre-recorded voice technology) relating to my inquiry from Movoto (and parties calling/messaging on their behalf) even if my number appears on the company, state, or national Do Not Call Registry. You also agree to ourTerms and Conditions and Privacy Policy. Consent not required to receive services (call 1-844-420-1270 to be connected without providing consent).

Nearby recently sold homes in Ocean View, DE

Nearby homes for sale in Ocean View, DE

Newest listings in 19970

  • Real Estate
  • DE
  • Sussex County
  • Ocean View
  • 19970
  • 30 Willow Oak Ave
Meet with a real estate agent today (844) 430-0869
The multiple listing information is provided by BRIGHT MLS. IDX information is provided exclusively for consumers’ personal, non-commercial use and that it may not be used for any purpose other than to identify prospective properties consumers may be interested in purchasing. Information deemed reliable but not guaranteed to be accurate. Buyer to verify all information. The information provided is for consumers' personal, non-commercial use and may not be used for any purpose other than to identify prospective properties consumers may be interested in purchasing. Listing information updated every 15 minutes. Terms of use & Privacy Policy, California Privacy Info. Copyright © 2005 - 2026 Movoto, Inc. All rights reserved. Equal Housing Opportunity CalDRE CalDRE #01517281
Movoto Real Estate is committed to ensuring accessibility for individuals with disabilities. We are continuously working to improve the accessibility of our web experience for everyone. We welcome feedback and accommodation requests, please submit them here.
© 2026 BRIGHT, All Rights Reserved
Information Deemed Reliable But Not Guaranteed
The data relating to real estate for sale on this website appears in part through the BRIGHT Internet Data Exchange program, a voluntary cooperative exchange of property listing data between licensed real estate brokerage firms in which Movoto participates, and is provided by BRIGHT through a licensing agreement.The information provided by this website is for the personal, non-commercial use of consumers and may not be used for any purpose other than to identify prospective properties consumers may be interested in purchasing. Data last updated: 7/26/2026. Some properties which appear for sale on this website may no longer be available because they are under contract, have Closedor are no longer being offered for sale. Some real estate firms do not participate in IDX and their listings do not appear on this website. Some properties listed with participating firms do not appear on this website at the request of the seller. This home sale information is not to be construed as an appraisal and may not be used as such for any purpose. BRIGHTMLS is the (or a) provider of this home sale information and has compiled content from various sources. Some properties represented may not have actually solddue to reporting errors.
Requests for information regarding mortgage products will be directed to Movoto.com affiliate, Lower, LLC - a licensed Mortgage Lender (NMLS #1124061), or, based on your location, may be redirected to a participating mortgage marketing partner that may pay Lower, LLC for any consumer contact information provided through this site.