
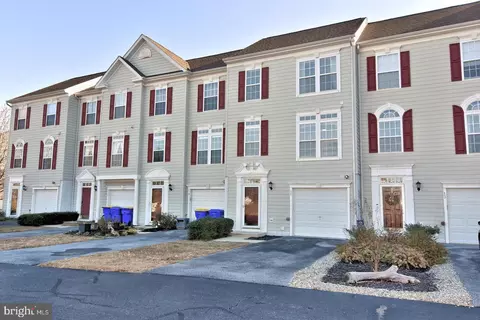
- $395,000
- 4Bd
- 4Ba
- 2,200 Sq Ft
SOLD

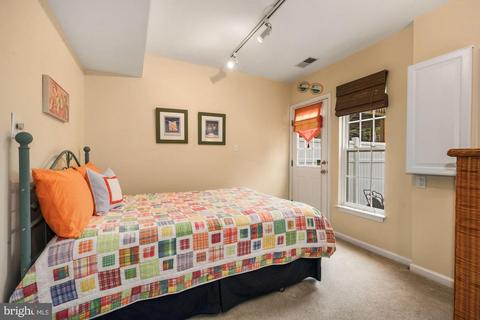
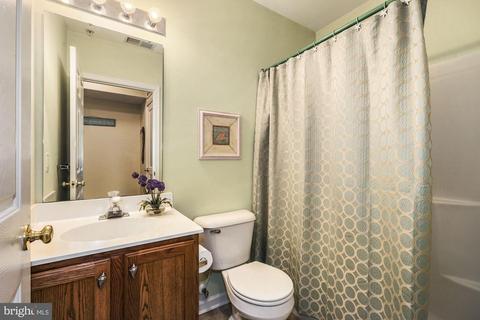
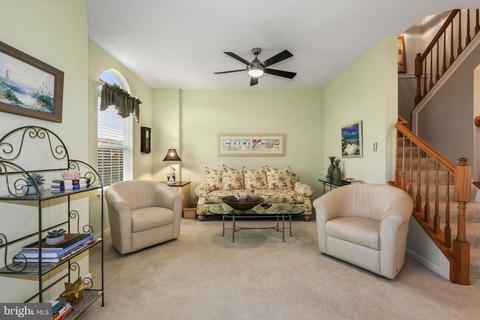
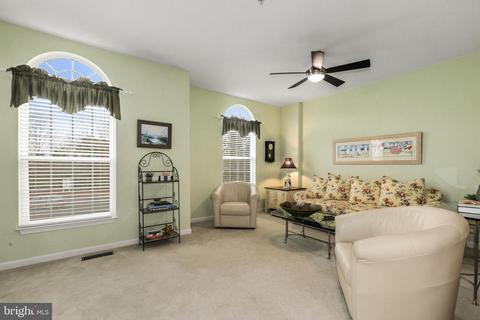
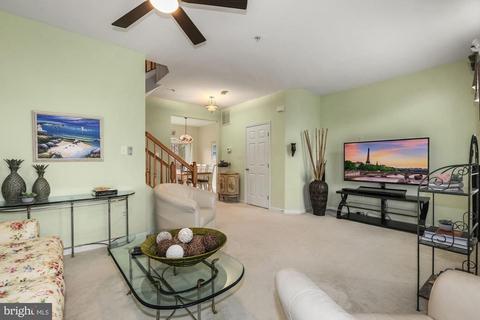
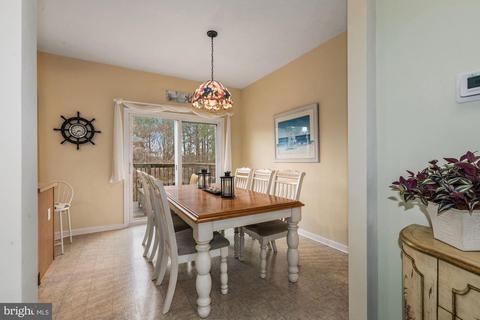
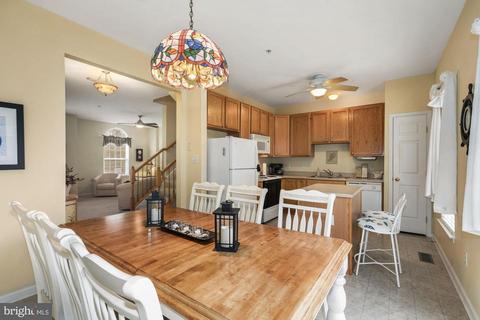
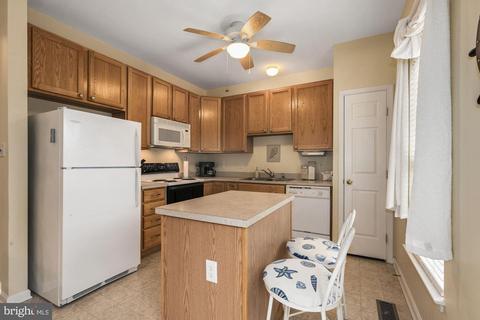
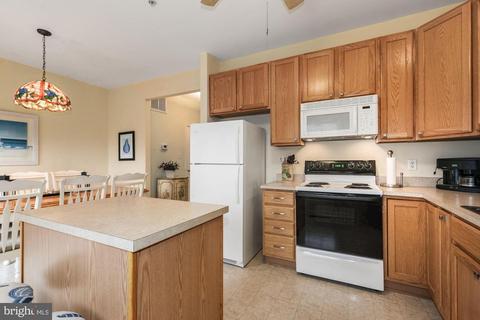
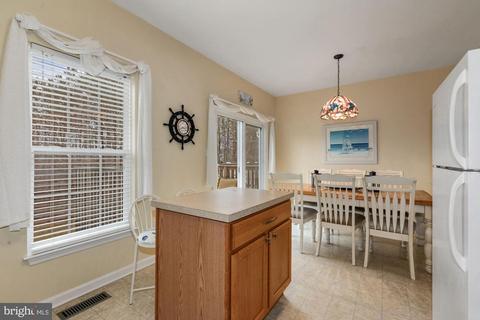
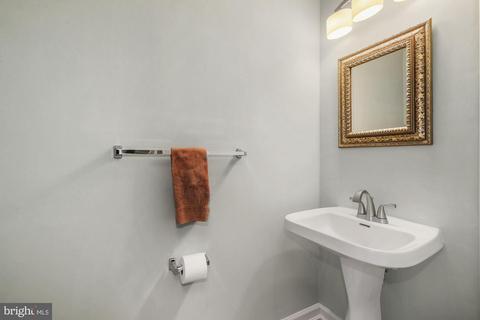

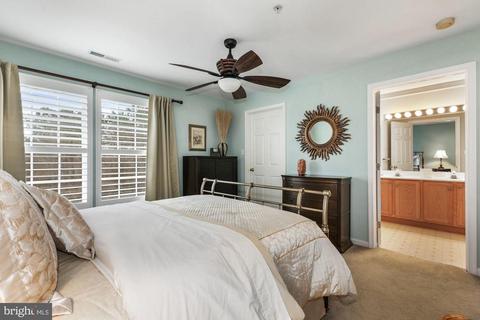
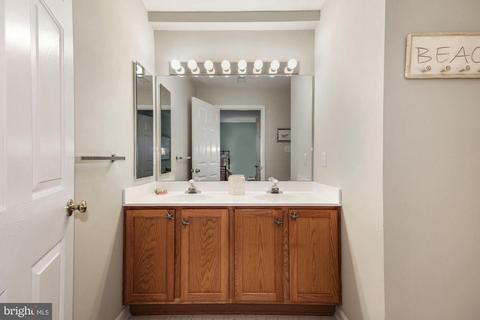
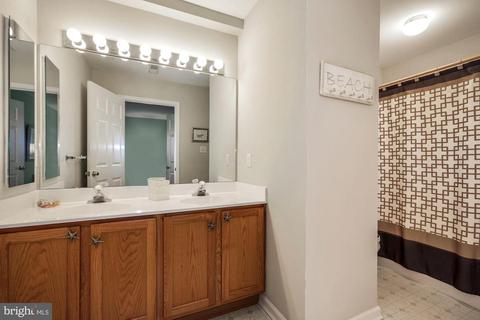
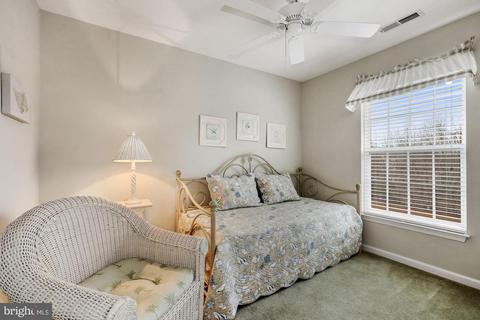
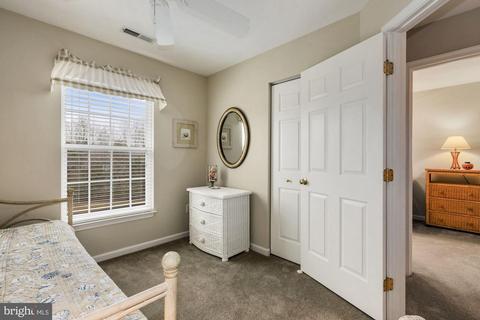
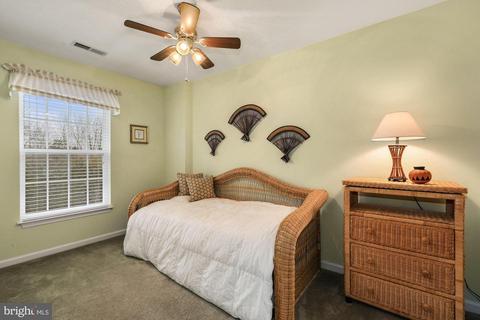

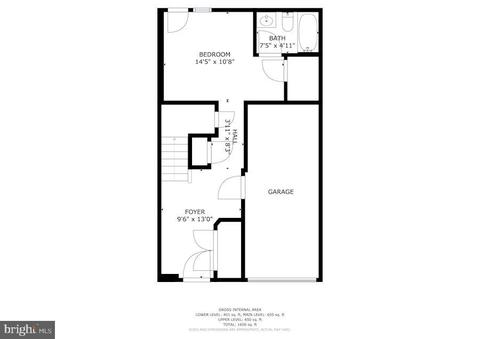
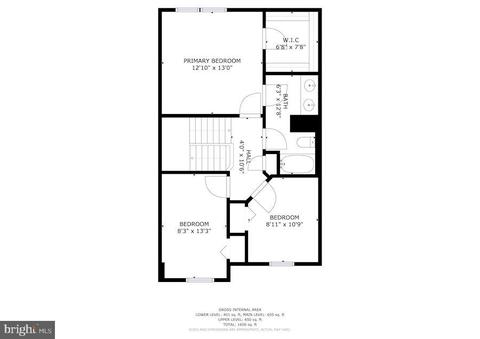
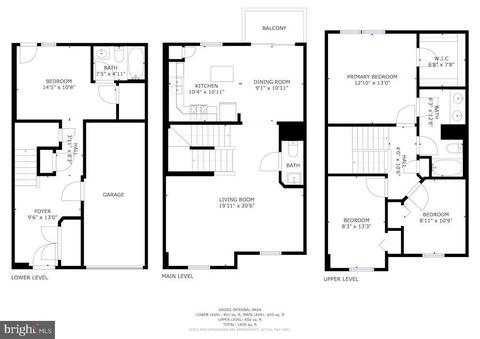
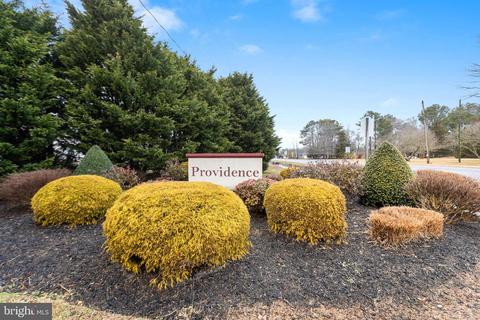
Last sold 04/14/2021 for $317K
bed
bath
Sqft ($191/Sqft)
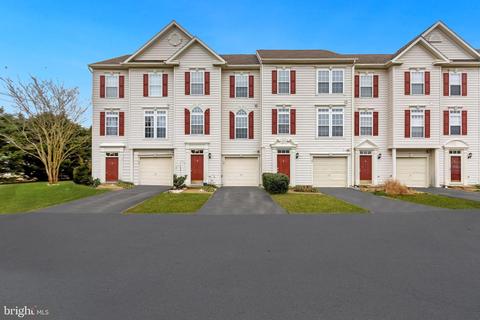
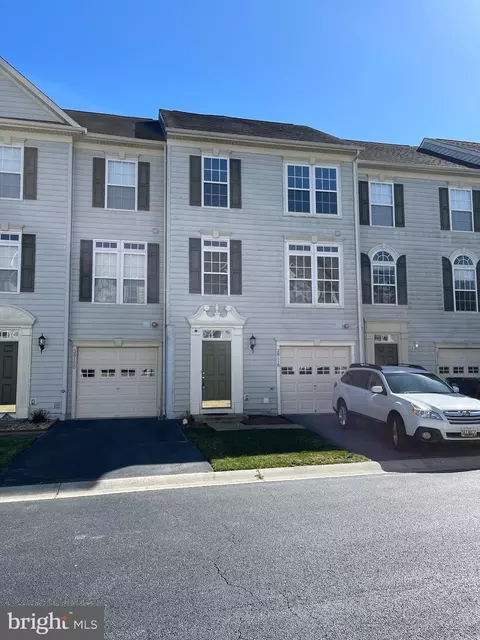
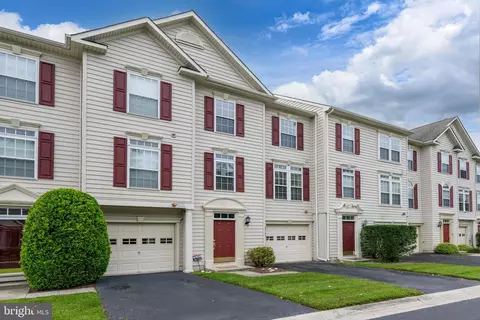
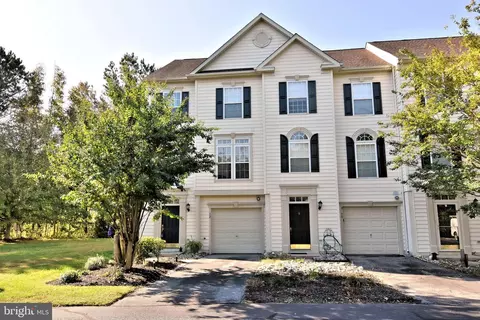
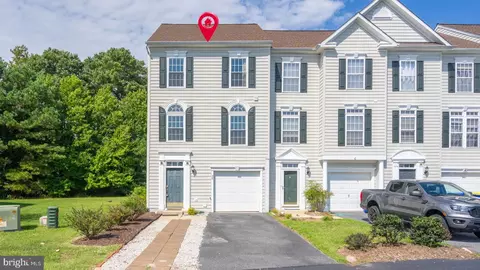
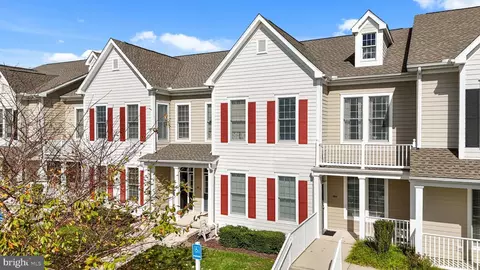
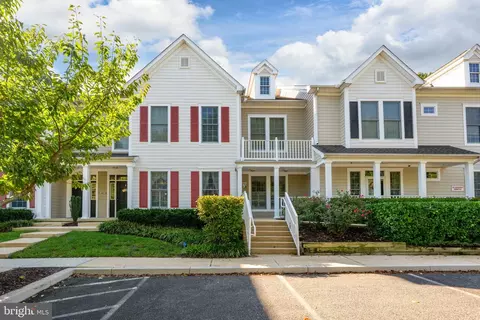
| Property type Townhouse | Neighborhood | Year built 2003 | HOA fee $326/month | Movoto estimate | Parking 1 garage spaces |

| Overview | |
| Cooling/AC | Ceiling Fan(s), Central A/C, Electric |
| Heating | Propane - Leased |
| Levels/Style | Coastal |
| Type | Residential |
| Virtual Tour | N/A |
| Status | Closed |
| SqFt | 1656 |
| County Tax | 101, Annually |
| School Tax | Annually, 750 |
| Annual Property Tax | 850 |
| Year Built | 2003 |
| Condition | Excellent |
| HOA Fee | 381.9, Quarterly |
| New Construction (Y/N) | N |
| HOA Name | HPS MANAGEMENT |
| Condo/ Co-Op Fee | 597, Quarterly |
| Foreclosure (Y/N) | N |
| Interior | |
| Total # of Bathrooms | 3 |
| # Full Baths | 2 |
| # Half Baths | 1 |
| Total # of Bedrooms | 4 |
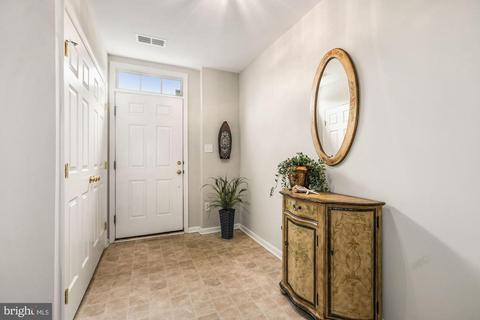
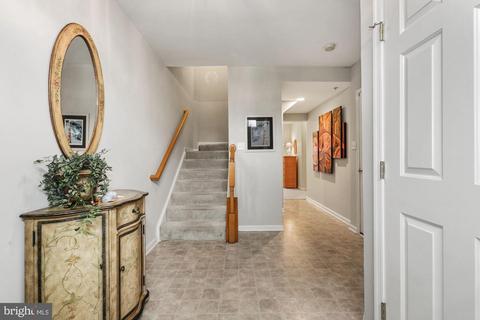
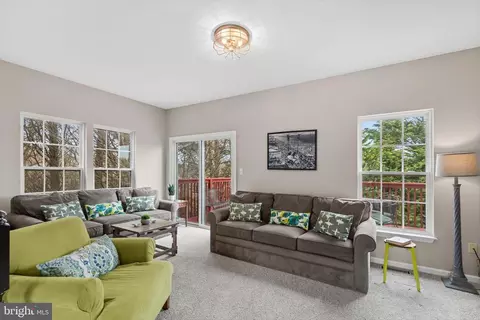
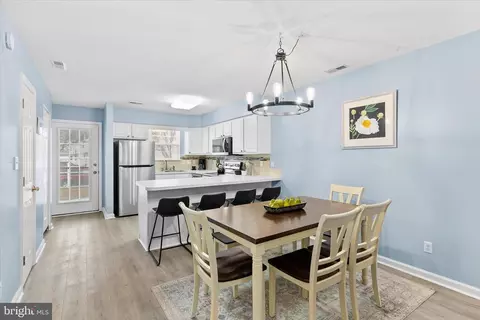
| Other Room(s) | Living Room, Primary Bedroom, Bedroom 2, Bedroom 3, Bedroom 4, Kitchen, Foyer, Breakfast Room, Laundry, Storage Room |
| Appliances | Built-In Microwave, Built-In Range, Dishwasher, Disposal, Dryer, Exhaust Fan, Freezer, Microwave, Oven - Single, Oven/Range - Electric, Refrigerator, Stove, Washer, Water Heater |
| Walls/ Ceilings | 9'+ Ceilings, Dry Wall |
| Interior Features | Breakfast Area, Carpet, Ceiling Fan(s), Combination Kitchen/Dining, Entry Level Bedroom, Floor Plan - Traditional, Kitchen - Eat-In, Kitchen - Island, Kitchen - Table Space, Pantry, Primary Bath(s), Sprinkler System, Walk-in Closet(s), Window Treatments |
| Accessibility Features | Other |
| Exterior | |
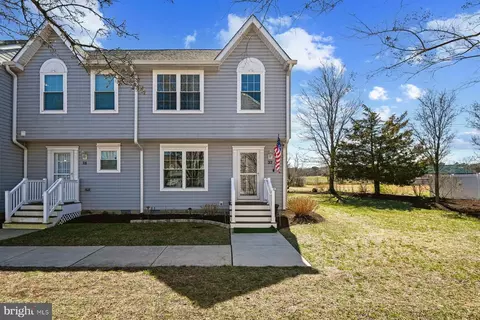
| Roof | Architectural Shingle |
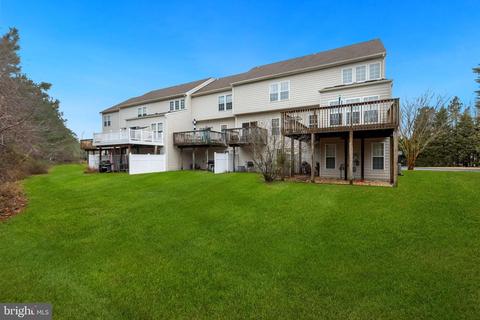
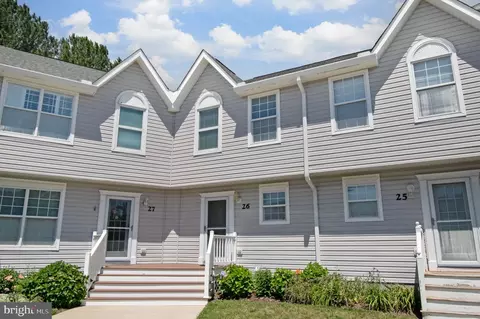
| Construction | Vinyl Siding |
| Garage Desc | Garage - Front Entry, Inside Access |
| Parking Desc | Attached Garage, Driveway, Parking Lot |
| # Garage Spaces | 1 |
| # Parking Spaces | 2 |
| # Attached Garage Spaces | 1 |
| # Driveway Spaces | 1 |
| Exterior Features | Exterior Lighting |
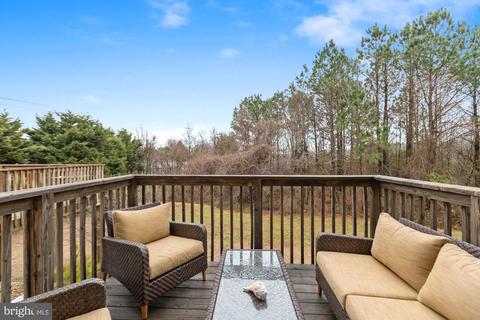
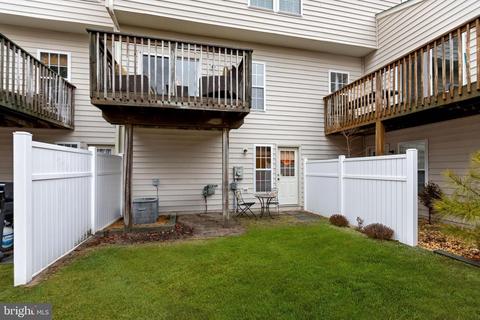
| Existing Structures | Above Grade, Below Grade, Deck(s) |
| Fencing | Privacy |
| Amenities / Utilities | |
| Sewer/ Septic | Public Sewer |
| Electricity | Other |
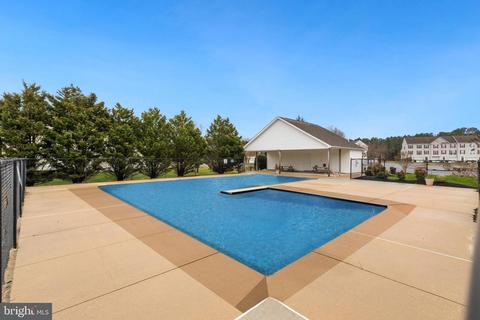
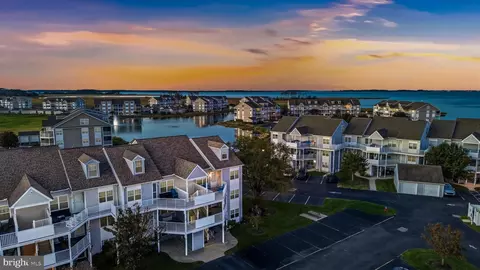
| Pool | Yes - Community |
| Other Fees | 200, One Time |
| HOA Fees Include | Common Area Maintenance |
| Inclusions | Metered Propane. Furnished As Shown. |
| Community Pool | In Ground |
| Location | |
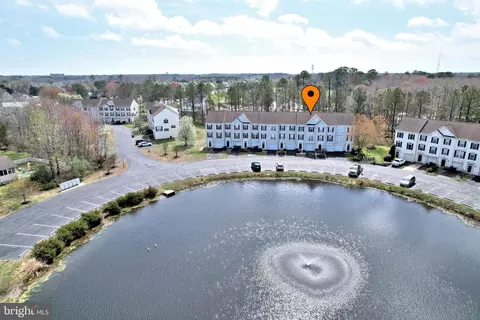
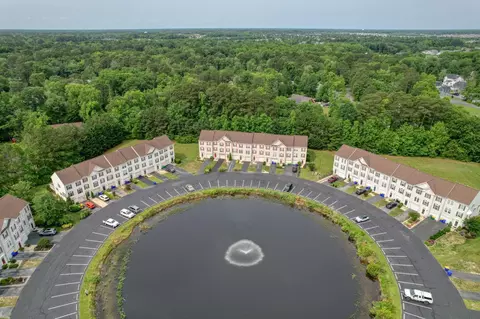
| Subdivision | PROVIDENCE |
| Water Source | Public |
| Senior Community (Y/N) | N |
| High School | INDIAN RIVER |
| Elementary School | LORD BALTIMORE |
| School District | INDIAN RIVER |
| Middle School | SELBYVILLE |
| Directions | From Fenwick Island, Head North On DE-1 / Coastal Hwy Toward Delaware Ave. Turn Left Onto Jefferson Bridge Rd. Turn Left Onto Kent Ave. Keep Straight Onto Muddy Neck Rd. Turn Left Onto John Hall Dr. Turn Right Onto Providence Circle. Turn Right Onto Calvert St. |
| Zoning | RC, Res: Condo |
MLS # DESU177396| Est. value | Bed/bath | Sqft | mi | |
|---|---|---|---|---|
| 20 Calvert St, Ocean View, DE 19970 | $402,000 | 3/— | 1,320 | 0 |
| 18 Calvert St, Ocean View, DE 19970 | $401,000 | 3/— | 1,342 | 0.01 |
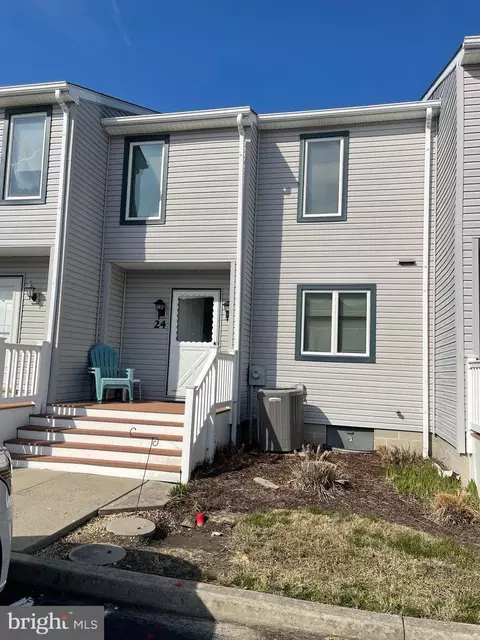
| 24 Calvert St, Ocean View, DE 19970 | $411,000 | 4/— | 1,300 | 0.01 |
| 16 Calvert St, Ocean View, DE 19970 | $411,000 | 4/— | 1,298 | 0.01 |
| 14 Calvert St, Ocean View, DE 19970 | $397,000 | 3/— | 1,280 | 0.01 |
| 12 Calvert St, Ocean View, DE 19970 | $413,000 | 3/3 | 1,560 | 0.03 |
| 10 Calvert St, Ocean View, DE 19970 | $443,000 | 3/— | 1,760 | 0.03 |
| 8 Calvert St, Ocean View, DE 19970 | $397,000 | 3/— | 1,280 | 0.03 |
Estimated values are based on public record data and automated valuation models. Values are not guaranteed and may not reflect current market conditions.



$769,500
$534,450
$481,960
$1,610,000
$460,000
$377,950
$750,000
$245,000
$425,740
$589,900
$974,900
$450,000
$734,624
$444,490
$253,000
$586,775
$300,625
$312,450
$375,287
$609,945