

- $470,000
- 3Bd
- 2Ba
- 1,748 Sq Ft
SOLD 08/27/26

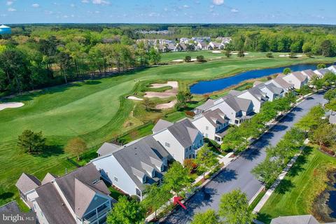
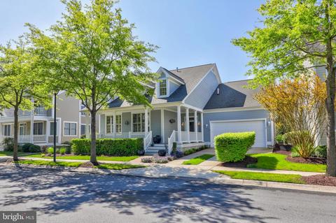
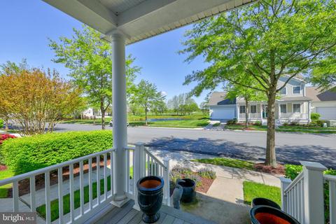
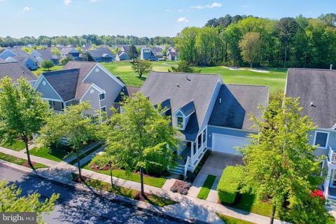
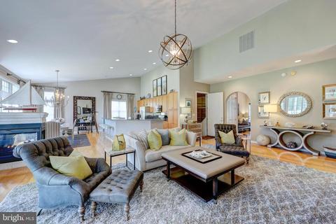
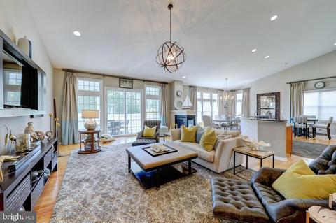
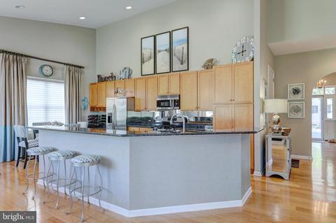
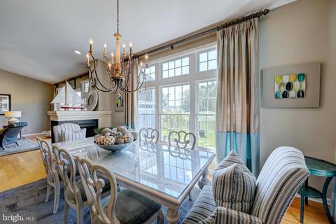
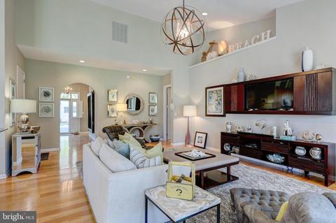
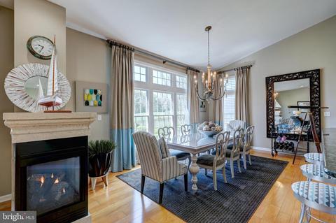
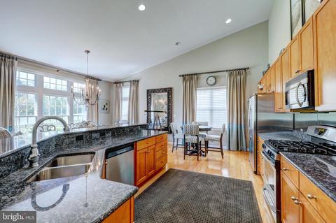
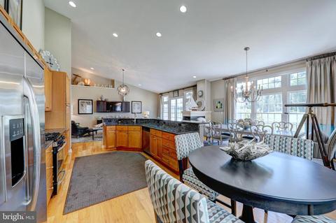
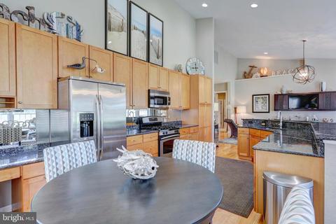
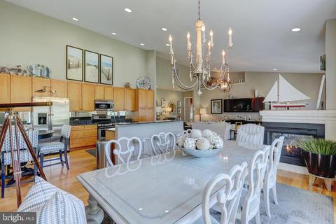
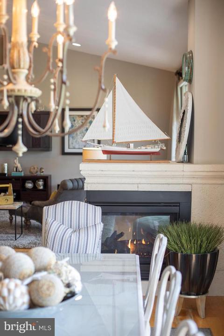
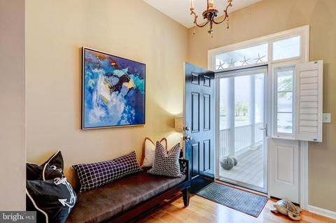
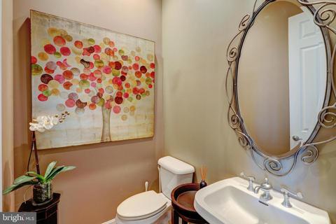
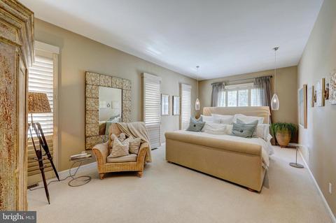
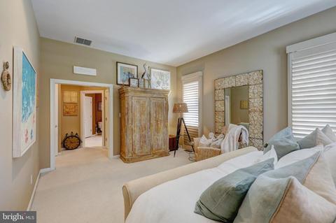
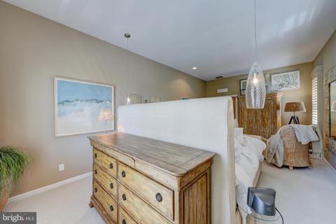
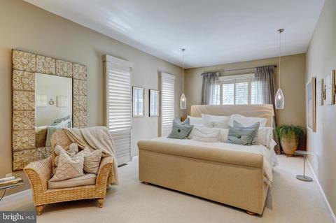
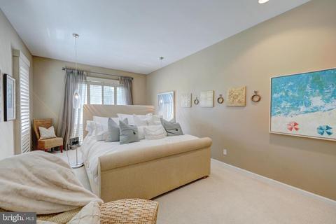
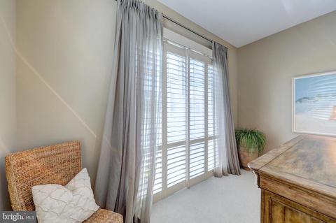
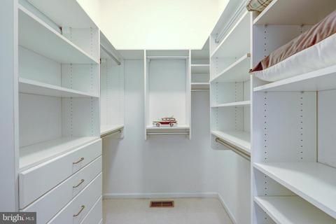
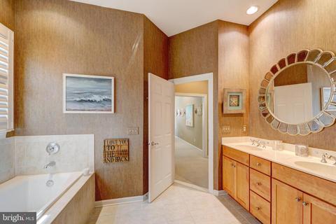
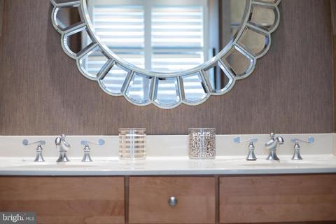
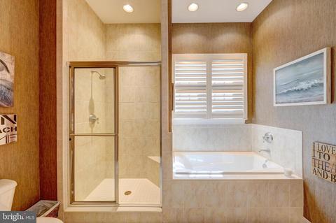
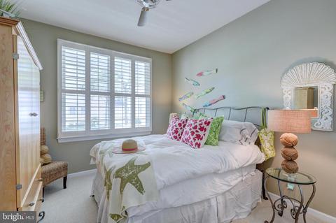
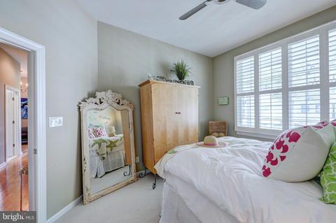
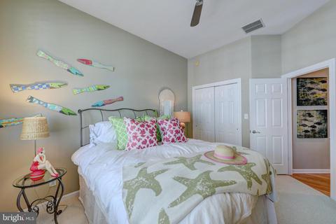

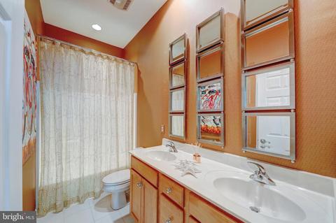
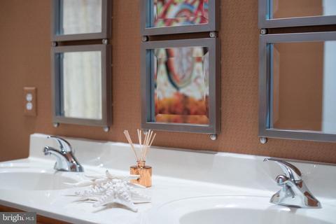
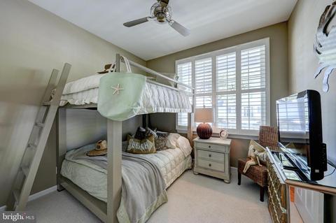
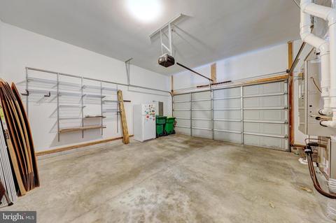
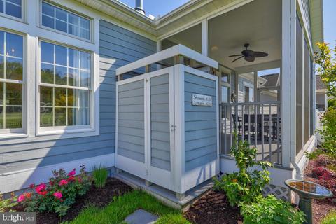
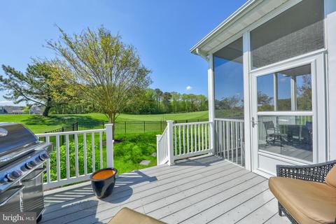
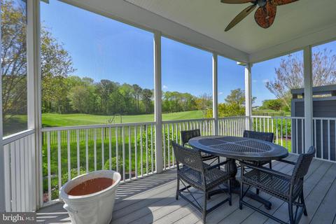
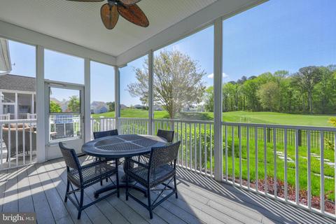
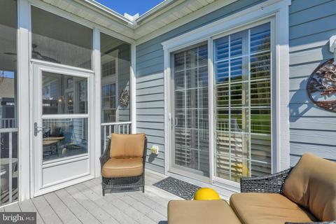
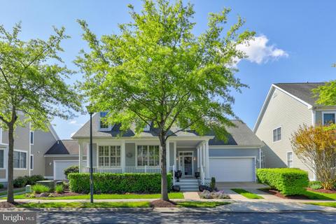
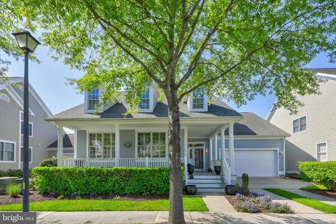
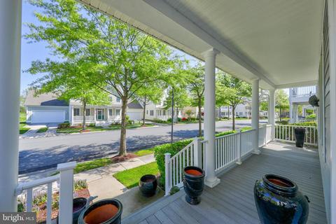
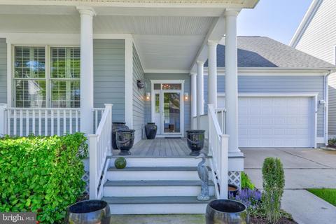
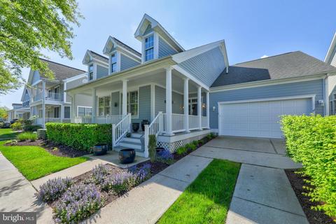
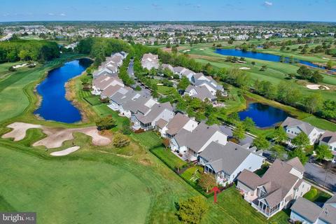
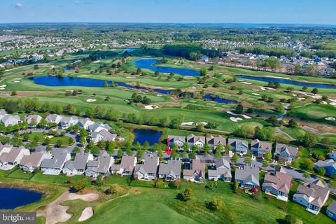
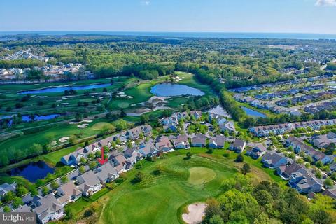
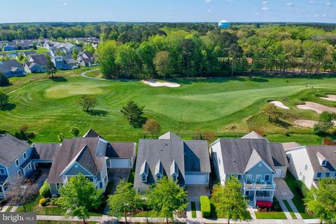
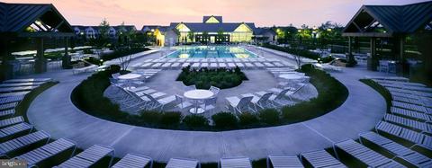
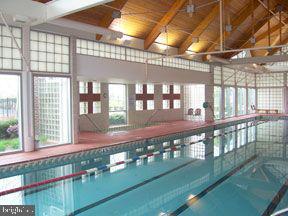
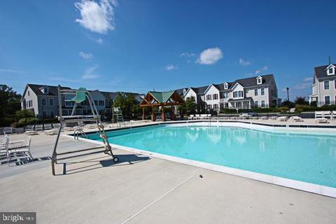
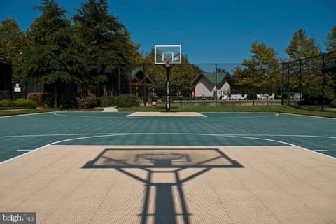
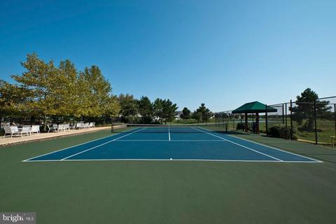
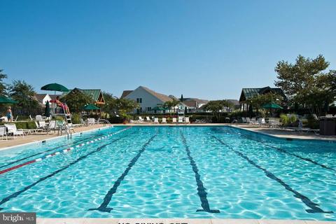
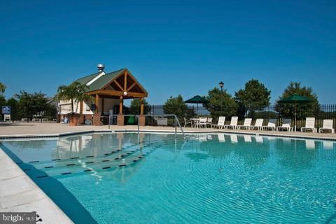
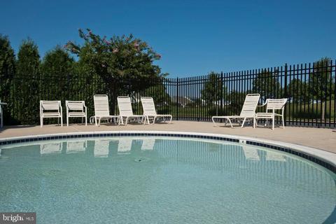
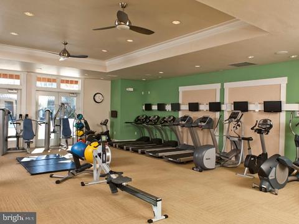
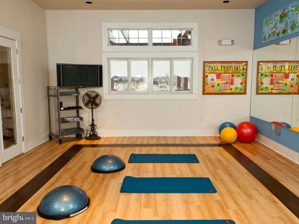
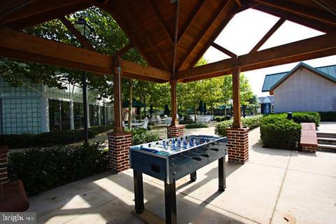
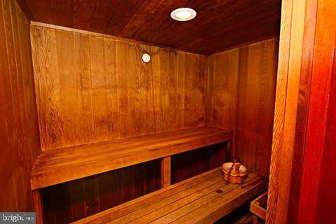
Last sold 06/30/2020 for $535K
bed
bath
Sqft ($234/Sqft)
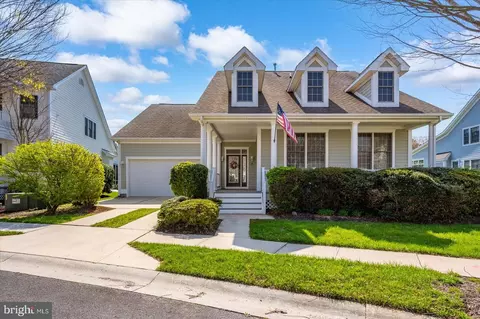
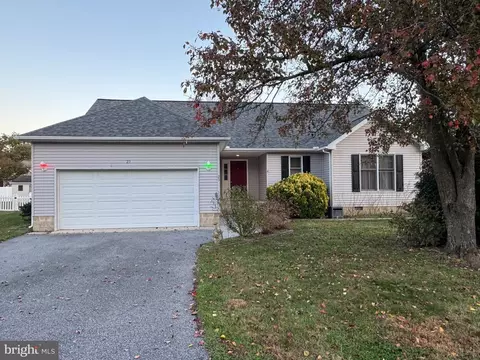
| Property type House | Neighborhood | Year built 2005 | HOA fee $225/month | Lot size 7,405 Sqft | Movoto estimate | Parking 2 garage spaces |

| Overview | |
| Cooling/AC | Central A/C, Electric |
| Heating | Propane - Leased |
| Levels/Style | Ranch/Rambler |
| Type | Residential |
| Virtual Tour | N/A |
| Status | Closed |
| SqFt | 2290 |
| Lot Size (SqFt) | 7405 |
| Lot Size (Acres) | 0.17 |
| County Tax | 203, Annually |
| City/ Town Tax | 1061 |
| School Tax | 1505 |
| Annual Property Tax | 2769 |
| Year Built | 2005 |
| Condition | Very Good |
| HOA Fee | 225, Monthly |
| New Construction (Y/N) | N |
| Foreclosure (Y/N) | N |
| Interior | |
| Total # of Bathrooms | 3 |
| # Full Baths | 2 |
| # Half Baths | 1 |
| Total # of Bedrooms | 3 |
| Laundry | Main Floor |
| Flooring | Hardwood |
| Appliances | Built-In Microwave, Dishwasher, Disposal, Dryer, Exhaust Fan, Oven/Range - Gas, Stainless Steel Appliances, Washer, Water Heater |
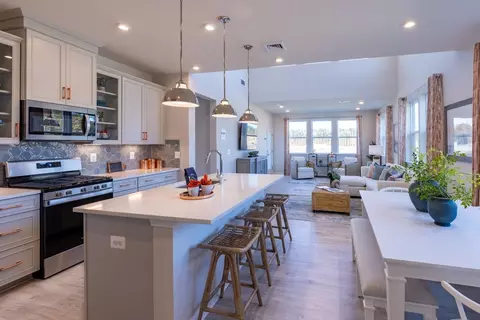
| Interior Features | Breakfast Area, Carpet, Ceiling Fan(s), Combination Dining/Living, Combination Kitchen/Dining, Combination Kitchen/Living, Entry Level Bedroom, Family Room Off Kitchen, Floor Plan - Open, Kitchen - Eat-In, Kitchen - Island, Kitchen - Table Space, Primary Bath(s), Recessed Lighting, Sprinkler System, Upgraded Countertops, Walk-in Closet(s), WhirlPool/HotTub, Window Treatments, Wood Floors |
| Accessibility Features | Level Entry - Main |
| Exterior | |
| Foundation | Crawl Space |
| Garage Desc | Garage Door Opener |
| Parking Desc | Concrete Driveway, Attached Garage, Driveway, Off Street, On Street |
| # Garage Spaces | 2 |
| # Parking Spaces | 2 |
| # Attached Garage Spaces | 2 |
| Exterior Features | Extensive Hardscape, Exterior Lighting, Lawn Sprinkler, Outside Shower, Sidewalks, Street Lights, Underground Lawn Sprinkler |
| Existing Structures | Above Grade, Below Grade |
| Amenities / Utilities | |
| Sewer/ Septic | Public Sewer |
| Pool | Yes - Community |
| Inclusions | Window TreatmentsExterior Landscape Lighting |
| Community Pool | In Ground, Lap/Exercise |
| Location | |
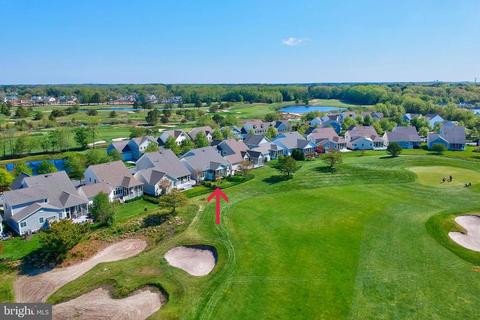
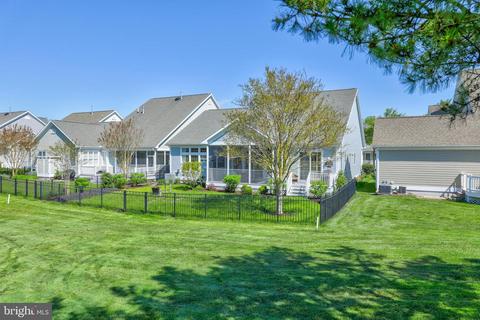
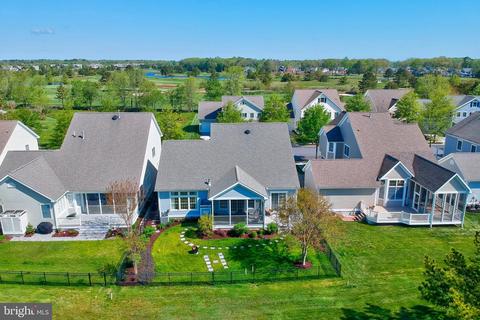
| View | Golf Course |
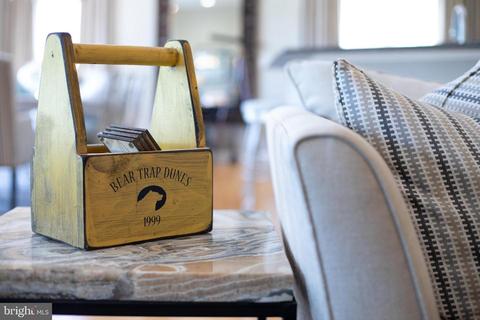
| Subdivision | BEAR TRAP |
| Water Source | Public |
| Senior Community (Y/N) | N |
| School District | INDIAN RIVER |
| Location | Adjoins Golf Course |
| Directions | From Bethany Beach, Take Route 26 West. Turn Left On Central Ave. Turn Left On Willow Oak Ave (Bear Trap's Second Entrance). |
| Zoning | TN |
MLS # DESU160534
MLS # 1000982858
MLS # 1000964616| Est. value | Bed/bath | Sqft | mi | |
|---|---|---|---|---|
| 164 Willow Oak Ave, Ocean View, DE 19970 | $820,500 | 4/3 | 2,312 | 0.01 |
| 168 Willow Oak Ave, Ocean View, DE 19970 | $695,400 | 3/4 | 1,740 | 0.01 |
| 162 Willow Oak Ave, Ocean View, DE 19970 | $751,900 | 4/— | 2,352 | 0.02 |
| 170 Willow Oak Ave, Ocean View, DE 19970 | $770,600 | 5/3 | 2,240 | 0.03 |
| 157 Willow Oak Ave, Ocean View, DE 19970 | $769,900 | 4/4 | 2,560 | 0.03 |
| 160 Willow Oak Ave, Ocean View, DE 19970 | $814,800 | 4/— | 2,546 | 0.03 |
| 159 Willow Oak Ave, Ocean View, DE 19970 | $785,300 | 4/— | 2,576 | 0.03 |
| 172 Willow Oak Ave, Ocean View, DE 19970 | $769,500 | 3/— | 2,252 | 0.04 |
Estimated values are based on public record data and automated valuation models. Values are not guaranteed and may not reflect current market conditions.




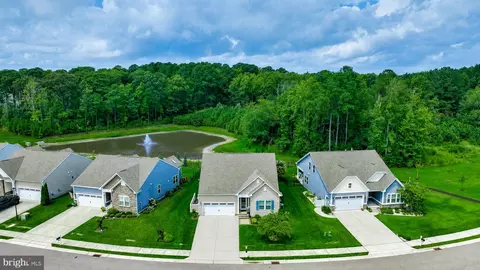
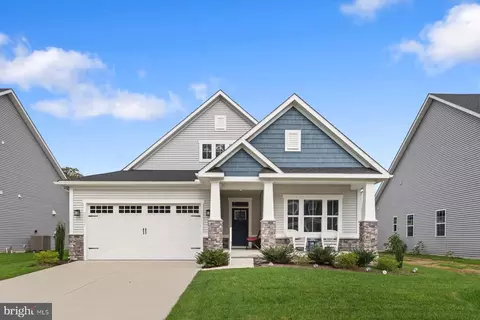
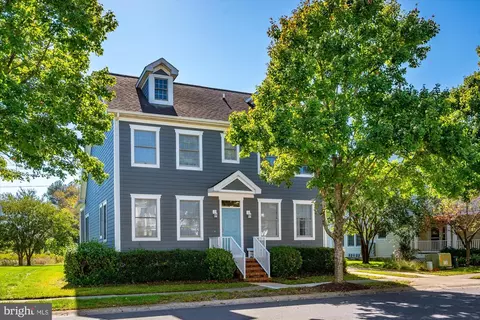
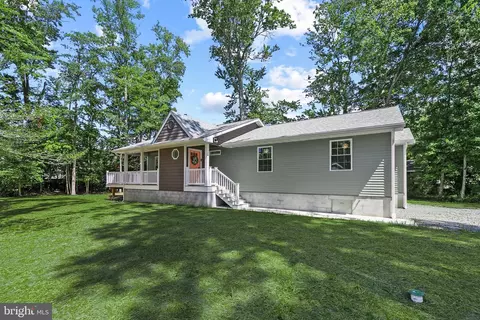
$769,500
$534,450
$481,960
$1,610,000
$460,000
$377,950
$750,000
$245,000
$425,740
$589,900
$974,900
$450,000
$734,624
$444,490
$253,000
$586,775
$300,625
$312,450
$375,287
$609,945