
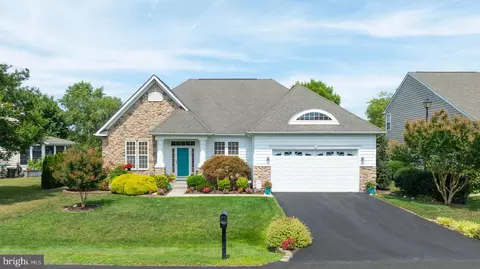
- $530,000
- 3Bd
- 3Ba
- 2,825 Sq Ft
SOLD

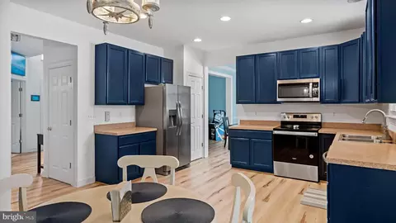
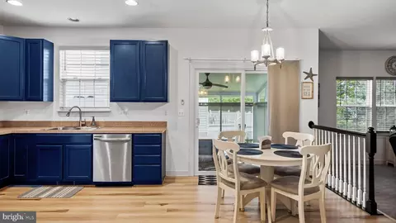
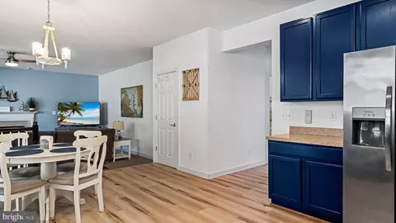
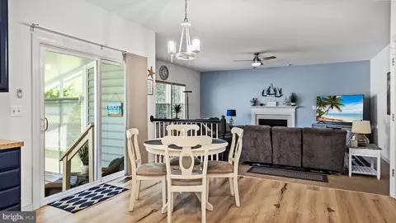
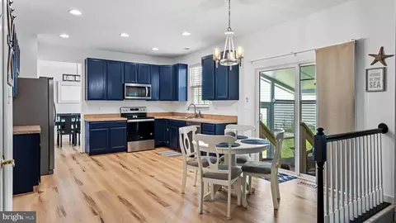
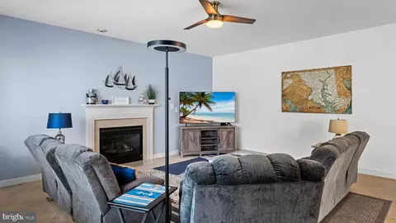
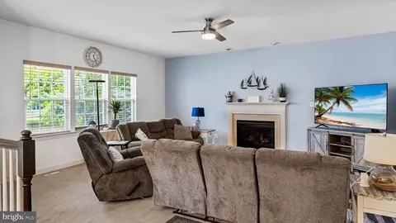
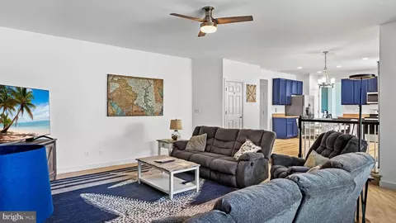
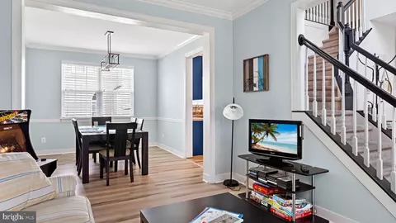
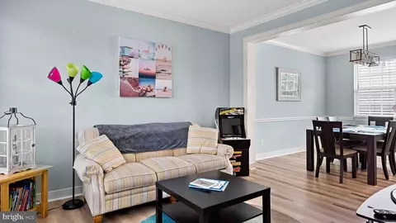
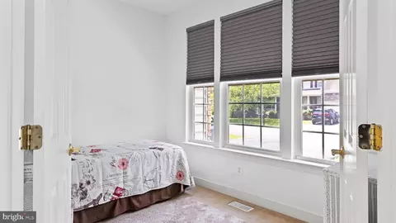
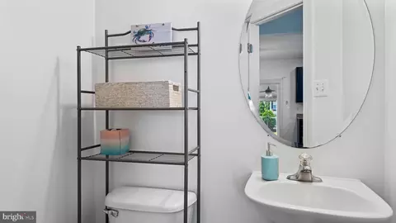
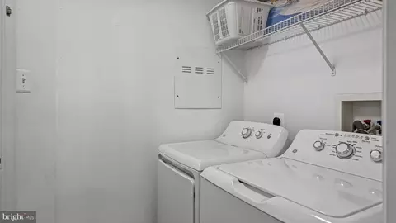
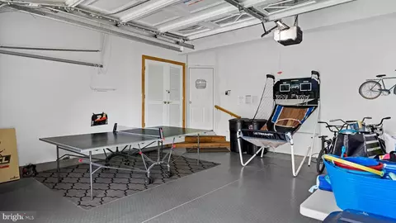
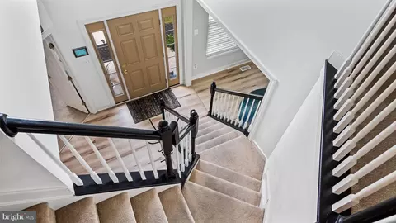
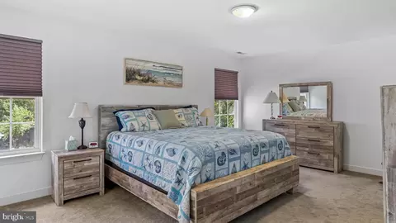
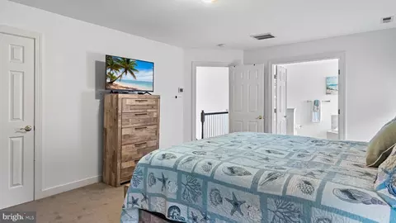
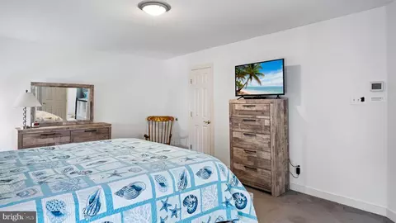
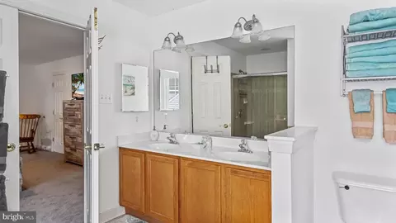
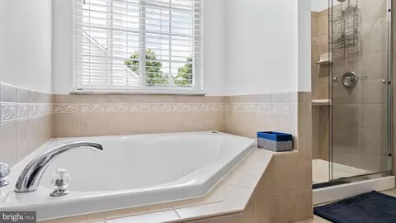
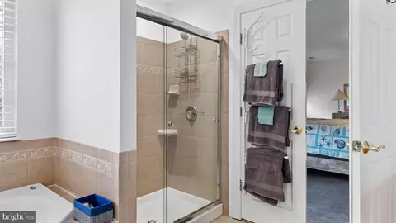
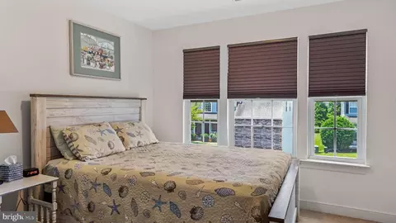
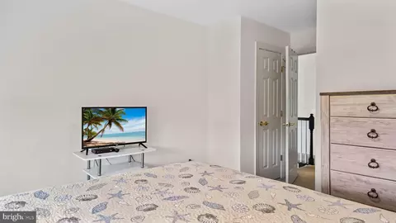

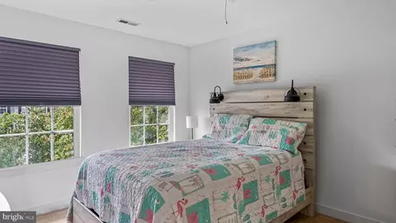
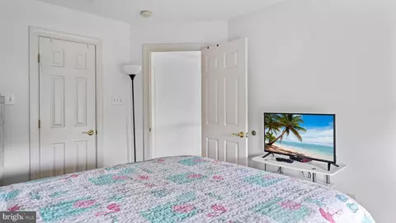
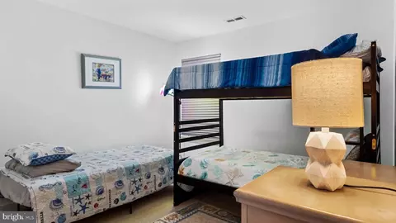
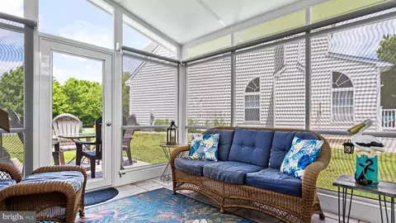
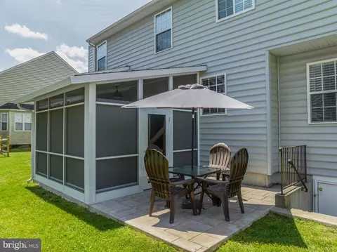
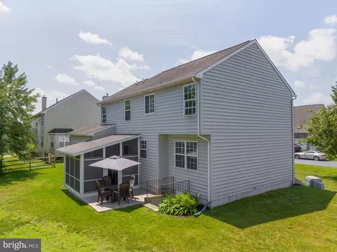
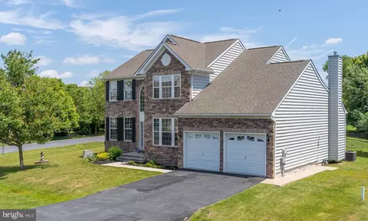
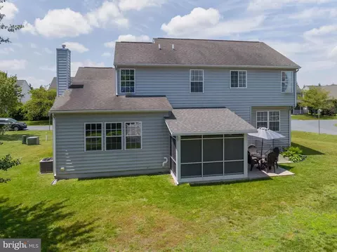
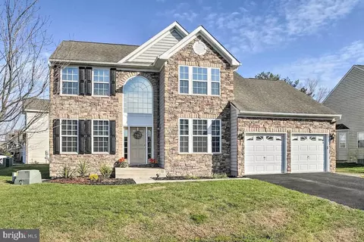
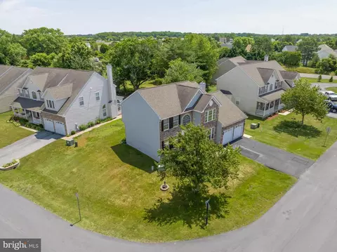
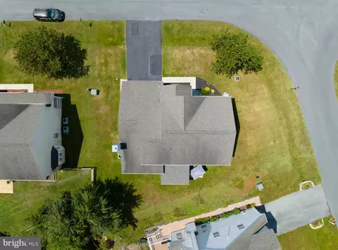
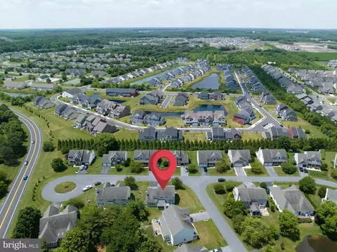
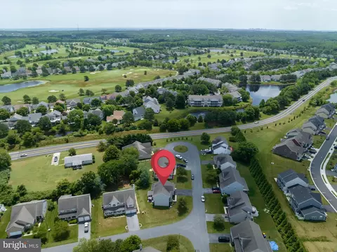
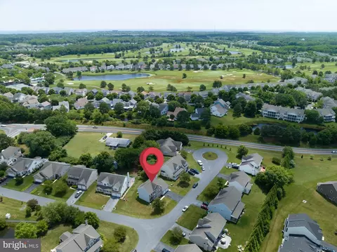
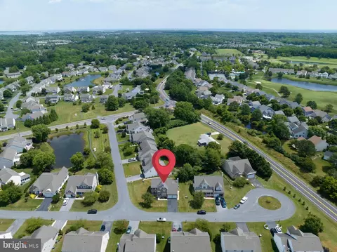
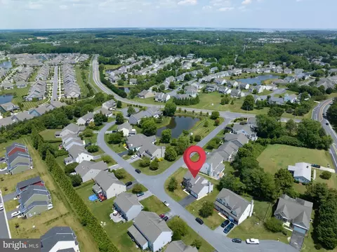
Last sold 01/12/2024 after 207 Days
bed
bath
Sqft ($200/Sqft)
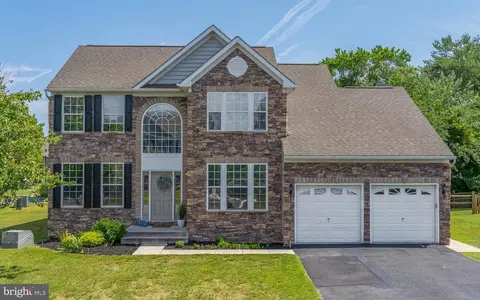
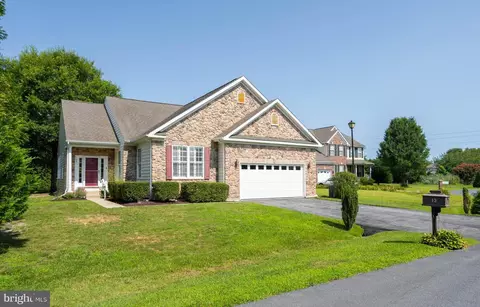
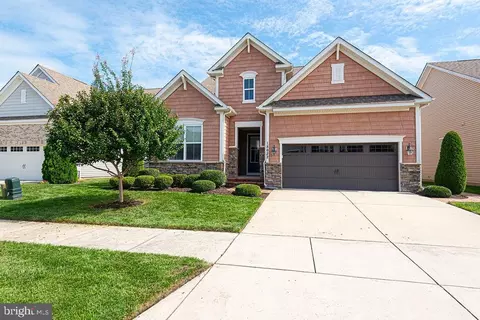
| Property type House | Neighborhood | Year built 2005 | HOA fee $67/month | Lot size 8,276 Sqft | Parking 2 garage spaces |

| Overview | |
| Cooling/AC | Central A/C, Electric |
| Heating | Electric, Propane - Metered |
| Levels/Style | Contemporary |
| Type | Residential |
| Status | Closed |
| SqFt | 2674 |
| Lot Size (SqFt) | 8276 |
| Lot Size (Acres) | 0.19 |
| County Tax | 162, Annually |
| City/ Town Tax | 1142 |
| School Tax | Annually, 1320 |
| Annual Property Tax | 2624 |
| Year Built | 2005 |
| Condition | Excellent |
| HOA Fee | 800, Annually |
| New Construction (Y/N) | N |
| HOA Name | WEDGEFIELD HOA/EXCEL PROPERTY MGMT |
| Foreclosure (Y/N) | N |
| Interior | |
| Total # of Bathrooms | 3 |
| # Full Baths | 2 |
| # Half Baths | 1 |
| Total # of Bedrooms | 4 |
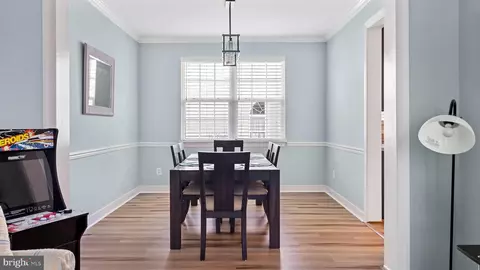
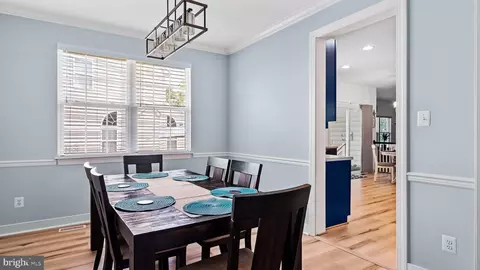
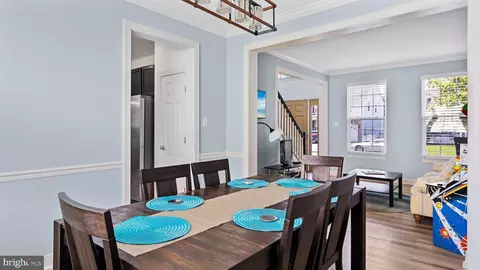
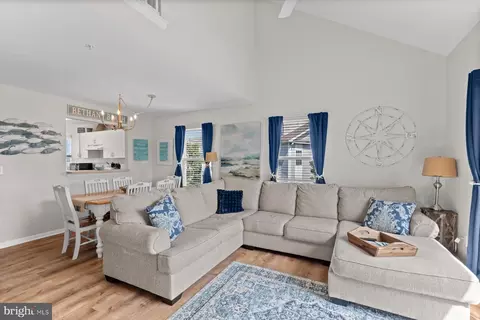
| Other Room(s) | Living Room, Dining Room, Primary Bedroom, Bedroom 2, Bedroom 3, Bedroom 4, Kitchen, Family Room, Foyer, Laundry, Bathroom 2, Bonus Room, Primary Bathroom, Half Bath, Screened Porch |
| Total # of Rooms | 9 |
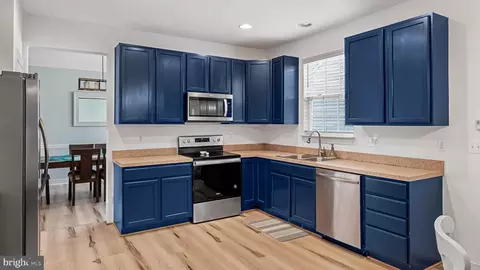
| Appliances | Dishwasher, Microwave, Oven - Self Cleaning, Oven/Range - Electric, Stainless Steel Appliances, Water Heater |
| Walls/ Ceilings | Dry Wall |
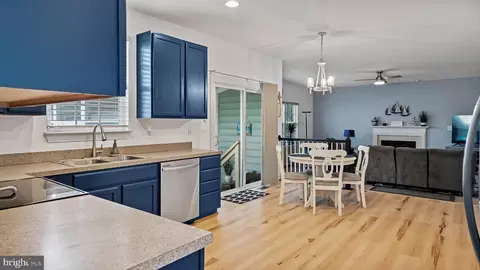
| Fireplace | Gas/Propane |
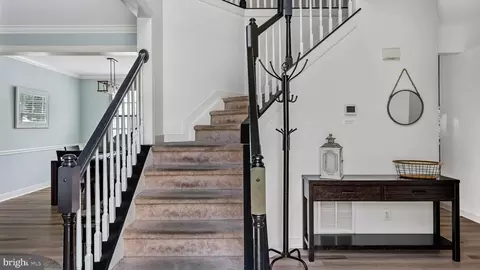
| Interior Features | Attic, Carpet, Ceiling Fan(s), Dining Area, Family Room Off Kitchen, Floor Plan - Open, Formal/Separate Dining Room, Primary Bath(s), Soaking Tub, Walk-in Closet(s), Wood Floors |
| Accessibility Features | None |
| Door Features | Six Panel |
| Exterior | |
| Roof | Architectural Shingle |
| Foundation | Crawl Space |
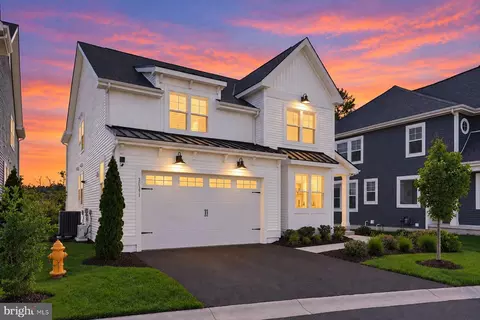
| Garage Desc | Garage - Front Entry, Inside Access, Garage Door Opener |
| # Garage Spaces | 2 |
| # Parking Spaces | 6 |
| # Attached Garage Spaces | 2 |
| Parking Desc | Driveway, Attached Garage |
| # Driveway Spaces | 4 |
| Exterior Features | Street Lights |
| Existing Structures | Above Grade, Below Grade |
| Amenities / Utilities | |
| Sewer/ Septic | Public Sewer |
| Electricity | 200+ Amp Service |
| Pool | Yes - Community |
| Inclusions | FURNISHED AS SEEN |
| Community Pool | Fenced, Gunite |
| Location | |
| View | Garden/Lawn |
| Subdivision | WEDGEFIELD |
| Water Source | Public |
| Senior Community (Y/N) | N |
| School District | INDIAN RIVER |
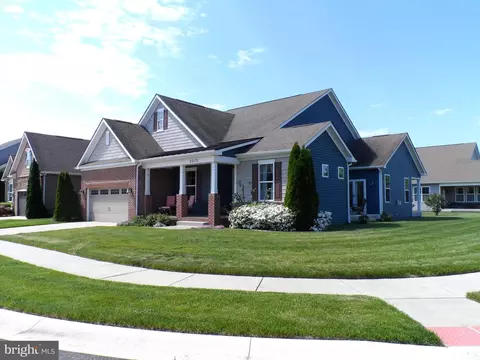
| Location | Corner Lot/Unit |
| Directions | ROUTE 1 TO ROUTE 2, TURN WEST ON ROUTE 26 LEFT ON CENTRAL AVE, RIGHT ON WINDMILL DRIVE, LEFT ON ST. GEORGE, LEFT ON SUMTER CT, HOUSE IS ON THE CORNER OF SUMTER AND ST. GEORGE. |
| Zoning | TN |
| Lot/ Land Details | |
| Road Responsibility | City/County |
MLS # DESU2098840
MLS # DESU2042528
MLS # DESU163502| Est. value | Bed/bath | Sqft | mi | |
|---|---|---|---|---|
| 9 Saint George St, Ocean View, DE 19970 | $554,000 | 5/3 | 2,232 | 0.01 |
| 2 Sumter Ct, Ocean View, DE 19970 | $489,000 | 4/2 | 1,940 | 0.03 |
| 4 Sumter Ct, Ocean View, DE 19970 | $643,000 | 5/4 | 2,816 | 0.03 |
| 3 Sumter Ct, Ocean View, DE 19970 | $630,000 | 5/— | 2,880 | 0.03 |
| 7 Saint George St, Ocean View, DE 19970 | $674,000 | 5/— | 2,896 | 0.03 |
| 2 Edisto Ct, Ocean View, DE 19970 | $456,000 | 5/— | 1,056 | 0.03 |
| 1 Edisto Ct, Ocean View, DE 19970 | $624,000 | 5/3 | 2,816 | 0.03 |
| 6 Sumter Ct, Ocean View, DE 19970 | $494,000 | 4/— | 2,056 | 0.03 |
Estimated values are based on public record data and automated valuation models. Values are not guaranteed and may not reflect current market conditions.
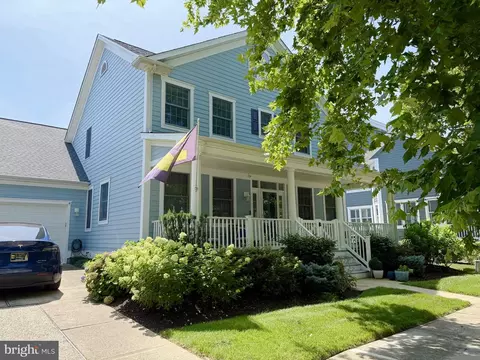
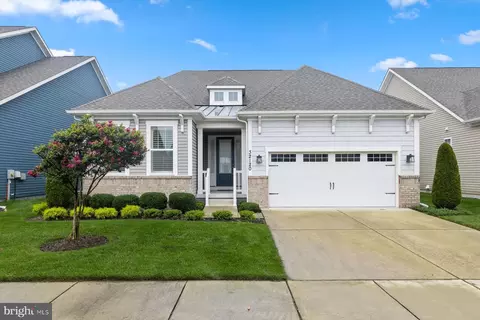
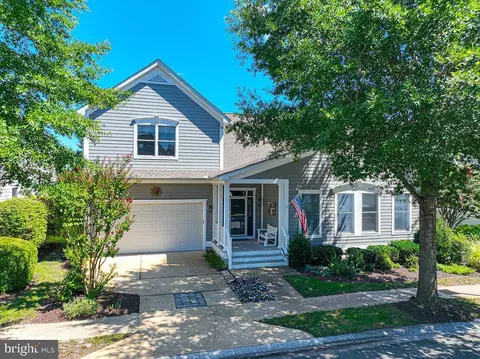
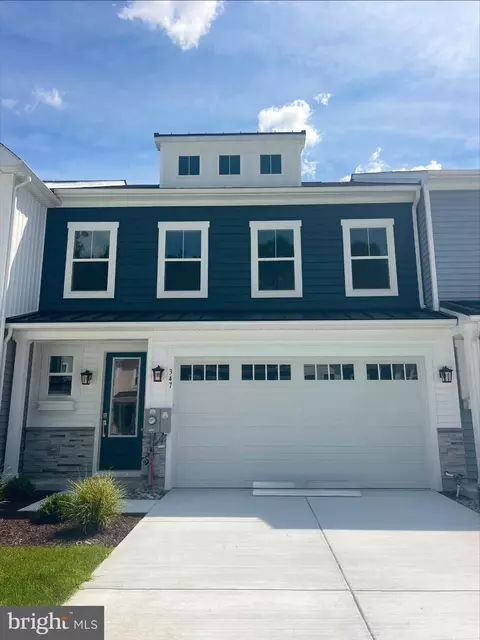



$769,500
$534,450
$481,960
$1,610,000
$460,000
$377,950
$750,000
$245,000
$425,740
$589,900
$974,900
$450,000
$734,624
$444,490
$253,000
$586,775
$300,625
$312,450
$375,287
$609,945