
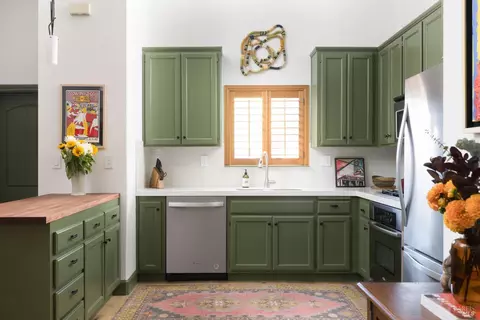
- $550,000
- 2Bd
- 1Ba
- 1,024 Sq Ft
SOLD

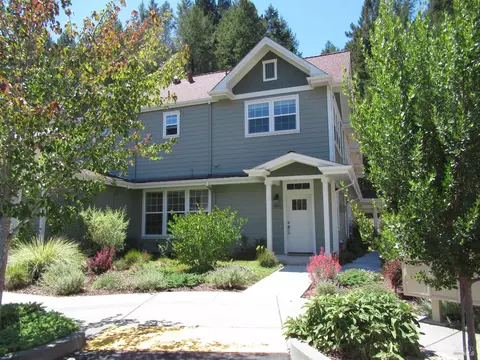
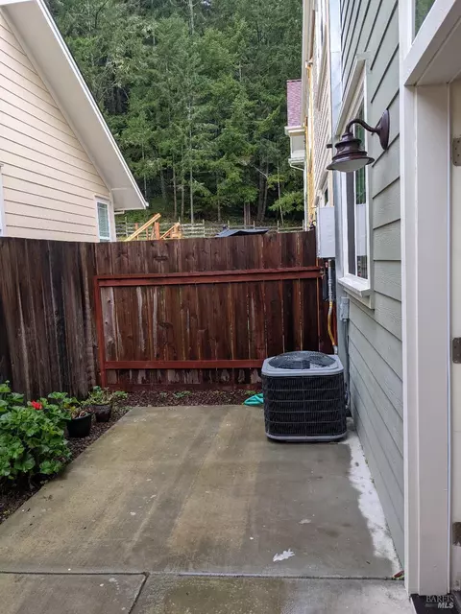
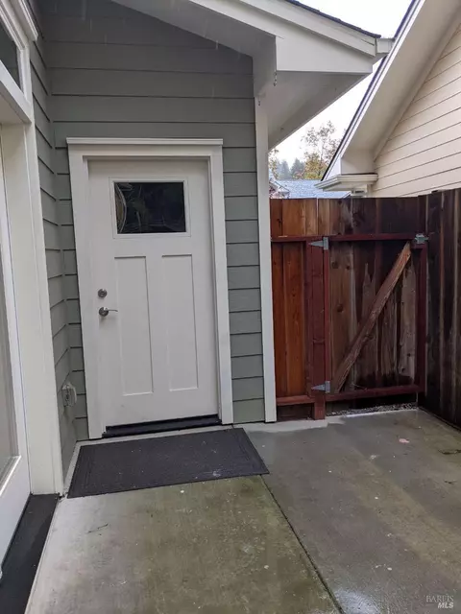
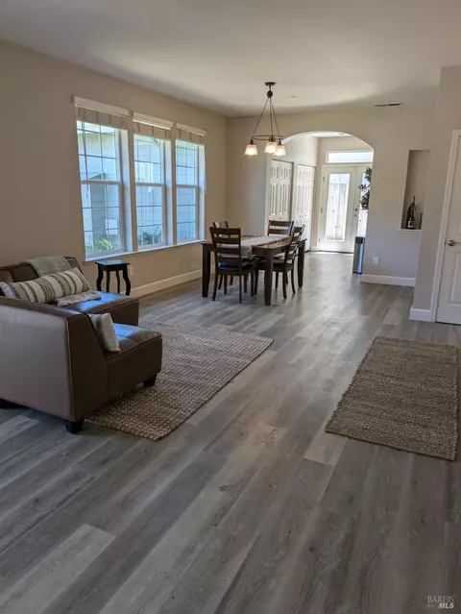
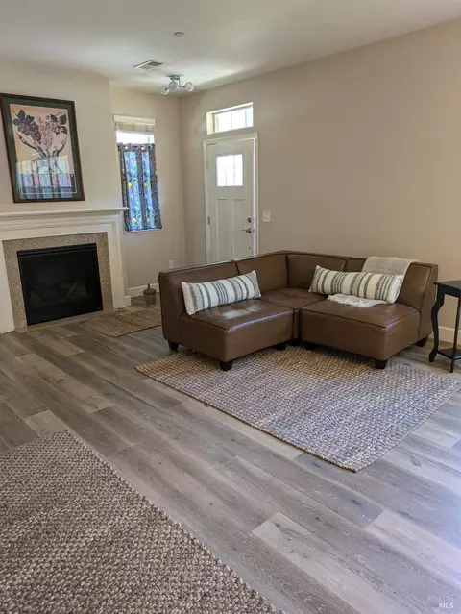
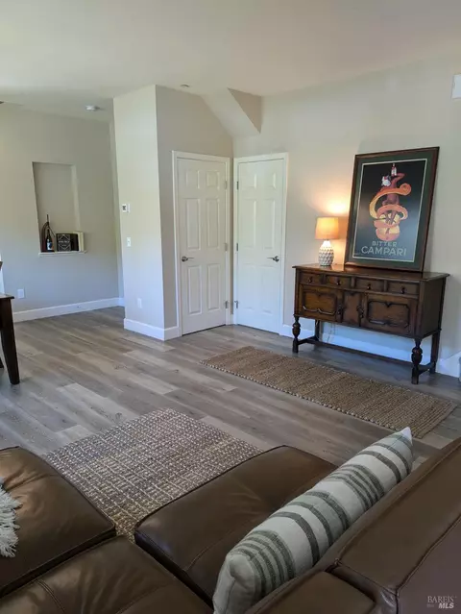
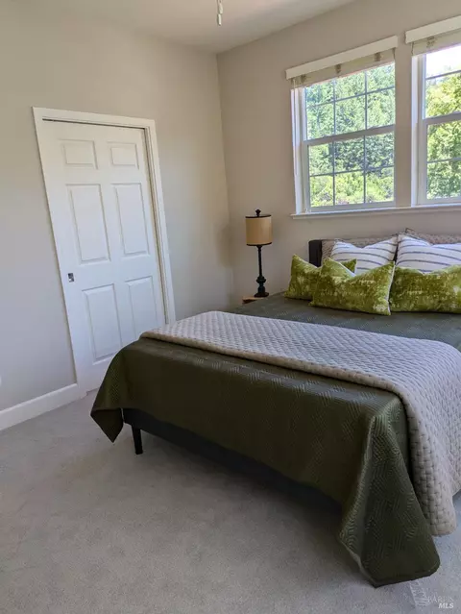
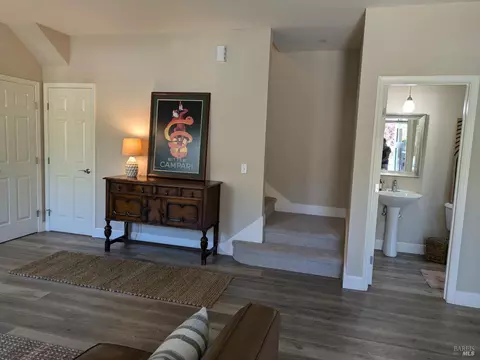
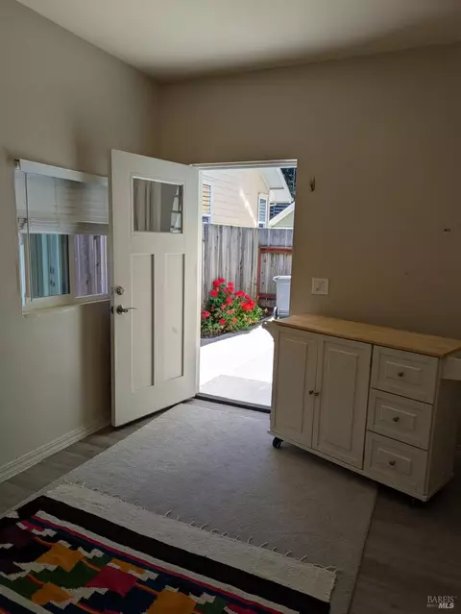
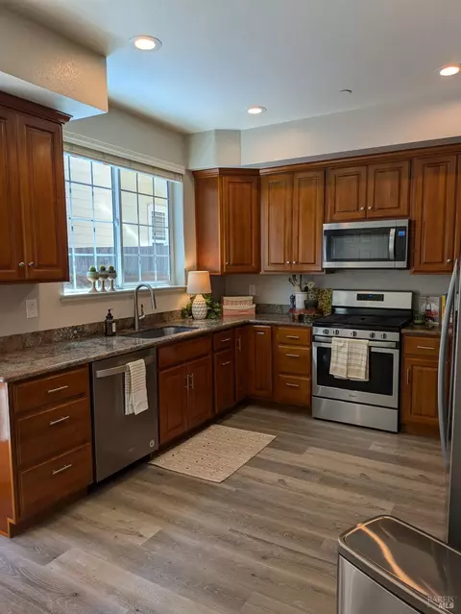
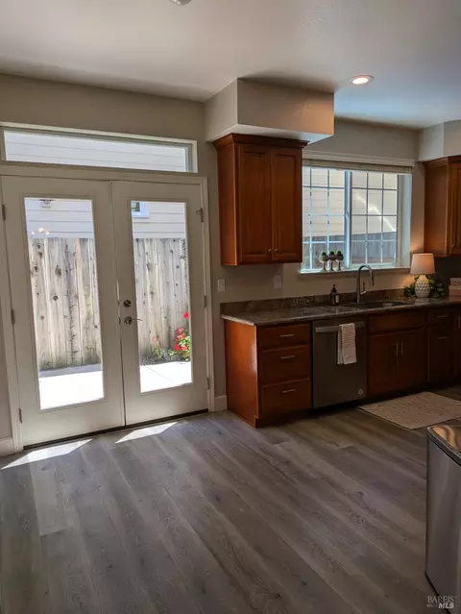
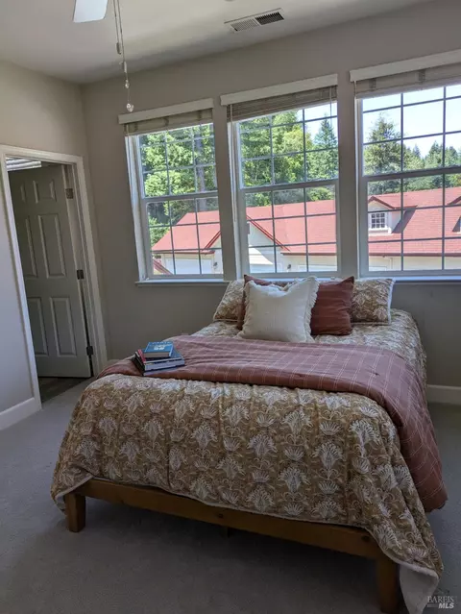
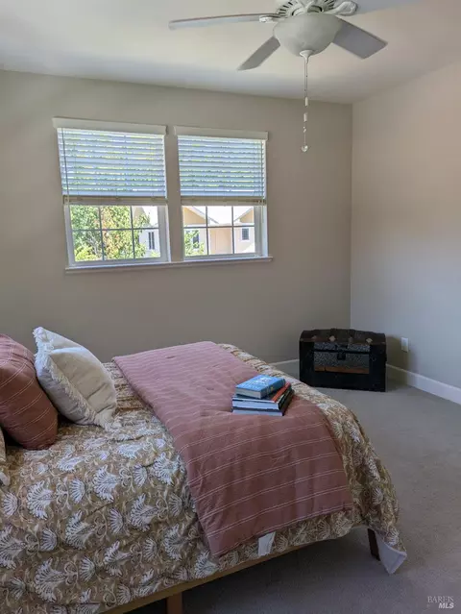
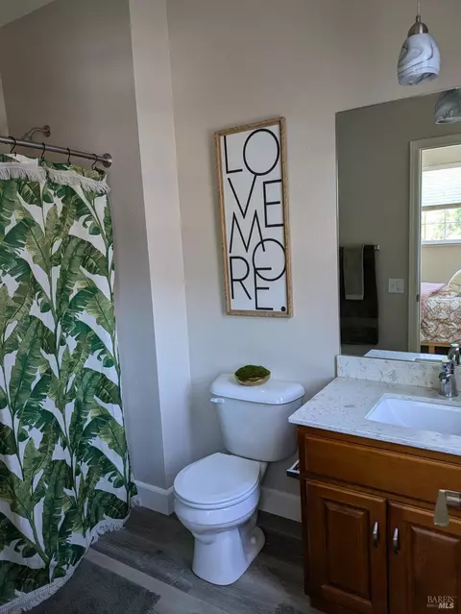
Last sold 10/27/2025 after 66 Days
bed
bath
Sqft ($358/Sqft)
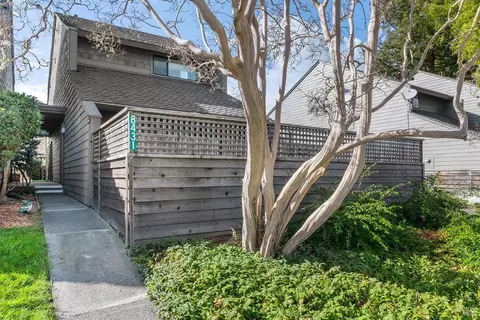
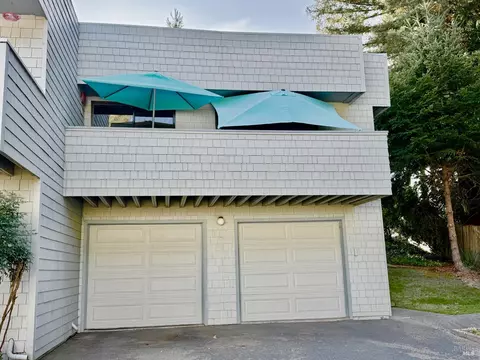
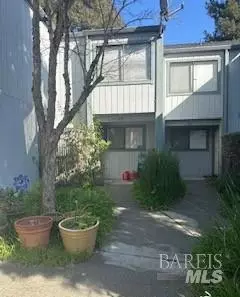
| Property type Townhouse | Neighborhood | Year built 2019 | HOA fee $597/month | Lot size 845 Sqft | Movoto estimate | Parking 1 garage spaces |

| Overview | |
| Cooling/AC | Ceiling Fan(s), Central |
| Heating | Central, Fireplace(s), Gas, Hot Water, Propane |
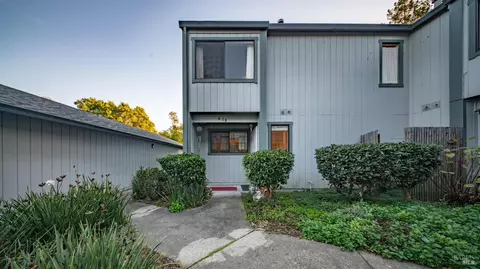
| Levels/Style | 2, Two, Craftsman |
| SqFt | 1816 |
| SubType | Attached, Custom, Full, Planned Unit Develop, Townhouse |
| Type | Residential |
| Year Built | 2019 |
| MLS # | 325075510 |
| Status | Closed |
| On Market Date | 2025-08-22 |
| Lot Size (Acres) | 0.0194 |
| Lot Size (SqFt) | 845 |
| HOA Name | Harmony HOA & VTCA HOA |
| HOA Fee | Monthly, 597 |
| Condition | Original |
| Interior | |
| # Half Baths | 1 |
| # Full Baths | 2 |
| Total # of Bathrooms | 3 |
| Primary Bathroom | Low-Flow Toilet(s), Tub W/Shower Over, Walk-In Closet |
| Primary Bedroom | Closet, Walk-In Closet |
| Bathrooms | Closet, Low-Flow Toilet(s), Tub W/Shower Over |
| Total # of Bedrooms | 2 |
| Family Room | Great Room |
| Living Room | Great Room |
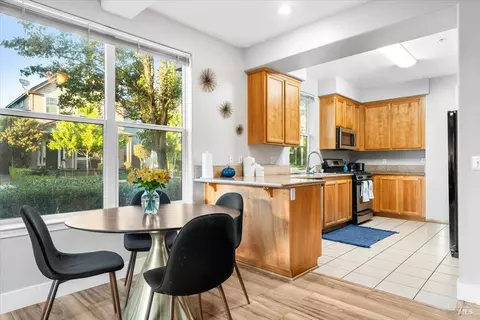
| Kitchen | Granite Counter |
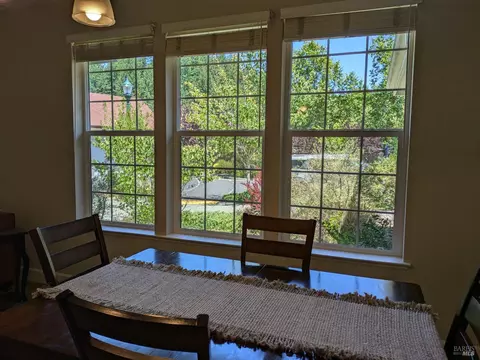
| Dining Room | Dining/Family Combo |
| Other Rooms | Bonus Room, Great Room, Kitchen, Laundry, Storage |
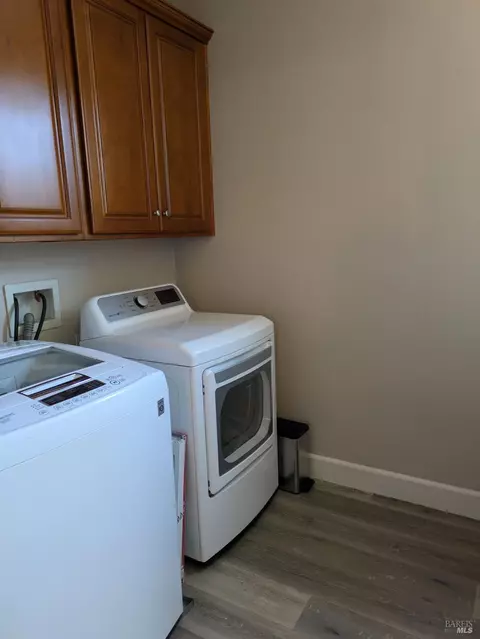
| Laundry | Cabinets, Dryer Included, Gas Hook-Up, Upper Floor, Washer Included |
| Flooring | Carpet, Laminate |
| Appliances | Built-In Gas Oven, Built-In Gas Range, Built-In Refrigerator, Dishwasher, Disposal, Gas Cook Top, Gas Plumbed, Gas Water Heater, Hood Over Range, Ice Maker, Microwave, Plumbed For Ice Maker, Tankless Water Heater |
| Fireplace Desc | Family Room, Gas Log, Gas Piped, Gas Starter |
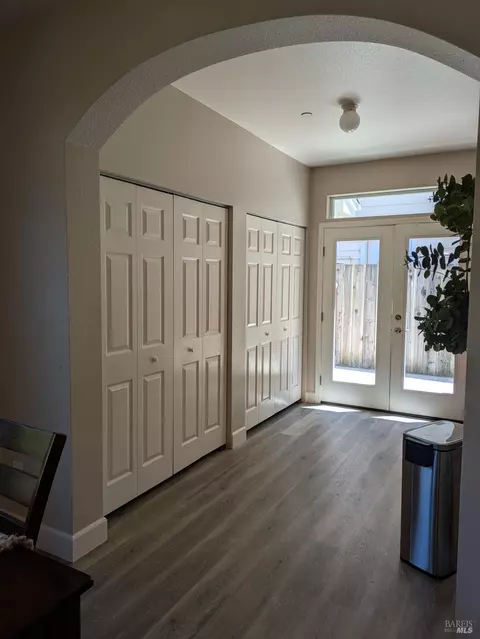
| Interior Features | Storage Area(s) |
| Exterior | |
| Roof | Composition |
| Foundation | Concrete, Slab |
| Construction | Concrete, Fiber Cement, Wall Insulation |
| # Off-Street Spaces | 1 |
| # Garage Spaces | 1 |
| # Parking Spaces | 2 |
| Parking | Detached, Garage Door Opener, Uncovered Parking Space |
| Drive/ Sidewalk | Maintenance Agreement, Paved Driveway, Paved Sidewalk, Shared Driveway, Sidewalk/Curb/Gutter |
| Fencing | Back Yard, Fenced, Wood |
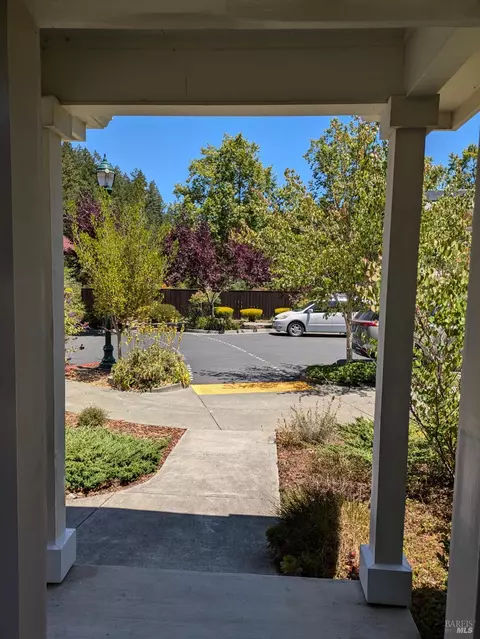
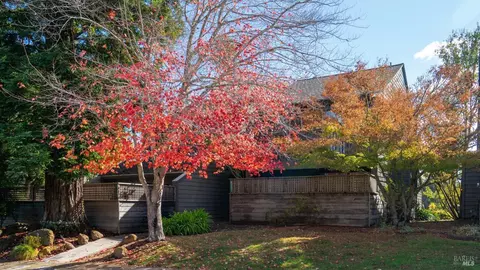
| Lot Desc | Auto Sprinkler Front, Cul-De-Sac, Curb(s), Landscape Front, Low Maintenance |
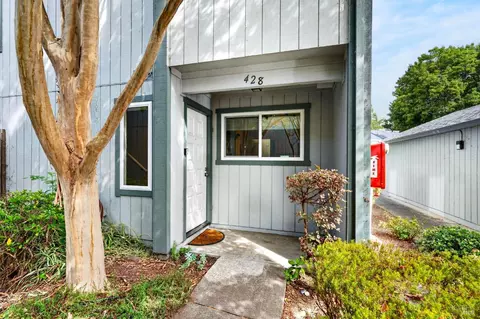
| Patio/ Porch | Enclosed Patio |
| Amenities / Utilities | |
| Utilities | Cable Available, Cable Connected, Internet Available, Propane Tank Leased, Sewer Connected & Paid, Sewer In & Connected, Underground Utilities |
| Electricity | 220 Volts, 220 Volts In Kitchen, 220 Volts In Laundry |
| Sewer/ Septic | Public Sewer |
| Water Source | Public, Water District |
| Pool | No |
| Security Features | Carbon Mon Detector, Smoke Detector |
| HOA Fee Includes | Common Areas, Insurance On Structure, Maintenance Exterior, Maintenance Grounds, Road |
| HOA Amenities | Greenbelt, None |
| Location | |
| Location of Unit | End Unit |
| Area | Sebastopol |
| County | Sonoma |
| Subdivision | Harmony Village |
| APN | 074-350-001-000 |
| Multifamily Details | |
| # of Units | 4 |
| Est. value | Bed/bath | Sqft | mi | |
|---|---|---|---|---|
| 14635 Jomark Ln, Occidental, CA 95465 | $592,000 | 2/2 | 1,551 | 0.01 |
| 14637 Jomark Ln, Occidental, CA 95465 | $655,000 | 2/2 | 1,551 | 0.01 |
| 14639 Jomark Ln, Occidental, CA 95465 | $681,000 | 2/2 | 1,551 | 0.01 |
| 14630 Jomark Ln, Occidental, CA 95465 | $491,000 | 2/1 | 1,507 | 0.03 |
| 14632 Jomark Ln, Occidental, CA 95465 | $535,000 | 2/1 | 1,024 | 0.03 |
| 14620 Jomark Ln, Occidental, CA 95465 | $708,000 | 2/2 | 1,546 | 0.03 |
| 14634 Jomark Ln, Occidental, CA 95465 | $696,000 | 2/2 | 1,506 | 0.03 |
| Harmony Village Cir, Occidental, CA 95465 | — | —/— | — | 0.04 |
Estimated values are based on public record data and automated valuation models. Values are not guaranteed and may not reflect current market conditions.
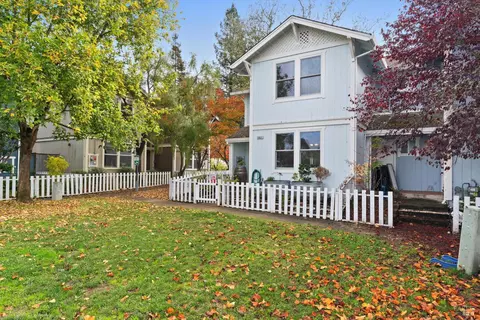
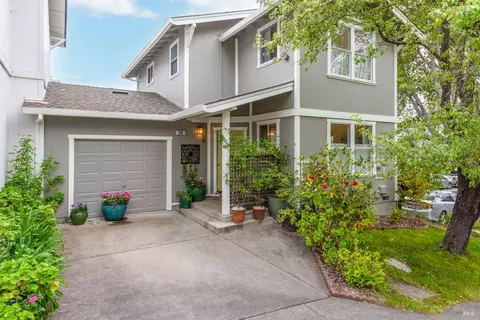
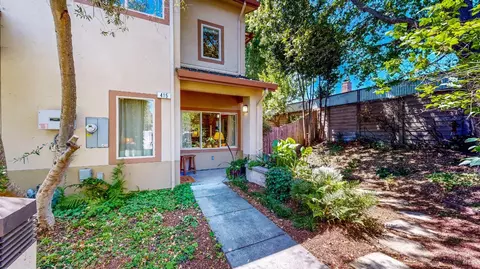
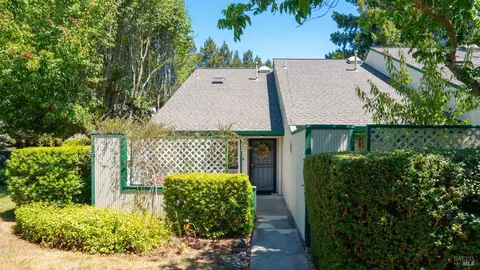
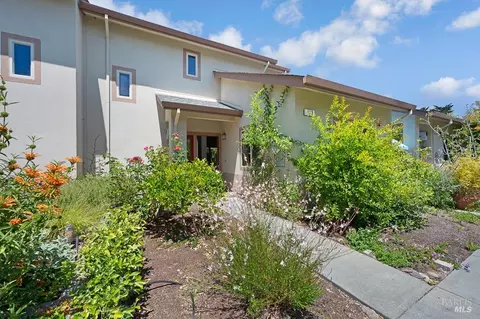

$749,000
$674,999
$865,000
$1,065,000
$910,000
$778,225
$361,500
$829,000
$1,327,500
$495,000
$684,000
$999,000
$773,866
$980,000
$680,000
$762,500
$1,249,000
$462,000
$938,000
$119,900
$725,000
$1,224,500
$1,495,000
$1,370,000
$707,000
$874,000
$680,000
$425,000
$648,000
$1,345,000