Movoto Real Estate
Sold on 10/30/2025
  • Map Image
  • Map Image
  • Map Image

9584 SW 71st Loop, Ocala, FL 34481

  • $370,000

    Last sold 10/30/2025 after 24 Days

  • 3

    bed

  • 2

    bath

  • 2,122

    Sqft ($174/Sqft)

House not for sale
19 homes bought nearby with Movoto recently

About 9584 SW 71st Loop

Property type House
Year built 2006
HOA fee $250/month
Lot size 0.28 Acre
Parking 2 garage spaces
Property description
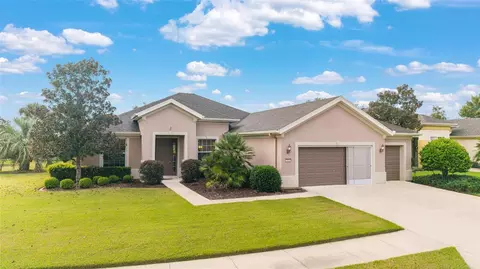
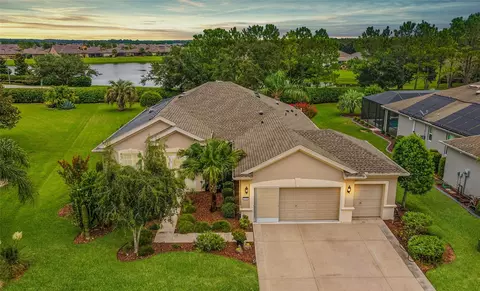
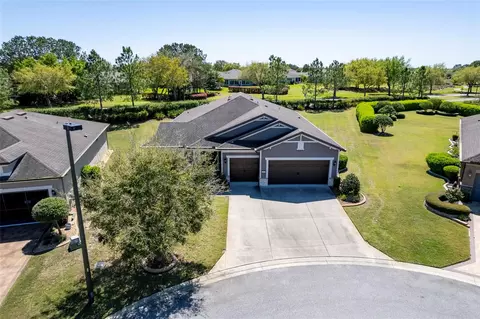
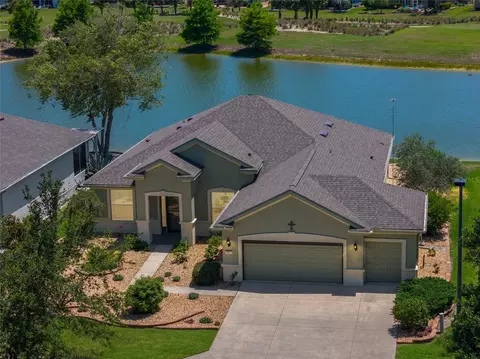
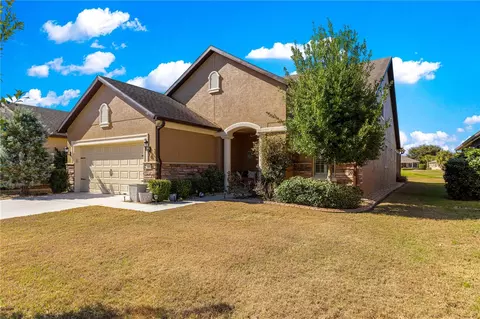
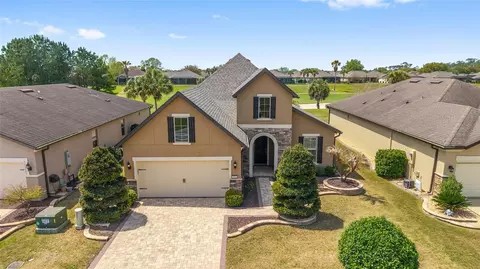
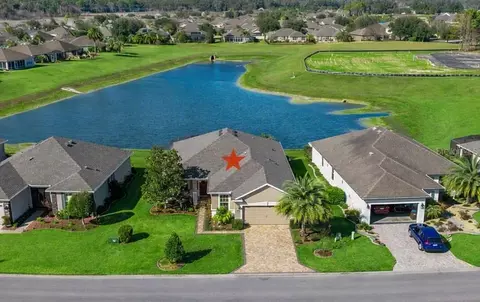
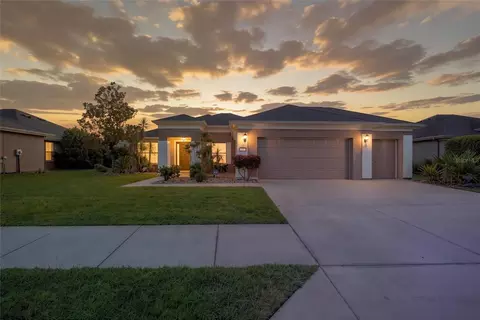
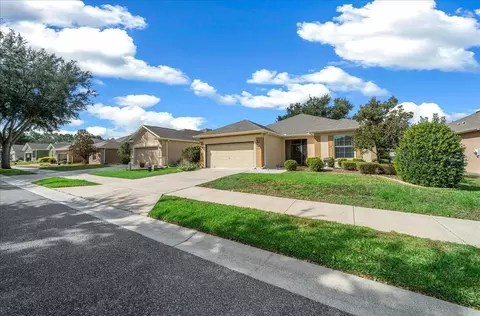
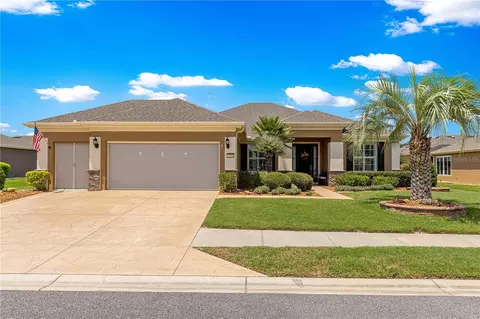
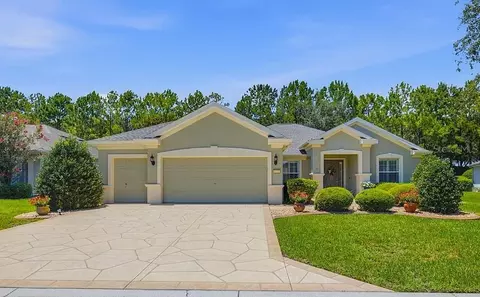
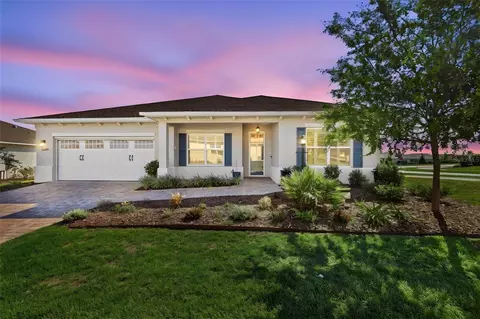
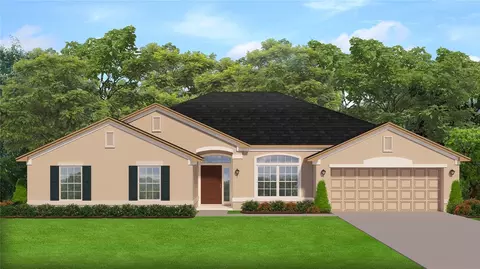
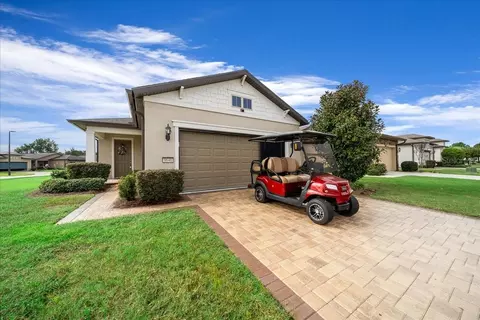
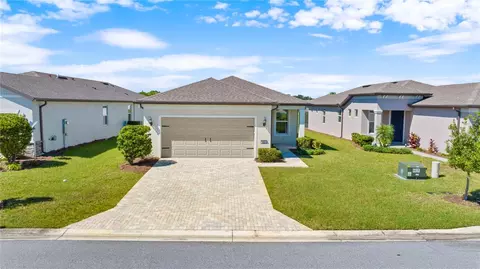
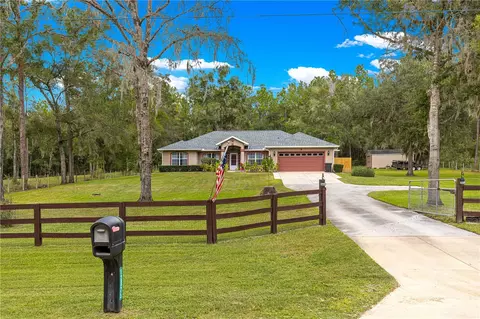
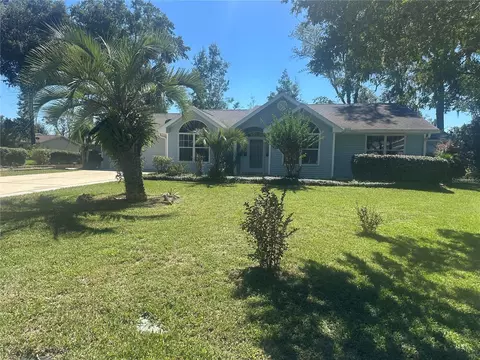
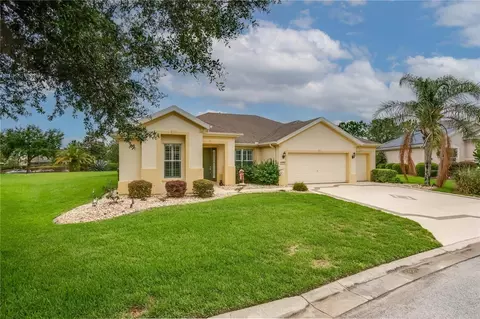
Welcome to this well-maintained Johnstown model featuring 3 bedrooms, 2 baths, den/office, 2 car garage, plus golf cart garage in the sought-after Buckhead neighborhood. Situated on a landscaped corner lot in Del Webb’s 55+ community of Stone Creek. With 2,122 sq ft of living space, this home offers both comfort and functionality in a resort-style setting. Step inside to discover hardwood floors in the private den/office with French doors and spacious primary bedroom, ceramic tile throughout the main living areas, kitchen, and bathrooms, and new carpet in the two guest bedrooms. The open concept includes a chef’s kitchen with easy-care Corian countertops, stainless steel appliances, abundant cabinetry with pull-outs and counter space, an island for additional prep space, perfect for entertaining. Ceiling fans throughout the home add to the comfort. The split-bedroom floor plan ensures privacy, with the primary suite featuring a luxurious primary bathroom with dual sinks, a garden tub, a separate shower, and a walk-in closet. Additional highlights include an inside laundry room, an enclosed lanai featuring Berber carpet, sunshades that provides a cozy space to enjoy year-round. A separate screen lanai leads to a patio with granite table, chairs and cushions that convey expanding the outdoor living space. The fenced backyard is ideal for pets. The garage includes overhead storage with pulldown stairs. The Bookcase in the den/office conveys. The seller is aware the roof is nearing the end of its typical lifespan and is willing to negotiate a credit or allowance toward a new roof with an acceptable contract. Stone Creek offers an abundance of clubs and activities. The Elan Spa features state-of-the-art cardio and strength equipment, indoor heated pool with lap lanes, sauna and steam rooms. The Reunion Center offers a Ballroom with Stage, Craft room with kiln, card/multipurpose rooms, Café, full size Community Kitchen. The new Stonewater Clubhouse offers Golf Stimulation, Amphitheater, Shuffleboard and more. Outdoor enthusiasts will appreciate the softball field, resort-style outdoor pool and hot tub, pickleball, bocce ball, basketball, and tennis courts, and so much more! Conveniently located to shopping, restaurants, and medical facilities. Don’t miss this opportunity!
Listed by
Listing Agent - Eileen Spinosa
Listing Agent Contact: 352-266-5313
Listing Office - DOVE ENTERPRISES REALTY & DEVE
Source: Stellar MLS mls logo
MLS#OM710845 • last updated 7 months ago
Movoto checked Stellar MLS for data 20 minutes ago
Overview
Cooling/AC Central Air
Levels/Style 1, One, Craftsman
Type Residential
Virtual Tour N/A
SubType Single Family Residence
Status Sold
MLS # OM710845
SqFt 2122
Lot Size (Acres) 0.28
Lot Size (SqFt) 12197
Property Tax 2811.55
Year Built 2006
HOA Name Rachel Mayer
HOA Fee 250, Monthly
Builder Name Pulte
Interior
Total # Bathrooms 2
# Full Baths 2
# Bedrooms 3
Total # of Rooms 4
Interior Features Ceiling Fans(s), Eat-in Kitchen, High Ceilings, Living Room/Dining Room Combo, Open Floorplan, Split Bedroom, Walk-In Closet(s), Window Treatments
Exterior
Exterior Rain Gutters
Roof Shingle
Foundation Slab
# Garage Spaces 2
Parking Desc Golf Cart Garage
Amenities / Utilities
Utilities Desc Cable Available, Electricity Connected, Phone Available, Sewer Connected, Underground Utilities, Water Connected
Sewer Private Sewer
Location
County Marion
Community Features Association Recreation - Owned, Clubhouse, Deed Restrictions, Dog Park, Fitness Center, Gated Community - Guard, Golf Carts OK, Golf, Pool, Restaurant, Sidewalks, Tennis Court(s)
Subdivision STONE CREEK
APN 3489-200-170
Zoning PUD
Lot/ Land Details
Road Surface Type Paved
We are not permitted to show value estimates for this property.
  • Dec 2025
    mls logo MLS # OM710845
  • Dec 4, 2025 Sold
    $370,000
  • Oct 30, 2025 Pending
  • Oct 6, 2025 Listed
    $380,000 (+81.0%)
  • Dec 2025
    Public Records
  • Dec 4, 2025 Sold
    $370,000 (-2.6%)
  • Aug 2012
    Public Records
  • Aug 14, 2012 Sold
    $210,000
  • Jun 2012
    mls logo MLS # OM369989
  • Jun 5, 2012 Sold
    $210,000 (-8.7%)
  • Feb 7, 2012 Listed
    $229,900 (-11.7%)
  • Dec 2006
    Public Records
  • Dec 14, 2006 Sold
    $260,300
  • 9584 SW 71st Loop
    $370K
  • 34481
    $337K +12% y/y
  • Ocala
    $302K 0% y/y
No chart available
Statistics calculated by Movoto

Thinking of selling? Get a Cash Offer.

  • A smooth, fast sale
  • Skip staging and repairs
  • No strings attached
6/10
Saddlewood Elementary School
public Grades PK, K-5
Marion
4/10
Liberty Middle School
public Grades 6-8
Marion
4/10
West Port High School
public Grades 9-12
Marion
Source: GreatSchools.org © 2026. All rights reserved.

Around the neighborhood

Explore everything this neighborhood has to offer.
By entering my info and clicking Ask a Question below, I am providing my e-signature and express written consent to receive marketing emails, calls, and texts (including via automatic telephone dialing systems, AI generative, artificial or pre-recorded voice technology) relating to my inquiry from Movoto (and parties calling/messaging on their behalf) even if my number appears on the company, state, or national Do Not Call Registry. You also agree to ourTerms and Conditions and Privacy Policy. Consent not required to receive services (call 1-844-420-1270 to be connected without providing consent).

Nearby recently sold homes in Ocala, FL

Nearby homes for sale in Ocala, FL

Newest listings in 34481

  • Real Estate
  • FL
  • Marion County
  • Ocala
  • 34481
  • 9584 SW 71st Loop
Meet with a real estate agent today (844) 430-0869
The multiple listing information is provided by Stellar MLS. IDX information is provided exclusively for consumers’ personal, non-commercial use and that it may not be used for any purpose other than to identify prospective properties consumers may be interested in purchasing. Information deemed reliable but not guaranteed to be accurate. Buyer to verify all information. The information provided is for consumers' personal, non-commercial use and may not be used for any purpose other than to identify prospective properties consumers may be interested in purchasing. Listing information updated every 15 minutes. Terms of use & Privacy Policy, California Privacy Info. Copyright © 2005 - 2026 Movoto, Inc. All rights reserved. Equal Housing Opportunity CalDRE CalDRE #01517281
Movoto Real Estate is committed to ensuring accessibility for individuals with disabilities. We are continuously working to improve the accessibility of our web experience for everyone. We welcome feedback and accommodation requests, please submit them here.
Stellar MLS
The real estate listing data marked with this icon comes from the IDX program of the Stellar MLS. All information provided is deemed reliable but is not guaranteed and should be independently verified. Listings displayed on this website may be subject to prior sale or removal from sale; availability of any listing should always be independently verified. Listing information is provided exclusively for consumers’ personal, non-commercial use, solely to identify potential properties for potential purchase; all other use is strictly prohibited and may violate relevant federal and state law.
Requests for information regarding mortgage products will be directed to Movoto.com affiliate, Lower, LLC - a licensed Mortgage Lender (NMLS #1124061), or, based on your location, may be redirected to a participating mortgage marketing partner that may pay Lower, LLC for any consumer contact information provided through this site.