Movoto Real Estate
  • Exterior
  • View/Area
  • Entry Way
  • Dining
  • Living
  • Other
  • Kitchen
  • Bedroom
  • Bath
  • Animated home icon 3D tour

9824 SW 72nd Ln, Ocala, FL 34481

  • $367,500

  • 2

    bed

  • 2

    bath

  • 1,904

    Sqft ($193/Sqft)

House for sale 31 days
19 homes bought nearby with Movoto recently

About 9824 SW 72nd Ln

Property type House
Year built 2008
HOA fee $265/month
Lot size 0.29 Acre
Movoto estimate
Parking 2 garage spaces
Rental estimate
Property description
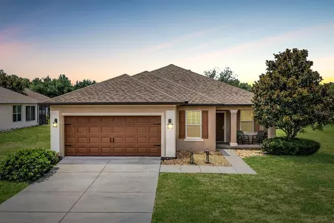
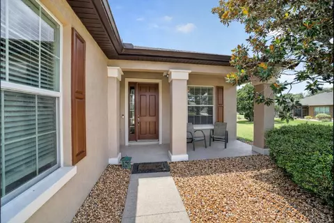
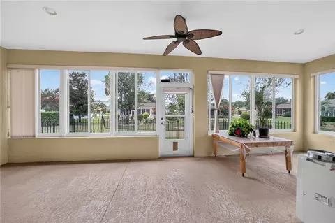
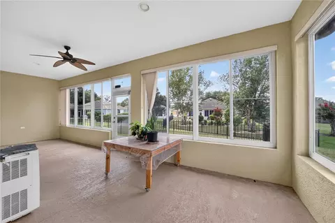
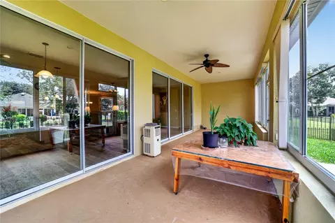
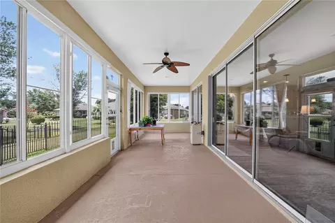
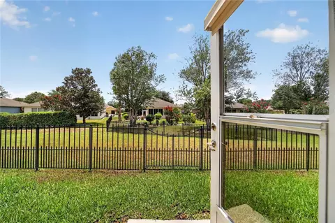
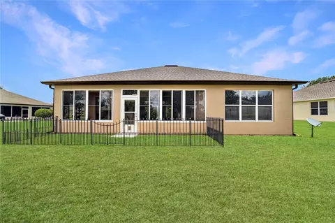
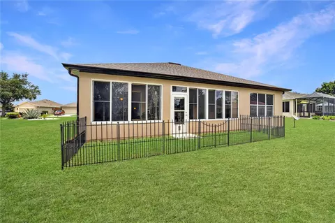
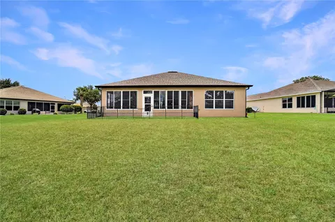
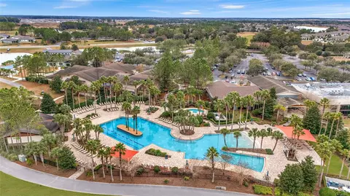
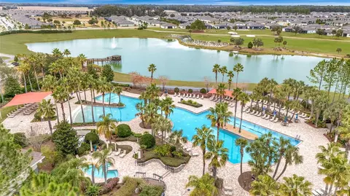
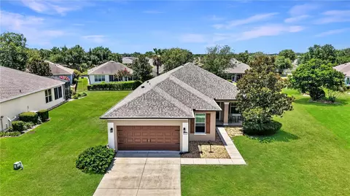
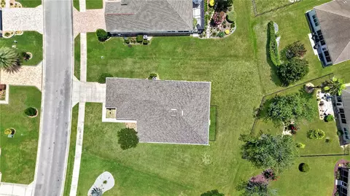
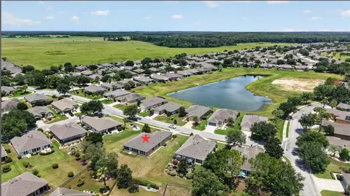
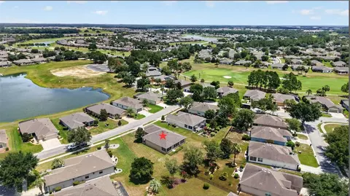
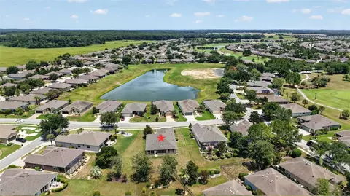
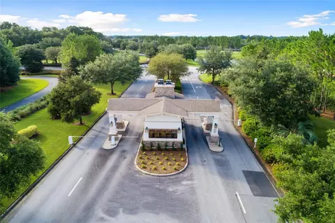
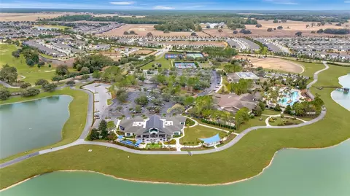
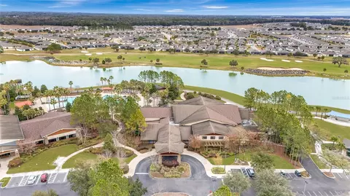
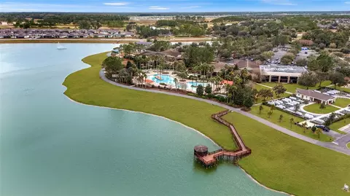
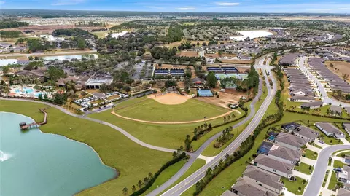
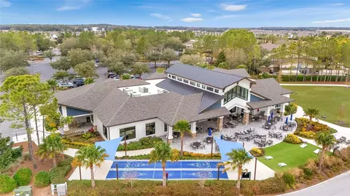
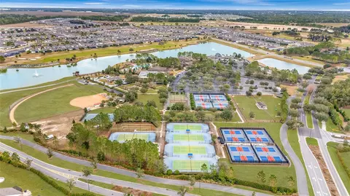
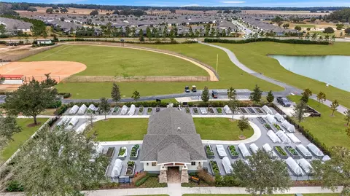
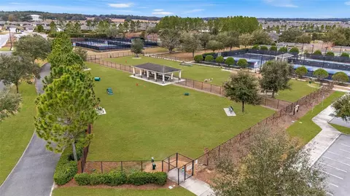
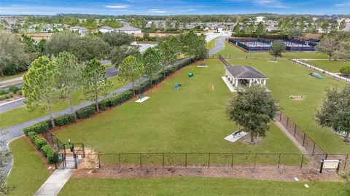
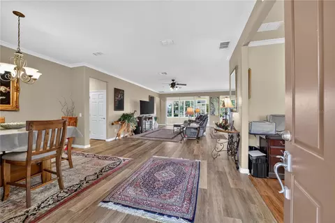
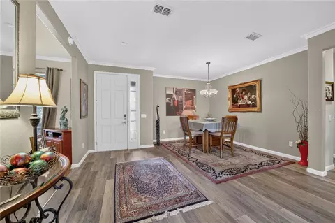
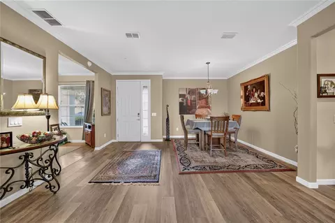
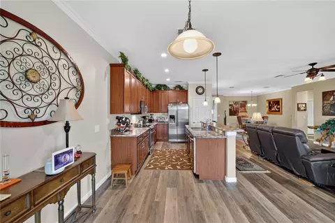
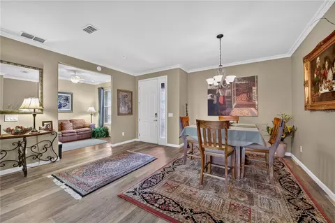
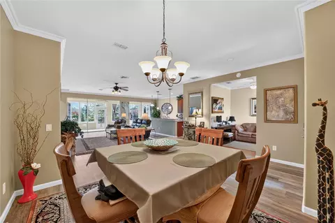
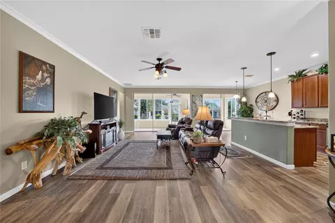
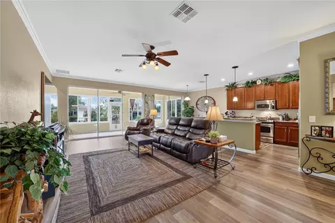
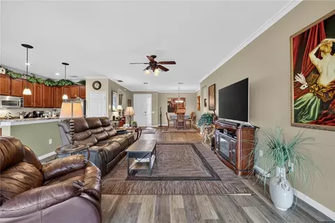
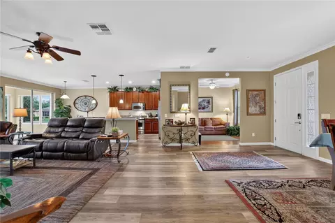
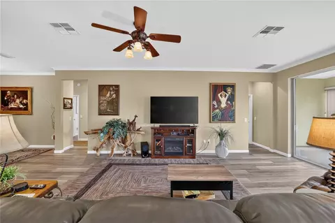
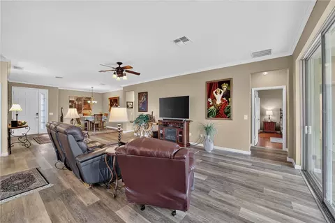
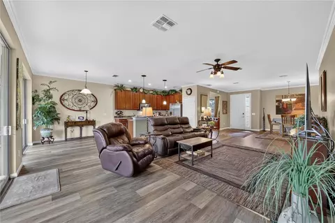
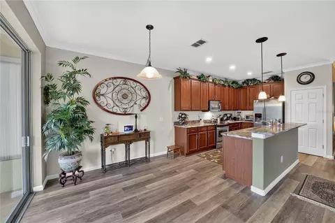
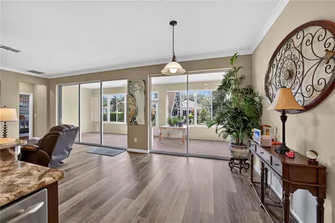
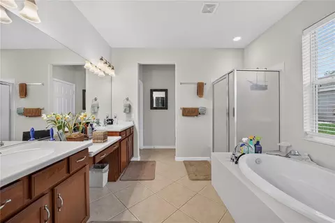
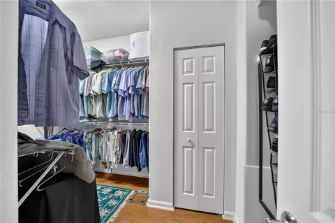
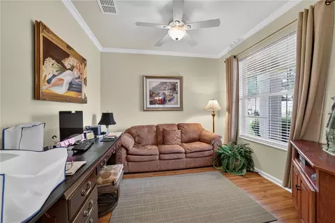
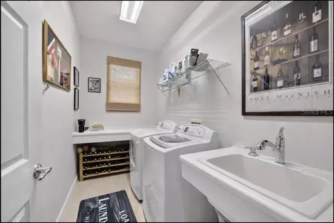
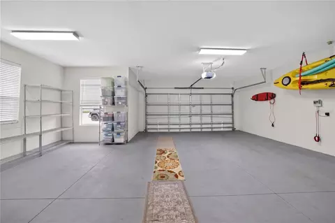
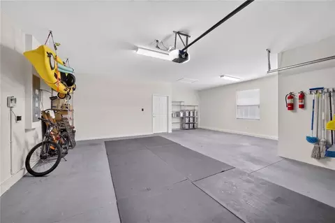
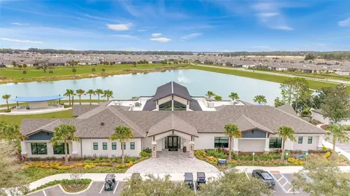
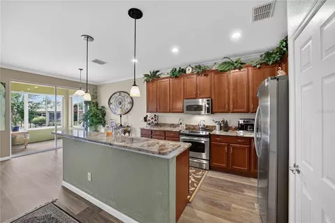
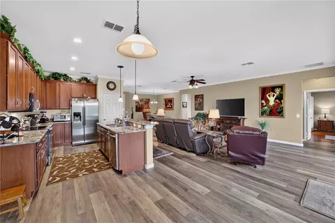
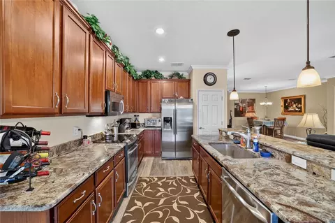
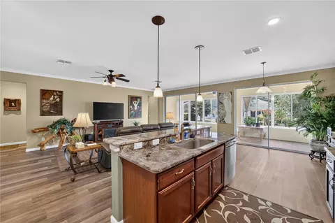
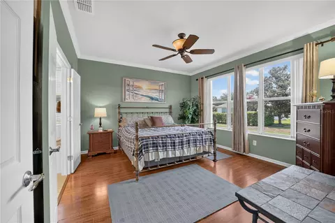
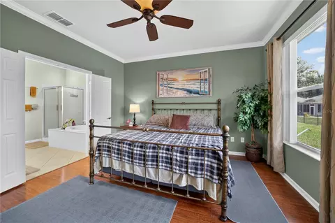
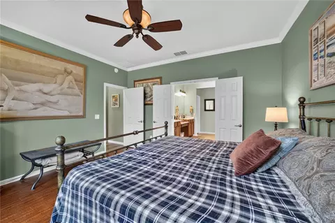
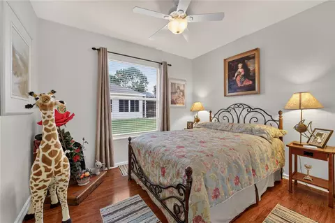
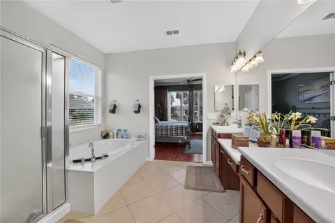
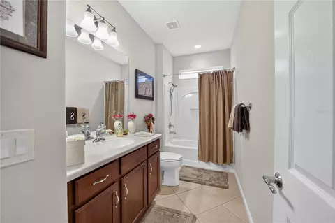
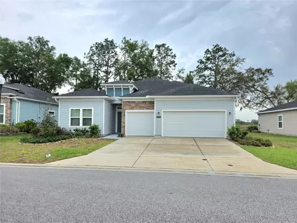
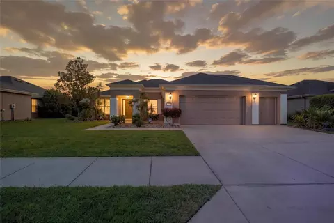
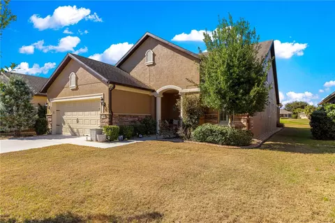
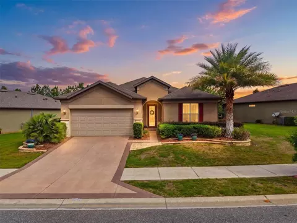
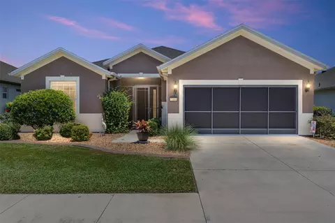
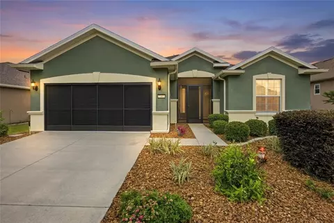
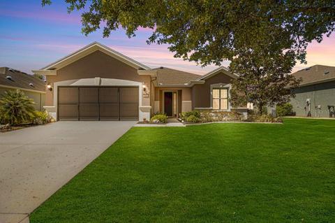
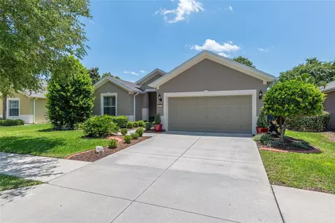
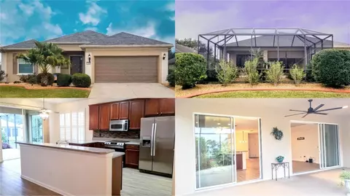
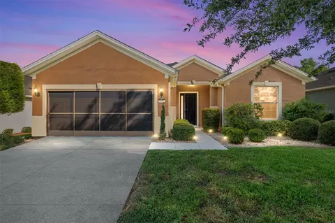
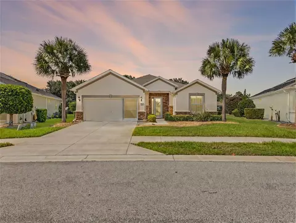
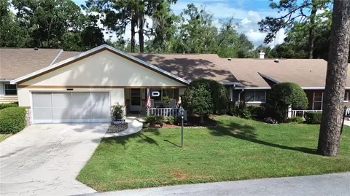
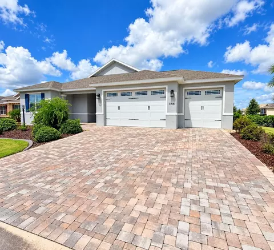
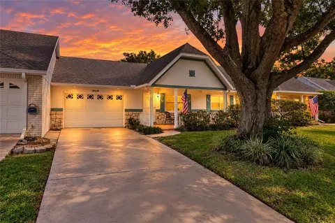
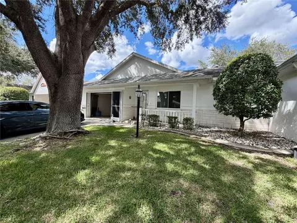
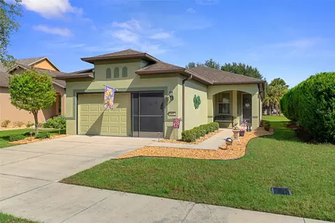
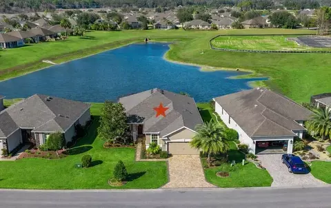
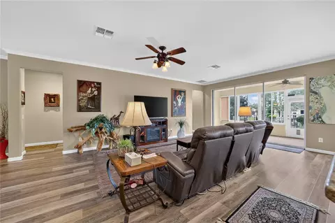
Resort-style living awaits in this spacious Shenandoah model, ideally positioned on a coveted oversized lot in the Arlington neighborhood of the gated 55+ Stone Creek Golf Course Community. Offering 2 bedrooms, 2 baths, a versatile flex room, and an extended 2-car garage perfect for hobbies or golf cart storage, this home delivers comfort, convenience, and thoughtful design throughout. A welcoming front porch and foyer lead into a bright, airy gathering room where luxury vinyl plank flooring, elegant crown molding, and a full wall of glass sliders set the tone for relaxed, effortless living. The bonus flex room offers a comfortable spot for a home office or den, while the enclosed Florida room with an insulated ceiling extends your living space with a sunlit setting perfect for gatherings or simply unwinding. The Chef’s kitchen overlooks the gathering room and features stainless steel appliances, granite countertops, a generous pantry, and abundant 42” cherry cabinetry. A casual dining nook with sliders to the Florida room adds even more flexible space for entertaining or enjoying relaxed meals with friends. The owner’s suite offers a peaceful retreat with a spacious walk-in closet and French doors opening to a well-appointed en suite bath, complete with a double-sink vanity and dressing table, step-in shower, spa-like soaking tub, and a private water closet. The guest bedroom offers a comfortable retreat for visitors or a quiet spot for hobbies, while the thoughtfully designed laundry room adds everyday ease with its convenient laundry tub and dedicated folding table. Outside, the spacious backyard becomes a true extension of your living space, offering plenty of room for gardening, outdoor seating, or weekend barbecues. A fenced-in area provides a safe, open space for your furry friends to play, making the backyard both functional and welcoming for everyday enjoyment. Recent upgrades include a new water heater (7/25), new roof (12/24), and an updated AC system (5/26) for added peace of mind. Fresh attic insulation and ceiling fans in every room add comfort and energy efficiency throughout the home. And with a proposed community swimming pool just a short walk away, you’ll enjoy even more convenience and recreation close to home. Make your move today and embrace the exceptional lifestyle of this vibrant community, featuring a 24/7 staffed gated entrance for security and peace of mind. Luxury-inspired amenities include heated pools, a state-of-the-art fitness center, a spa, and relaxing hot tubs and saunas. Stay active with pickleball, bocce, tennis, and a softball field, while a dedicated lifestyle staff curates entertainment, activities, and special events to foster connections. This master-planned community also offers a golf course, pro shop, and inviting on-site restaurant, creating effortless opportunities to relax, connect, and enjoy the Florida lifestyle.
Listed by
Listing Agent - Anthony Alfarone
Listing Agent Contact: 855-450-0442
Listing Office - REAL BROKER LLC - OCALA
Source: Stellar MLS mls logo
MLS#OM727845 • last updated 4 weeks ago
Movoto checked Stellar MLS for data 4 minutes ago
Request a virtual or in-person tour
Overview
Cooling/AC Central Air
Levels/Style 1, One
Type Residential
Virtual Tour External Link
SubType Single Family Residence
Status Active
MLS # OM727845
SqFt 1904
Lot Size (Acres) 0.29
Lot Size (SqFt) 12632
Property Tax 2962.06
Year Built 2008
HOA Name FS Residential
HOA Fee 265, Monthly
Interior
Total # Bathrooms 2
# Full Baths 2
# Bedrooms 2
Total # of Rooms 4
Interior Features Ceiling Fans(s), Crown Molding, Eat-in Kitchen, Kitchen/Family Room Combo, Living Room/Dining Room Combo, Open Floorplan, Primary Bedroom Main Floor, Solid Surface Counters, Stone Counters, Thermostat, Walk-In Closet(s)
Exterior
Exterior Rain Gutters, Sliding Doors
Roof Shingle
Foundation Slab
Fencing Fenced
# Garage Spaces 2
Barn Features None
Amenities / Utilities
Utilities Desc Cable Available, Electricity Connected, Sewer Connected, Underground Utilities, Water Connected
Sewer Private Sewer
Security Features Gated Community
Horse Amenities Race Track
Location
County Marion
Community Features Deed Restrictions, Dog Park, Fitness Center, Gated Community - Guard, Golf Carts OK, Golf, Pool, Restaurant, Sidewalks, Tennis Court(s), Street Lights
Subdivision STONE CREEK
APN 3489-500-043
Zoning PUD PLANNED UNIT DEVELOPM
Lot/ Land Details
Road Surface Type Paved
Tour this home
When would you like to see 9824 SW 72nd Ln?
question
Have a question about this property? Call us at (844) 430-0869
6/10
Saddlewood Elementary School
public Grades PK, K-5
Marion
4/10
Liberty Middle School
public Grades 6-8
Marion
4/10
West Port High School
public Grades 9-12
Marion
Source: GreatSchools.org © 2026. All rights reserved.

Around the neighborhood

Explore everything this neighborhood has to offer.
3/100
Walk
58/100
Family
27/100
Dining
72/100
Pet
  • Real Estate
  • FL
  • Marion County
  • Ocala
  • 34481
  • 9824 SW 72nd Ln

My commute

Enter a destination to see travel time and distance.
By entering my info and clicking Ask a Question below, I am providing my e-signature and express written consent to receive marketing emails, calls, and texts (including via automatic telephone dialing systems, AI generative, artificial or pre-recorded voice technology) relating to my inquiry from Movoto (and parties calling/messaging on their behalf) even if my number appears on the company, state, or national Do Not Call Registry. You also agree to ourTerms and Conditions and Privacy Policy. Consent not required to receive services (call 1-844-420-1270 to be connected without providing consent).

Nearby homes for sale in Ocala, FL

Nearby recently sold homes in Ocala, FL

Newest listings in 34481

Meet with a real estate agent today (844) 430-0869
The multiple listing information is provided by Stellar MLS. IDX information is provided exclusively for consumers’ personal, non-commercial use and that it may not be used for any purpose other than to identify prospective properties consumers may be interested in purchasing. Information deemed reliable but not guaranteed to be accurate. Buyer to verify all information. The information provided is for consumers' personal, non-commercial use and may not be used for any purpose other than to identify prospective properties consumers may be interested in purchasing. Listing information updated every 15 minutes. Terms of use & Privacy Policy, California Privacy Info. Copyright © 2005 - 2026 Movoto, Inc. All rights reserved. Equal Housing Opportunity CalDRE CalDRE #01517281
Movoto Real Estate is committed to ensuring accessibility for individuals with disabilities. We are continuously working to improve the accessibility of our web experience for everyone. We welcome feedback and accommodation requests, please submit them here.
Stellar MLS
The real estate listing data marked with this icon comes from the IDX program of the Stellar MLS. All information provided is deemed reliable but is not guaranteed and should be independently verified. Listings displayed on this website may be subject to prior sale or removal from sale; availability of any listing should always be independently verified. Listing information is provided exclusively for consumers’ personal, non-commercial use, solely to identify potential properties for potential purchase; all other use is strictly prohibited and may violate relevant federal and state law.
Requests for information regarding mortgage products will be directed to Movoto.com affiliate, Lower, LLC - a licensed Mortgage Lender (NMLS #1124061), or, based on your location, may be redirected to a participating mortgage marketing partner that may pay Lower, LLC for any consumer contact information provided through this site.