Movoto Real Estate
  • Exterior
  • Other
  • Entry Way
  • Living
  • Bedroom
  • Bath
  • Kitchen
  • Dining
  • View/Area
  • Floorplan
  • Animated home icon 3D tour

9381 SW 56th Loop, Ocala, FL 34481

$418,814
  • 2

    bed

  • 2

    bath

  • 1,923

    Sqft ($218/Sqft)

House pending

About 9381 SW 56th Loop

Property type House
Year built 2021
HOA fee $265/month
Lot size 6,970 Sqft
Parking 2 garage spaces
Rental estimate
Property description
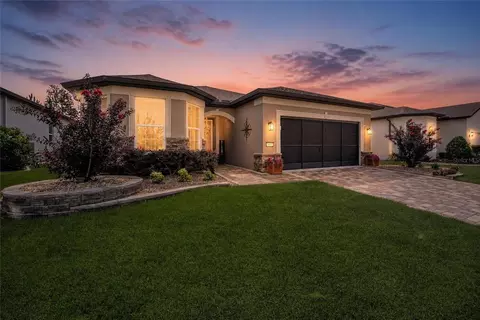
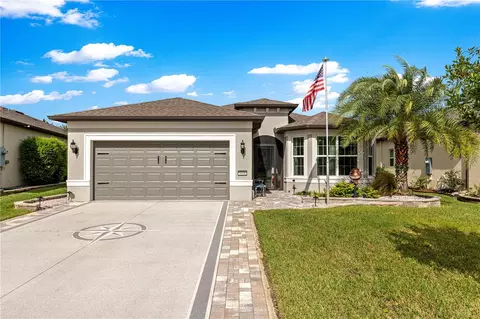
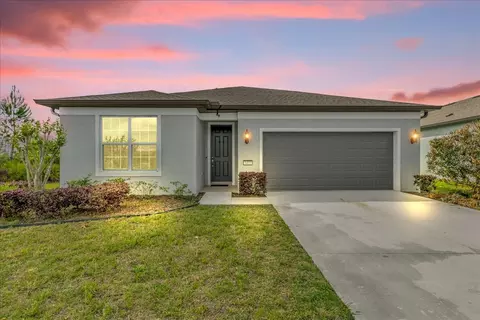
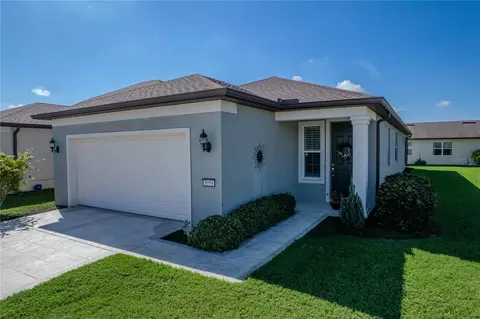
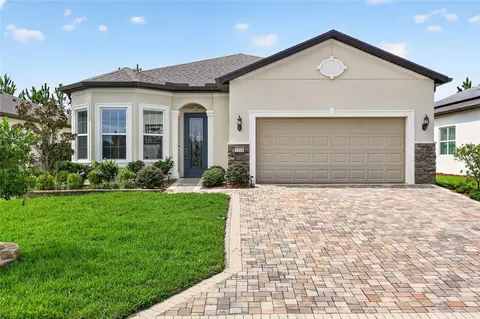
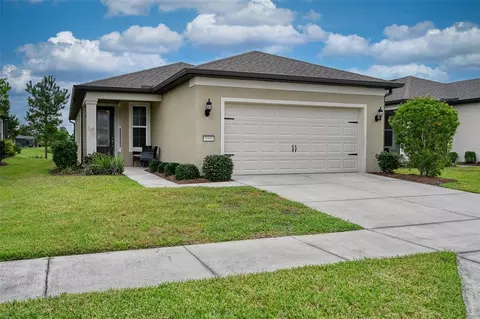
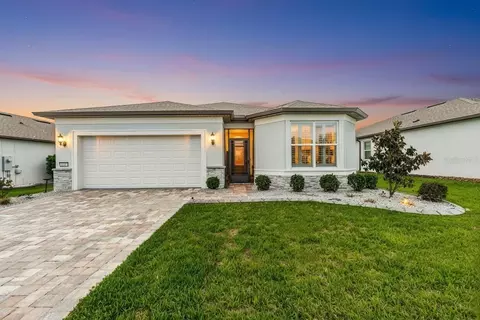
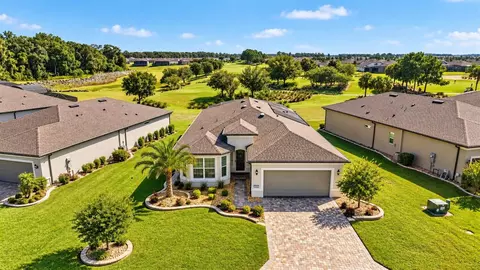
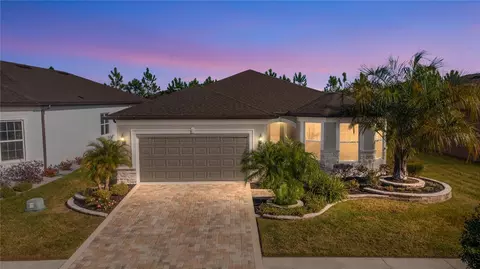
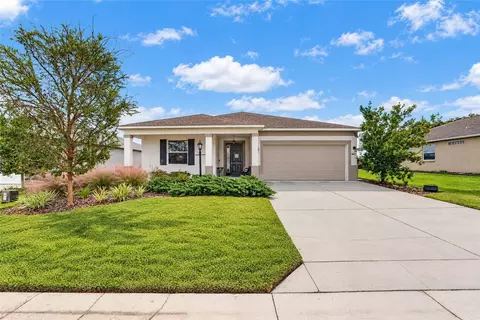
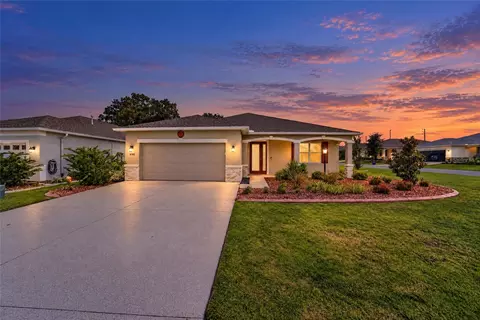
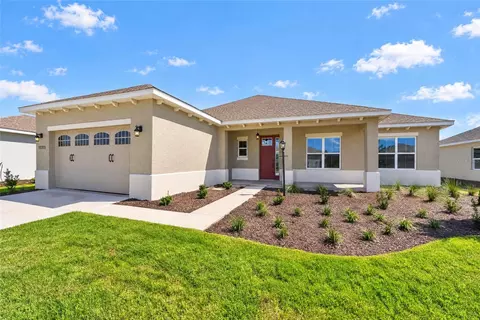
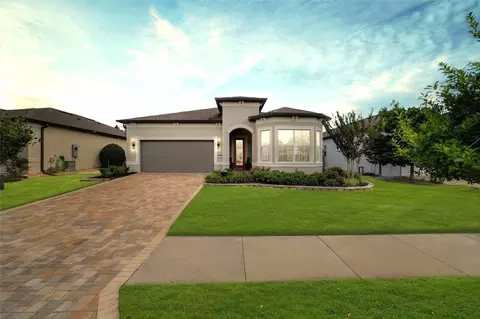
Unbeleivable the golf cart is included!!!!!!!!! Do not let this opportunity get away from you...... Lithium Batteries have 5+ years warranty included. This beautifully updated Mystique is pre-certified, giving buyers added peace of mind. The home has been professionally inspected, recommended repairs have been completed, and a 1-year home warranty is included for the new owner. Welcome to this beautifully upgraded Mystique model in Del Webb Stone Creek, featuring 2 bedrooms, 2 bathrooms, and a versatile flex room—perfect for a home office, hobby room, or additional guest space. Meticulously maintained and move-in ready, this home offers thoughtful upgrades and inviting spaces inside and out. Luxury vinyl plank flooring flows throughout the main living areas and bedrooms, complemented by tile flooring in the guest bathroom. Bullnose rounded corners throughout the home add a soft, finished look, while custom closet systems throughout provide organized storage. A glass-inset front door welcomes natural light, and a custom barn door adds character to the flex room. The gourmet kitchen features quartz countertops, built-in stainless steel appliances, abundant cabinetry, and a kitchen island accented with shiplap. Its open layout connects comfortably to the living and dining areas, making it easy to entertain or enjoy everyday life. The spacious owner’s suite offers a peaceful retreat with a custom closet organization system and an en-suite bathroom featuring a zero-entry tiled walk-in shower. Step outside to approximately 730 square feet of screened outdoor entertaining space, encompassing the extended lanai and expansive birdcage enclosure. There is plenty of room for outdoor dining, gathering with friends, or relaxing in the Florida sunshine. An additional paver patio offers space for grilling, while mature privacy landscaping creates a peaceful backyard setting. Professionally designed landscaping also enhances the home’s curb appeal. Additional features include an epoxy-coated garage floor, overhead garage storage, a paver driveway, and a paver front entrance. A golf cart is included with the home, making it easy to explore the community and enjoy the Del Webb Stone Creek lifestyle. With extensive upgrades, generous outdoor living space, mature privacy landscaping, and the added benefits of pre-certification, this Mystique is ready for its next owner. Move in, unpack, and take the golf cart out to enjoy your new community!
Listed by
Listing Agent - Deborah Sumey
Listing Agent Contact: 352-342-9730
Listing Office - NEXT GENERATION REALTY OF MARION COUNTY
Source: Stellar MLS mls logo
MLS#OM727884 • last updated 3 weeks ago
Movoto checked Stellar MLS for data 7 minutes ago
Request a virtual or in-person tour
Overview
Cooling/AC Central Air
Levels/Style 1, One, Craftsman
Type Residential
Virtual Tour External Link
SubType Single Family Residence
Status Pending
MLS # OM727884
SqFt 1923
Lot Size (Acres) 0.16
Lot Size (SqFt) 6970
Property Tax 4611.34
Year Built 2021
HOA Name First Service Residential
HOA Fee 265.44, Monthly
Interior
Total # Bathrooms 2
# Full Baths 2
# Bedrooms 2
Total # of Rooms 6
Interior Features Eat-in Kitchen, High Ceilings, In Wall Pest System, Open Floorplan, Solid Surface Counters, Thermostat, Walk-In Closet(s)
Exterior
Exterior Lighting, Rain Gutters, Sidewalk
Roof Shingle
Foundation Slab
# Garage Spaces 2
Amenities / Utilities
Utilities Desc Cable Available, Cable Connected, Electricity Available, Electricity Connected, Private, Sewer Available, Sewer Connected, Underground Utilities, Water Available, Water Connected
Sewer Private Sewer
Location
County Marion
Community Features Association Recreation - Owned, Clubhouse, Deed Restrictions, Dog Park, Fitness Center, Gated Community - Guard, Golf Carts OK, Golf, Pool, Restaurant, Sidewalks, Special Community Restrictions, Tennis Court(s), Street Lights
Subdivision STONE CRK BY DEL WEBB WELLINGTON
APN 3489-182-122
Zoning PUD
Directions From I-75- Drive West On SR 200 Turn Right On SW 80th Ave. Turn Left On SW 63rd Street Rd. Turn Right On SW 89th Ct Rd. Turn Right Onto SW 59th Ln. Rd. Turn Left Toward SW 92nd Ave Rd. Slight Left Onto SW 92nd Ave Rd. Turn Left Onto SW 56th Loop. House Will Be On The Left
Lot/ Land Details
Road Surface Type Paved
Road Responsibility Private Maintained Road
Tour this home
When would you like to see 9381 SW 56th Loop?
question
Have a question about this property? Call us at (844) 430-0869
6/10
Saddlewood Elementary School
public Grades PK, K-5
Marion
4/10
Liberty Middle School
public Grades 6-8
Marion
4/10
West Port High School
public Grades 9-12
Marion
Source: GreatSchools.org © 2026. All rights reserved.

Around the neighborhood

Explore everything this neighborhood has to offer.
3/100
Walk
58/100
Family
30/100
Dining
73/100
Pet
  • Real Estate
  • FL
  • Marion County
  • Ocala
  • 34481
  • 9381 SW 56th Loop

My commute

Enter a destination to see travel time and distance.
By entering my info and clicking Ask a Question, I am providing my e-signature and express written consent to receive marketing emails, calls, and texts (including via automatic telephone dialing systems, AI generative, artificial or pre-recorded voice technology) relating to my inquiry from Movoto (and parties calling/messaging on their behalf) even if my number appears on the company, state, or national Do Not Call Registry. You also agree to ourTerms and Conditions and Privacy Policy. Consent not required to receive services (call 1-844-420-1270 to be connected without providing consent).

Nearby homes for sale in Ocala, FL

Nearby recently sold homes in Ocala, FL

Newest listings in 34481

Meet with a real estate agent today (844) 430-0869
The multiple listing information is provided by Stellar MLS. IDX information is provided exclusively for consumers’ personal, non-commercial use and that it may not be used for any purpose other than to identify prospective properties consumers may be interested in purchasing. Information deemed reliable but not guaranteed to be accurate. Buyer to verify all information. The information provided is for consumers' personal, non-commercial use and may not be used for any purpose other than to identify prospective properties consumers may be interested in purchasing. Listing information updated every 15 minutes. Terms of use & Privacy Policy, California Privacy Info. Copyright © 2005 - 2026 Movoto, Inc. All rights reserved. Equal Housing Opportunity CalDRE CalDRE #01517281
Movoto Real Estate is committed to ensuring accessibility for individuals with disabilities. We are continuously working to improve the accessibility of our web experience for everyone. We welcome feedback and accommodation requests, please submit them here.
Stellar MLS
The real estate listing data marked with this icon comes from the IDX program of the Stellar MLS. All information provided is deemed reliable but is not guaranteed and should be independently verified. Listings displayed on this website may be subject to prior sale or removal from sale; availability of any listing should always be independently verified. Listing information is provided exclusively for consumers’ personal, non-commercial use, solely to identify potential properties for potential purchase; all other use is strictly prohibited and may violate relevant federal and state law.
Requests for information regarding mortgage products will be directed to Movoto.com affiliate, Lower, LLC - a licensed Mortgage Lender (NMLS #1124061), or, based on your location, may be redirected to a participating mortgage marketing partner that may pay Lower, LLC for any consumer contact information provided through this site.