Movoto Real Estate
Sold on 06/17/2025
  • Map Image
  • Map Image
  • Map Image

9459 SW 52nd Loop, Ocala, FL 34481

  • $318,000

    Last sold 06/17/2025 for $320K

  • 3

    bed

  • 2

    bath

  • 1,662

    Sqft ($193/Sqft)

House not for sale
19 homes bought nearby with Movoto recently

About 9459 SW 52nd Loop

Property type House
Year built 2021
HOA fee $302/month
Lot size 7,405 Sqft
Movoto estimate
Parking 2 garage spaces
Property description
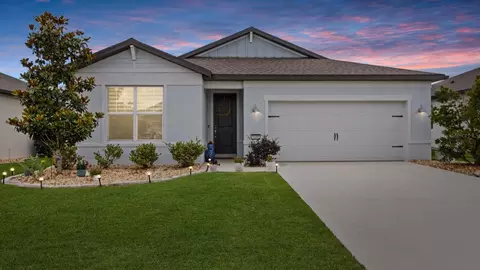
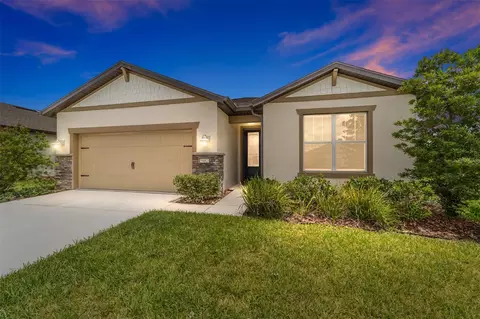
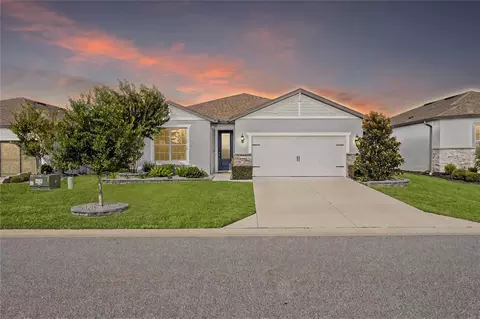
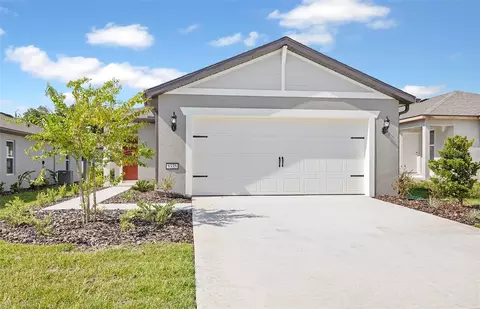
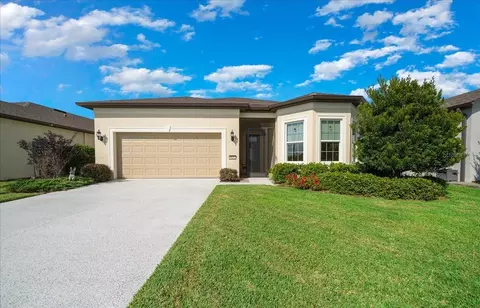
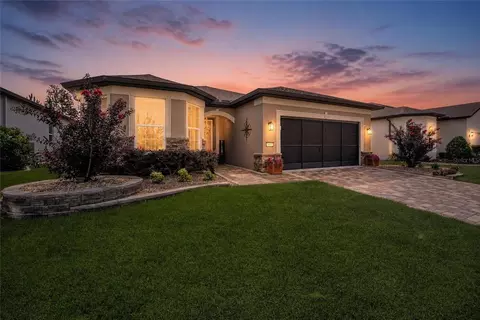
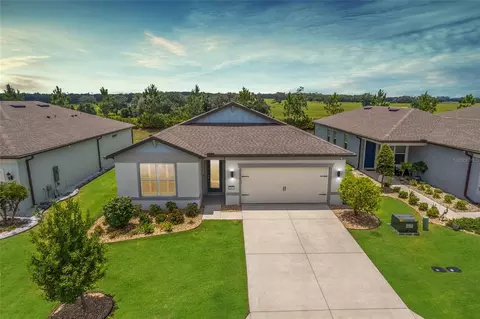
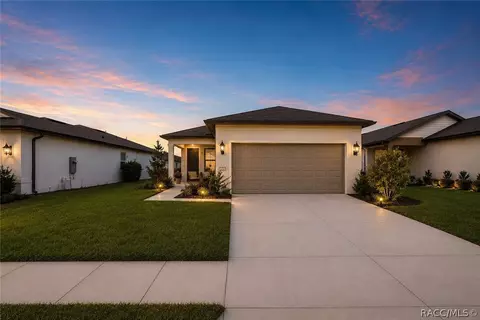
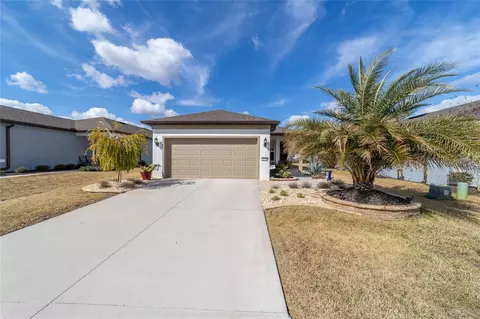
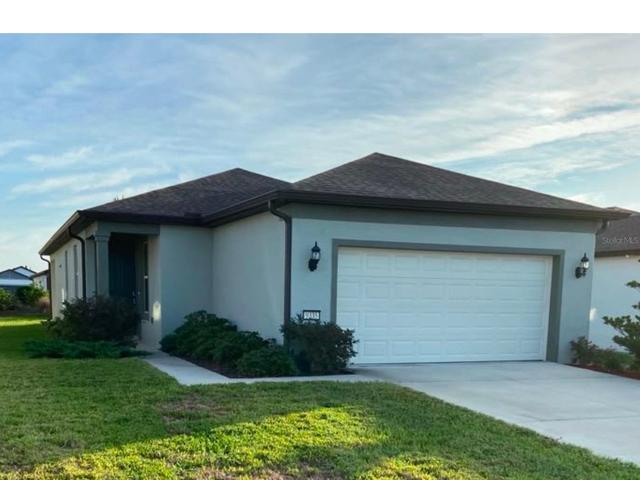
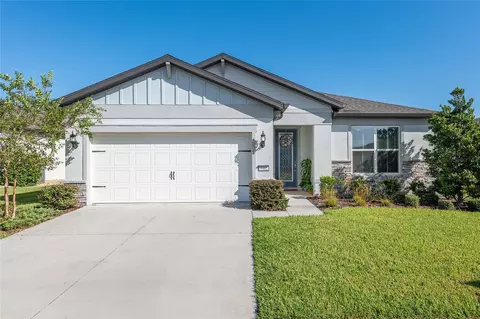
Welcome to 9459 SW 52nd Loop, a beautifully enhanced Cedar model in the gated 55+ resort-style community of Stone Creek by Del Webb. Located in the peaceful, fully built-out Saratoga neighborhood, this home stands apart with over $30,000 in high-end upgrades and custom touches that provide the perfect blend of style, comfort, and long-term value. From the moment you arrive, you’ll appreciate the charming Craftsman-style elevation and upgraded exterior light fixtures, setting the tone for the level of detail found throughout the property. Inside, the thoughtfully designed floor plan offers both open living spaces and quiet retreats. The kitchen is the centerpiece of the home, featuring upgraded Shaker-style cabinetry, elegant quartz countertops across all surfaces—including the large island and both bathrooms—custom pendant lighting, stainless steel appliances, and a brand-new microwave added in 2025. The island includes architectural detailing with picture-frame accents, adding warmth and character. A coordinating chair rail enhances the dining area, creating a cozy and refined space for entertaining. The main living and dining areas feature neutral, upgraded tile flooring for easy maintenance and timeless appeal, while the owner's suite showcases premium Pergo Design Collection luxury vinyl plank flooring with cordless blackout window treatments. The en-suite bathroom offers dual sinks, quartz counters, framed mirrors, upgraded satin nickel fixtures, and tile flooring. Two additional bedrooms allow for flexibility for guests, hobbies, or a home office, each outfitted with custom cordless shades and neutral light-filtering shades. The carpets in both secondary bedrooms were professionally cleaned in September 2024 for a move-in-ready experience. Lighting and hardware upgrades are carried throughout the home, including ceiling-mounted light fixtures in bedrooms and the office, ceiling fans with remotes in the owner’s suite and living room, and coordinating satin nickel cabinet pulls and bath/kitchen fixtures. Fresh, premium moisture-resistant paint was completed in 2023–2024 in the kitchen, dining room, owner’s suite, and both bathrooms. A screened lanai provides a perfect place to enjoy the Florida weather, while the fenced backyard adds privacy and is ideal for pets. Practical features such as a whole-home outdoor electrical transfer switch for a generator and a water softener system add convenience and peace of mind. This home is not only move-in ready, but also located in one of Ocala’s most desirable active adult communities. Stone Creek offers an unmatched lifestyle with an 18-hole championship golf course, indoor and outdoor resort-style pools, spa and fitness center, tennis and pickleball courts, bocce, walking trails, dog park, and a wide variety of clubs, events, and excursions. Whether you're looking for leisure, social connection, or wellness-focused amenities, Stone Creek has it all—and this home puts you right at the heart of it. Why wait to build when you can enjoy a beautifully finished, turn-key home today? Experience elevated 55+ living in a home that reflects quality, comfort, and pride of ownership in every detail. Schedule your private showing and come see why this one stands apart.
Listed by
Listing Agent - Kerry Millhiser
Listing Agent Contact: 954-545-5583
Listing Office - LOKATION
Source: Stellar MLS mls logo
MLS#OM701442 • last updated 1 year ago
Movoto checked Stellar MLS for data 4 minutes ago
Overview
Cooling/AC Central Air
Heating Central
Levels/Style 1, One
Type Residential
Virtual Tour N/A
SubType Single Family Residence
Status Sold
MLS # OM701442
SqFt 1662
Lot Size (Acres) 0.17
Lot Size (SqFt) 7405
Property Tax 3935.22
Year Built 2021
HOA Name Rachel Mayer
HOA Fee 302.25, Monthly
Interior
Total # Bathrooms 2
# Full Baths 2
# Bedrooms 3
Total # of Rooms 5
Interior Features Ceiling Fans(s), Eat-in Kitchen, Kitchen/Family Room Combo, Living Room/Dining Room Combo, Open Floorplan, Primary Bedroom Main Floor, Split Bedroom, Stone Counters, Thermostat, Walk-In Closet(s)
Exterior
Exterior Dog Run, Lighting
Roof Shingle
Foundation Slab
Fencing Fenced
Patio and Porch Screened
# Garage Spaces 2
Amenities / Utilities
Utilities Desc Electricity Connected, Sewer Connected, Underground Utilities, Water Connected
Sewer Public Sewer
Location
County Marion
Community Features Clubhouse, Deed Restrictions, Dog Park, Fitness Center, Gated Community - Guard, Golf Carts OK, Golf, Pool, Restaurant, Sidewalks, Tennis Court(s)
Subdivision STONE CREEK
Elementary School Saddlewood Elementary School
Middle School Liberty Middle School
High School West Port High School
APN 3489-183-008
Zoning PUD
Directions From The Stone Creek Waterfalls
Lot/ Land Details
Road Surface Type Asphalt
$318K
Range: $292K-$343K
Last 30 days 
  • Jul 2025
    Public Records
  • Jul 31, 2025 Sold
    $320,000
  • Jul 2025
    mls logo MLS # OM701442
  • Jul 21, 2025 Sold
    $320,000 (-2.7%)
  • Jun 18, 2025 Pending
  • Jun 11, 2025 Listed
  • May 15, 2025 Pending
  • May 6, 2025 Listed
    $329,000 (+2.8%)
  • Feb 2025
    mls logo MLS # OM685275
  • Feb 20, 2025 Price Change
    $319,900 (-3.0%)
  • Jan 30, 2025 Price Change
    $329,900 (+43.5%)
  • Jan 30, 2025 Price Change
    $229,900 (-31.4%)
  • Dec 6, 2024 Price Change
    $335,000 (-1.4%)
  • Nov 19, 2024 Price Change
    $339,900 (-1.5%)
  • Oct 19, 2024 Price Change
    $345,000 (-1.3%)
  • Sep 18, 2024 Price Change
    $349,500 (-1.4%)
  • Sep 4, 2024 Listed
    $354,400 (+1.3%)
  • Apr 2024
    mls logo MLS # OM672446
  • Apr 23, 2024 Price Change
    $349,900 (-1.4%)
  • Mar 4, 2024 Price Change
    $354,900 (-1.3%)
  • Feb 16, 2024 Price Change
    $359,500 (-0.1%)
  • Feb 6, 2024 Listed
    $360,000 (+1.4%)
  • Jan 2024
    mls logo MLS # T3494713
  • Jan 23, 2024 Price Change
    $355,000 (-2.7%)
  • Jan 17, 2024 Price Change
    $365,000 (-2.7%)
  • Jan 12, 2024 Listed
    $375,000 (+39.3%)
  • Dec 2021
    Public Records
  • Dec 22, 2021 Sold
    $269,200
  • 9459 SW 52nd Loop
    $320K
  • 34481
    $335K +11% y/y
  • Ocala
    $302K 0% y/y
No chart available
Statistics calculated by Movoto

Thinking of selling? Get a Cash Offer.

  • A smooth, fast sale
  • Skip staging and repairs
  • No strings attached
6/10
Saddlewood Elementary School
public Grades PK, K-5
Marion
4/10
Liberty Middle School
public Grades 6-8
Marion
4/10
West Port High School
public Grades 9-12
Marion
Source: GreatSchools.org © 2026. All rights reserved.

Around the neighborhood

Explore everything this neighborhood has to offer.
By entering my info and clicking Ask a Question below, I am providing my e-signature and express written consent to receive marketing emails, calls, and texts (including via automatic telephone dialing systems, AI generative, artificial or pre-recorded voice technology) relating to my inquiry from Movoto (and parties calling/messaging on their behalf) even if my number appears on the company, state, or national Do Not Call Registry. You also agree to ourTerms and Conditions and Privacy Policy. Consent not required to receive services (call 1-844-420-1270 to be connected without providing consent).

Nearby recently sold homes in Ocala, FL

Nearby homes for sale in Ocala, FL

Newest listings in 34481

  • Real Estate
  • FL
  • Marion County
  • Ocala
  • 34481
  • 9459 SW 52nd Loop
Meet with a real estate agent today (844) 430-0869
The multiple listing information is provided by Stellar MLS. IDX information is provided exclusively for consumers’ personal, non-commercial use and that it may not be used for any purpose other than to identify prospective properties consumers may be interested in purchasing. Information deemed reliable but not guaranteed to be accurate. Buyer to verify all information. The information provided is for consumers' personal, non-commercial use and may not be used for any purpose other than to identify prospective properties consumers may be interested in purchasing. Listing information updated every 15 minutes. Terms of use & Privacy Policy, California Privacy Info. Copyright © 2005 - 2026 Movoto, Inc. All rights reserved. Equal Housing Opportunity CalDRE CalDRE #01517281
Movoto Real Estate is committed to ensuring accessibility for individuals with disabilities. We are continuously working to improve the accessibility of our web experience for everyone. We welcome feedback and accommodation requests, please submit them here.
Stellar MLS
The real estate listing data marked with this icon comes from the IDX program of the Stellar MLS. All information provided is deemed reliable but is not guaranteed and should be independently verified. Listings displayed on this website may be subject to prior sale or removal from sale; availability of any listing should always be independently verified. Listing information is provided exclusively for consumers’ personal, non-commercial use, solely to identify potential properties for potential purchase; all other use is strictly prohibited and may violate relevant federal and state law.
Requests for information regarding mortgage products will be directed to Movoto.com affiliate, Lower, LLC - a licensed Mortgage Lender (NMLS #1124061), or, based on your location, may be redirected to a participating mortgage marketing partner that may pay Lower, LLC for any consumer contact information provided through this site.